
Address
19661 W 95th Place, Arvada, CO
Price
$ 1,399,900
Property Attributes
- MLS#2226926
- TypeSingle Family
- Listing Status Pending
- CountyJEFFERSON
- CityArvada
- NeighborhoodCandelas
- Zip80007
- StyleHouse
- Year Built2016
- Taxes$ 16087
- Price$ 1,399,900
- Bedrooms5
- Full Bathrooms4
- Half Bathrooms2
- Sqr Footage6004
- Lot Size0.22 Acres
Data Source:
REColorado (MTOMLS)
Property Description
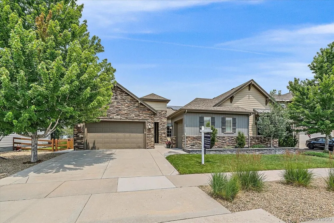
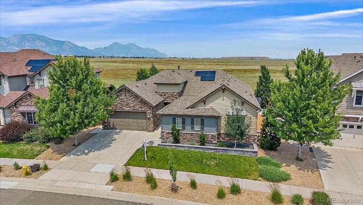
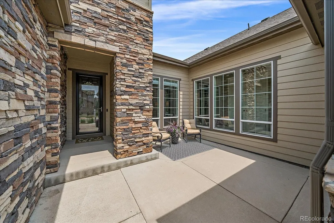
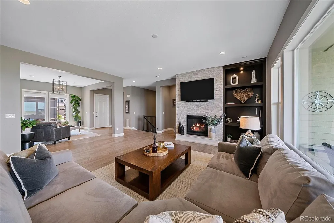
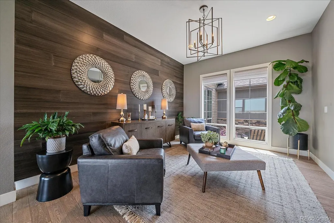
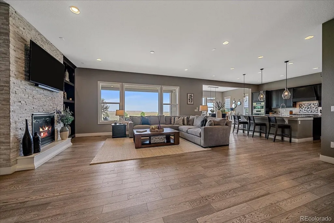
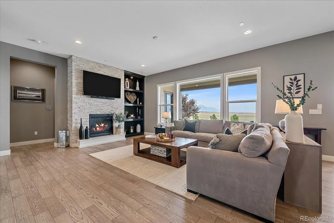
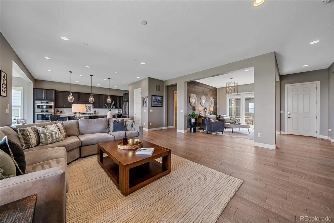
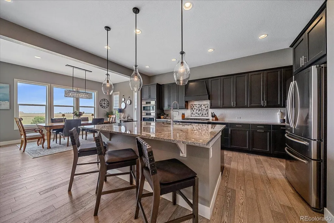
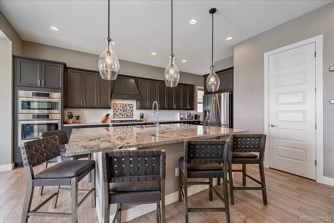
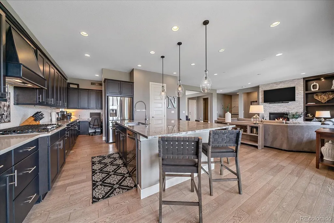
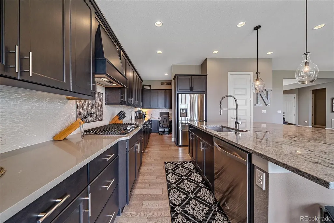
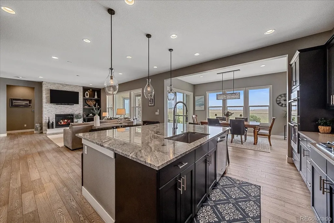
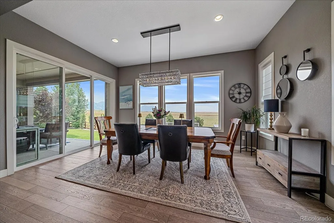
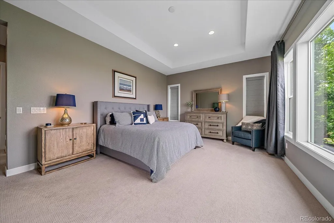
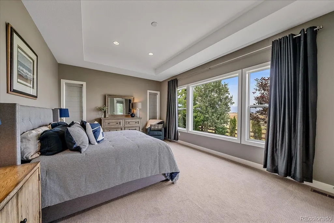
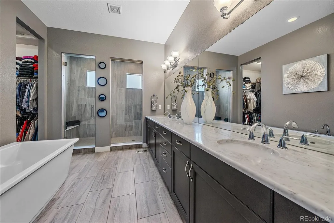
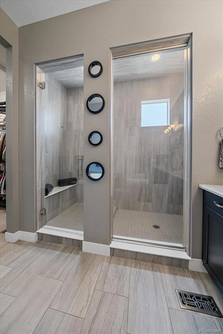
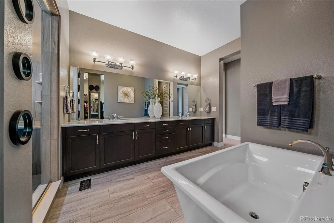
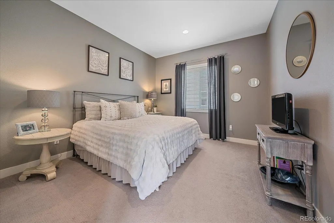
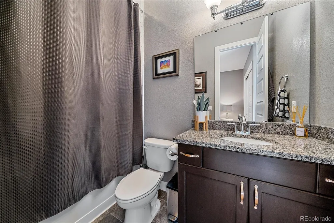
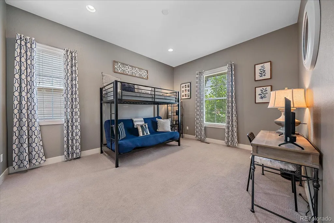
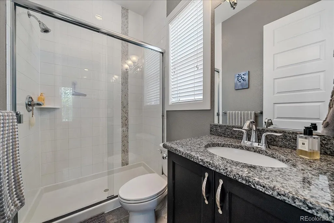
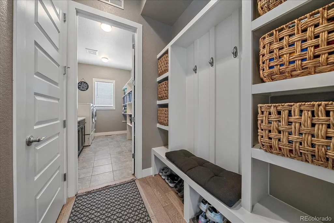
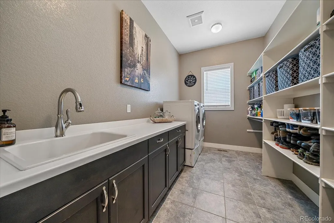
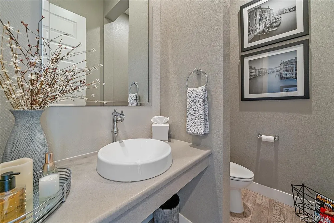
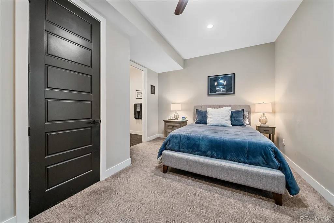
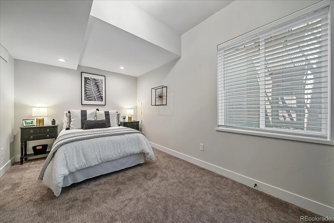
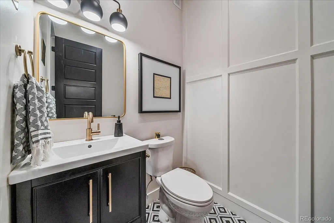
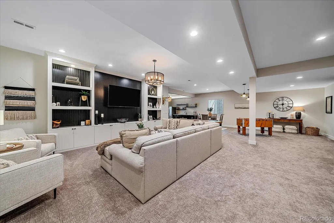
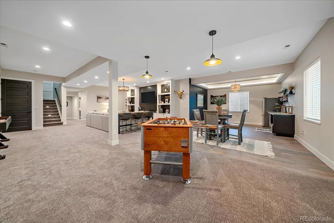
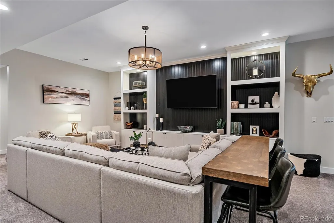
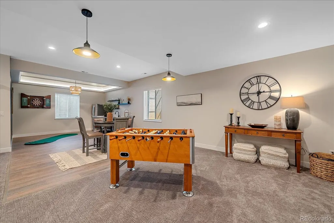
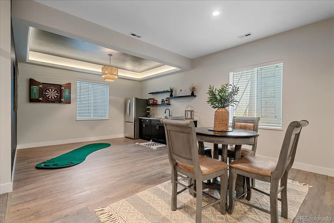
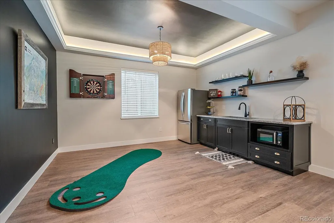
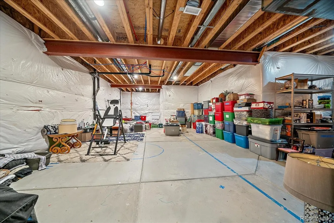
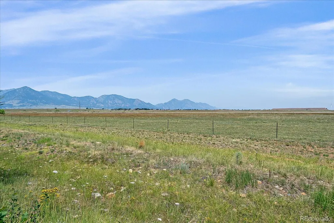
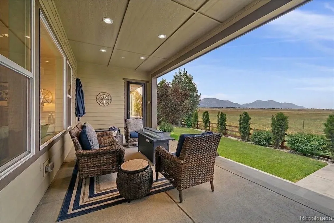
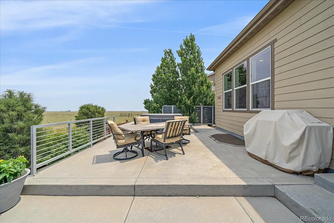
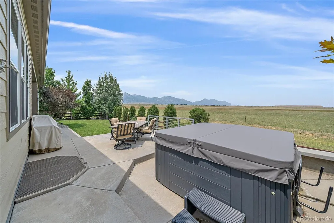
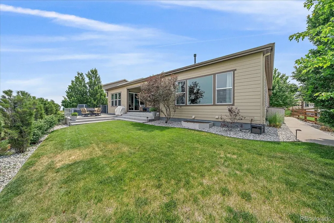
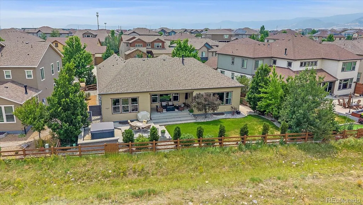
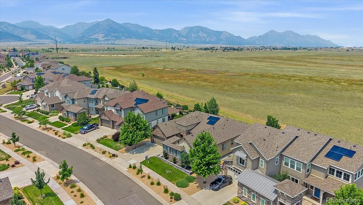
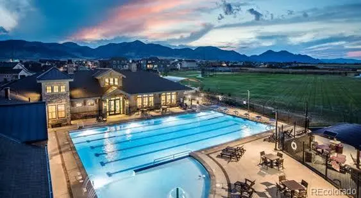
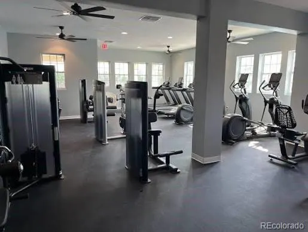
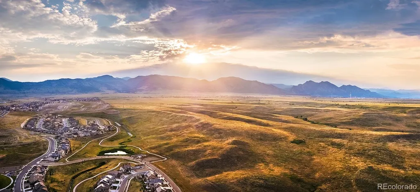
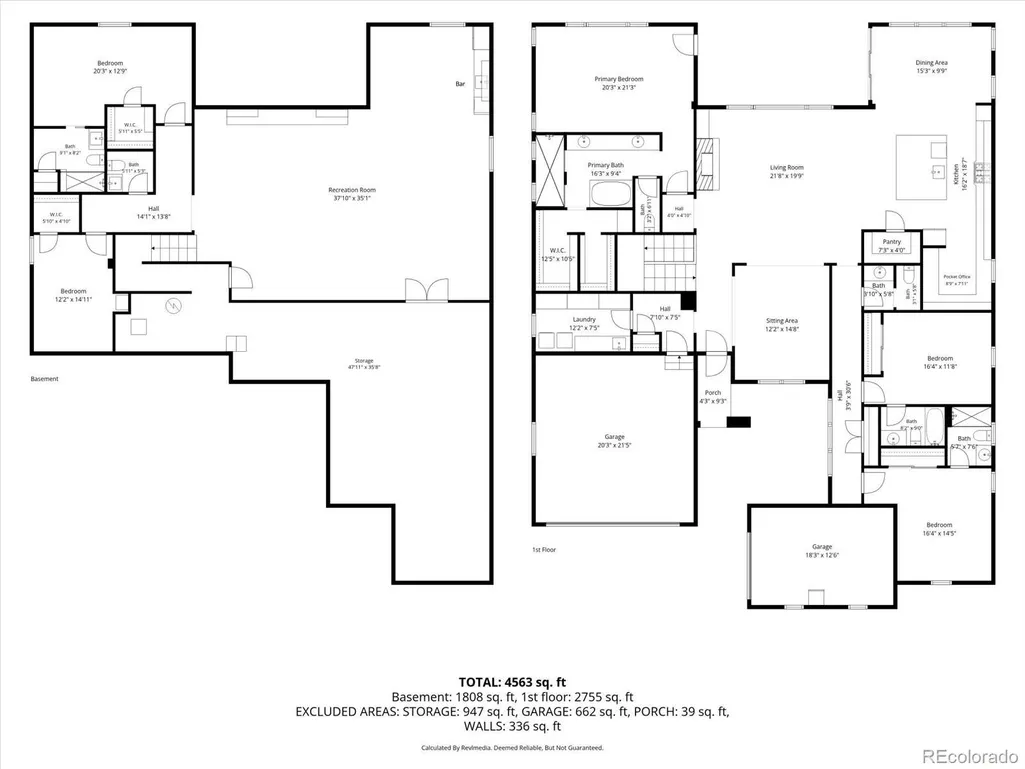
Elegant Ranch on Premier Parcel Featuring Panoramic Mountain and Open Space Views. Impeccably Maintained Original Owner Home Curated with Luxurious Finishes. 5 Bed, 6 Bath, Finished Basement & 5,000 Finished Sq Ft. Upon Entry, You Are Greeted By a Wall of Windows Capturing the Idyllic Setting. Upgrades Include Ten Foot Ceilings, Plank Flooring, Designer Lighting, Wainscoting, Stairwell Lights, Eight Foot Doors & Owned Solar. Artisan Kitchen Features Extensive Cabinetry with Crown Molding, Full Height Backsplash, Five Burner Cooktop, Wall Oven, Pantry, Work Station and Vast Island. Dining Room is Surrounded by Windows Showcasing the Unobstructed Vista. Floor to Ceiling Stone Encapsulating Gas Fireplace in Family Room. Wainscot Accent Wall in Living Room that Overlooks Front Courtyard. Main Floor Primary Suite Boasts Private En Suite, Walk-In Closet, Recessed Ceiling, Backyard Access & Gallery of Windows Framing Picturesque Scenery. Five Piece Primary Bath Impresses with Marble Counters, Deep Soaking Tub, Private Water Closet & Grand Walk-In Shower. Two Additional Main Level Bedrooms, Each Providing their Own Bathrooms Complemented by a Powder Bath for Guests. Mud Room Provides Bench Seating, Coat Hooks, Shelving & Built-In Shoe Storage. Generous Laundry Suite Offers a Folding Counter, Ample Shelving & Utility Sink. Professionally Finished Basement Extends Ten Foot Ceilings, Family Room, Kitchenette, Gaming Area, Two Bedrooms, 1.5 Baths & Expansive Storage Room. Versatile Lower Level for Au Pair, In-Laws or Long Term Guests. Unwind in Backyard Hot Tub While Soaking In the Tranquil Horizon. Entertain on Covered Porch or Patio Area in Private Backyard Shielded by Trees. Short Stroll to Three Creeks K-8 and Candelas Swim & Fitness Club. Feeds into High Ranking Ralston Valley. Miles of Trails Out Your Front Door Coupled with Year Round Community Events. Rare Opportunity to Purchase Your Forever Home that Highlights the Colorado Landscape.
| Elementary School | Middle School | High School |
|---|---|---|
| Three Creeks Elementary School | Three Creeks Middle School | Ralston Valley High School |
| Price History | |
|---|---|
| 7/7/2026 | Listed $1,399,900 |
General Features
| Sewer | Public Sewer |
|---|---|
| Heating | Forced Air,Natural Gas |
| Cooling | Central Air |
| Possession | Negotiable |
| Roof | Composition |
| Appliances | Cooktop,Dishwasher,Disposal,Dryer,Microwave,Oven,Refrigerator,Washer |
| Garage Spaces | 3 |
| Patio/Porch Features | Covered,Front Porch,Patio |
| Construction Materials | Frame,Stone,Wood Siding |
| Exclusions | Seller's Personal Property and Foosball Table |
| Pets Allowed | Yes |
| Year Built | 2016 |
| View | Mountain(s),Plains |
| Levels | One |
| Property Subtype | Single Family Residence |
| Tax Year | 2025 |
| Ownership | Individual |
| Assoc Fee Paid Per | Included in Property Tax |
| County | Jefferson |
| Property Type | Residential |
| Association Amenities | Clubhouse,Fitness Center,Garden Area,Park,Playground,Pool,Spa/Hot Tub,Tennis Court(s),Trail(s) |
| HOA | Yes |
| Attached Garage | Yes |
| Contingency | None Known |
| Subdivision Name | Candelas |
| Full Baths | 2 |
| Status | Pending |
| Directions | From Candelas Swim & Fitness Club Take 94th to Flattop. Flattop North Until it Curves Into 95th Pl. Home on Right Backing to Vast Open Space. |
| High School | Ralston Valley |
| City | Arvada |
| Association Name | Vaumont Metropolitan District |
| Senior Community Y/N | No |
| High School District | Jefferson County R-1 |
| Lot Size Units | Square Feet |
| Lot Size Square Feet | 9496 |
| Listing Terms | Cash,Conventional,VA Loan |
| Elementary School | Three Creeks |
| Tax Annual Amount | 16087 |
| Middle/Junior High School | Three Creeks |
| Property Condition | Updated/Remodeled |
| Virtual Tour | https://www.zillow.com/view-imx/98f82c1f-e1e5-4474-b173-cca558c462f3?setAttribution=mls&wl=true&initialViewType=pano |
| Structure Type | House |
| Standard Status | Active Under Contract |
| Occupancy Type | Owner |
| Middle/Junior School District | Jefferson County R-1 |
| Elementary School District | Jefferson County R-1 |
Interior Features
| Interior Amenities | Built-in Features,Ceiling Fan(s),Eat-in Kitchen,Entrance Foyer,Five Piece Bath,Granite Counters,High Ceilings,In-Law Floorplan,Kitchen Island,Open Floorplan,Pantry,Primary Suite,Quartz Counters,Walk- |
|---|---|
| Basement | Finished,Full,Interior Entry |
| Flooring | Carpet,Tile,Vinyl |
| Total Fireplaces | 1 |
| Fireplace Features | Family Room,Gas |
| Basement (Y/N) | Yes |
| Window Features | Double Pane Windows |
| Above Grade Finished Area | 3002 |
| Half Baths | 2 |
| 3/4 Baths | 2 |
| Laundry Features | Sink,In Unit |
| Total Bedrooms | 5 |
| Below Grade Finished Area | 2101 |
| Main Level Bedrooms | 3 |
| Main Level Bathrooms | 4 |
| Total Baths | 6 |
Exterior Features
| Exterior Amenities | Private Yard,Spa/Hot Tub |
|---|---|
| Fencing | Full |
| Parking Features | Dry Walled |
| Lot Features | Borders Public Land,Greenbelt,Landscaped,Level,Open Space,Sprinklers In Front,Sprinklers In Rear |
| Water Source | Public |
| Total Parking | 3 |
| Lot Size Area | 9496 |
| Building Area Total | 6004 |
| Lot Size Acres | 0.22 |
Amenities
- Foreclosure
- Views
- Short Sale
- New Construction
- Adult 55+
- Lease To Own
- No HOA Fees
- Furnished
- Primary On Main
- Air Conditioning
- Seller Finance
- Green
- Fixer Upper
- Horse
- Golf
- Fireplace
- Deck
- Garage
- Basement
- Pool
Property vs Single Family Average in 80007
Price
Taxes
Year Built
Visits
In The Neighborhood
Just Listed
Arvada
$ 654,973
- Type
- Single Family
- Size
- 3,298 SqFt
- Rooms
- 4 Beds + 3 Baths
 Buy-Out Company Realty, LLC #4749396
Open House
Arvada
$ 799,900
- Type
- Single Family
- Size
- 4,670 SqFt
- Rooms
- 5 Beds + 4.5 Baths
Keller Williams Avenues Realty #IR1069171
Open House
Arvada
$ 1,295,000
- Type
- Single Family
- Size
- 4,845 SqFt
- Rooms
- 6 Beds + 6 Baths
The Carlton Company #IR1069109
Arvada
$ 1,175,000
- Type
- Single Family
- Size
- 5,368 SqFt
- Rooms
- 5 Beds + 4.5 Baths
Keller Williams Avenues Realty #IR1069075
Arvada
$ 1,200,000
- Type
- Single Family
- Size
- 4,000 SqFt
- Rooms
- 3 Beds + 2.5 Baths
RE/MAX Alliance #7069085
Open House
Arvada
$ 725,000
- Type
- Single Family
- Size
- 3,542 SqFt
- Rooms
- 3 Beds + 2.5 Baths
Keller Williams Avenues Realty #2959378
Arvada
$ 919,999
- Type
- Single Family
- Size
- 4,098 SqFt
- Rooms
- 3 Beds + 2.5 Baths
Compass - Denver #5693087
Open House
Arvada
$ 730,000
- Type
- Single Family
- Size
- 3,954 SqFt
- Rooms
- 3 Beds + 2.5 Baths
Keller Williams Avenues Realty #1588747
Arvada
$ 925,000
- Type
- Single Family
- Size
- 4,751 SqFt
- Rooms
- 6 Beds + 5 Baths
Keller Williams Advantage Realty LLC #2588264
Arvada
$ 785,000
- Type
- Single Family
- Size
- 4,596 SqFt
- Rooms
- 4 Beds + 3 Baths
Keller Williams Advantage Realty LLC #4667763
Arvada
$ 950,000
- Type
- Single Family
- Size
- 3,654 SqFt
- Rooms
- 4 Beds + 3.5 Baths
Compass - Denver #8679306
Open House
Arvada
$ 774,900
- Type
- Single Family
- Size
- 3,666 SqFt
- Rooms
- 5 Beds + 4 Baths
RE/MAX Professionals #7320166

