
Open House Sat, Sep 26th 11:00 AM - 1:00 PM

Address
14394 Foothill Road, Golden, CO
Price
$ 1,875,000
Property Attributes
- MLS#2209485
- TypeSingle Family
- Listing Status Active
- CountyJEFFERSON
- CityGolden
- NeighborhoodApplewood Mesa
- Zip80401
- StyleTraditional
- Year Built2005
- Taxes$ 10547
- Price$ 1,875,000
- Bedrooms5
- Full Bathrooms3
- Half Bathrooms2
- Sqr Footage4694
- Lot Size0.28 Acres
Data Source:
REColorado (MTOMLS)
Property Description
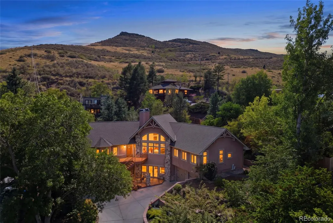
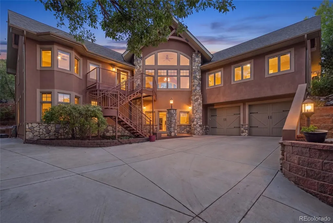
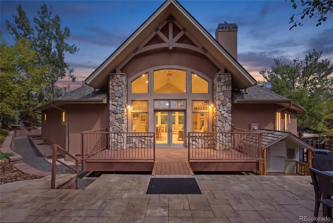
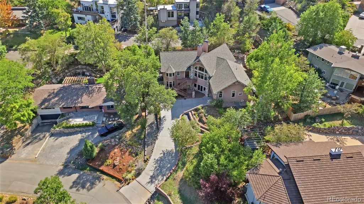
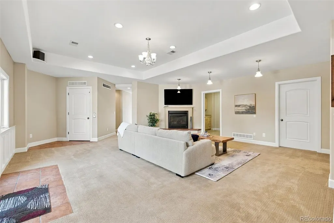
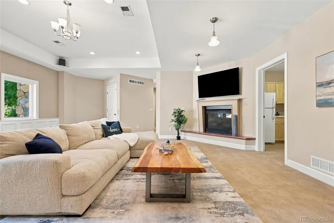
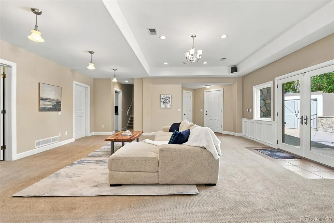
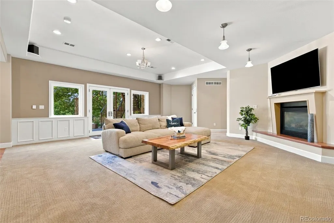
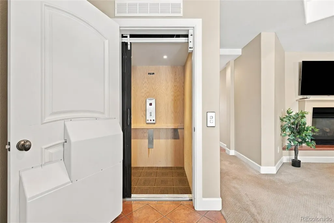
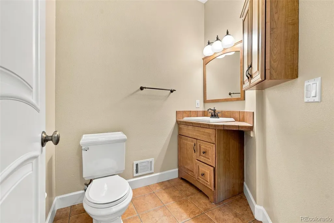
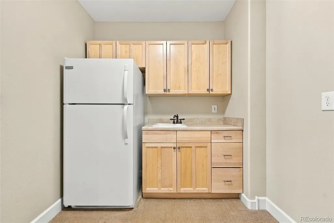
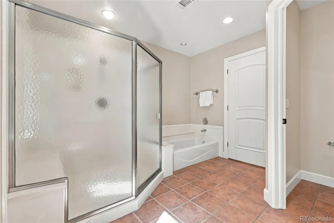
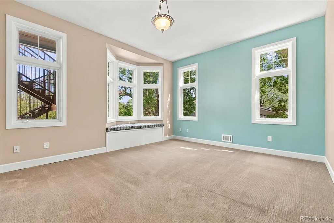
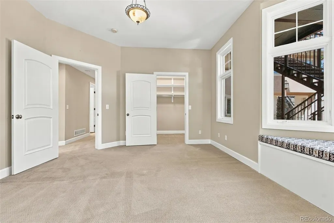
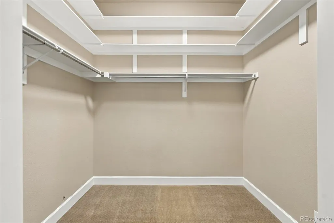
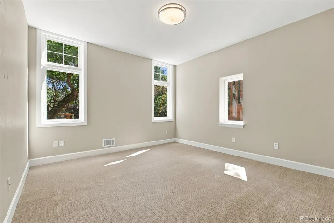
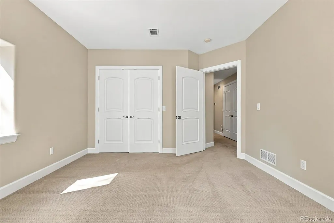
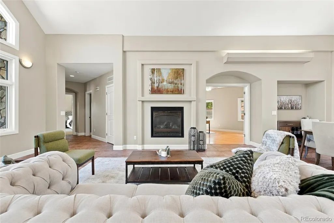
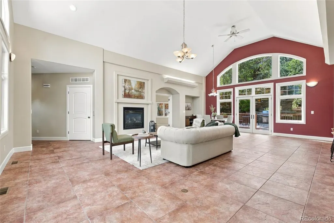
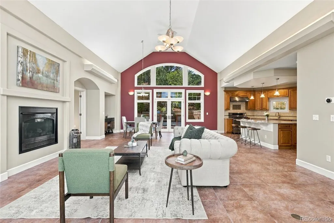
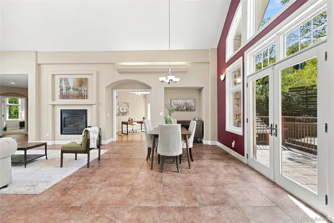
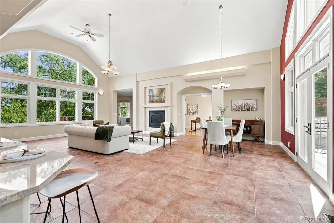
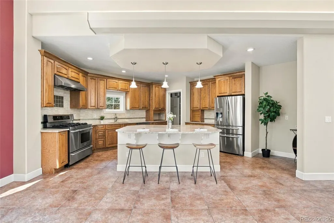
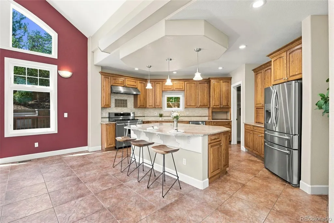
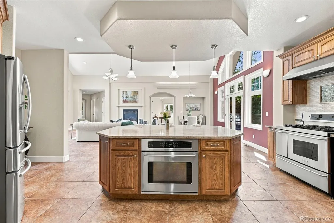
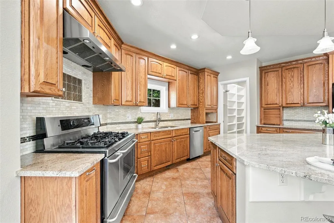
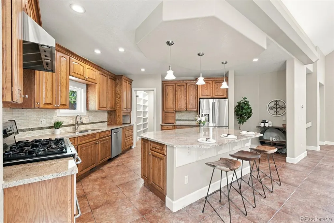
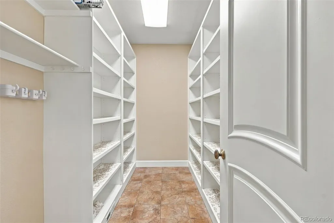
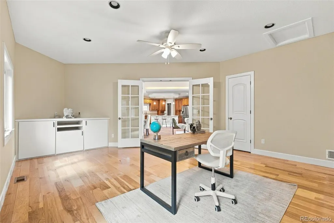
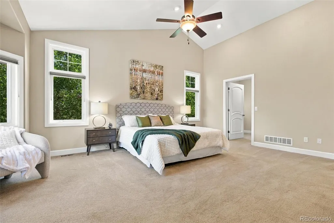
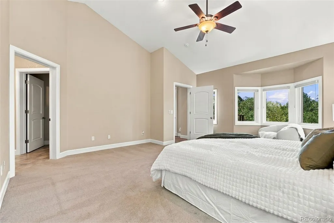
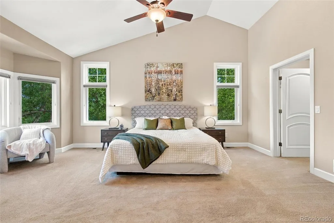
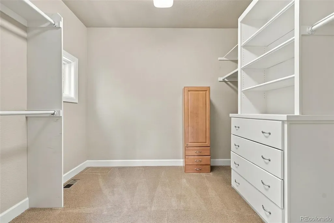
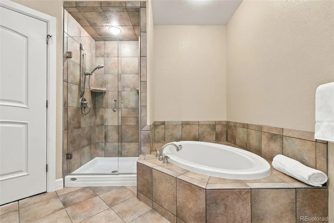
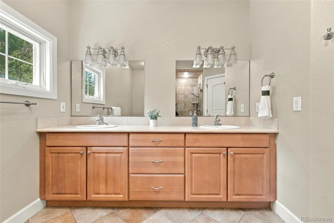
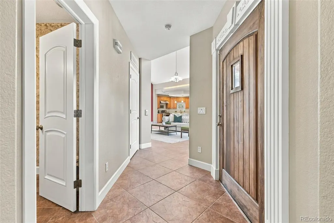
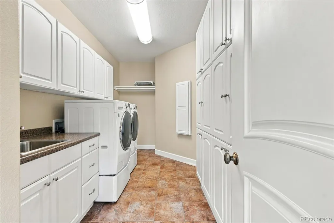
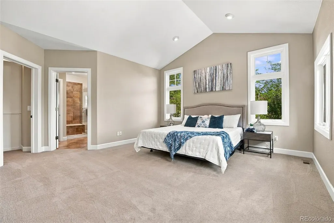
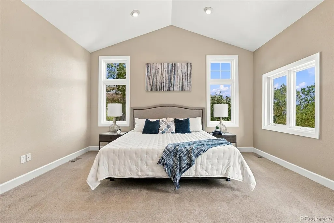
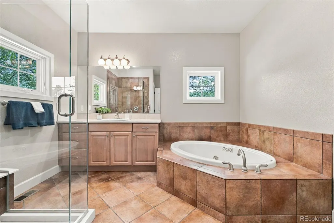
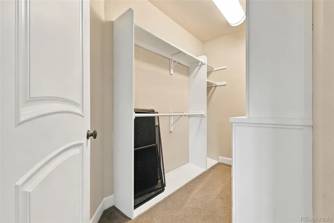
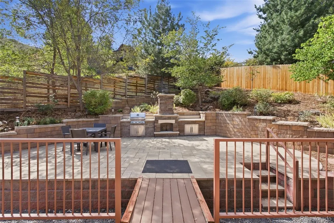
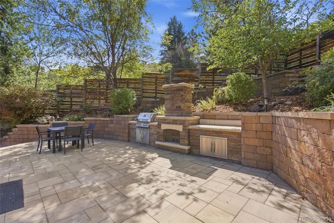
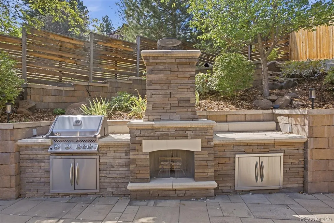
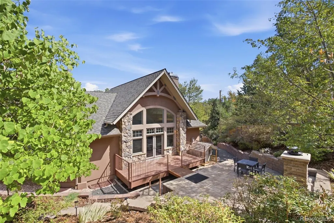
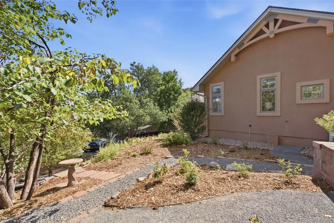
Welcome to 14394 Foothills Road, an exceptional custom residence in Golden’s sought-after Applewood Mesa area. Thoughtfully designed with impressive architectural detail, abundant natural light and a versatile floor plan, this home blends refined finishes with exceptional functionality. The main level features a spacious kitchen with granite countertops and stainless steel appliances, complemented by generous living and dining spaces ideal for both everyday living and entertaining. A private office just off the dining area provides a dedicated work-from-home space. A standout feature of the home is its two primary suites on the main level, offering exceptional flexibility for multi-generational living, guests or dual-suite living. The primary suites provide privacy and comfort, with walk-in closet space and well-appointed bath accommodations, including a five-piece bath. The walkout lower level extends the home’s living space with two additional bedrooms, including one with a walk-in closet, along with a spacious five-piece bathroom. Large windows bring natural light into the lower level, creating an inviting and comfortable atmosphere. A private in-home elevator provides convenient access between levels, adding an exceptional level of accessibility, comfort and ease to the home’s thoughtful design. Additional amenities include a heated concrete driveway with temperature and precipitation sensors, radiant glycol heating, a two-zone whole-house fan, soft-water system, three-zone drip irrigation and 220V service for a future hot tub. The oversized garage provides generous storage and flexible space for recreational equipment or a golf cart. Set in a prime Golden location near Rolling Hills Country Club and surrounded by the beauty of the Applewood area, this distinctive property offers a rare combination of custom design, main-level living, accessibility and convenience—all with no HOA.
| Elementary School | Middle School | High School |
|---|---|---|
| Maple Grove Elementary School | Everitt Middle School | Golden High School |
| Price History | |
|---|---|
| 9/22/2026 | Listed $1,875,000 |
General Features
| Sewer | Public Sewer |
|---|---|
| Heating | Forced Air |
| Cooling | Attic Fan,Central Air |
| Utilities | Cable Available,Electricity Connected |
| Possession | Closing/DOD |
| Roof | Composition |
| Appliances | Dishwasher,Disposal,Double Oven,Dryer,Gas Water Heater,Range,Range Hood,Refrigerator,Washer,Water Softener |
| Zoning | MR-2 |
| Garage Spaces | 3 |
| Patio/Porch Features | Patio |
| Architectural Style | Traditional |
| Security Features | Carbon Monoxide Detector(s),Video Doorbell |
| Construction Materials | Frame |
| Exclusions | Staging Items |
| Year Built | 2005 |
| Electric | 220 Volts |
| Levels | One |
| Property Subtype | Single Family Residence |
| Tax Year | 2025 |
| Ownership | Individual |
| Accessibility | Accessible Bathroom,Accessible Bedroom,Accessible Central Living Area,Accessible Common Area,Accessible Doors,Accessible Entrance,Accessible Hallway(s),Accessible Kitchen,Accessible Washer/Dryer |
| County | Jefferson |
| Property Type | Residential |
| HOA | No |
| Attached Garage | Yes |
| Subdivision Name | Applewood Mesa |
| Full Baths | 3 |
| Status | Active |
| Directions | Google Maps |
| High School | Golden |
| City | Golden |
| Senior Community Y/N | No |
| High School District | Jefferson County R-1 |
| Lot Size Units | Acres |
| Lot Size Square Feet | 12196.8 |
| Listing Terms | Cash,Conventional,Jumbo,Other |
| Elementary School | Maple Grove |
| Tax Annual Amount | 10547 |
| Middle/Junior High School | Everitt |
| Virtual Tour | https://view.spiro.media/14394_foothill_rd-5730 |
| Structure Type | House |
| Standard Status | Active |
| Middle/Junior School District | Jefferson County R-1 |
| Elementary School District | Jefferson County R-1 |
Interior Features
| Interior Amenities | Ceiling Fan(s),Elevator,Five Piece Bath,Granite Counters,High Ceilings,Kitchen Island,Open Floorplan |
|---|---|
| Basement | Walk-Out Access |
| Flooring | Carpet,Tile |
| Total Fireplaces | 2 |
| Fireplace Features | Family Room,Great Room |
| Basement (Y/N) | Yes |
| Window Features | Double Pane Windows |
| Above Grade Finished Area | 2677 |
| Half Baths | 2 |
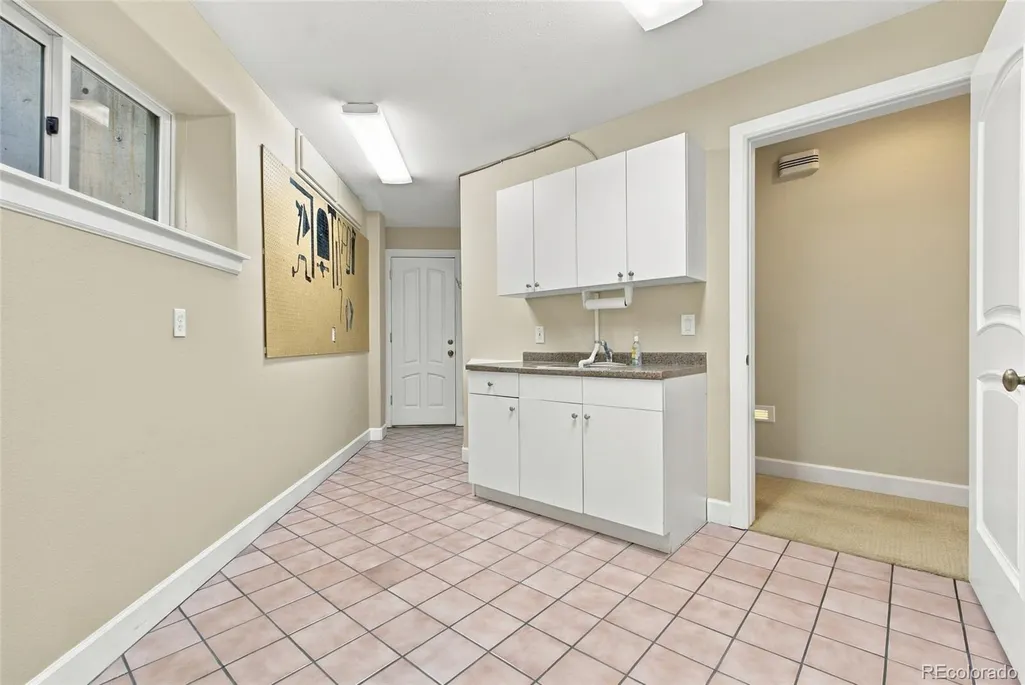
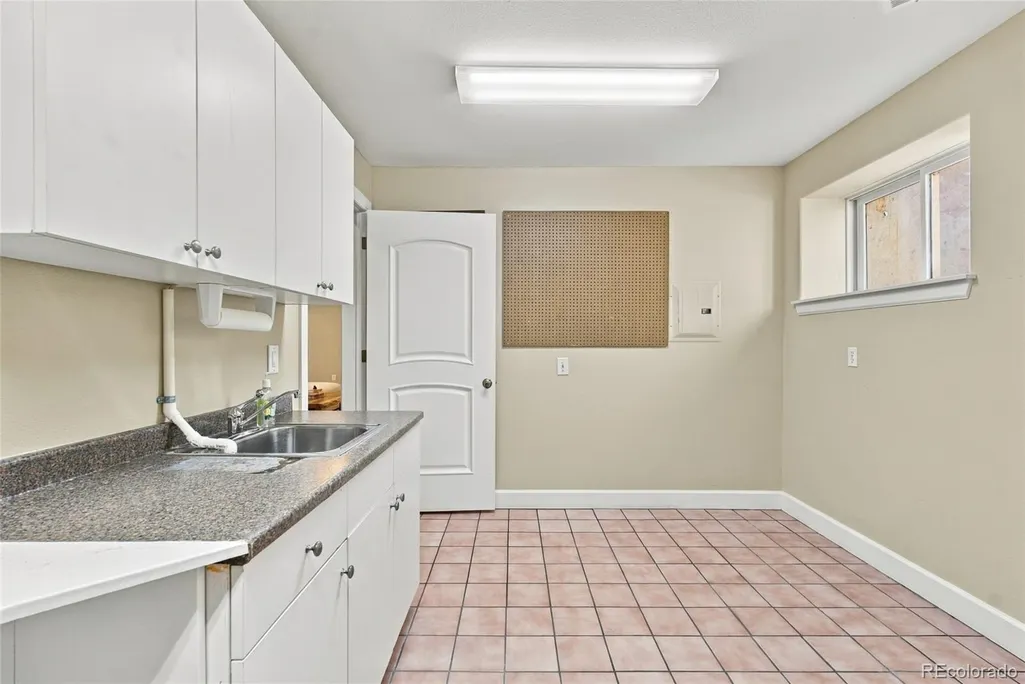
| Laundry Features | Sink |
| Total Bedrooms | 5 |
| Below Grade Finished Area | 2017 |
| Main Level Bedrooms | 3 |
| Main Level Bathrooms | 3 |
| Total Baths | 5 |
Exterior Features
| Exterior Amenities | Fire Pit |
|---|---|
| Parking Features | 220 Volts,Heated Driveway,Finished Garage |
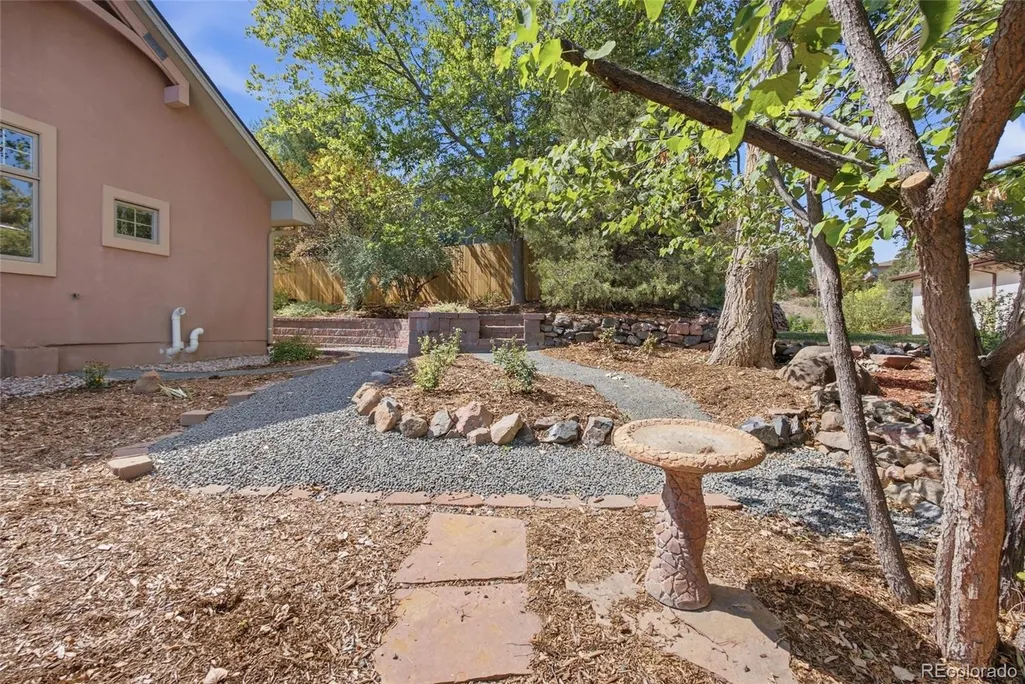
| Lot Features | Foothills,Landscaped |
| Total Parking | 3 |
| Lot Size Area | 0.28 |
| Building Area Total | 4694 |
| Lot Size Acres | 0.28 |
Amenities
- Foreclosure
- Views
- Short Sale
- New Construction
- Adult 55+
- Lease To Own
- No HOA Fees
- Furnished
- Primary On Main
- Air Conditioning
- Seller Finance
- Green
- Fixer Upper
- Horse
- Golf
- Fireplace
- Deck
- Garage
- Basement
- Pool
Property vs Single Family Average in 80401
Price
Taxes
Year Built
Visits
In The Neighborhood
Open House
Golden
$ 1,395,000
- Type
- Single Family
- Size
- 2,962 SqFt
- Rooms
- 4 Beds + 3 Baths
 Compass-Denver #IR1069145

