
Open House Sun, Sep 27th 1:00 PM - 4:00 PM
Address
10 Castle Pines Drive N, Castle Rock, CO
Price
$ 2,800,000
Property Attributes
- MLS#2140303
- TypeSingle Family
- Listing Status Active
- CountyDOUGLAS
- CityCastle Rock
- NeighborhoodCastle Pines Village
- Zip80108
- StyleTraditional
- Year Built1993
- Taxes$ 17402
- Price$ 2,800,000
- Bedrooms4
- Full Bathrooms5
- Half Bathrooms1
- Sqr Footage5819
- Lot Size2.31 Acres
Data Source:
REColorado (MTOMLS)
Property Description
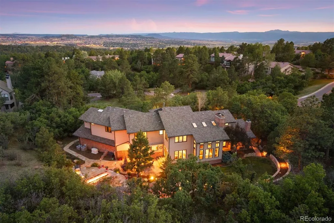
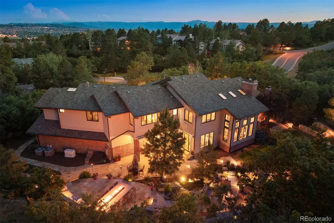
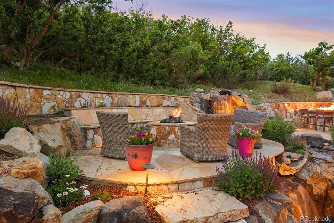
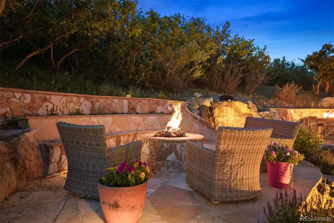
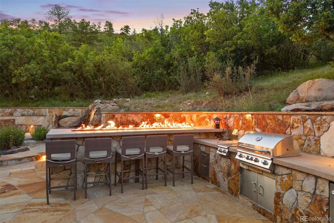
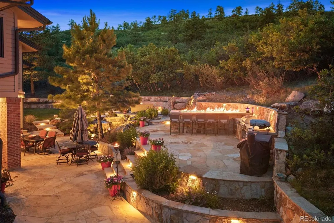
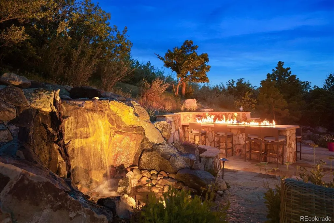
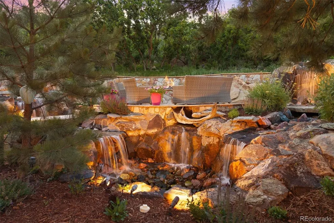
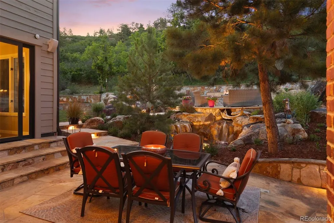
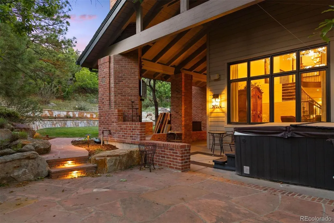
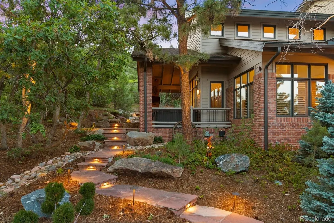
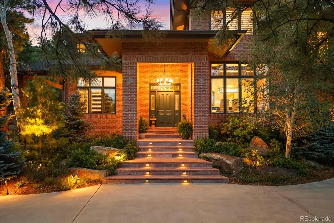
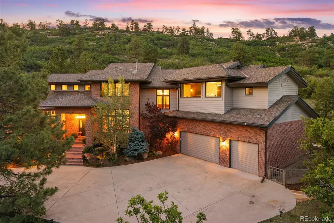
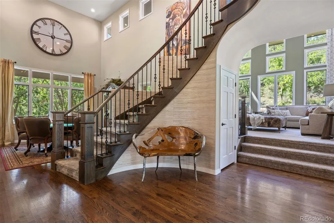
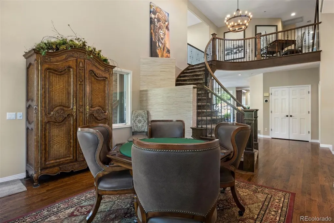
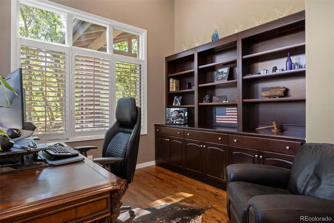
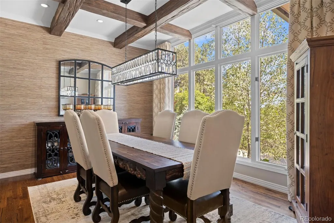
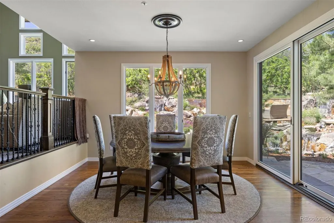
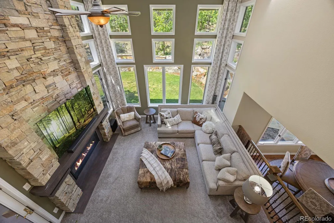
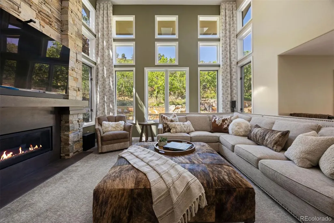
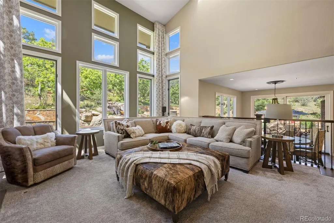
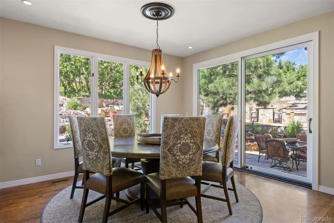
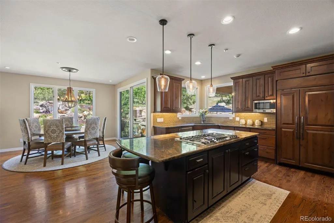
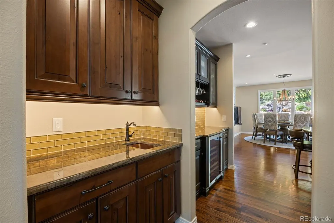
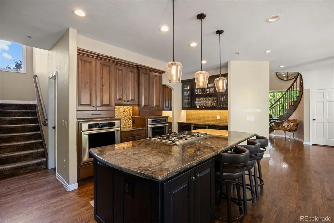
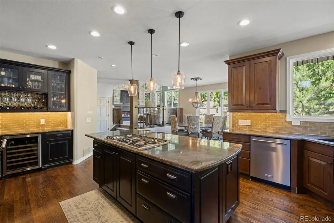
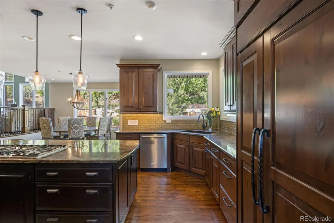
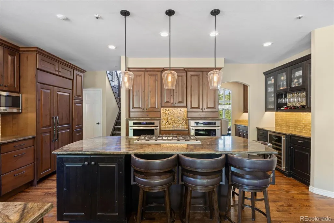
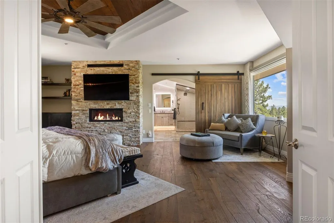
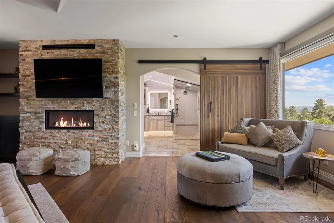
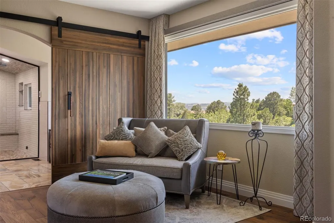
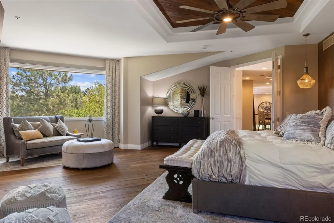
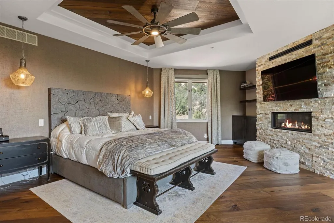
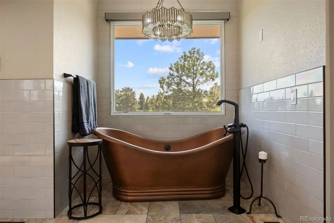
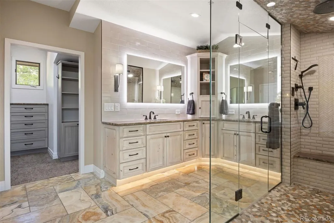
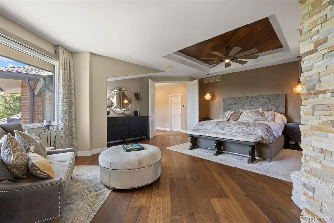
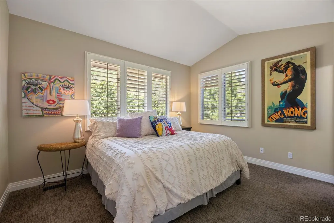
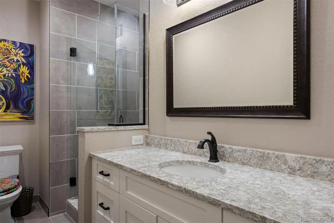
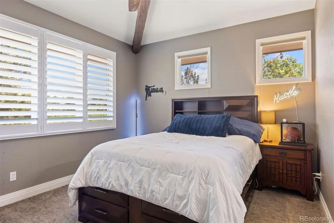
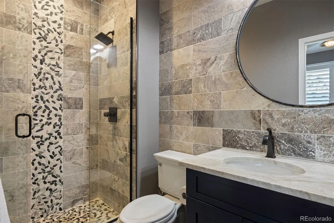
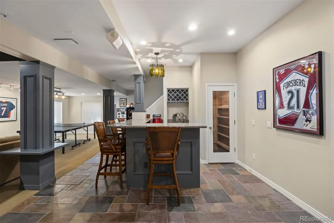
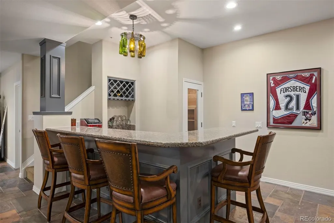
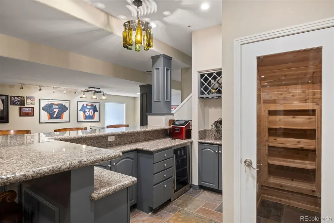
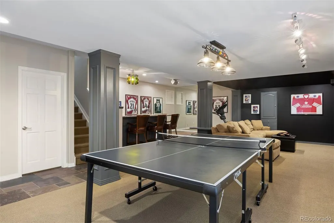
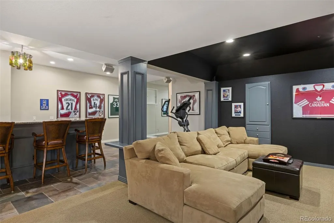
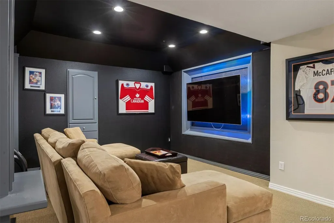
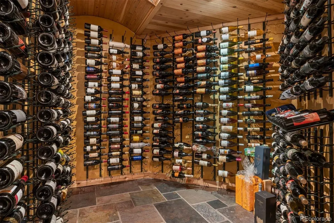
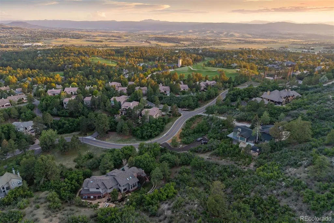
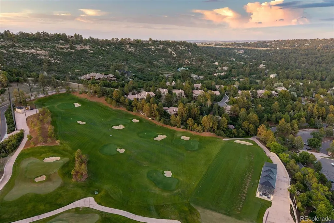
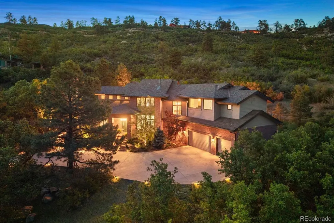
10 Castle Pines Drive North is privately set on 2.3 acres backing to a 29-acre protected wildlife corridor, this beautifully remodeled home offers rare privacy, exceptional landscaping, refined indoor comfort, and convenient access to the Village’s “Main Gate.” The professionally designed grounds feature custom waterfalls, multiple outdoor living areas, a fire feature bar, a built-in BBQ kitchen, and heated pavers for year-round enjoyment. Inside, a dramatic entrance opens to a seamless blend of formal and casual living spaces, highlighted by a soaring great room and an inviting kitchen and family room ideal for everyday living or entertaining. The fully remodeled upper level includes three ensuite bedrooms and a luxurious, spa-inspired primary retreat with radiant heated floors, a steam shower, and stunning front and back views. The lower level transforms into a true entertainment destination, complete with a stylish bar, wine room, full bath, and a non-conforming bedroom—perfect for hosting guests or creating a private escape for movie nights and celebrations. This is more than a home - it’s a private oasis you may never want to leave. The Village at Castle Pines is one of Colorado’s most prestigious gated communities, offering an unmatched blend of privacy, natural beauty, and luxury living. Nestled among towering pines and rolling hills, residents enjoy 24/7 guarded security, miles of scenic trails, and abundant wildlife in a serene, resort-like setting. The neighborhood is home to two world-class Jack Nicklaus–designed golf courses, an elegant country club, and top-tier amenities, all while being just minutes from Castle Rock’s dining, shopping, and I-25 access. With its peaceful atmosphere, breathtaking surroundings, and close-knit community feel, The Village at Castle Pines provides a truly elevated Colorado lifestyle. This one-of-a-kind neighborhood is highly sought after for its amenities as well as its proximity to surrounding areas and main thoroughfares.
| Elementary School | Middle School | High School |
|---|---|---|
| Buffalo Ridge Elementary School | Rocky Heights Middle School | Rock Canyon High School |
| Price History | |
|---|---|
| 6/13/2026 | Listed $2,950,000 |
| 8/20/2026 | 6$2,800,000 |
General Features
| Sewer | Public Sewer |
|---|---|
| Heating | Forced Air,Natural Gas,Radiant Floor |
| Cooling | Attic Fan,Central Air |
| Utilities | Electricity Connected,Natural Gas Connected |
| Possession | Negotiable |
| Roof | Shingle |
| Appliances | Bar Fridge,Cooktop,Dishwasher,Disposal,Double Oven,Dryer,Gas Water Heater,Microwave,Oven,Refrigerator,Self Cleaning Oven,Washer,Wine Cooler |
| Zoning | PDU |
| HOA Fee | 455 |
| Garage Spaces | 3 |
| Association Fee Includes | Maintenance Grounds,Security,Snow Removal,Trash |
| Patio/Porch Features | Covered,Patio |
| Architectural Style | Traditional |
| Security Features | Carbon Monoxide Detector(s),Security Entrance,Security System,Smoke Detector(s) |
| Construction Materials | Brick,Frame,Wood Siding |
| Exclusions | Seller's Personal Property |
| Pets Allowed | Cats OK,Dogs OK,Number Limit |
| Year Built | 1993 |
| View | Mountain(s) |
| Levels | Two |
| Property Subtype | Single Family Residence |
| Tax Year | 2025 |
| Ownership | Individual |
| Assoc Fee Paid Per | Monthly |
| County | Douglas |
| Property Type | Residential |
| Association Amenities | Clubhouse,Fitness Center,Gated,Golf Course,Playground,Pool,Security,Spa/Hot Tub,Tennis Court(s),Trail(s) |
| HOA | Yes |
| Attached Garage | Yes |
| Subdivision Name | Castle Pines Village |
| Facing Direction | South |
| Full Baths | 3 |
| Status | Active |
| Directions | GPS,THE VILLAGE AT CASTLE PINES/CASTLE PINES VILLAGE |
| High School | Rock Canyon |
| City | Castle Rock |
| Association Name | Castle Pines Village HOA |
| Entry Location | Exterior Access |
| Senior Community Y/N | No |
| High School District | Douglas RE-1 |
| Lot Size Units | Acres |
| Lot Size Square Feet | 100623.6 |
| Listing Terms | Cash,Conventional |
| Elementary School | Buffalo Ridge |
| Tax Annual Amount | 17402 |
| Middle/Junior High School | Rocky Heights |
| Virtual Tour | https://u.listvt.com/mls/249958436 |
| Structure Type | House |
| Standard Status | Active |
| Occupancy Type | Owner |
| Middle/Junior School District | Douglas RE-1 |
| Elementary School District | Douglas RE-1 |
Interior Features
| Interior Amenities | Breakfast Bar,Built-in Features,Ceiling Fan(s),Eat-in Kitchen,Five Piece Bath,Granite Counters,High Ceilings,High Speed Internet,Kitchen Island,Pantry,Primary Suite,Smoke Free,Sound System,Hot Tub,Va |
|---|---|
| Basement | Finished,Full |
| Flooring | Carpet,Tile,Wood |
| Furnished Y/N | Unfurnished |
| Total Fireplaces | 3 |
| Fireplace Features | Gas Log,Living Room,Outside,Primary Bedroom |
| Basement (Y/N) | Yes |
| Window Features | Double Pane Windows,Skylight(s),Window Coverings,Window Treatments |
| Above Grade Finished Area | 4157 |
| Half Baths | 1 |
| 3/4 Baths | 2 |
| Laundry Features | Sink |
| Total Bedrooms | 4 |
| Below Grade Finished Area | 1580 |
| Main Level Bathrooms | 1 |
| Total Baths | 6 |
Exterior Features
| Exterior Amenities | Dog Run,Fire Pit,Garden,Gas Grill,Lighting,Private Yard,Rain Gutters,Spa/Hot Tub,Water Feature |
|---|---|
| Vegetation | Grassed,Mixed,Natural State |
| Fencing | None |
| Lot Features | Landscaped,Many Trees,Master Planned,Open Space,Secluded,Sprinklers In Front,Sprinklers In Rear |
| Total Parking | 3 |
| Lot Size Area | 2.31 |
| Foundation Details | Slab |
| Building Area Total | 5819 |
| Lot Size Acres | 2.31 |
| Road Surface Type | Paved |
| Road Frontage Type | Private Road |
| Road Responsibility | Private Maintained Road |
Amenities
- Foreclosure
- Views
- Short Sale
- New Construction
- Adult 55+
- Lease To Own
- No HOA Fees
- Furnished
- Primary On Main
- Air Conditioning
- Seller Finance
- Green
- Fixer Upper
- Horse
- Golf
- Fireplace
- Deck
- Garage
- Basement
- Pool
Property vs Single Family Average in 80108
Price
Taxes
Year Built
Visits
In The Neighborhood
Just Listed
Castle Rock
$ 2,995,000
- Type
- Single Family
- Size
- 8,042 SqFt
- Rooms
- 7 Beds + 7 Baths
 Coldwell Banker Global Luxury Denver #5639900
Open House
Castle Rock
$ 1,249,000
- Type
- Single Family
- Size
- 4,759 SqFt
- Rooms
- 5 Beds + 3.5 Baths
eXp Realty, LLC #7404686
Open House
Castle Rock
$ 1,349,000
- Type
- Single Family
- Size
- 5,190 SqFt
- Rooms
- 4 Beds + 3 Baths
LIV Sotheby's International Realty #6766466
Castle Rock
$ 1,595,000
- Type
- Single Family
- Size
- 5,543 SqFt
- Rooms
- 7 Beds + 7 Baths
RE/MAX Professionals #2249745
Castle Rock
$ 4,200,000
- Type
- Single Family
- Size
- 8,174 SqFt
- Rooms
- 4 Beds + 5 Baths
Compass - Denver #5567608
Castle Rock
$ 4,750,000
- Type
- Single Family
- Size
- 7,328 SqFt
- Rooms
- 5 Beds + 6 Baths
LIV Sotheby's International Realty #7902011
Open House
Castle Rock
$ 1,195,000
- Type
- Single Family
- Size
- 3,756 SqFt
- Rooms
- 3 Beds + 3 Baths
LIV Sotheby's International Realty #2636735
Castle Rock
$ 1,495,000
- Type
- Single Family
- Size
- 4,720 SqFt
- Rooms
- 6 Beds + 4.5 Baths
Madison & Company Properties #IR1067252
Castle Rock
$ 1,215,000
- Type
- Single Family
- Size
- 4,284 SqFt
- Rooms
- 5 Beds + 5 Baths
RE/MAX Professionals #2432862
Castle Rock
$ 6,490,000
- Type
- Single Family
- Size
- 9,497 SqFt
- Rooms
- 5 Beds + 7 Baths
Corken & Company Real Estate #IR1067058
Open House
Castle Rock
$ 3,600,000
- Type
- Single Family
- Size
- 7,726 SqFt
- Rooms
- 5 Beds + 7 Baths
LIV Sotheby's International Realty #7526953
Open House
Castle Rock
$ 1,450,000
- Type
- Single Family
- Size
- 4,932 SqFt
- Rooms
- 3 Beds + 3 Baths
LIV Sotheby's International Realty #6480254
Castle Rock
$ 2,399,900
- Type
- Single Family
- Size
- 6,063 SqFt
- Rooms
- 5 Beds + 6 Baths
RE/MAX Professionals #7088904

