

Address
8052 Mount Kataka Street, Littleton, CO
Price
$ 695,000
Property Attributes
- MLS#2114789
- TypeSingle Family
- Listing Status Pending
- CountyDOUGLAS
- CityLittleton
- NeighborhoodSterling Ranch
- Zip80125
- StyleHouse
- Year Built2023
- Taxes$ 7998
- Price$ 695,000
- Bedrooms3
- Full Bathrooms2
- Half Bathrooms0
- Sqr Footage3702
- Lot Size0.13 Acres
Data Source:
REColorado (MTOMLS)
Property Description
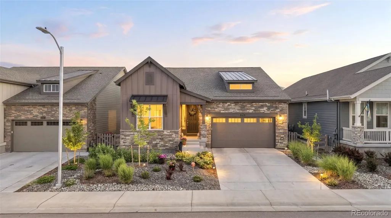
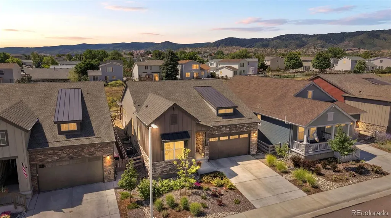
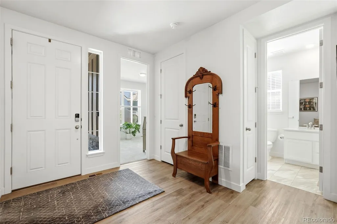
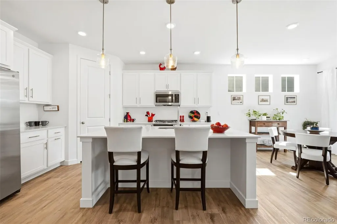
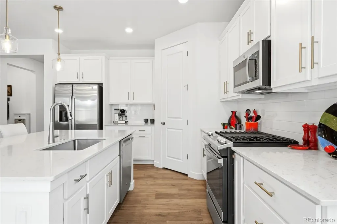
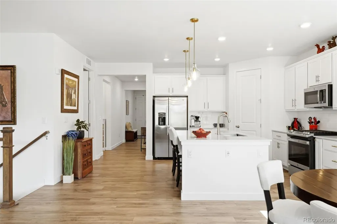
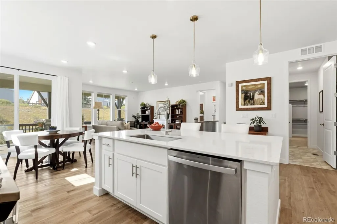
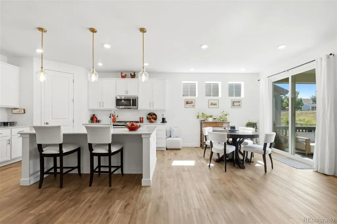
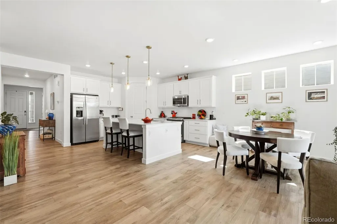
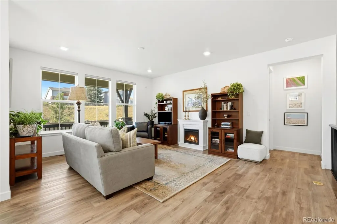
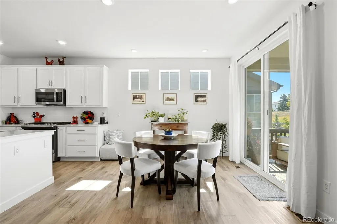
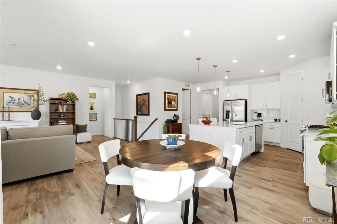
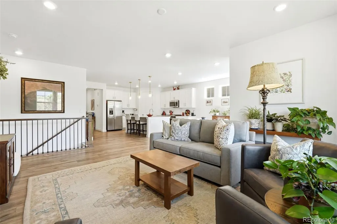
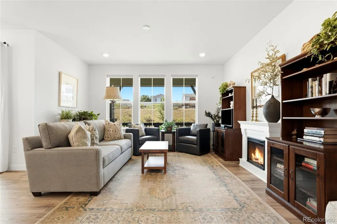
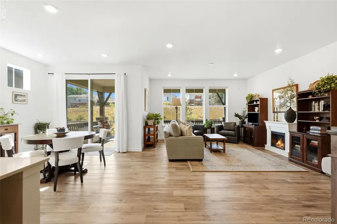
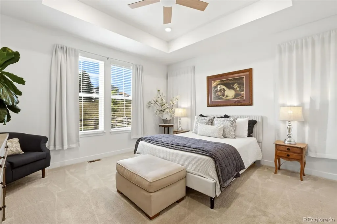
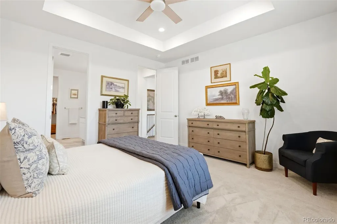
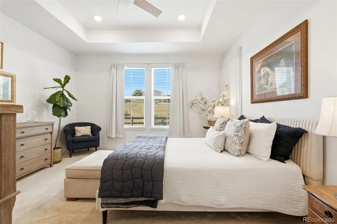
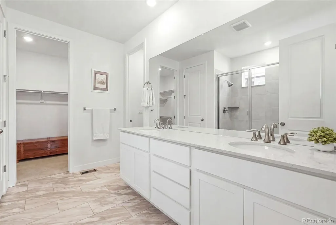
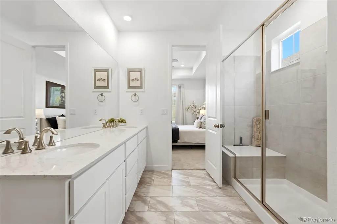
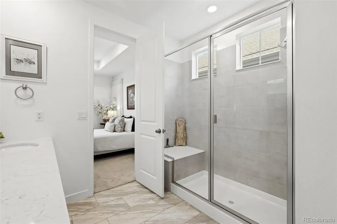
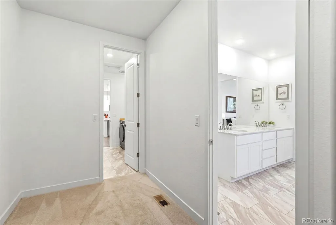
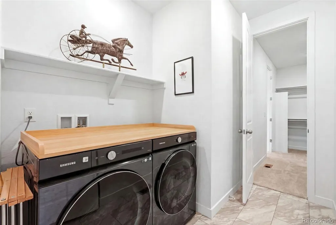
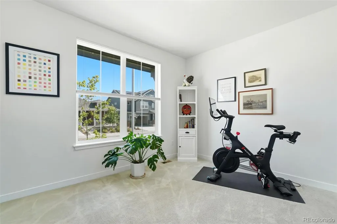
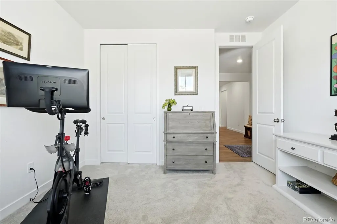
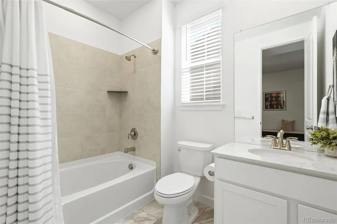
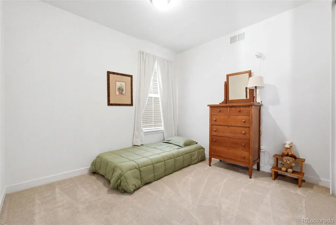
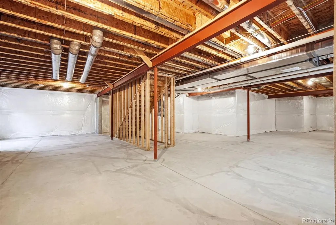
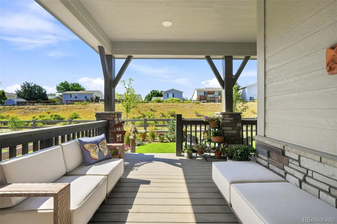
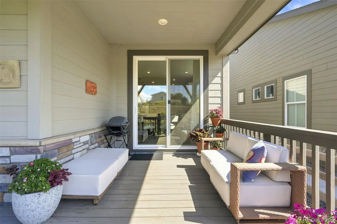
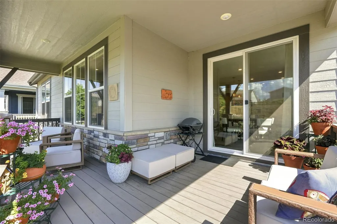
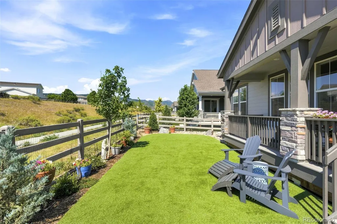
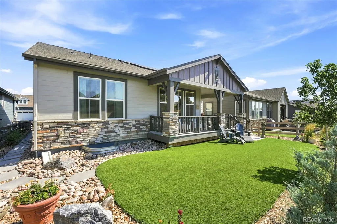
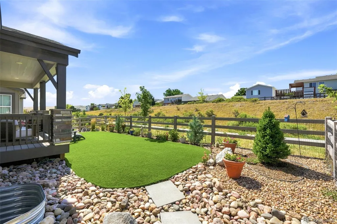
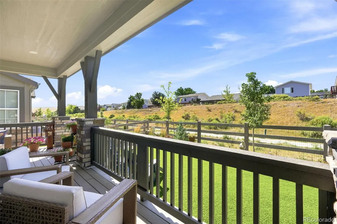
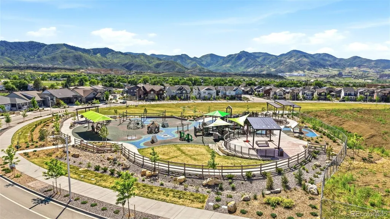
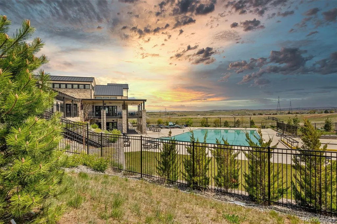
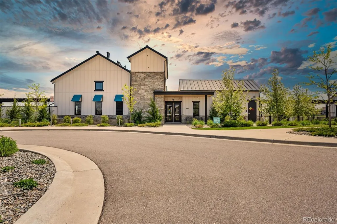
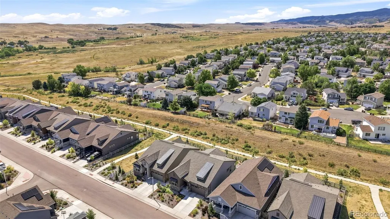
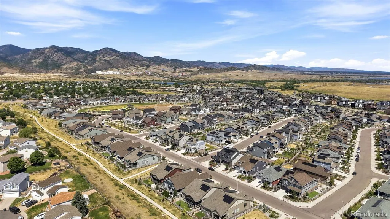
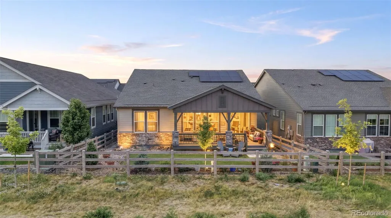
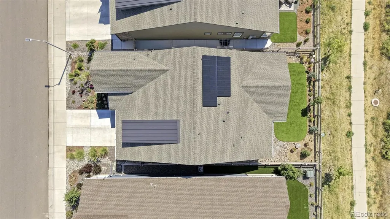
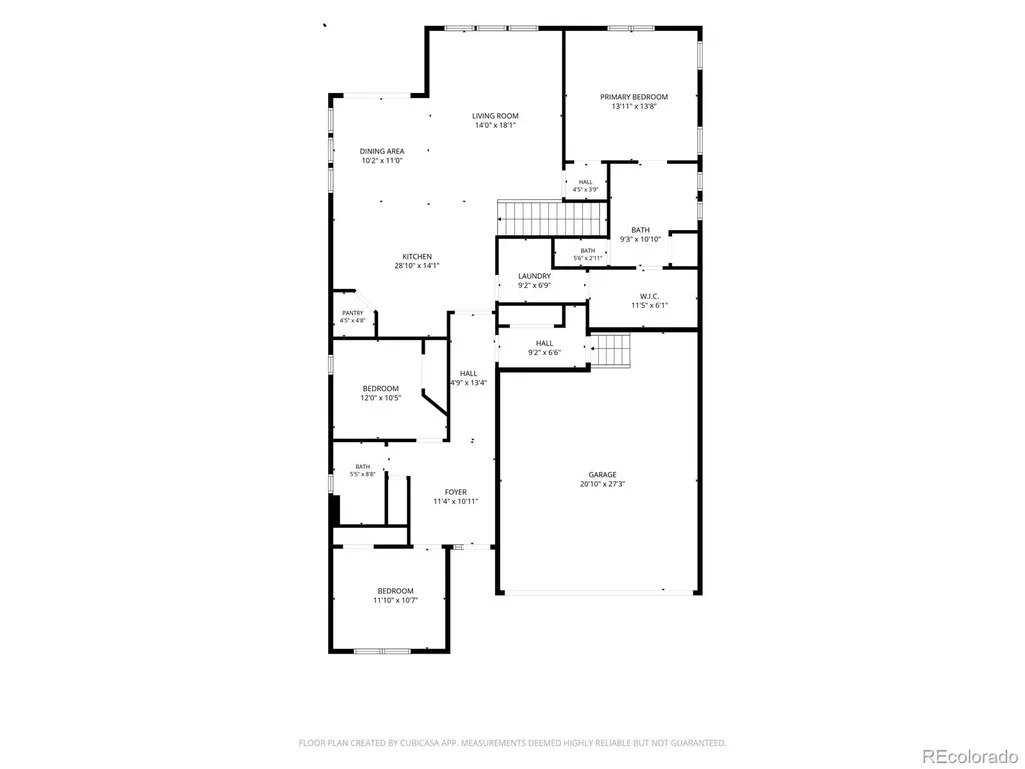
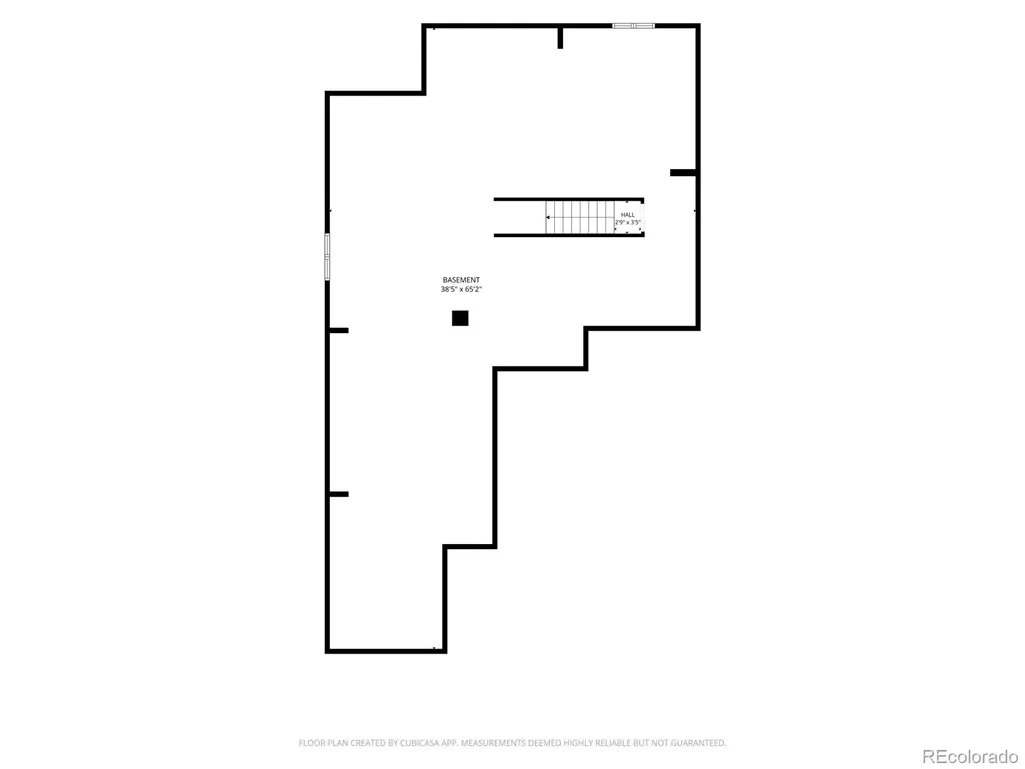
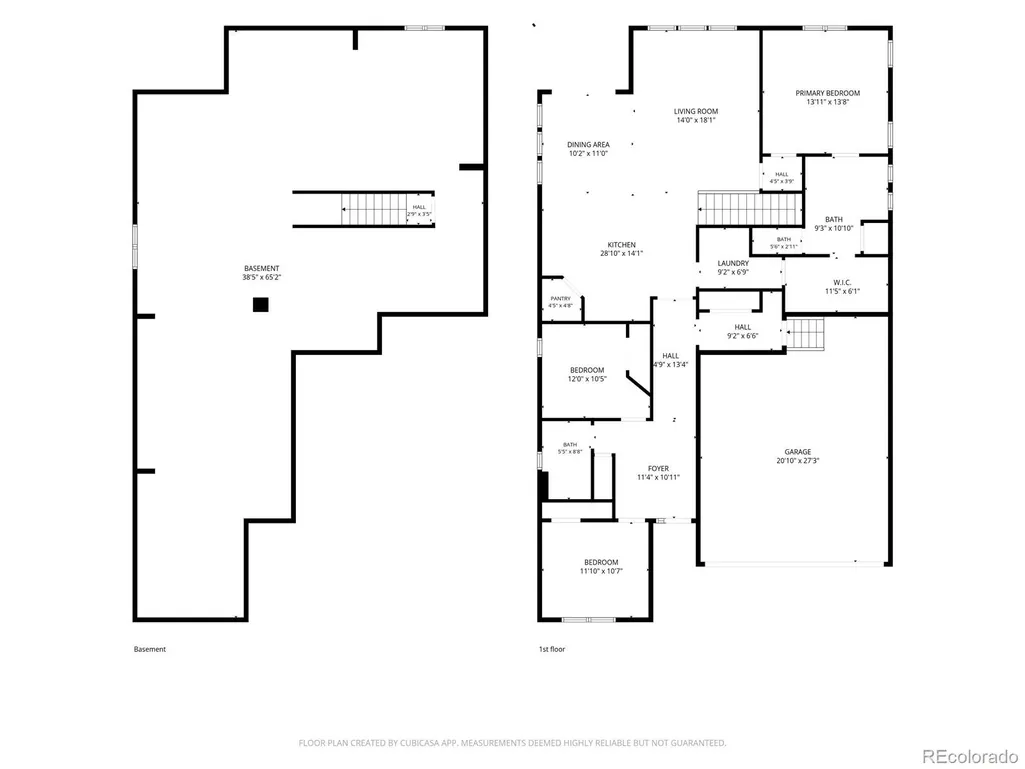
Welcome to Prospect Village in the Sterling Ranch neighborhood! This meticulously maintained 2023 Lennar Ranch home sits just steps from the new Prospect Park which will feature a new pool in 2027 and backs to a greenbelt & walking path! The abundance of natural light welcomes you into the main living space of the home, along with wide plank flooring which expands throughout the main living space. Contemporary finishes accent the kitchen with upgrades which include: tiled back splash, pendant lighting, hardware, cabinet molding, pantry & stainless steel appliances. The kitchen is complete with a dining room area which overlooks the private backyard. The spacious living room offers additional views of the green belt and path off the back of the home. The spacious primary bedroom is located off the living room & comes with a large ensuite with upgrades which include: tiled shower, dual vanity & a walk-in closet, with walk through access to the laundry room. Two additional bedrooms are also located on the main level with the additional full bath & laundry room which offers additional storage space. The unfinished basement offers endless potential for a home gym, added storage, or future expansion. Outside enjoy the professionally landscaped & customized backyard which includes an extended covered deck, views of the foothills and sits on the greenbelt/walking path. Additional upgrades include: solar, 220 volt in the garage and whole house humidifier. This home offers walkability to neighborhood Parks, New Pool Coming 2027, trail systems, summer concerts, community events & more! This home is conveniently located between Chatfield & Roxborough State Park and offers easy access to Lockheed Martin. Sterling Ranch is also the 1st all Gigabit and water wise Community in CO. Information provided herein is from sources deemed reliable but not guaranteed Listing Broker takes no responsibility for its accuracy, all information must be independently verified by buyers.
| Elementary School | Middle School | High School |
|---|---|---|
| Roxborough Elementary School | Ranch View Middle School | Thunderridge High School |
| Price History | |
|---|---|
| 7/23/2026 | Listed $695,000 |
General Features
| Sewer | Public Sewer |
|---|---|
| Heating | Forced Air,Solar |
| Cooling | Central Air |
| Possession | Closing/DOD,Immediate,Negotiable |
| Roof | Composition |
| Appliances | Dishwasher,Disposal,Dryer,Humidifier,Microwave,Oven,Range,Refrigerator,Sump Pump,Washer |
| Garage Spaces | 2 |
| Patio/Porch Features | Covered,Front Porch,Patio |
| Security Features | Smoke Detector(s) |
| Construction Materials | Frame |
| Exclusions | Sellers personal property,electric fireplace,water softener system,flower pots and lawn decor and statues |
| Year Built | 2023 |
| Electric | 220 Volts |
| Levels | One |
| Property Subtype | Single Family Residence |
| Tax Year | 2025 |
| Ownership | Individual |
| Assoc Fee Paid Per | Included in Property Tax |
| County | Douglas |
| Property Type | Residential |
| Association Amenities | Clubhouse,Fitness Center,Park,Playground,Pool,Trail(s) |
| HOA | Yes |
| Attached Garage | Yes |
| Contingency | None Known |
| Subdivision Name | Sterling Ranch |
| Facing Direction | North |
| Full Baths | 2 |
| Status | Pending |
| High School | Thunderridge |
| City | Littleton |
| Association Name | Sterling Ranch CAB |
| Senior Community Y/N | No |
| High School District | Douglas RE-1 |
| Lot Size Units | Square Feet |
| Lot Size Square Feet | 5489 |
| Listing Terms | Cash,Conventional,FHA,VA Loan |
| Elementary School | Roxborough |
| Tax Annual Amount | 7998 |
| Middle/Junior High School | Ranch View |
| Virtual Tour | https://www.zillow.com/view-imx/1a94c918-05c2-4b43-88c1-8609a58c493a?setAttribution=mls&wl=true&initialViewType=pano |
| Structure Type | House |
| Builder Name | Lennar |
| Standard Status | Pending |
| Occupancy Type | Owner |
| Middle/Junior School District | Douglas RE-1 |
| Elementary School District | Douglas RE-1 |
Interior Features
| Interior Amenities | Five Piece Bath,High Ceilings,High Speed Internet,Kitchen Island,No Stairs,Open Floorplan,Pantry,Primary Suite,Smoke Free,Walk-In Closet(s) |
|---|---|
| Basement | Unfinished |
| Flooring | Carpet,Laminate |
| Basement (Y/N) | Yes |
| Above Grade Finished Area | 1851 |
| Total Bedrooms | 3 |
| Main Level Bedrooms | 3 |
| Main Level Bathrooms | 2 |
| Total Baths | 2 |
Exterior Features
| Exterior Amenities | Private Yard,Smart Irrigation |
|---|---|
| Fencing | Full |
| Parking Features | 220 Volts |
| Lot Features | Landscaped,Master Planned |
| Water Source | Public |
| Total Parking | 2 |
| Lot Size Area | 5489 |
| Foundation Details | Slab |
| Building Area Total | 3702 |
| Lot Size Acres | 0.13 |
| Road Surface Type | Paved |
| Road Frontage Type | Public |
Amenities
- Foreclosure
- Views
- Short Sale
- New Construction
- Adult 55+
- Lease To Own
- No HOA Fees
- Furnished
- Primary On Main
- Air Conditioning
- Seller Finance
- Green
- Fixer Upper
- Horse
- Golf
- Fireplace
- Deck
- Garage
- Basement
- Pool
Property vs Single Family Average in 80125
Price
Taxes
Year Built
Visits
In The Neighborhood
Just Listed
Littleton
$ 999,950
- Type
- Single Family
- Size
- 5,220 SqFt
- Rooms
- 4 Beds + 4.5 Baths
 SH Realty, Inc. #6863326
Just Listed
Littleton
$ 850,899
- Type
- Single Family
- Size
- 3,679 SqFt
- Rooms
- 3 Beds + 2.5 Baths
RE/MAX Professionals #8160988
Just Listed
Littleton
$ 845,000
- Type
- Single Family
- Size
- 4,519 SqFt
- Rooms
- 7 Beds + 6.5 Baths
Berkshire Hathaway HomeServices Colorado, LLC - Highlands Ranch Real Estate #7193733
Just Listed
Littleton
$ 840,899
- Type
- Single Family
- Size
- 3,679 SqFt
- Rooms
- 4 Beds + 3.5 Baths
RE/MAX Professionals #9221242
Littleton
$ 1,329,900
- Type
- Single Family
- Size
- 6,368 SqFt
- Rooms
- 5 Beds + 5.5 Baths
JPAR Modern Real Estate #5142606
Littleton
$ 753,099
- Type
- Single Family
- Size
- 3,046 SqFt
- Rooms
- 4 Beds + 3 Baths
RE/MAX Professionals #3593969
Littleton
$ 589,000
- Type
- Single Family
- Size
- 2,385 SqFt
- Rooms
- 3 Beds + 2.5 Baths
Trelora Realty, Inc. #4628658
Littleton
$ 785,000
- Type
- Single Family
- Size
- 4,882 SqFt
- Rooms
- 2 Beds + 2.5 Baths
Compass - Denver #3168510
Littleton
$ 590,000
- Type
- Single Family
- Size
- 1,987 SqFt
- Rooms
- 3 Beds + 2.5 Baths
Symbio Denver Corp. #3834235
Littleton
$ 640,650
- Type
- Single Family
- Size
- 2,235 SqFt
- Rooms
- 4 Beds + 3.5 Baths
RE/MAX Professionals #8428797
Littleton
$ 1,249,950
- Type
- Single Family
- Size
- 7,076 SqFt
- Rooms
- 7 Beds + 7.5 Baths
SH Realty, Inc. #6566372
Littleton
$ 1,100,000
- Type
- Single Family
- Size
- 6,075 SqFt
- Rooms
- 5 Beds + 4.5 Baths
Lifestyle International Realty #8357403

