
Address
3397 W 23rd Avenue, Denver, CO
Price
$ 1,449,000
Property Attributes
- MLS#2107669
- TypeSingle Family
- Listing Status Active
- CountyDENVER
- CityDenver
- NeighborhoodWitter & Cofields Sub
- Zip80211
- StyleUrban Contemporary
- Year Built2018
- Taxes$ 7341
- Price$ 1,449,000
- Bedrooms4
- Full Bathrooms4
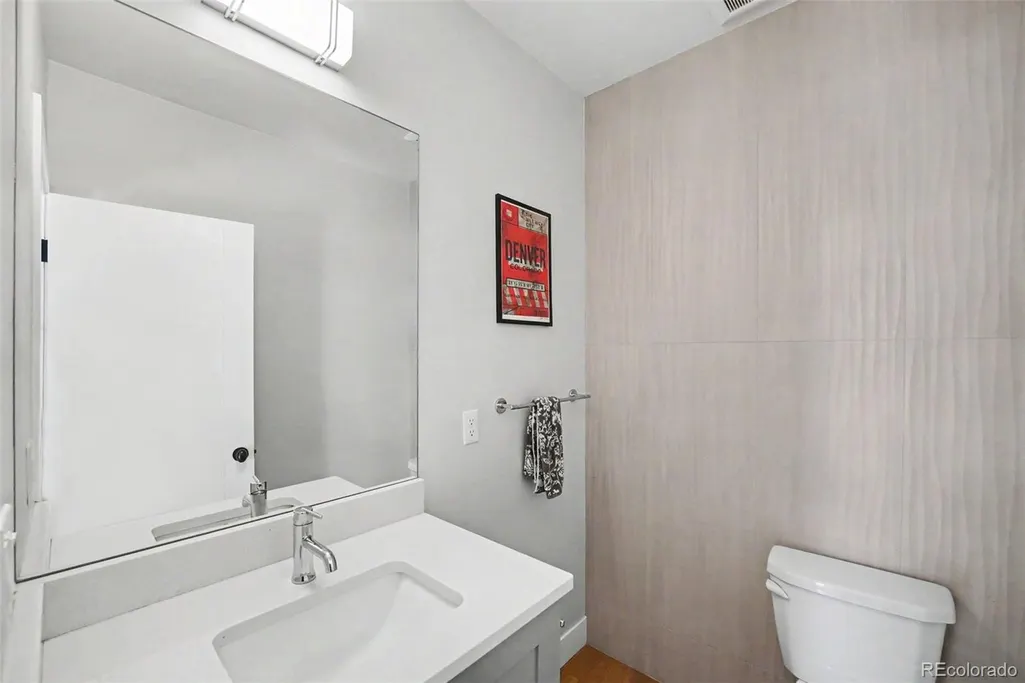
- Half Bathrooms1
- Sqr Footage3562
- Lot Size0.08 Acres
Data Source:
REColorado (MTOMLS)
Property Description
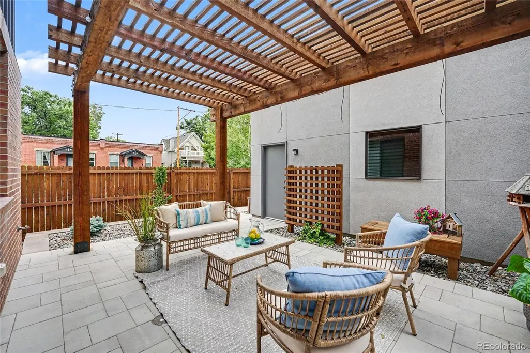
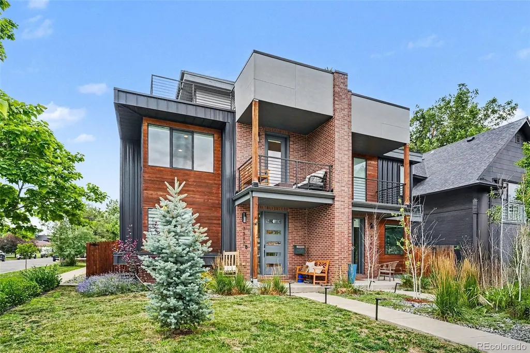
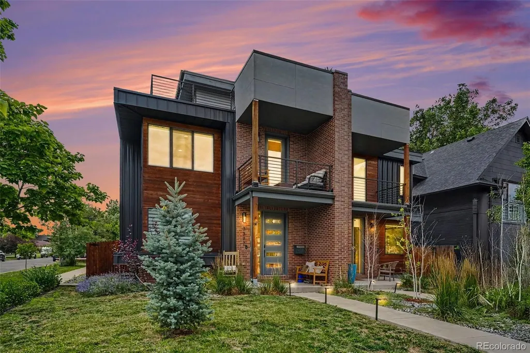
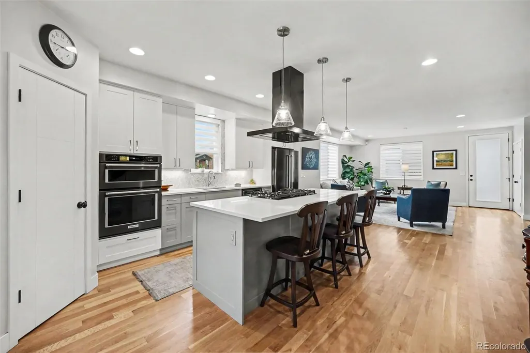
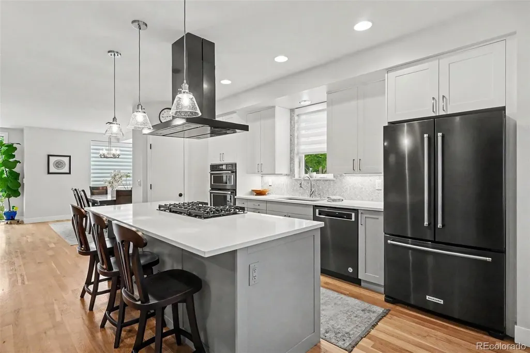
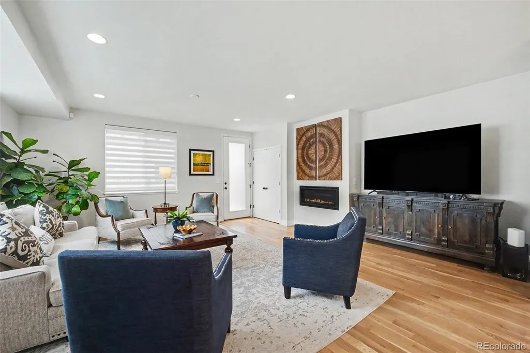
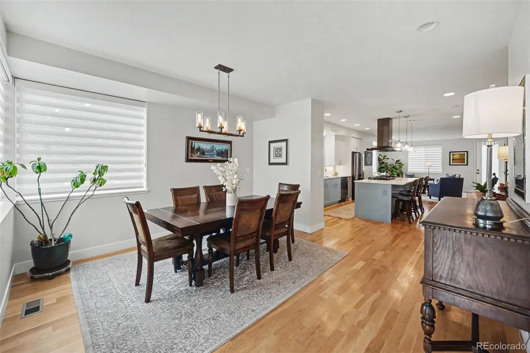
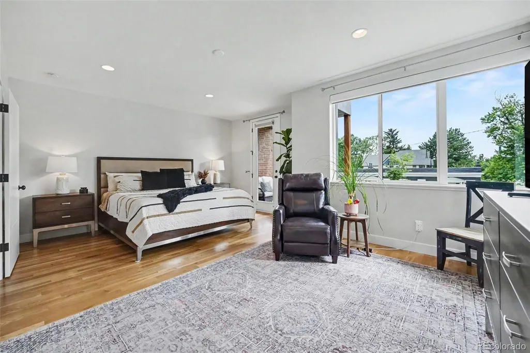
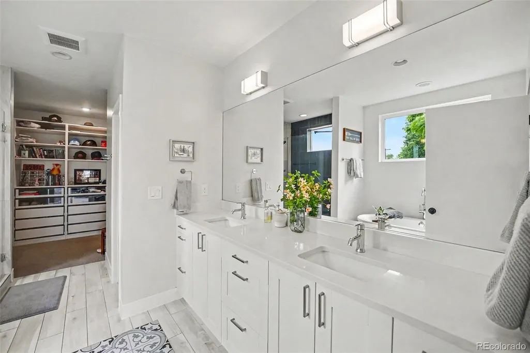
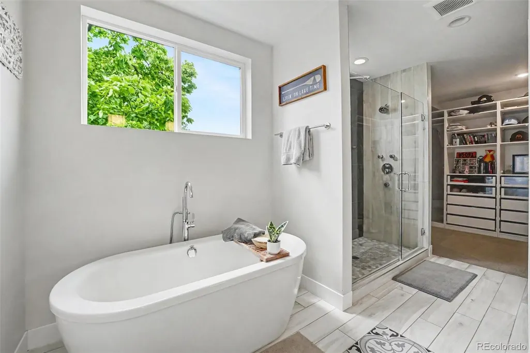
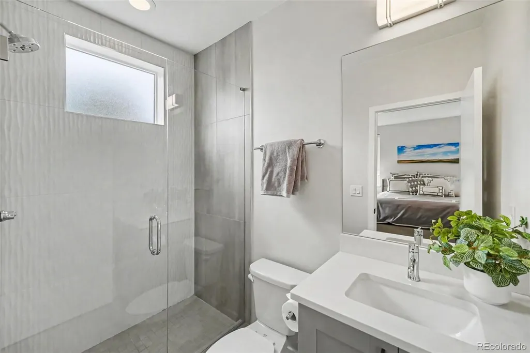
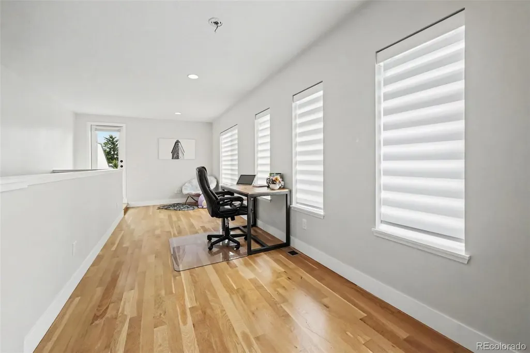
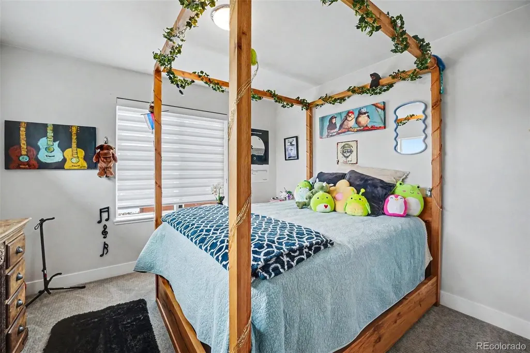
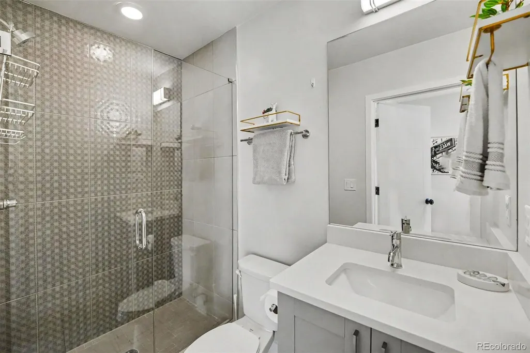
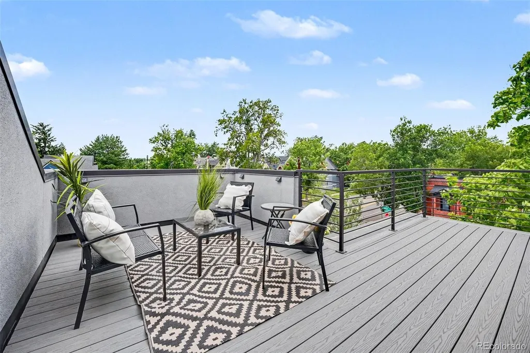
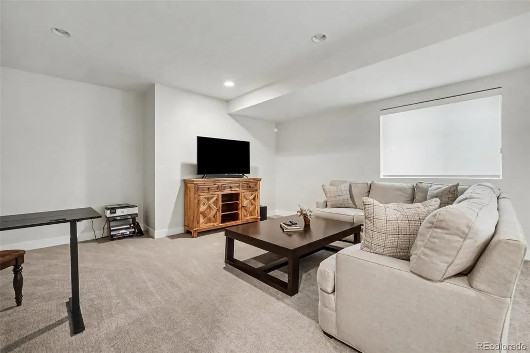
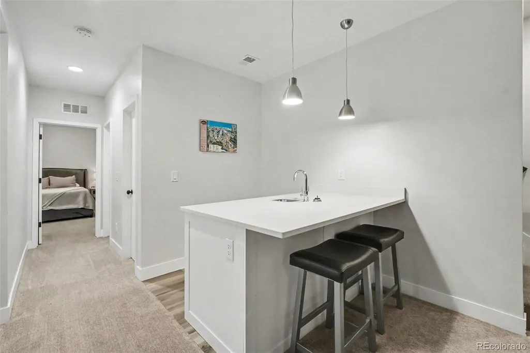
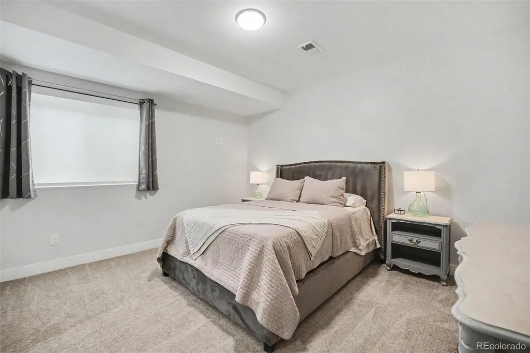
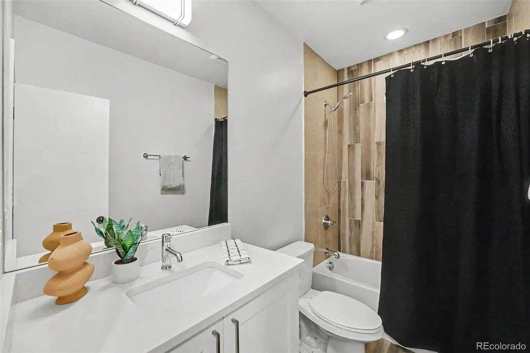
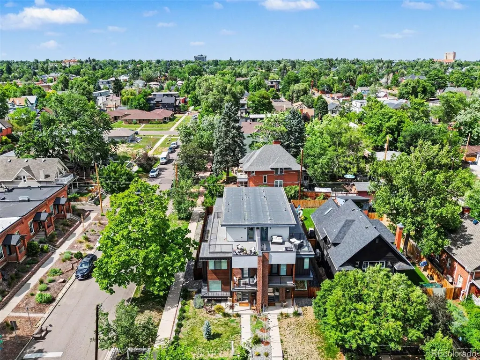
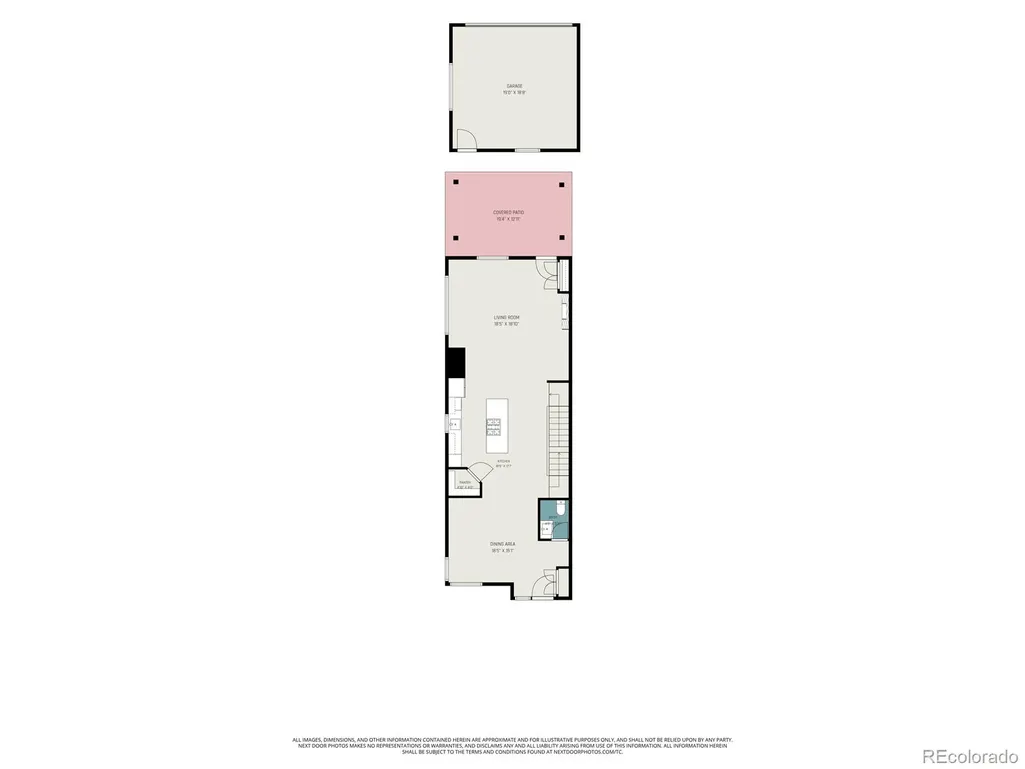
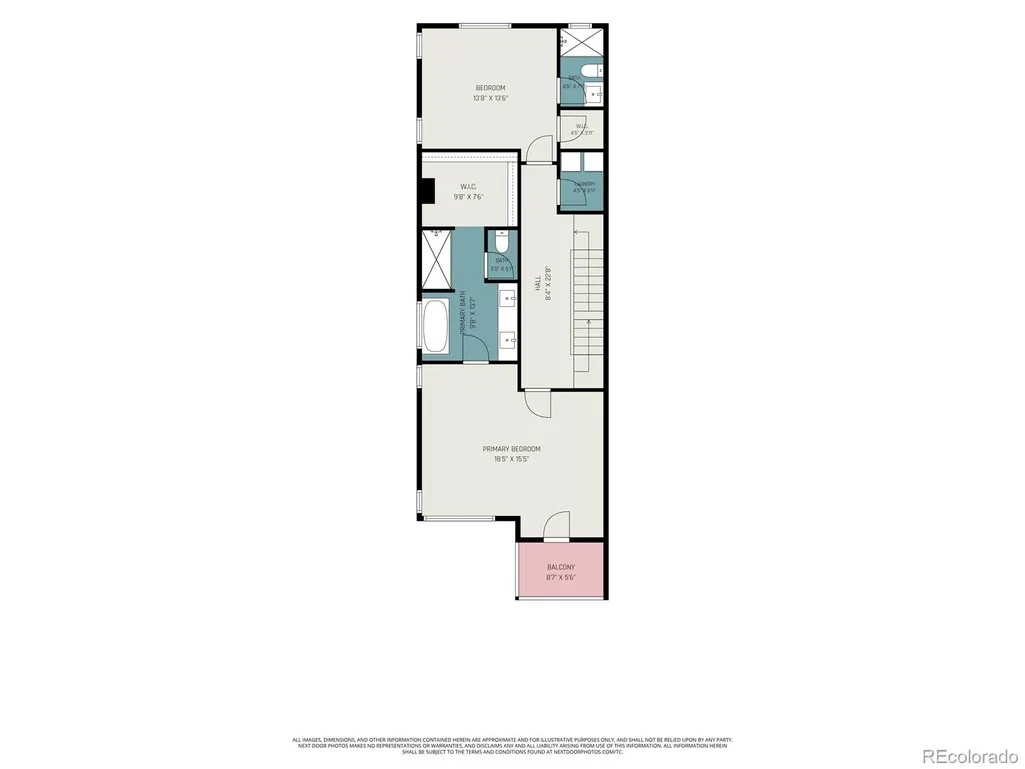
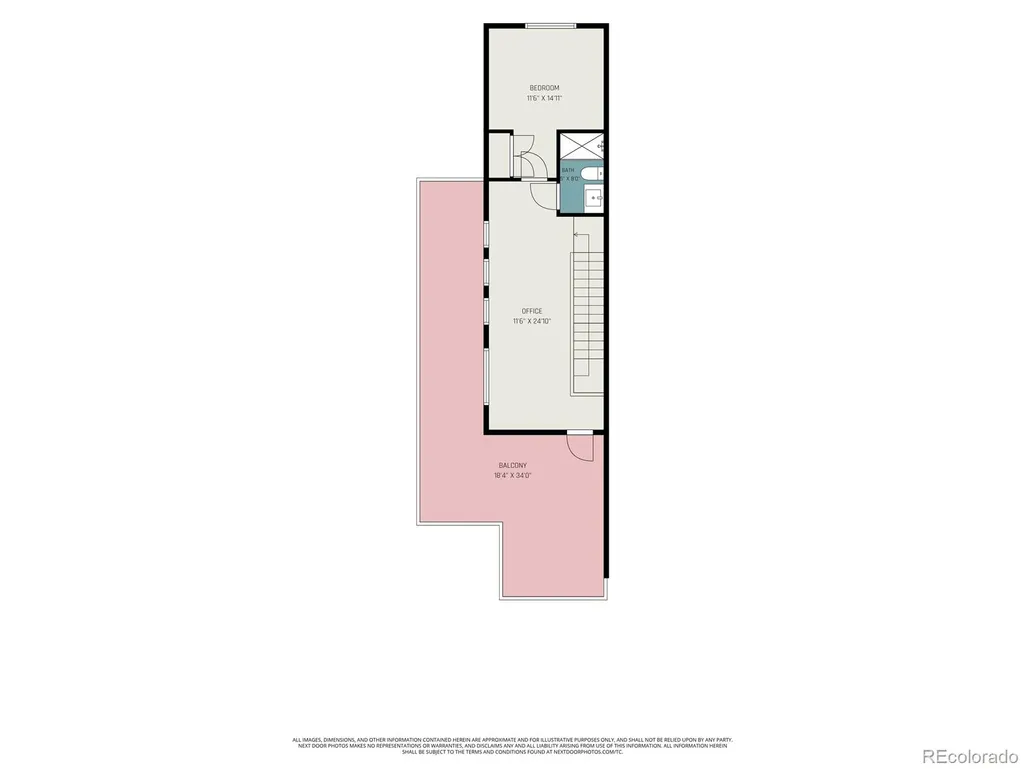
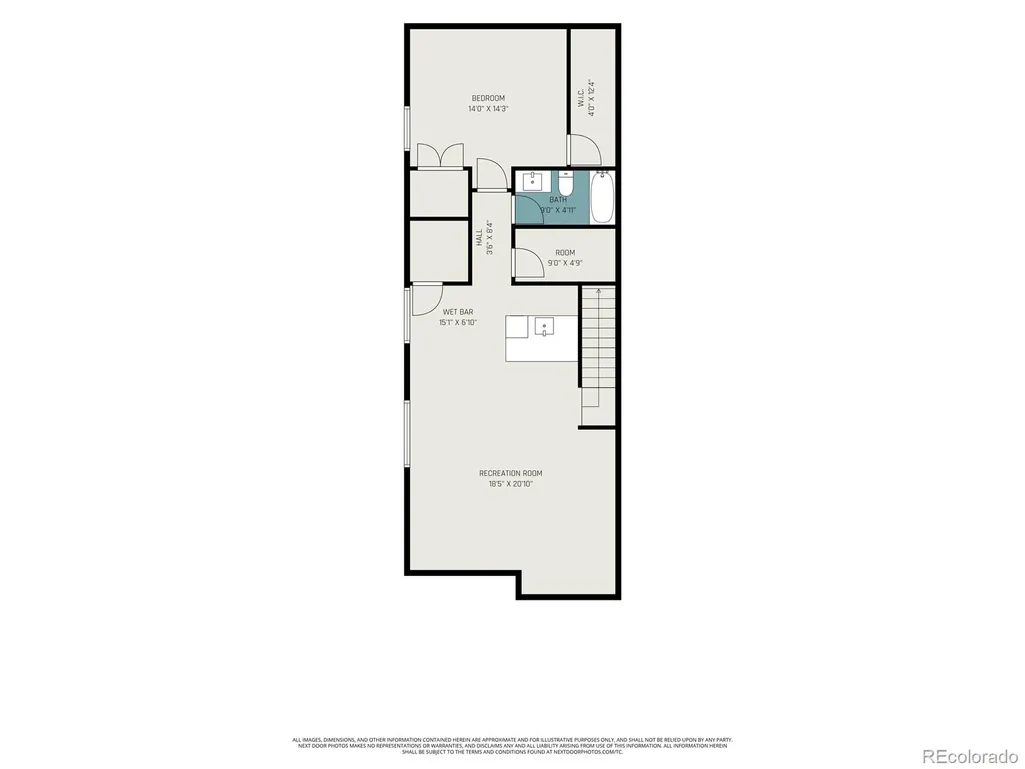
REDUCED PRICE!!! Stunning home on a coveted corner lot in Sloan’s Lake, filled with abundant south-facing natural light throughout the day. Enjoy the main level open floor plan, great for entertaining and cozying up by the fireplace. The luxurious primary suite features hardwood floors, a spa-inspired five-piece bath with soaking tub, a private deck, and a custom-designed closet system offering exceptional storage. The fully finished basement is ideal for entertaining, complete with a spacious family room, built-in bar with counter seating, and a generous guest suite. Outdoor living shines with a custom pergola covered patio and an expanded west-facing rooftop deck showcasing panoramic mountain views. Thanks to its corner-lot setting, each outdoor space enjoys a rare sense of privacy with minimal direct views from neighboring homes. Ideally located just blocks from Sloan’s Lake and Highland Square, you'll enjoy easy access to some of Denver’s best dining, shopping, recreation, and community amenities. Commuting is a breeze with the nearby 23rd Avenue bike lane providing direct access to downtown, while Empower Field at Mile High is just minutes away. Don’t miss this exceptional opportunity to own a beautifully appointed home in one of Denver’s most sought-after neighborhoods. Ask about our preferred lender incentives!
| Elementary School | Middle School | High School |
|---|---|---|
| Brown Elementary School | Lake Middle School | North High School |
| Price History | |
|---|---|
| 7/2/2026 | Listed $1,475,000 |
| 8/28/2026 | 2$1,449,000 |
General Features
| Sewer | Public Sewer |
|---|---|
| Heating | Forced Air |
| Cooling | Central Air |
| Utilities | Electricity Connected,Internet Access (Wired),Natural Gas Connected |
| Roof | Membrane |
| Appliances | Bar Fridge,Convection Oven,Cooktop,Dishwasher,Disposal,Double Oven,Dryer,Freezer,Microwave,Oven,Range,Range Hood,Refrigerator,Self Cleaning Oven,Tankless Water Heater,Washer,Wine Cooler |
| Zoning | U-TU-C |
| Garage Spaces | 2 |
| Patio/Porch Features | Covered,Front Porch,Patio,Rooftop |
| Architectural Style | Urban Contemporary |
| Security Features | Carbon Monoxide Detector(s),Smart Locks,Smoke Detector(s),Video Doorbell |
| Construction Materials | Brick,Frame,Wood Siding |
| Exclusions | Sellers personal property & staging items |
| Year Built | 2018 |
| Levels | Three Or More |
| Property Subtype | Single Family Residence |
| Tax Year | 2025 |
| Current Use | Live/Work |
| Ownership | Individual |
| County | Denver |
| Property Type | Residential |
| HOA | No |
| Attached Garage | No |
| Energy Efficient | Water Heater |
| Subdivision Name | Witter & Cofields Sub |
| Full Baths | 4 |
| Status | Active |
| Directions | Take the exit and go NORTH on US-287 N/N Federal Blvd,turn left on W23rd Street,home is on the corner of W23rd and Julian Street |
| High School | North |
| City | Denver |
| Senior Community Y/N | No |
| High School District | Denver 1 |
| Lot Size Units | Square Feet |
| Lot Size Square Feet | 3445 |
| Listing Terms | Cash,Conventional,FHA,VA Loan |
| Elementary School | Brown |
| Tax Annual Amount | 7341 |
| Middle/Junior High School | Lake |
| Virtual Tour | https://www.zillow.com/view-imx/a06fed1d-351f-41e5-9151-2510003de903?setAttribution=mls&wl=true&initialViewType=pano |
| Structure Type | Duplex |
| Standard Status | Active |
| Occupancy Type | Owner |
| Middle/Junior School District | Denver 1 |
| Elementary School District | Denver 1 |
Interior Features
| Interior Amenities | Five Piece Bath,High Speed Internet,Kitchen Island,Primary Suite,Quartz Counters,Smart Thermostat,Smoke Free,Solid Surface Counters,Walk-In Closet(s),Wired for Data |
|---|---|
| Basement | Finished,Full |
| Flooring | Carpet,Tile,Wood |
| Total Fireplaces | 1 |
| Fireplace Features | Gas,Living Room |
| Common Walls | End Unit,1 Common Wall |
| Basement (Y/N) | Yes |
| Window Features | Double Pane Windows,Egress Windows |
| Above Grade Finished Area | 2565 |
| Half Baths | 1 |
| Laundry Features | Laundry Closet |
| Total Bedrooms | 4 |
| Below Grade Finished Area | 947 |
| Main Level Bathrooms | 1 |
| Total Baths | 5 |
Exterior Features
| Exterior Amenities | Balcony,Garden,Private Yard,Rain Gutters,Smart Irrigation |
|---|---|
| Fencing | Partial |
| Parking Features | Dry Walled,Exterior Access Door,Lighted |
| Lot Features | Level |
| Water Source | Public |
| Total Parking | 2 |
| Lot Size Area | 3445 |
| Foundation Details | Concrete Perimeter |
| Building Area Total | 3562 |
| Lot Size Acres | 0.08 |
| Road Surface Type | Alley Paved,Paved |
| Road Frontage Type | Public |
| Road Responsibility | Public Maintained Road |
Amenities
- Foreclosure
- Views
- Short Sale
- New Construction
- Adult 55+
- Lease To Own
- No HOA Fees
- Furnished
- Primary On Main
- Air Conditioning
- Seller Finance
- Green
- Fixer Upper
- Horse
- Golf
- Fireplace
- Deck
- Garage
- Basement
- Pool
Property vs Single Family Average in 80211
Price
Taxes
Year Built
Visits


