
Address
30264 Upper Bear Creek Road, Evergreen, CO
Price
$ 1,100,000
Property Attributes
- MLS#2080945
- TypeSingle Family
- Listing Status Pending
- CountyJEFFERSON
- CityEvergreen
- NeighborhoodGlen Eyrie
- Zip80439
- StyleChalet,Mountain Contemporary
- Year Built1939
- Taxes$ 5235
- Price$ 1,100,000
- Bedrooms3
- Full Bathrooms2
- Half Bathrooms0
- Sqr Footage2291
- Lot Size0.56 Acres
Data Source:
REColorado (MTOMLS)
Property Description
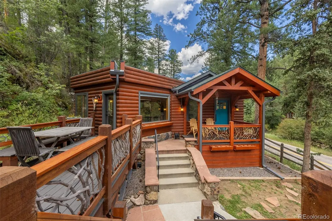
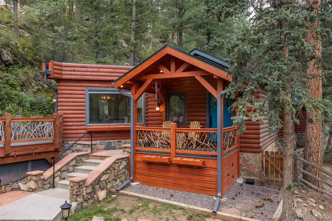
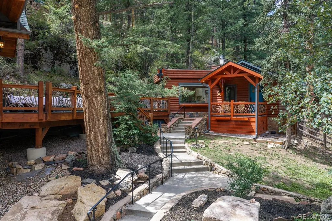
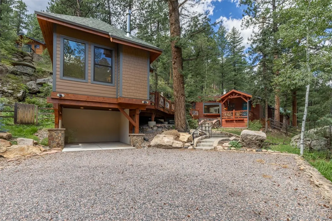
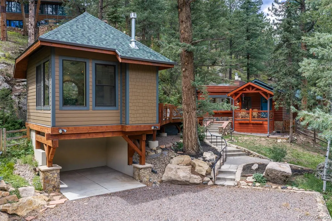
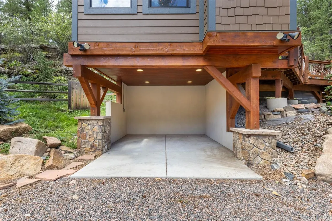
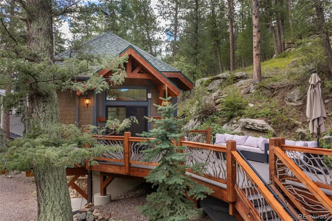
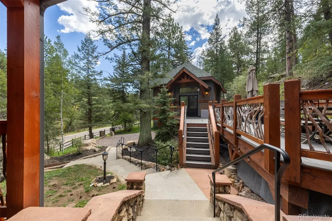
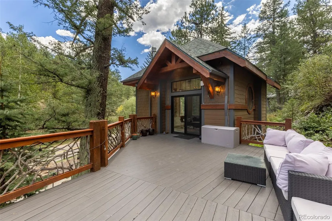
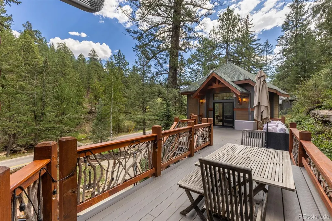
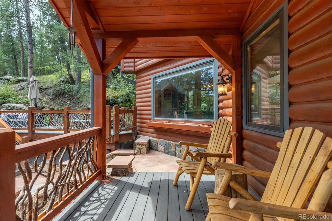
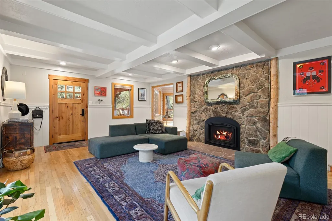
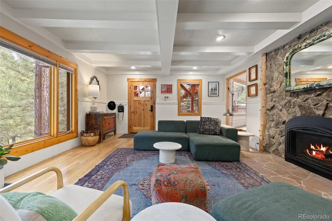
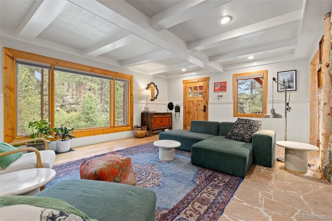
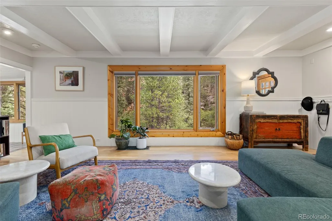
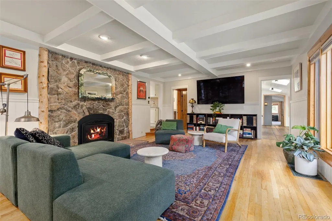
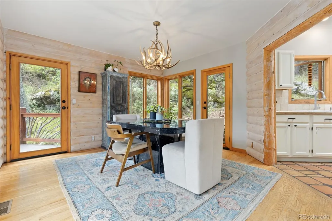
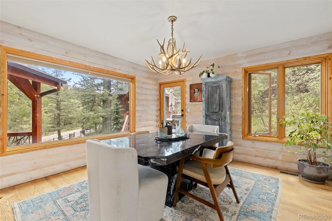
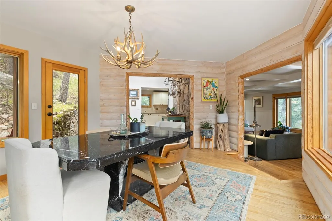
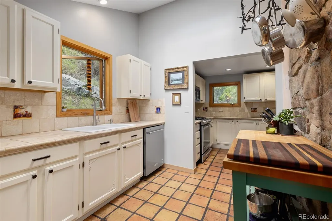
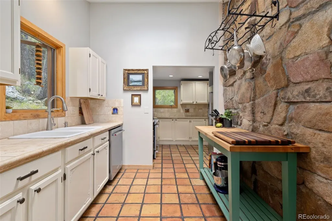
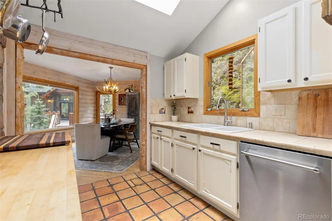
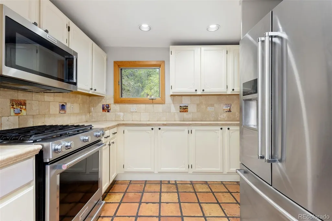
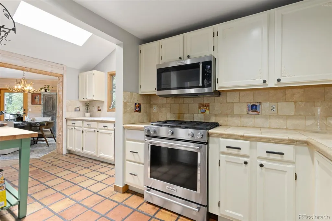
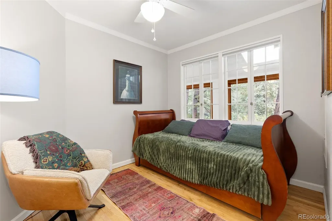
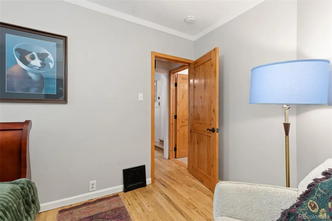
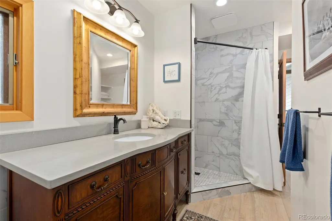
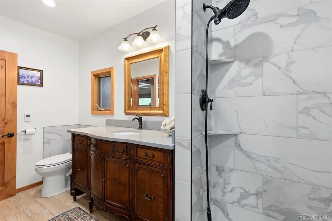
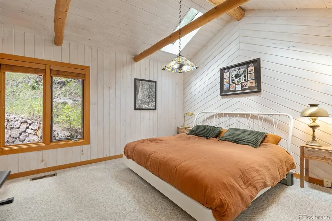
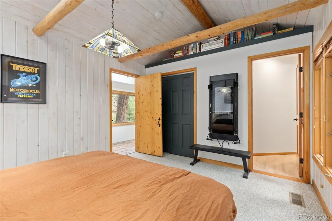
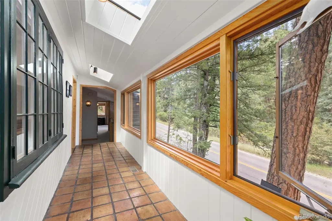
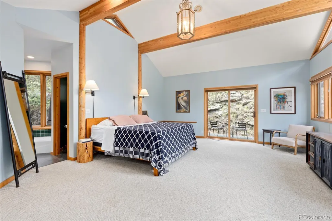
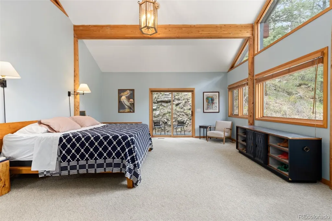
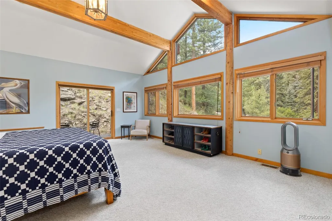
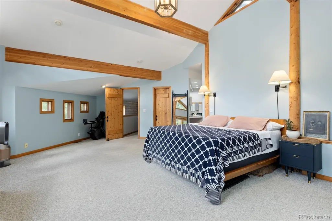
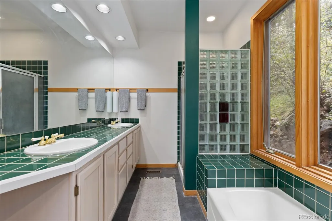
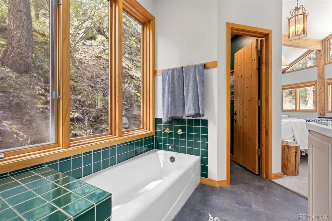
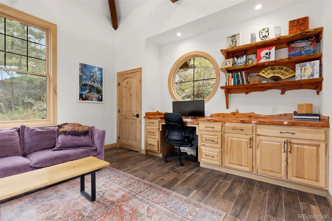
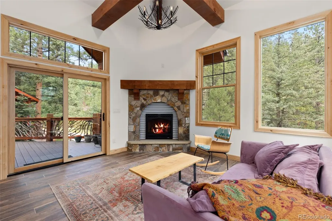
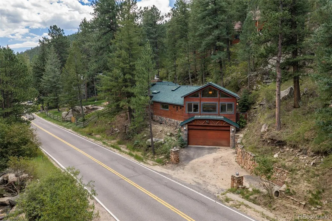
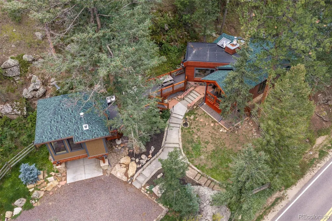
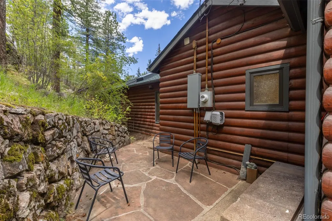
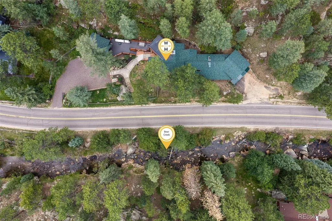
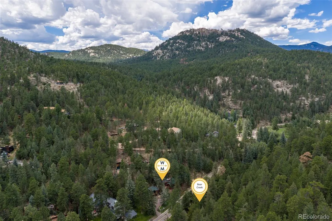
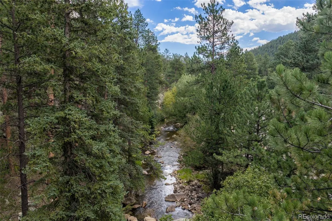
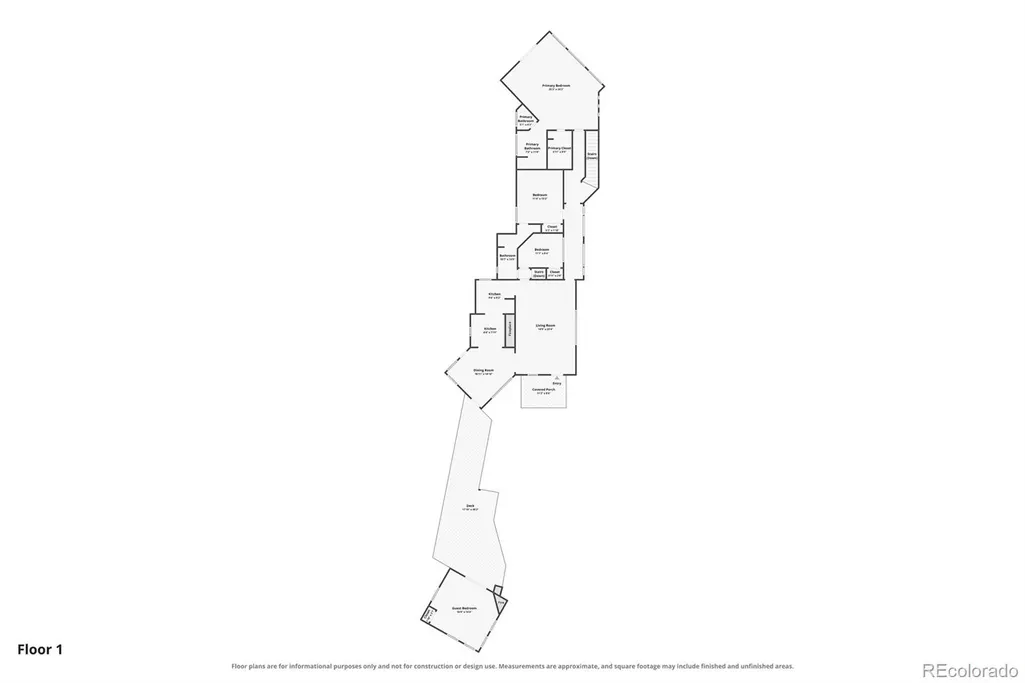
Your Mountain Oasis awaits in Upper Bear Creek Canyon, also known as the "Beverly Hills of Evergreen." Built in 1939, this home features the idyllic accents of a Colorado mountain log cabin while providing a modern living experience. Tucked into the canyon, this over half an acre property is surrounded by towering pines. Between the charming covered porch, the spacious upper deck, and the additional patios along the side of the home, there are many areas to enjoy the sounds of nature. When you're not enjoying all the outdoor areas have to offer, head inside for another kind of sanctuary. The original log walls, beautiful wood floors, and stone fireplace create a warm and inviting space. The dining room feels like you're sitting among the trees with large windows on three sides. The kitchen has an abundance of cabinet space, newer appliances, and a stone accent wall. Located down the hall from the rest of the home, the primary suite acts as a private retreat with cathedral ceilings, whitewashed wood paneling, log accents, large windows framing the creek, an en suite bathroom, and walk-in closet. Two additional bedrooms and a 3/4 bathroom complete the main living level. Additionally, a detached home office of approximately 256 square feet (not included in the total square footage) is perched above a new carport. It features vaulted ceilings, a skylight, beautiful built-ins, and a cozy fireplace. The sellers purchased professional drafts to convert this space into a fully-permitted ADU ($23k value). This conversion provides a rare opportunity to add rental income, a guest suite, or multi-generational living. 30264 Upper Bear Creek Road offers an amazing opportunity to own a quintessential part of Colorado, in a setting that provides easy access to Evergreen Lake, downtown Evergreen, and the Denver area. Imagine riding your townie bikes along the creek to the lake and coffee shop just a gentle mile away.
| Elementary School | Middle School | High School |
|---|---|---|
| Wilmot Elementary School | Evergreen Middle School | Evergreen High School |
| Price History | |
|---|---|
| 9/4/2026 | Listed $1,100,000 |
General Features
| Sewer | Public Sewer |
|---|---|
| Heating | Forced Air |
| Cooling | None |
| Utilities | Electricity Connected,Natural Gas Connected |
| Roof | Composition |
| Appliances | Dishwasher,Disposal,Dryer,Microwave,Oven,Range,Refrigerator,Washer |
| Zoning | MR-1 |
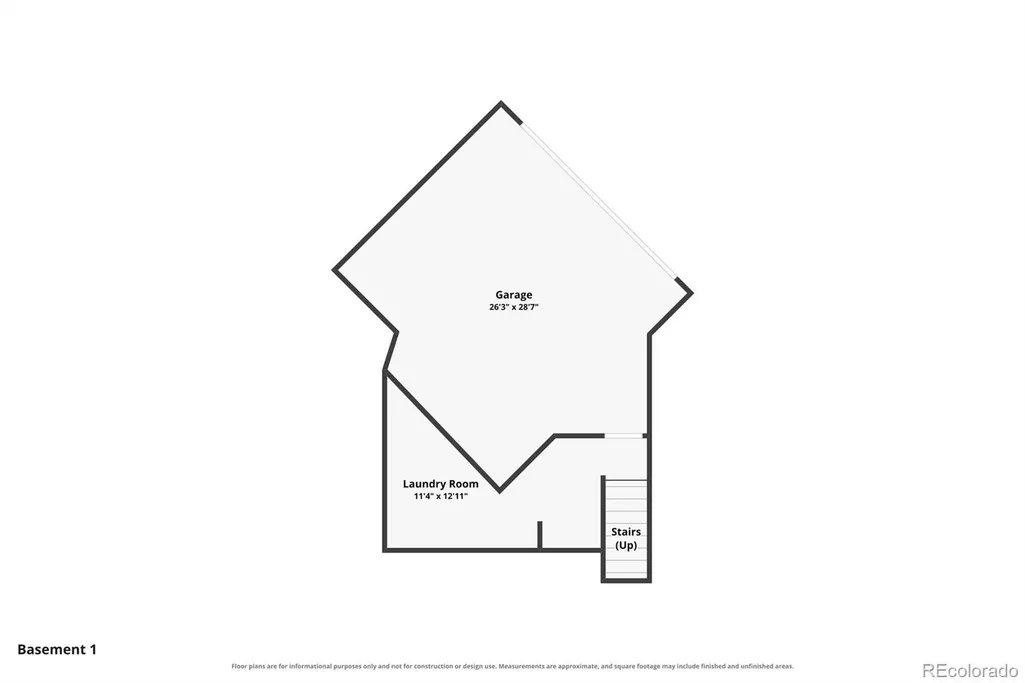
| Garage Spaces | 2 |
| Patio/Porch Features | Deck,Front Porch,Patio |
| Architectural Style | Chalet,Mountain Contemporary |
| Construction Materials | Frame,Log |
| Exclusions | Seller's Personal Property |
| Year Built | 1939 |
| Levels | One |
| Property Subtype | Single Family Residence |
| Tax Year | 2023 |
| Ownership | Individual |
| County | Jefferson |
| Property Type | Residential |
| HOA | No |
| Attached Garage | Yes |
| Contingency | None Known |
| Subdivision Name | Glen Eyrie |
| Facing Direction | Northeast |
| Full Baths | 1 |
| Status | Pending |
| Directions | Highway 74 to Upper Bear Creek Rd on the left about half a mile passed Evergreen Golf Course |
| High School | Evergreen |
| City | Evergreen |
| Senior Community Y/N | No |
| High School District | Jefferson County R-1 |
| Lot Size Units | Acres |
| Lot Size Square Feet | 24393.6 |
| Carport Spaces | 1 |
| Listing Terms | 1031 Exchange,Cash,Conventional,FHA,Jumbo,Other,VA Loan |
| Elementary School | Wilmot |
| Tax Annual Amount | 5235 |
| Middle/Junior High School | Evergreen |
| Virtual Tour | https://www.zillow.com/view-imx/a6e390ba-5396-48e5-9b92-ad9c63c62a77?setAttribution=mls&wl=true&initialViewType=pano |
| Structure Type | House |
| Standard Status | Active Under Contract |
| Occupancy Type | Owner |
| Middle/Junior School District | Jefferson County R-1 |
| Elementary School District | Jefferson County R-1 |
Interior Features
| Interior Amenities | Ceiling Fan(s),Five Piece Bath,Primary Suite,T&G Ceilings,Vaulted Ceiling(s),Walk-In Closet(s) |
|---|---|
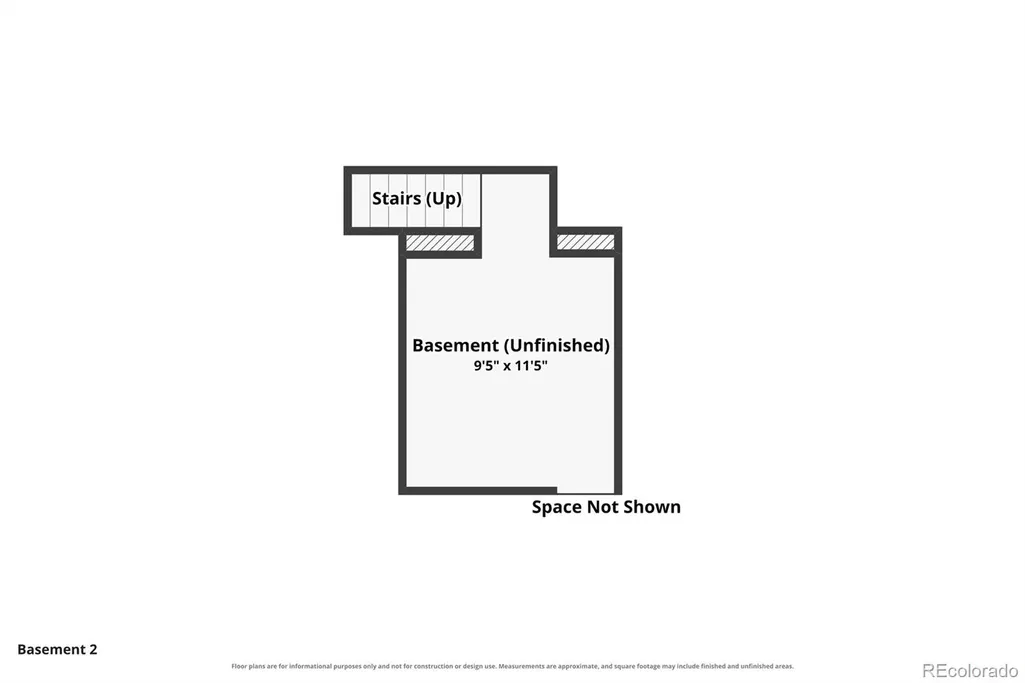
| Basement | Unfinished |
| Flooring | Carpet,Tile,Wood |
| Furnished Y/N | Unfurnished |
| Total Fireplaces | 2 |
| Fireplace Features | Gas Log,Great Room,Living Room,Wood Burning Stove |
| Basement (Y/N) | Yes |
| Window Features | Double Pane Windows,Skylight(s) |
| Above Grade Finished Area | 2026 |
| 3/4 Baths | 1 |
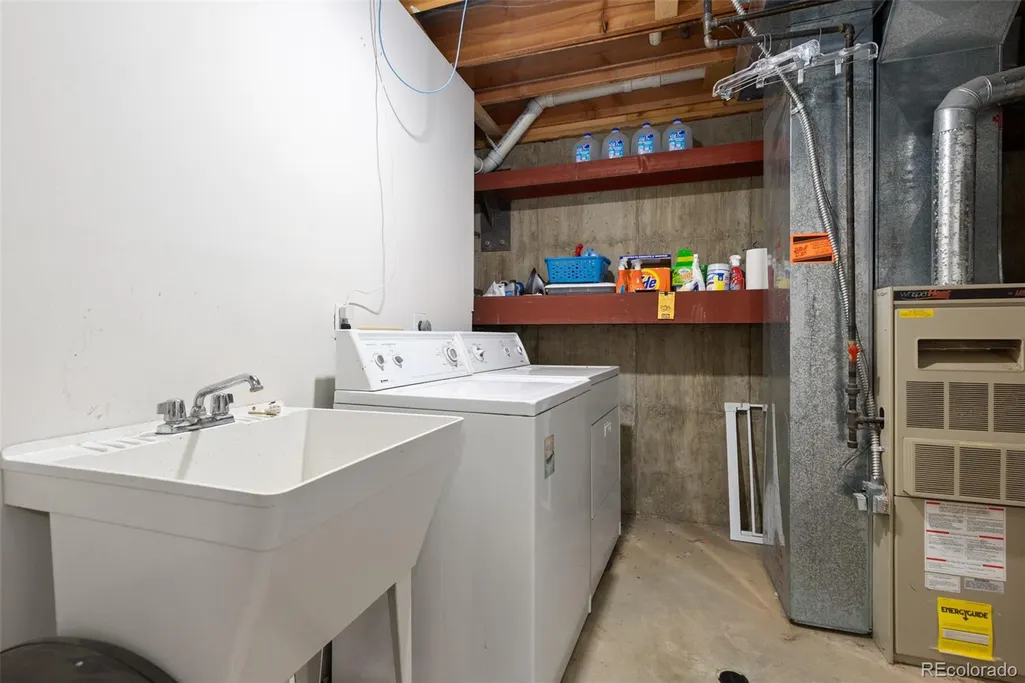
| Laundry Features | Sink |
| Total Bedrooms | 3 |
| Main Level Bedrooms | 3 |
| Main Level Bathrooms | 2 |
| Total Baths | 2 |
Exterior Features
| Exterior Amenities | Lighting,Rain Gutters |
|---|---|
| Fencing | None |
| Lot Features | Foothills,Sloped |
| Water Source | Well |
| Total Parking | 5 |
| Lot Size Area | 0.56 |
| Building Area Total | 2291 |
| Lot Size Acres | 0.56 |
| Road Surface Type | Paved |
| Road Frontage Type | Public |
| Road Responsibility | Public Maintained Road |
Amenities
- Foreclosure
- Views
- Short Sale
- New Construction
- Adult 55+
- Lease To Own
- No HOA Fees
- Furnished
- Primary On Main
- Air Conditioning
- Seller Finance
- Green
- Fixer Upper
- Horse
- Golf
- Fireplace
- Deck
- Garage
- Basement
- Pool
Property vs Single Family Average in 80439
Price
Taxes
Year Built
Visits
 The content relating to real estate for sale in this Web site comes in part from the Internet Data eXchange (IDX) program of METROLIST, INC., DBA RECOLORADO©. Real estate listings held by brokers other than Luxe Haven Realty LLC are marked with the IDX Logo. This information is being provided for the consumers' personal, non-commercial use and may not be used for any other purpose. All information subject to change and should be independently verified. September 26, 2026 10:30 PM UTCd

