
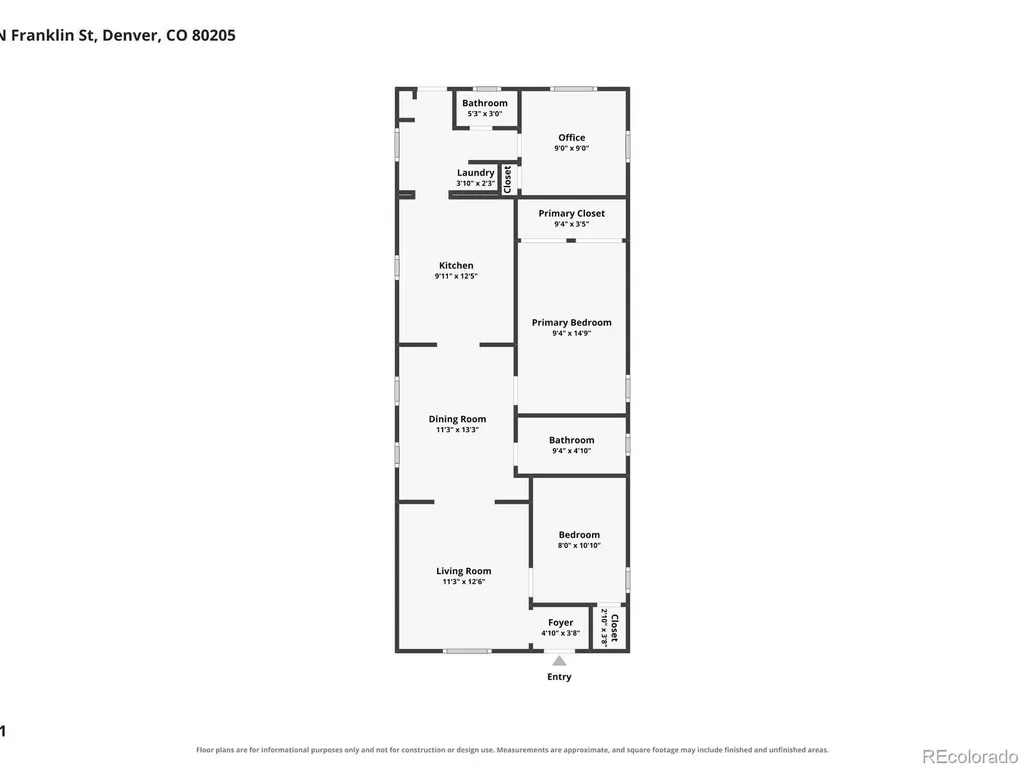
Address
3747 N Franklin Street, Denver, CO
Price
$ 550,000
Property Attributes
- MLS#2060091
- TypeSingle Family
- Listing Status Pending
- CountyDENVER
- CityDenver
- NeighborhoodCole
- Zip80205
- StyleVictorian
- Year Built1886
- Taxes$ 3206
- Price$ 550,000
- Bedrooms3
- Full Bathrooms1
- Half Bathrooms1
- Sqr Footage1037
- Lot Size0.1 Acres
Data Source:
REColorado (MTOMLS)
Property Description
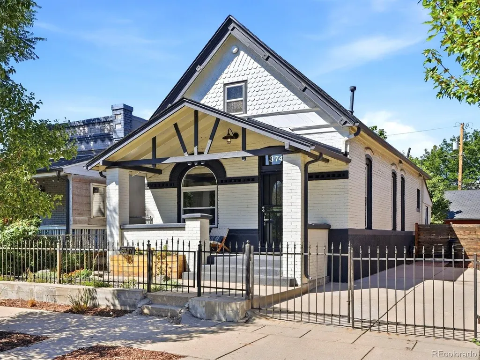
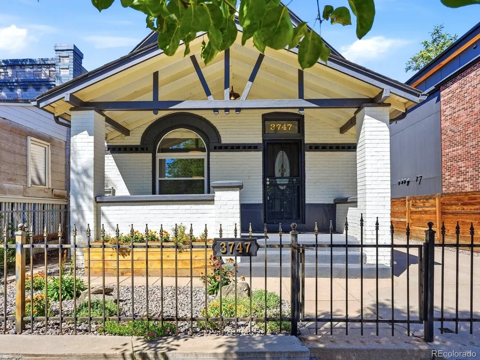
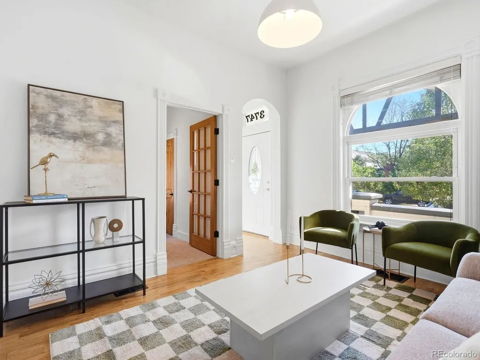
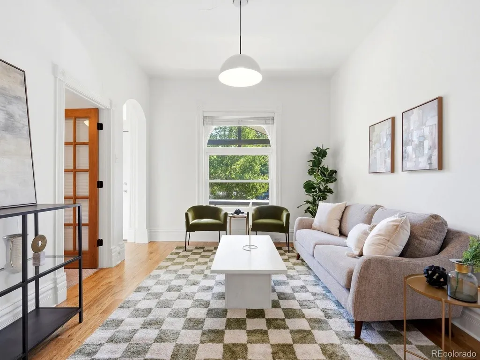
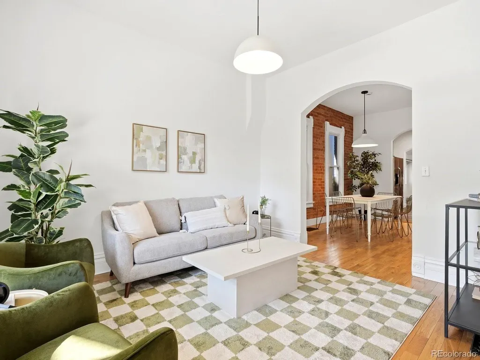
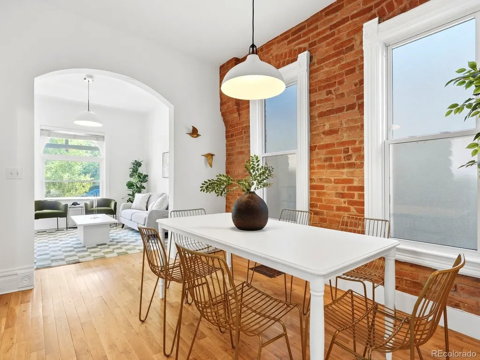
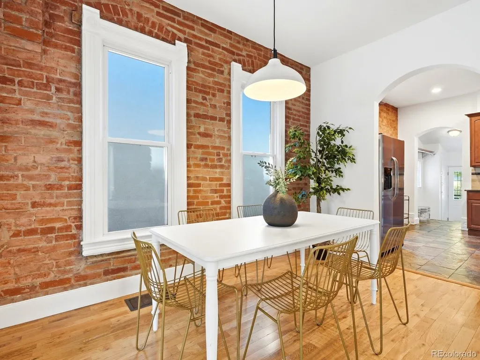
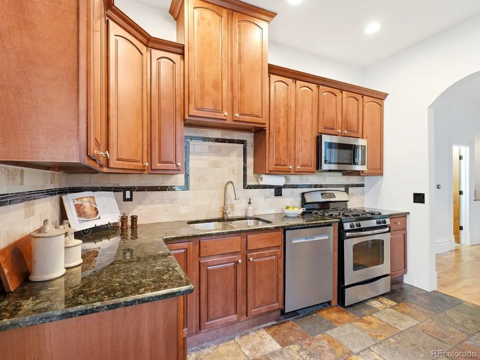
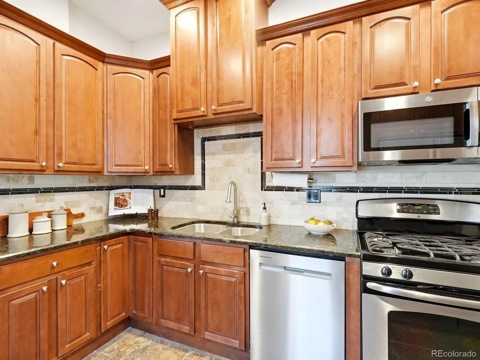
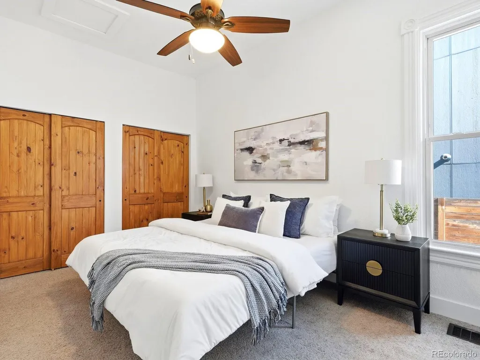
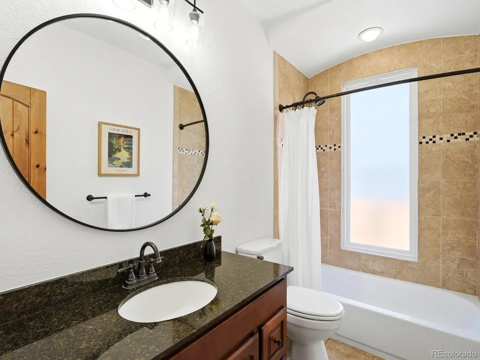
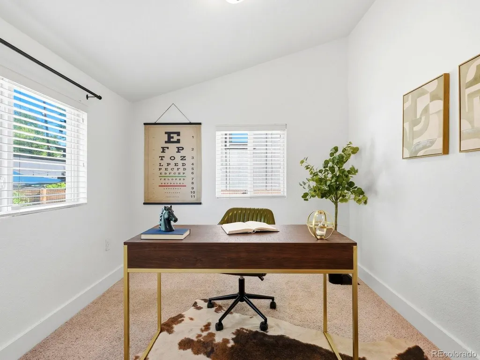
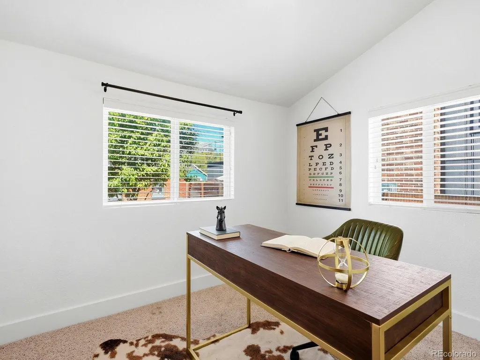
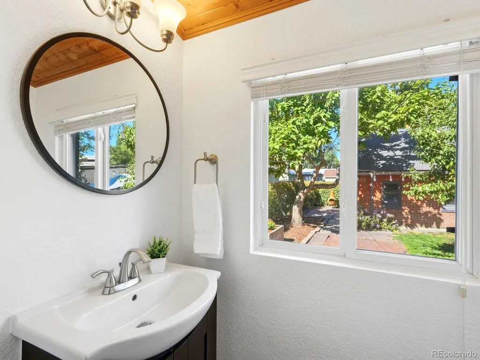
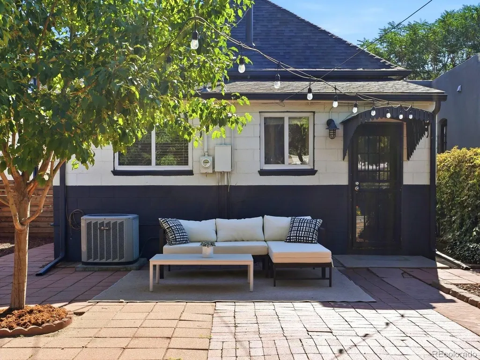
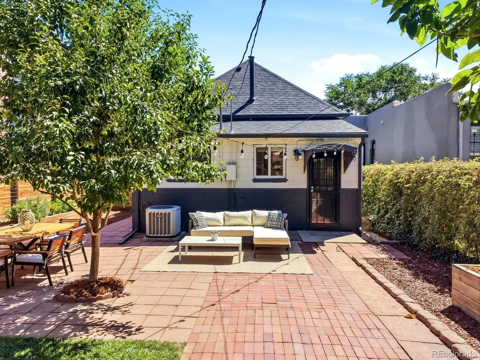
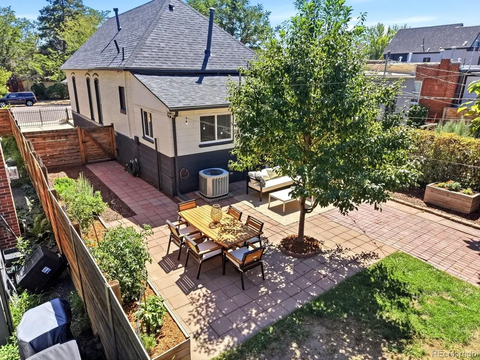
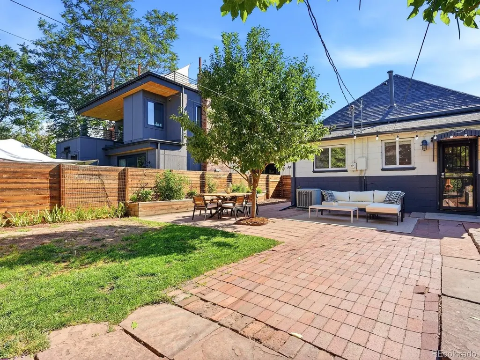
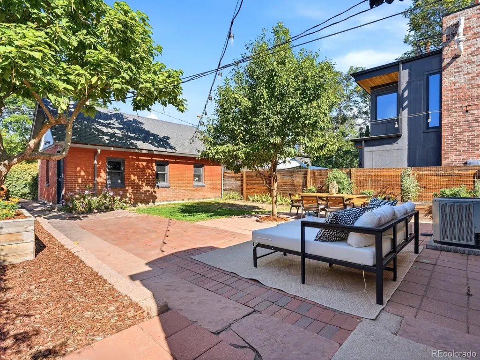
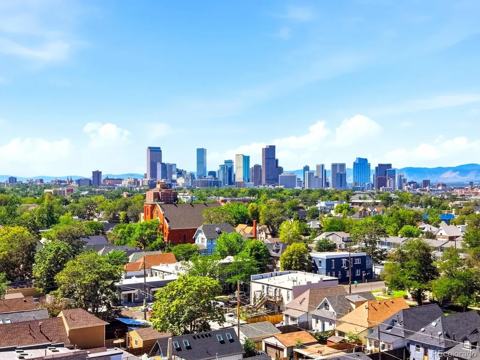
Welcome to 3747 N Franklin Street, a fabulous turn-of-the-century Victorian built in 1886 and nestled in Denver’s highly desirable Hyde Park/Cole neighborhood. Full of character and thoughtfully updated for modern living, this charming home offers the perfect blend of historic appeal, spacious living, and an unbeatable location just minutes from downtown Denver. Step inside to find a generous floor plan featuring three large bedrooms, a spacious living room and dining room, and an updated kitchen with stainless steel appliances, granite countertops, and abundant storage. The kitchen flows seamlessly into a convenient laundry room, mudroom, and pantry, making everyday living both functional and comfortable. Beautiful hardwood floors run throughout the home, while fresh interior paint gives the entire space a bright, polished feel. Outside, enjoy a fully fenced yard with plenty of space to relax, entertain, or garden, along with easy alley access to an oversized garage plus additional off street parking. Location is everything, and this one delivers connectivity and local charm at every turn. You’re just one block from St. Charles Recreation Center and Park, blocks from the vibrant 39th Avenue Greenway for biking and strolling, and minutes from York Street Yards. Walk over to the nearby restaurants, shops, coffee spots, and nightlife of RiNo, or catch the nearby RTD A-Line for a direct, effortless ride straight to Union Station or Denver International Airport. For those looking toward the future, the property is zoned U-SU-A1, allowing for a potential detached ADU (subject to Denver zoning requirements). Historic charm, thoughtful updates, incredible outdoor space, and an ideal location connected to the best of Denver, this is the Cole neighborhood Victorian you’ve been waiting for.
| Elementary School | Middle School | High School |
|---|---|---|
| Cole Arts And Science Academy Elementary School | Whittier E-8 Middle School | Manual High School |
| Price History | |
|---|---|
| 8/23/2026 | Listed $550,000 |
General Features
| Sewer | Public Sewer |
|---|---|
| Heating | Forced Air,Natural Gas |
| Cooling | Central Air |
| Utilities | Cable Available,Electricity Connected |
| Possession | Closing/DOD |
| Roof | Composition |
| Appliances | Dishwasher,Disposal,Dryer,Microwave,Oven,Refrigerator,Washer |
| Zoning | U-SU-A1 |
| Garage Spaces | 2 |
| Patio/Porch Features | Front Porch,Patio |
| Architectural Style | Victorian |
| Construction Materials | Brick |
| Exclusions | Seller's Personal Property and Staging Items |
| Year Built | 1886 |
| Levels | One |
| Property Subtype | Single Family Residence |
| Tax Year | 2025 |
| Ownership | Individual |
| County | Denver |
| Property Type | Residential |
| HOA | No |
| Attached Garage | No |
| Contingency | None Known |
| Subdivision Name | Cole |
| Full Baths | 1 |
| Status | Pending |
| High School | Manual |
| City | Denver |
| Senior Community Y/N | No |
| High School District | Denver 1 |
| Lot Size Units | Square Feet |
| Lot Size Square Feet | 4370 |
| Listing Terms | Cash,Conventional,FHA,Other,VA Loan |
| Elementary School | Cole Arts And Science Academy |
| Tax Annual Amount | 3206 |
| Middle/Junior High School | Whittier E-8 |
| Virtual Tour | https://www.zillow.com/view-imx/7e869128-39bc-4c36-972f-154f0cb8fc59?setAttribution=mls&wl=true&initialViewType=pano |
| Structure Type | House |
| Standard Status | Active Under Contract |
| Middle/Junior School District | Denver 1 |
| Elementary School District | Denver 1 |
Interior Features
| Flooring | Carpet,Tile,Wood |
|---|---|
| Basement (Y/N) | No |
| Above Grade Finished Area | 1037 |
| Half Baths | 1 |
| Laundry Features | In Unit |
| Total Bedrooms | 3 |
| Main Level Bedrooms | 3 |
| Main Level Bathrooms | 2 |
| Total Baths | 2 |
Exterior Features
| Exterior Amenities | Garden |
|---|---|
| Fencing | Full |
| Lot Features | Level |
| Water Source | Public |
| Total Parking | 2 |
| Lot Size Area | 4370 |
| Building Area Total | 1037 |
| Lot Size Acres | 0.1 |
Amenities
- Foreclosure
- Views
- Short Sale
- New Construction
- Adult 55+
- Lease To Own
- No HOA Fees
- Furnished
- Primary On Main
- Air Conditioning
- Seller Finance
- Green
- Fixer Upper
- Horse
- Golf
- Fireplace
- Deck
- Garage
- Basement
- Pool
Property vs Single Family Average in 80205
Price
Taxes
Year Built
Visits
In The Neighborhood
Open House
Denver
$ 900,000
- Type
- Single Family
- Size
- 2,731 SqFt
- Rooms
- 4 Beds + 2 Baths
 Art of Home #9603109
Denver
$ 695,000
- Type
- Single Family
- Size
- 1,400 SqFt
- Rooms
- 3 Beds + 2 Baths
Goodhouse Real Estate LLC #4802332
Open House
Denver
$ 985,000
- Type
- Single Family
- Size
- 2,971 SqFt
- Rooms
- 4 Beds + 3 Baths
Compass - Denver #2484387
Open House
Denver
$ 709,500
- Type
- Single Family
- Size
- 1,514 SqFt
- Rooms
- 3 Beds + 2 Baths
Compass - Denver #3002701
Denver
$ 699,999
- Type
- Single Family
- Size
- 1,766 SqFt
- Rooms
- 3 Beds + 2.5 Baths
Your Castle Realty LLC #8400976
Denver
$ 673,000
- Type
- Single Family
- Size
- 1,398 SqFt
- Rooms
- 3 Beds + 3 Baths
Compass - Denver #7273848
Denver
$ 559,000
- Type
- Single Family
- Size
- 1,691 SqFt
- Rooms
- 3 Beds + 1.5 Baths
Keller Williams Avenues Realty #1686930
Denver
$ 480,000
- Type
- Single Family
- Size
- 2,474 SqFt
- Rooms
- 4 Beds + 1 Baths
American Brokers Stretz Realty #2365864
Denver
$ 630,000
- Type
- Single Family
- Size
- 1,705 SqFt
- Rooms
- 3 Beds + 2 Baths
Keller Williams Realty Downtown LLC #4353307
Denver
$ 500,000
- Type
- Single Family
- Size
- 1,340 SqFt
- Rooms
- 0 Beds + 0 Baths
West and Main Homes Inc #5252539

