







Address
2071 S Grant Street, Denver, CO
Price
$ 1,090,000
Property Attributes
- MLS#2055848
- TypeSingle Family
- Listing Status Active
- CountyDENVER
- CityDenver
- NeighborhoodPlatt Park
- Zip80210
- StyleContemporary
- Year Built2004
- Taxes$ 5403
- Price$ 1,090,000
- Bedrooms4
- Full Bathrooms3
- Half Bathrooms1
- Sqr Footage2592
- Lot Size0.07 Acres
Data Source:
REColorado (MTOMLS)
Property Description
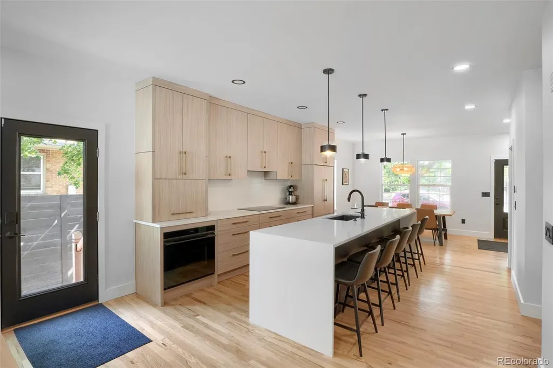
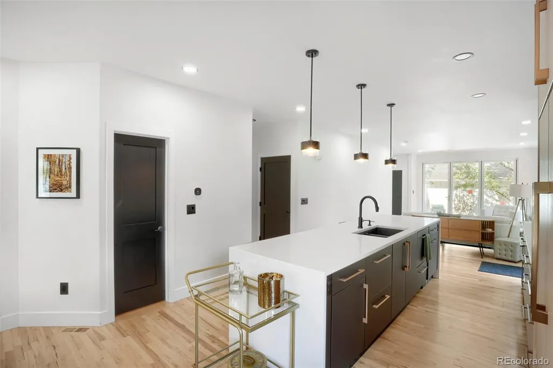
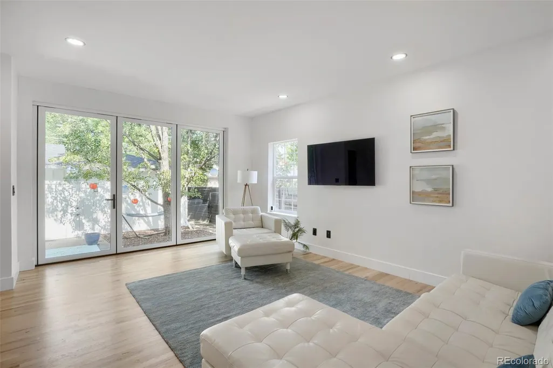
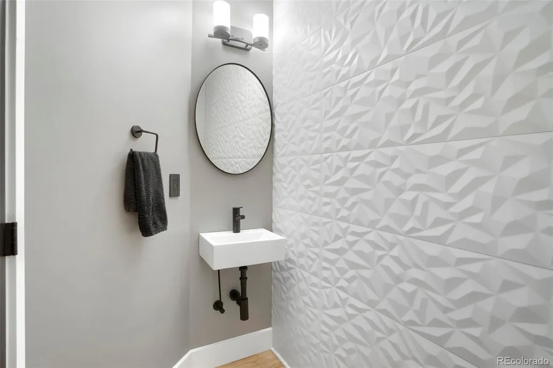
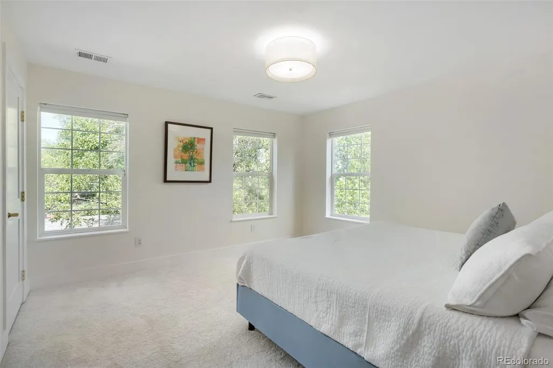
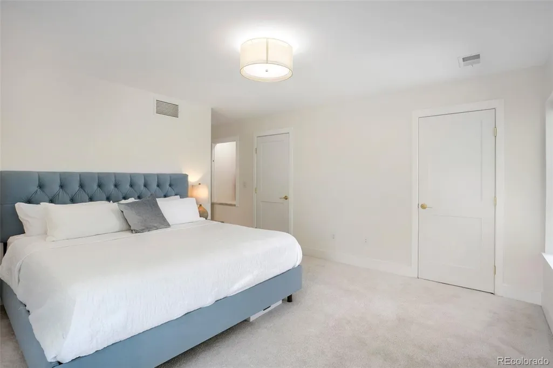
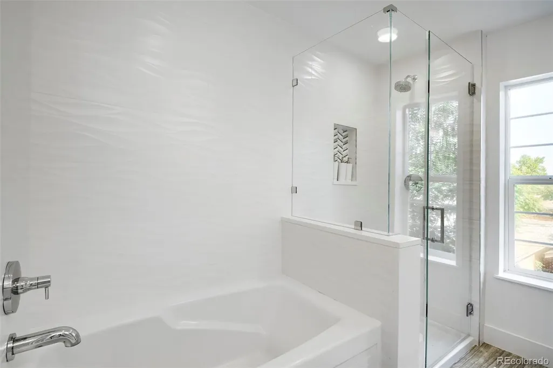
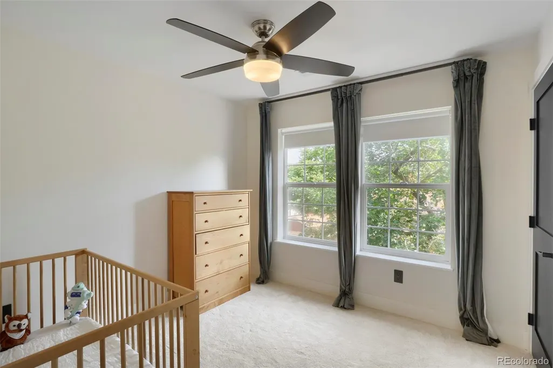
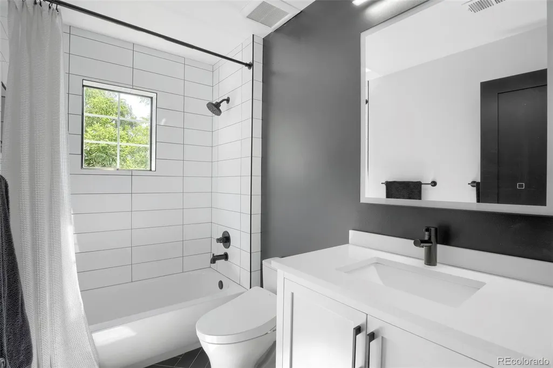
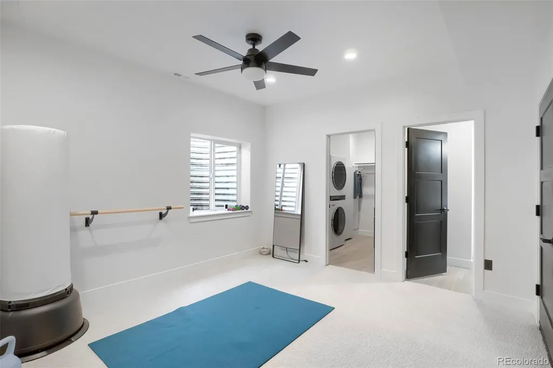
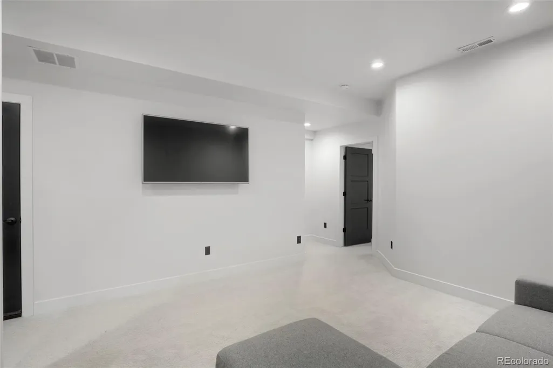
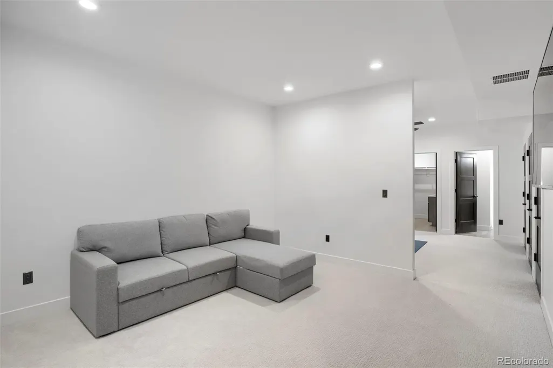
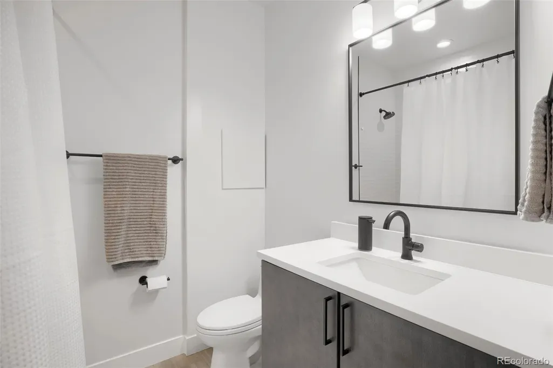
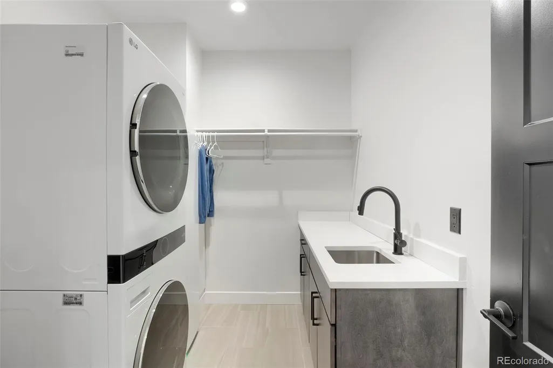
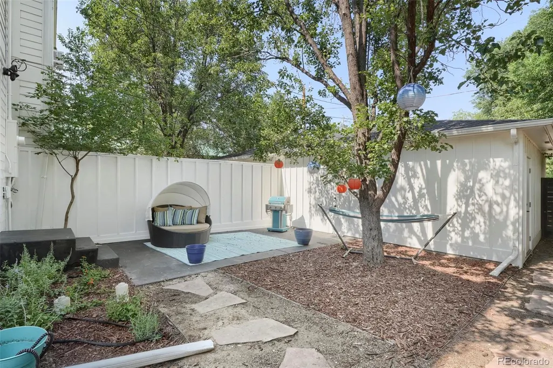
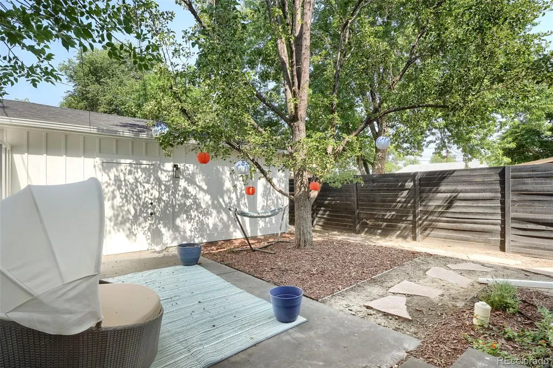
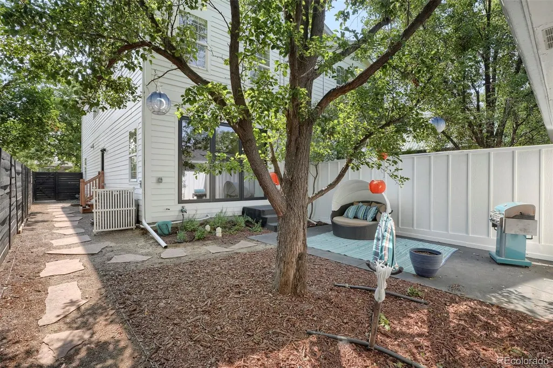
Now offered at a new price, this stunningly remodeled Platt Park gem presents an exceptional opportunity in one of Denver’s most sought-after neighborhoods. Beautifully renovated with a level of finish rarely found, this home blends luxury, functionality, and an unbeatable location to create a truly move-in-ready home where there is nothing left to do but enjoy. The spectacular main level is centered around a light-filled great room that seamlessly connects the living room, dining area, and remodeled kitchen. Designed for both everyday living and entertaining, the kitchen features quartz countertops, beautiful custom wood cabinetry, and premium Fisher & Paykel and Dacor appliances. A dramatic accordion-style folding glass wall opens the entire space to the backyard, creating effortless indoor-outdoor living. Newly refinished hardwood floors, all-new interior doors, and designer finishes elevate the main floor throughout. Upstairs, you'll find three spacious bedrooms, including a luxurious primary suite with a beautifully remodeled five-piece bath featuring heated floors. A second fully remodeled bath serves the additional bedrooms and completes the upper level. The basement, finished in 2024, adds exceptional versatility with a large family room, fourth bedroom, full bath, and flexible bonus space ideal for a home office or fitness room. Outside, enjoy a professionally landscaped front yard and private, low-maintenance backyard with a cozy patio perfect for relaxing or entertaining. Additional highlights include a two-car garage, whole-house water filtration system, high-end whole-house humidifier, new main electrical panel, and the peace of mind of renovations completed with permits. Just blocks from Platt Park’s beloved restaurants, coffee shops, boutiques, parks, farmers market, light rail, and neighborhood amenities, this dazzling home offers an exceptional combination of timeless style and modern convenience.
| Elementary School | Middle School | High School |
|---|---|---|
| Asbury Elementary School | Grant Middle School | South High School |
| Price History | |
|---|---|
| 6/24/2026 | Listed $1,100,000 |
| 8/25/2026 | 1$1,090,000 |
General Features
| Sewer | Public Sewer |
|---|---|
| Heating | Forced Air,Natural Gas |
| Cooling | Central Air |
| Utilities | Electricity Connected,Natural Gas Connected |
| Possession | Negotiable |
| Roof | Composition |
| Appliances | Cooktop,Dishwasher,Disposal,Dryer,Gas Water Heater,Microwave,Oven,Range Hood,Refrigerator,Washer |
| Zoning | U-SU-B1 |
| Garage Spaces | 2 |
| Patio/Porch Features | Covered,Front Porch,Patio |
| Architectural Style | Contemporary |
| Security Features | Carbon Monoxide Detector(s),Smoke Detector(s) |
| Construction Materials | Frame,Wood Siding |
| Exclusions | Sellers Personal Belongings. All mounted TVs. |
| Year Built | 2004 |
| Levels | Two |
| Property Subtype | Single Family Residence |
| Tax Year | 2025 |
| Ownership | Individual |
| County | Denver |
| Property Type | Residential |
| HOA | No |
| Attached Garage | No |
| Subdivision Name | Platt Park |
| Facing Direction | East |
| Full Baths | 3 |
| Status | Active |
| Directions | 2071 S Grant Street in Platt Park. |
| High School | South |
| City | Denver |
| Senior Community Y/N | No |
| High School District | Denver 1 |
| Lot Size Units | Square Feet |
| Lot Size Square Feet | 3128 |
| Listing Terms | Cash,Conventional,Jumbo,VA Loan |
| Elementary School | Asbury |
| Tax Annual Amount | 5403 |
| Middle/Junior High School | Grant |
| Property Condition | Updated/Remodeled |
| Virtual Tour | https://unbranded.virtuance.com/listing/2071-s-grant-st-denver-colorado |
| Structure Type | Duplex |
| Standard Status | Active |
| Occupancy Type | Owner |
| Middle/Junior School District | Denver 1 |
| Elementary School District | Denver 1 |
Interior Features
| Interior Amenities | Built-in Features,Five Piece Bath,High Ceilings,Kitchen Island,Open Floorplan,Quartz Counters,Smoke Free,Walk-In Closet(s) |
|---|---|
| Basement | Finished,Full,Interior Entry |
| Flooring | Carpet,Wood |
| Common Walls | End Unit,1 Common Wall |
| Basement (Y/N) | Yes |
| Window Features | Double Pane Windows,Window Coverings |
| Above Grade Finished Area | 1728 |
| Half Baths | 1 |
| Total Bedrooms | 4 |
| Below Grade Finished Area | 800 |
| Main Level Bathrooms | 1 |
| Total Baths | 4 |
Exterior Features
| Exterior Amenities | Gas Grill,Gas Valve,Private Yard |
|---|---|
| Fencing | Full |
| Parking Features | Concrete |
| Lot Features | Landscaped,Level,Near Public Transit |
| Water Source | Public |
| Total Parking | 2 |
| Lot Size Area | 3128 |
| Foundation Details | Concrete Perimeter,Slab |
| Building Area Total | 2592 |
| Lot Size Acres | 0.07 |
| Road Surface Type | Alley Paved,Paved |
| Road Frontage Type | Public,Year Round |
| Road Responsibility | Public Maintained Road |
Amenities
- Foreclosure
- Views
- Short Sale
- New Construction
- Adult 55+
- Lease To Own
- No HOA Fees
- Furnished
- Primary On Main
- Air Conditioning
- Seller Finance
- Green
- Fixer Upper
- Horse
- Golf
- Fireplace
- Deck
- Garage
- Basement
- Pool
Property vs Single Family Average in 80210
Price
Taxes
Year Built
Visits
In The Neighborhood
Just Listed
Denver
$ 1,299,000
- Type
- Single Family
- Size
- 2,801 SqFt
- Rooms
- 3 Beds + 3.5 Baths
 Keller Williams DTC #2236491
Open House
Denver
$ 850,000
- Type
- Single Family
- Size
- 2,151 SqFt
- Rooms
- 3 Beds + 3 Baths
Keller Williams Realty Downtown LLC #6953732
Just Listed
Denver
$ 965,000
- Type
- Single Family
- Size
- 2,490 SqFt
- Rooms
- 2 Beds + 2 Baths
Milehimodern #9628289
Open House
Denver
$ 565,000
- Type
- Single Family
- Size
- 1,100 SqFt
- Rooms
- 2 Beds + 1.5 Baths
Compass - Denver #3514850
Denver
$ 825,000
- Type
- Single Family
- Size
- 1,536 SqFt
- Rooms
- 3 Beds + 2 Baths
Compass - Denver #1527589
Denver
$ 865,000
- Type
- Single Family
- Size
- 2,165 SqFt
- Rooms
- 3 Beds + 2 Baths
Compass - Denver #6257176
Denver
$ 575,000
- Type
- Single Family
- Size
- 1,003 SqFt
- Rooms
- 2 Beds + 1.5 Baths
Berkshire Hathaway HomeServices Colorado Real Estate, LLC #5169582
Denver
$ 1,050,000
- Type
- Single Family
- Size
- 2,198 SqFt
- Rooms
- 4 Beds + 2 Baths
Keller Williams Realty Downtown LLC #2127709
Denver
$ 917,000
- Type
- Single Family
- Size
- 1,621 SqFt
- Rooms
- 3 Beds + 3 Baths
West and Main Homes Inc #2317497
Open House
Denver
$ 875,000
- Type
- Single Family
- Size
- 1,930 SqFt
- Rooms
- 3 Beds + 2 Baths
Keller Williams DTC #6479871
Open House
Denver
$ 699,000
- Type
- Single Family
- Size
- 1,508 SqFt
- Rooms
- 4 Beds + 2 Baths
Kentwood Real Estate DTC, LLC #3086646
Denver
$ 1,825,000
- Type
- Single Family
- Size
- 3,401 SqFt
- Rooms
- 4 Beds + 4 Baths
Brendan Harrison #2337222
Denver
$ 630,888
- Type
- Single Family
- Size
- 2,088 SqFt
- Rooms
- 5 Beds + 2 Baths
RE/MAX Professionals-Union Blv #IR1067333
Open House
Denver
$ 1,265,000
- Type
- Single Family
- Size
- 2,508 SqFt
- Rooms
- 4 Beds + 3 Baths
Compass - Denver #5780298

