
Address
32292 Lodgepole Drive, Evergreen, CO
Price
$ 799,900
Property Attributes
- MLS#2044969
- TypeSingle Family
- Listing Status Pending
- CountyJEFFERSON
- CityEvergreen
- NeighborhoodEvergreen Hills
- Zip80439
- StyleMountain Contemporary
- Year Built1996
- Taxes$ 4738
- Price$ 799,900
- Bedrooms3
- Full Bathrooms3
- Half Bathrooms0
- Sqr Footage2021
- Lot Size0.67 Acres
Data Source:
REColorado (MTOMLS)
Property Description
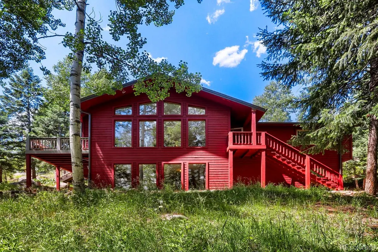
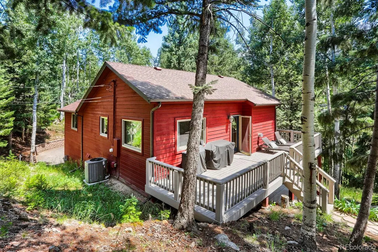
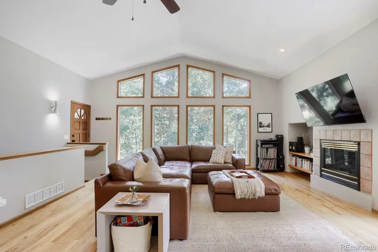
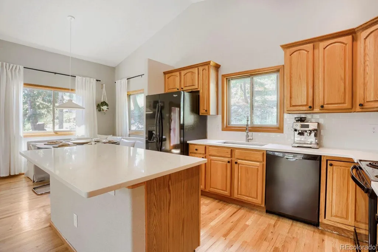
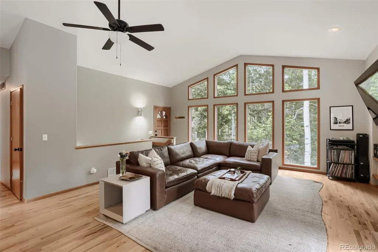
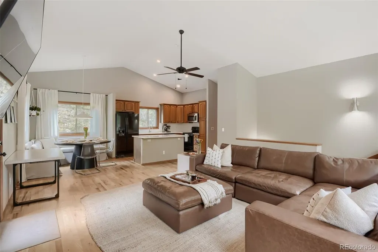
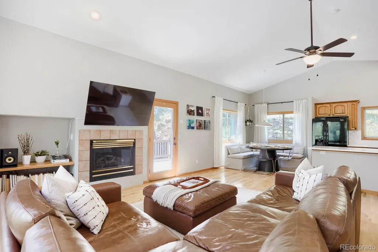
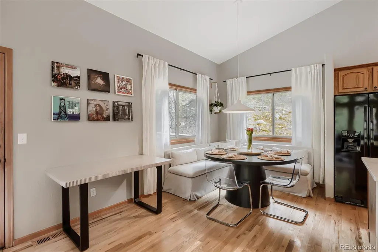
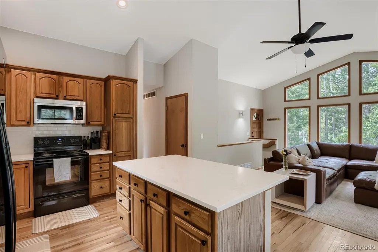
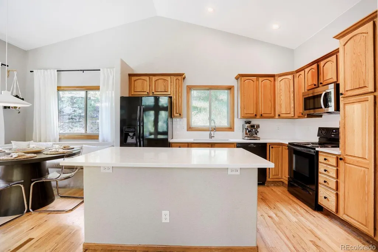
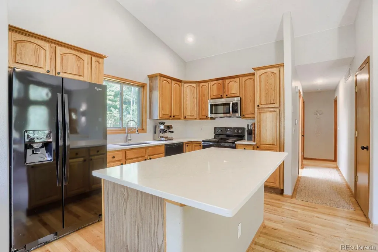
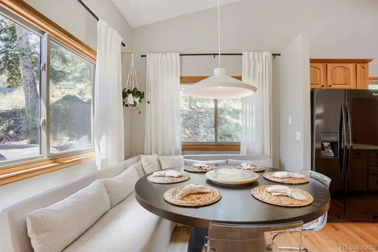
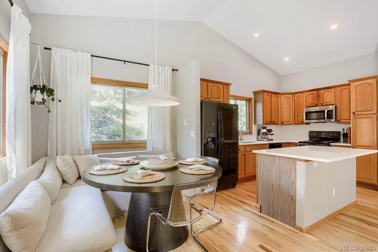
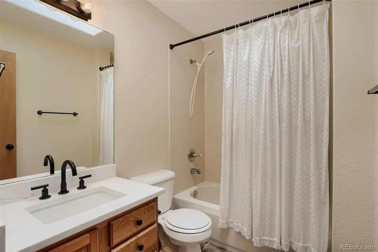
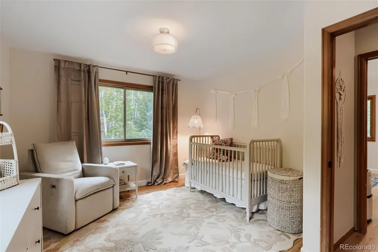
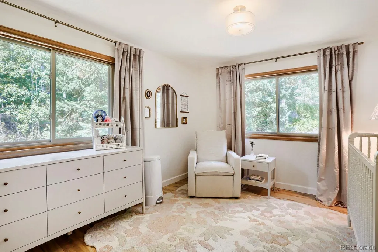
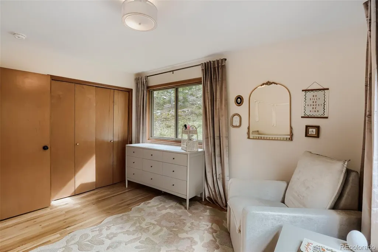
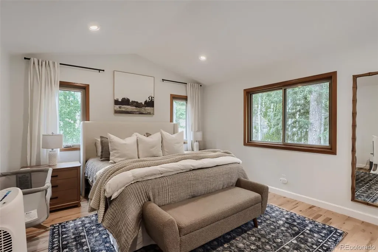
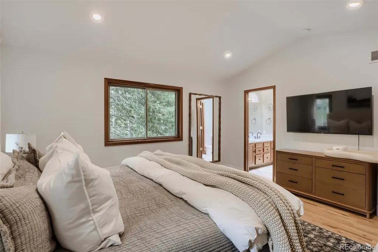
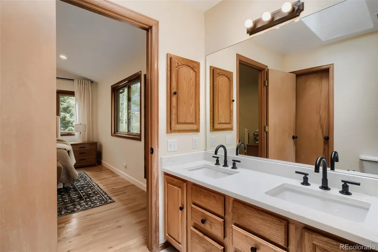
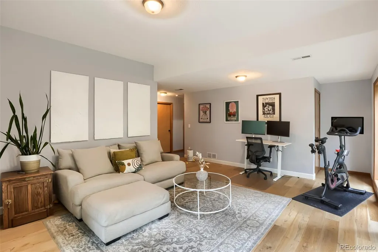
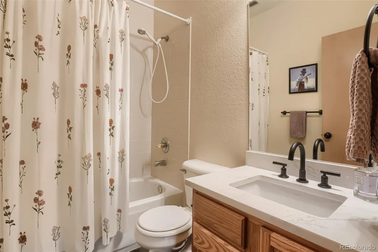
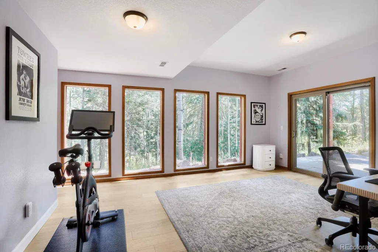
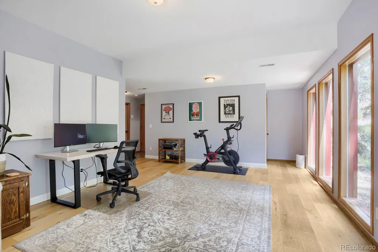
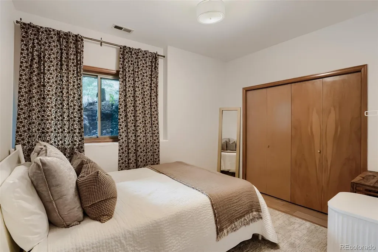
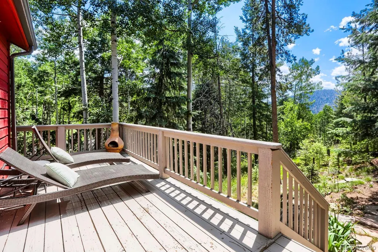
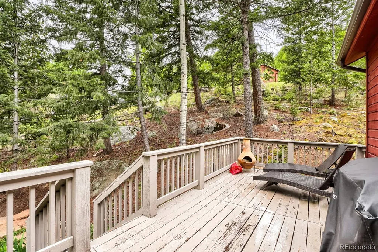
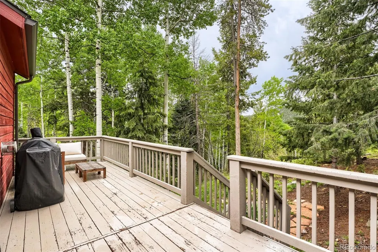
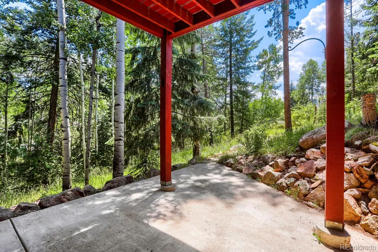
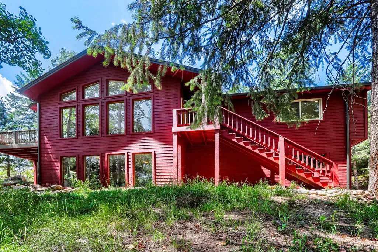
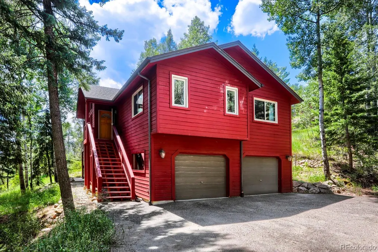
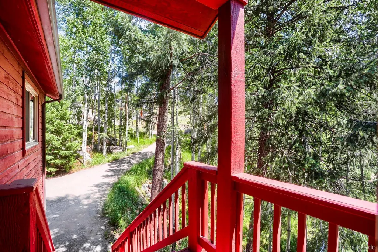
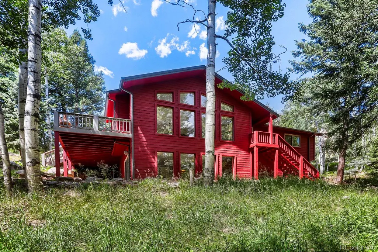
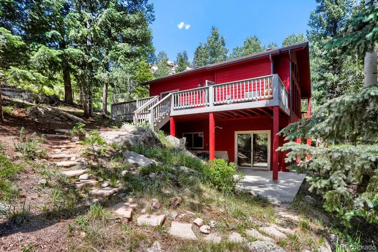
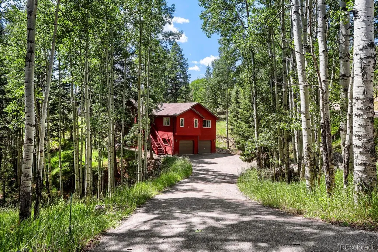
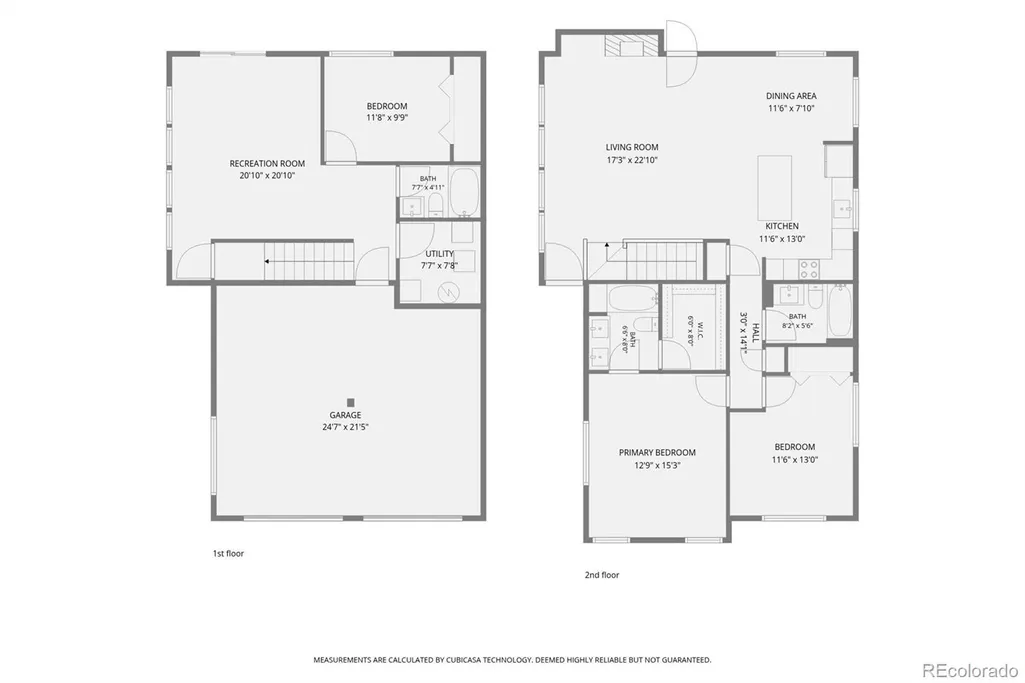
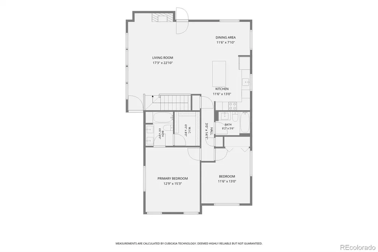
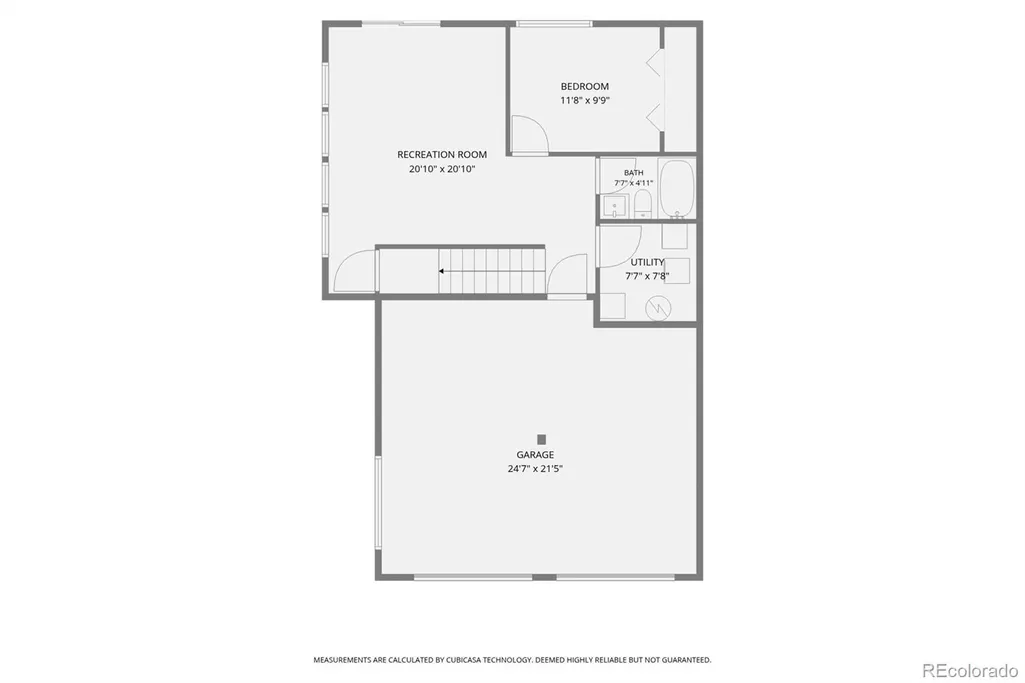
Peacefully nestled within the serene foothills of Evergreen, this stunning home offers a perfect blend of natural beauty and modern comfort. Surrounded by idyllic aspens and lush forest landscaping, the refreshed interior is beautifully draped in natural light as vaulted ceilings, floor-to-ceiling windows and gorgeous oak floors emphasize warmth and elegance. On the main floor, an open floorplan seamlessly connects the tranquil living room featuring a cozy fireplace and deck reaching into the surrounding forest, with an inviting kitchen complimented by a center island and delightful breakfast nook - an ideal setup for both entertaining and everyday living. Lined with practical storage options, a hallway privately conceals a full-bath and secondary bedroom, while the primary suite basks in stunning outdoor views and is paired with a 5-piece ensuite and walk-in closet. A versatile family/rec room on the lower level is delighted by multiple windows and a walk-out to the outdoors as a third bedroom, an additional full-bath, and a utility/laundry room add to the sophistication of this mountain home. The property includes a two-car garage and is located within minutes to downtown Evergreen with lots of shopping, restaurants and easy grocery access & Lake Evergreen where you can float on the lake in the summer and ice skate in the winter. Maxwell falls hike is right outside your front door if you are looking for outdoor recreation, and not to worry in the winter, the main roads are all snow plowed. Come check it out.
| Elementary School | Middle School | High School |
|---|---|---|
| Wilmot Elementary School | Evergreen Middle School | Evergreen High School |
| Price History | |
|---|---|
| 5/30/2026 | Listed $840,000 |
| 7/8/2026 | 2$824,000 |
| 8/7/2026 | 3$799,900 |
General Features
| Sewer | Septic Tank |
|---|---|
| Heating | Forced Air,Natural Gas |
| Cooling | Central Air |
| Utilities | Cable Available,Electricity Connected,Internet Access (Wired),Natural Gas Connected |
| Possession | Negotiable |
| Roof | Composition |
| Appliances | Dishwasher,Disposal,Dryer,Gas Water Heater,Microwave,Oven,Range,Refrigerator,Self Cleaning Oven,Warming Drawer,Washer |
| Zoning | MR-1 |
| Garage Spaces | 2 |
| Patio/Porch Features | Covered,Deck,Front Porch,Patio |
| Architectural Style | Mountain Contemporary |
| Security Features | Carbon Monoxide Detector(s),Smoke Detector(s) |
| Construction Materials | Concrete,Frame,Vinyl Siding |
| Exclusions | Sellers' personal property |
| Year Built | 1996 |
| View | Mountain(s) |
| Levels | Two |
| Property Subtype | Single Family Residence |
| Tax Year | 2025 |
| Ownership | Individual |
| County | Jefferson |
| Property Type | Residential |
| HOA | No |
| Attached Garage | Yes |
| Contingency | None Known |
| Subdivision Name | Evergreen Hills |
| Facing Direction | Northwest |
| Full Baths | 3 |
| Status | Pending |
| Directions | From I 70 W,take exit 252 for CO-74 toward Evergreen Parkway. Turn right onto Co Rd 73/County Hwy 73. Turn right onto S Brook Forest Rd. Turn right onto Blue Spruce Ln. Turn left to stay on Blue Spru |
| High School | Evergreen |
| City | Evergreen |
| Senior Community Y/N | No |
| High School District | Jefferson County R-1 |
| Lot Size Units | Acres |
| Lot Size Square Feet | 29185.2 |
| Listing Terms | Cash,Conventional |
| Elementary School | Wilmot |
| Tax Annual Amount | 4738 |
| Home Warranty Y/N | No |
| Middle/Junior High School | Evergreen |
| Property Condition | Updated/Remodeled |
| Virtual Tour | https://portal.diakrit.com/orderfiles/13000000/13740000/13742400/13742469/Deliveries/13742469_1-521-85_video_web.mp4 |
| Structure Type | House |
| Standard Status | Active Under Contract |
| Occupancy Type | Owner |
| Middle/Junior School District | Jefferson County R-1 |
| Elementary School District | Jefferson County R-1 |
Interior Features
| Interior Amenities | Breakfast Bar,Built-in Features,Ceiling Fan(s),Eat-in Kitchen,Five Piece Bath,Granite Counters,High Ceilings,High Speed Internet,Kitchen Island,Open Floorplan,Primary Suite,Smart Thermostat,Smoke Fre |
|---|---|
| Basement | Bath/Stubbed,Daylight,Exterior Entry,Finished,Full,Walk-Out Access |
| Flooring | Tile,Wood |
| Furnished Y/N | Unfurnished |
| Total Fireplaces | 1 |
| Fireplace Features | Living Room |
| Basement (Y/N) | Yes |
| Window Features | Double Pane Windows,Skylight(s),Window Coverings |
| Above Grade Finished Area | 1317 |
| Laundry Features | In Unit |
| Total Bedrooms | 3 |
| Below Grade Finished Area | 704 |
| Main Level Bedrooms | 2 |
| Main Level Bathrooms | 2 |
| Total Baths | 3 |
Exterior Features
| Exterior Amenities | Balcony,Lighting,Rain Gutters |
|---|---|
| Fencing | None |
| Parking Features | Dry Walled,Finished Garage,Lighted,Storage |
| Lot Features | Borders National Forest,Fire Mitigation,Foothills,Landscaped,Many Trees,Meadow,Mountainous,Secluded,Sloped |
| Water Source | Public |
| Total Parking | 2 |
| Lot Size Area | 0.67 |
| Foundation Details | Slab |
| Building Area Total | 2021 |
| Lot Size Acres | 0.67 |
| Road Surface Type | Gravel |
| Road Frontage Type | Public |
Amenities
- Foreclosure
- Views
- Short Sale
- New Construction
- Adult 55+
- Lease To Own
- No HOA Fees
- Furnished
- Primary On Main
- Air Conditioning
- Seller Finance
- Green
- Fixer Upper
- Horse
- Golf
- Fireplace
- Deck
- Garage
- Basement
- Pool
Property vs Single Family Average in 80439
Price
Taxes
Year Built
Visits


