





Address
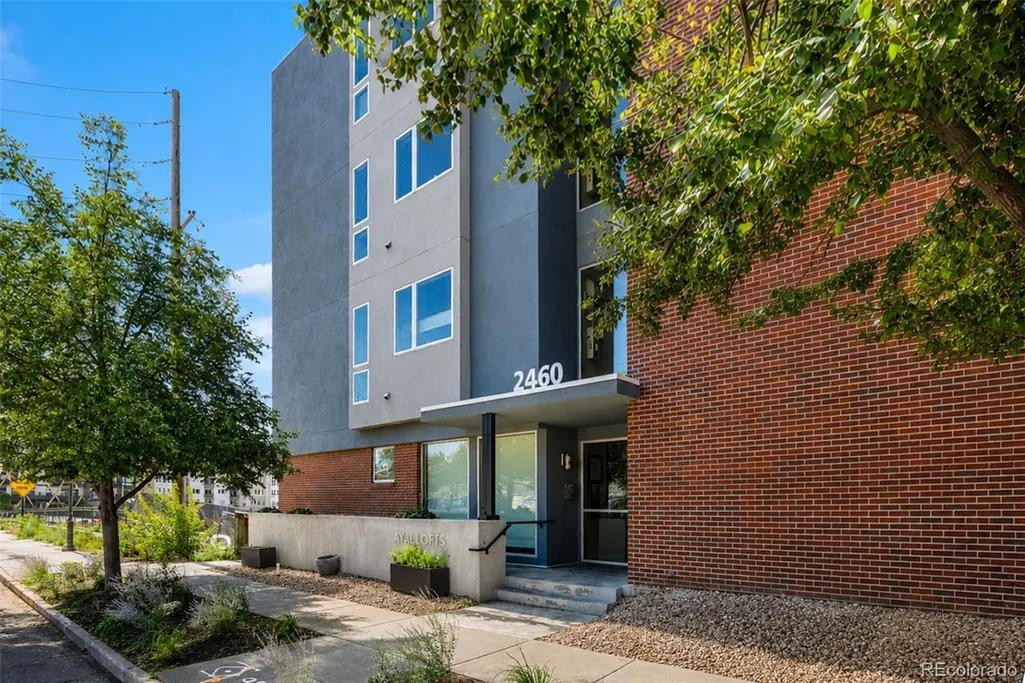
2460 W 29th Avenue # 303, Denver, CO
Price
$ 525,000
Property Attributes
- MLS#2042516
- TypeCondos
- Listing Status Active
- CountyDENVER
- CityDenver
- NeighborhoodEmerys Sub
- Zip80211
- StyleContemporary
- Year Built2006
- Taxes$ 3116
- Price$ 525,000
- Bedrooms2
- Full Bathrooms2
- Half Bathrooms0
- Sqr Footage1167
Data Source:
REColorado (MTOMLS)
Property Description
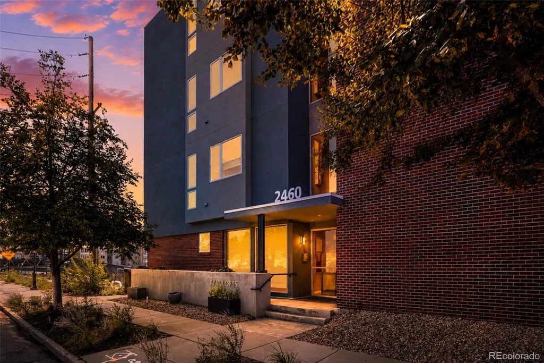
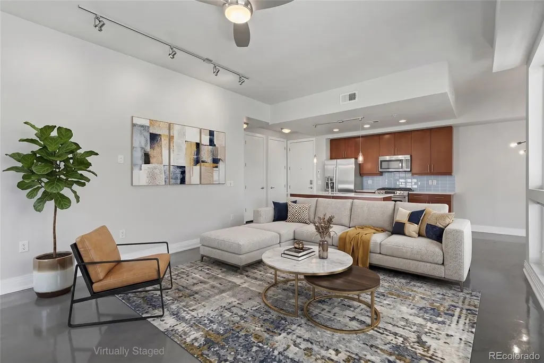
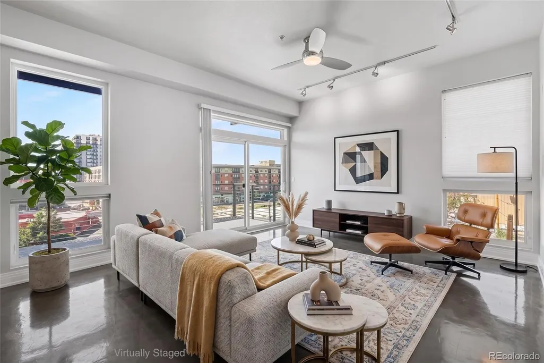
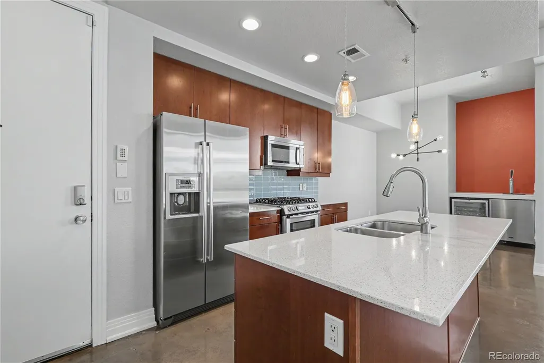
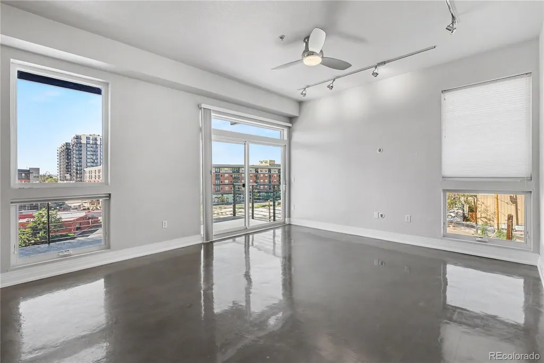
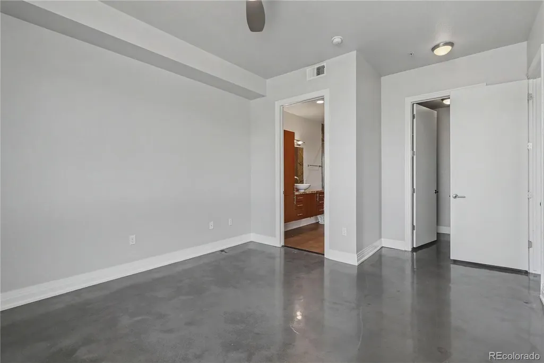
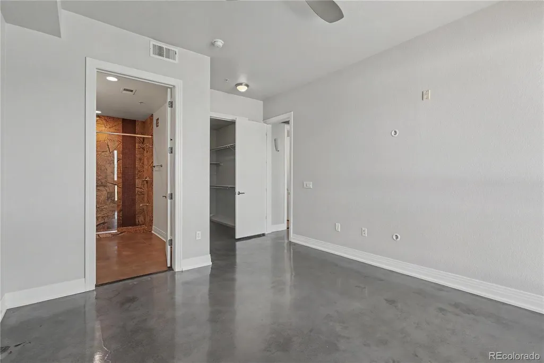
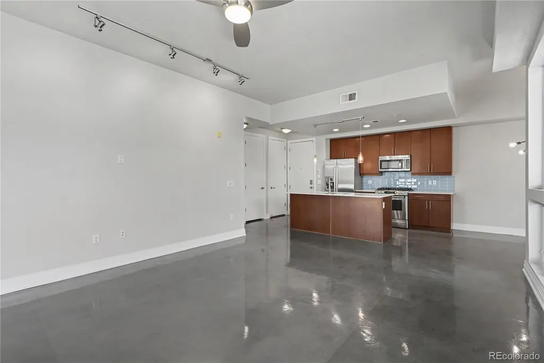
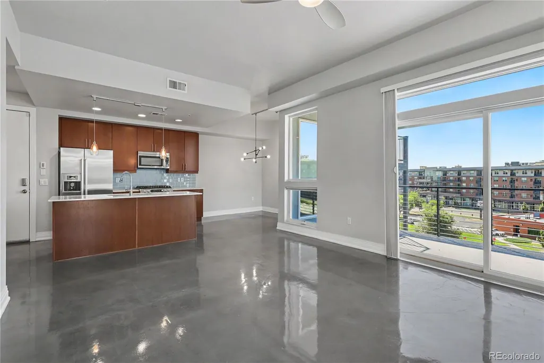
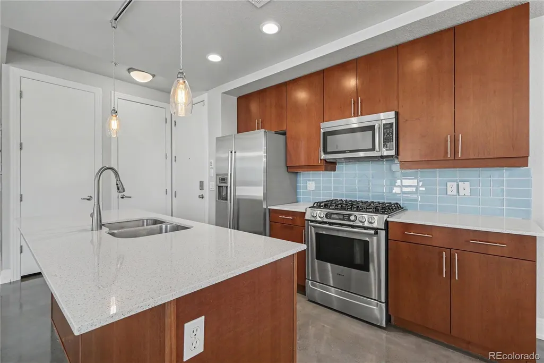
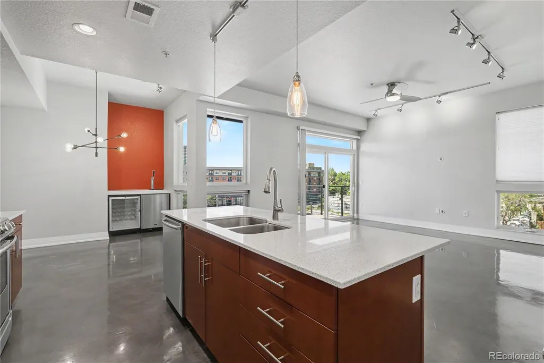
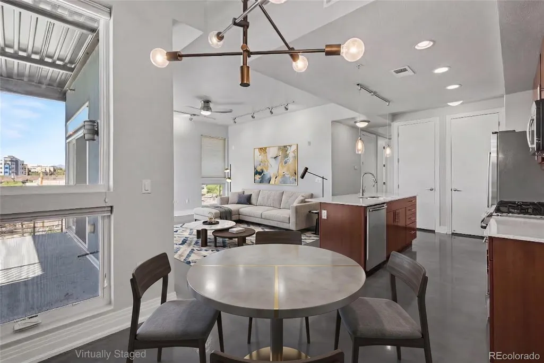
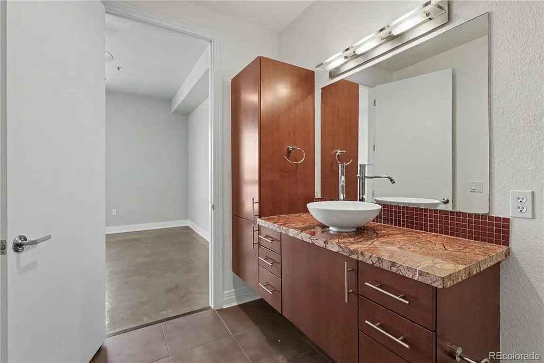
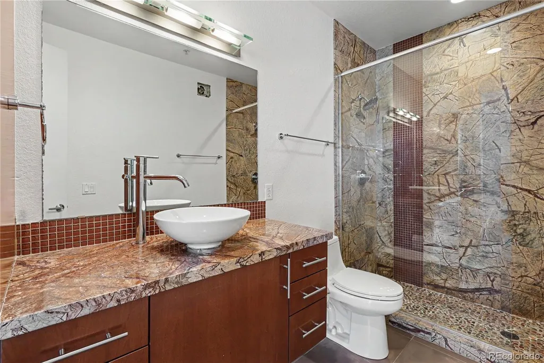
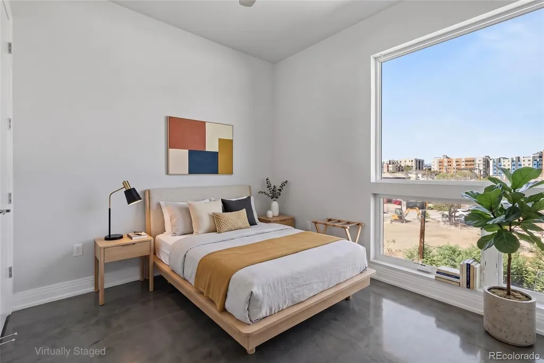
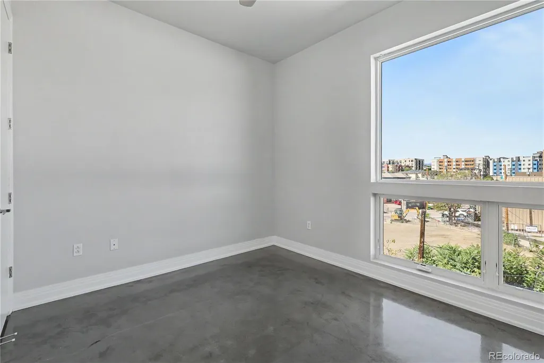
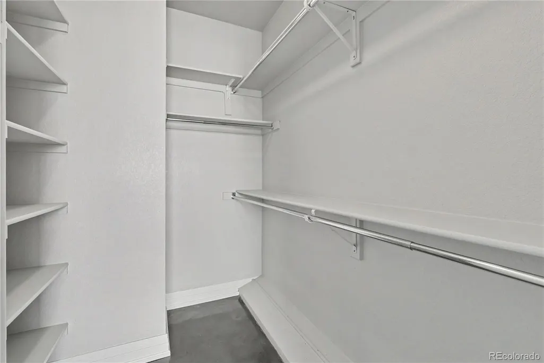
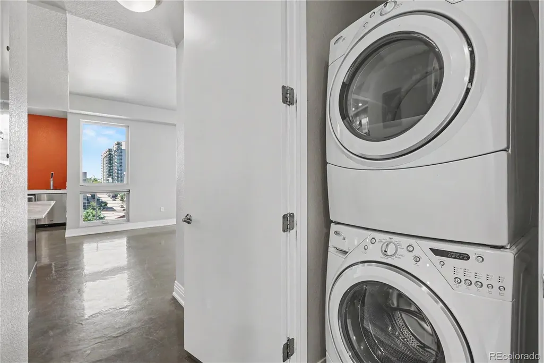
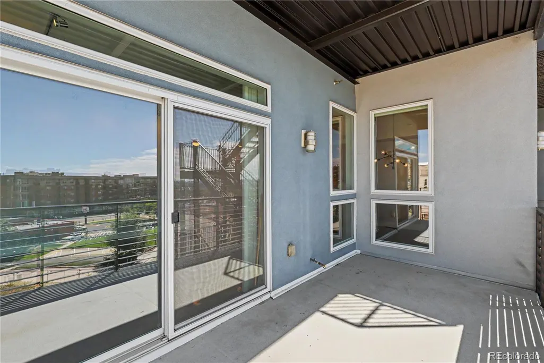
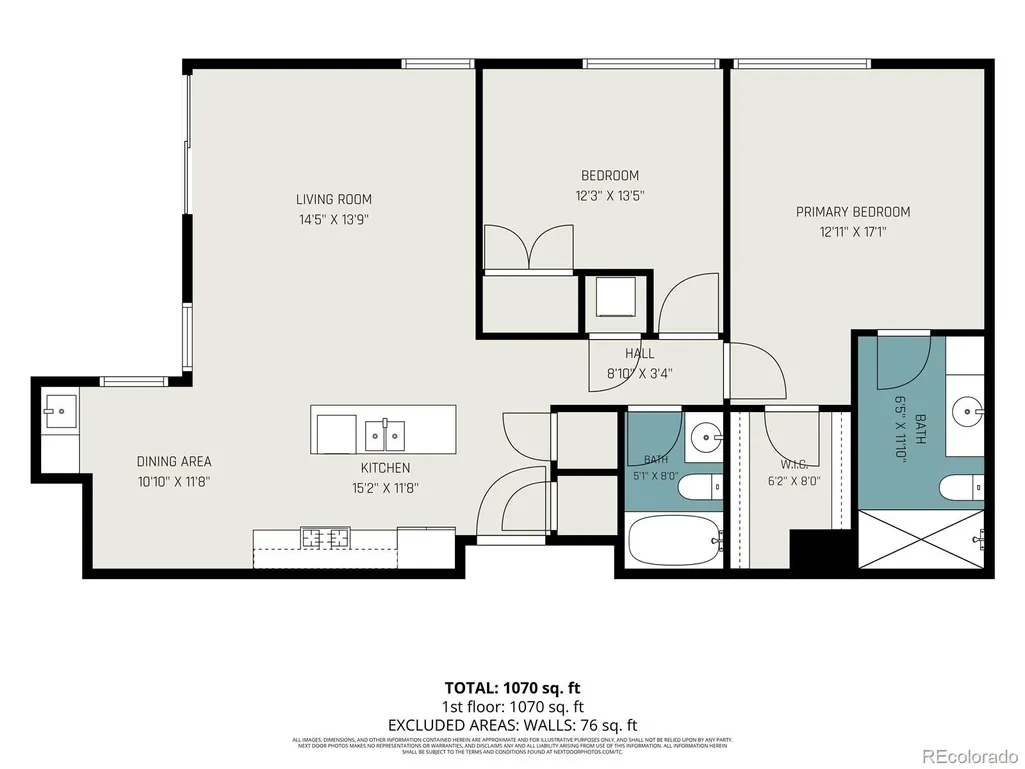
Welcome to 2460 W 29th Avenue #303, where modern city living meets one of Denver’s most connected and desirable locations. Situated in the heart of Jefferson Park, this stylish residence offers the perfect home base for enjoying everything the city has to offer. Step inside to a bright, inviting interior designed for comfortable everyday living and effortless entertaining. The open layout creates an easy flow between the kitchen, dining, and living spaces, while large windows bring in abundant natural light and showcase the surrounding neighborhood. Thoughtful finishes and a clean, contemporary feel make the space move-in ready while still leaving room to make it your own. Enjoy two spacious bedrooms with two bathrooms, in unit laundry, a reserved parking space and storage unit. The location is truly the standout. Just outside your door, enjoy the neighborhood feel of Jefferson Park while being minutes from LoHi, Highland, and Downtown Denver. Walk to local restaurants, coffee shops, breweries, and neighborhood favorites, or head to nearby Jefferson Park for green space and some of the best views of the Denver skyline. Empower Field is close enough to make Broncos game days part of your routine, while quick access to I-25 makes getting around the metro area or heading to the mountains easy. Whether you're looking for a primary residence, a low-maintenance Denver home base, or simply want to trade a longer commute for a more walkable urban lifestyle, #303 delivers a combination of location, convenience, and modern living that's increasingly hard to find. Live close to the energy of the city without giving up the neighborhood atmosphere that makes Jefferson Park such a special place to call home.
| Elementary School | Middle School | High School |
|---|---|---|
| Edison Elementary School | Skinner Middle School | North High School |
| Price History | |
|---|---|
| 9/3/2026 | Listed $525,000 |
General Features
| Sewer | Public Sewer |
|---|---|
| Heating | Forced Air |
| Cooling | Central Air |
| Utilities | Cable Available,Electricity Connected,Internet Access (Wired),Natural Gas Connected,Phone Available |
| Possession | Closing/DOD |
| Roof | Composition |
| Appliances | Bar Fridge,Cooktop,Dishwasher,Disposal,Dryer,Freezer,Gas Water Heater,Microwave,Oven,Refrigerator,Self Cleaning Oven,Washer |
| Zoning | C-MX-5 |
| HOA Fee | 670 |
| Garage Spaces | 1 |
| Association Fee Includes | Insurance,Maintenance Grounds,Maintenance Structure,Snow Removal,Trash,Water |
| Architectural Style | Contemporary |
| Security Features | Carbon Monoxide Detector(s),Secured Garage/Parking,Security Entrance,Smoke Detector(s) |
| Construction Materials | Stucco |
| Exclusions | none |
| Year Built | 2006 |
| Levels | One |
| Unit Number | 303 |
| Property Subtype | Condominium |
| Tax Year | 2025 |
| Ownership | Individual |
| Assoc Fee Paid Per | Monthly |
| County | Denver |
| Property Type | Residential |
| Association Amenities | Bike Share,Elevator(s),Fitness Center |
| HOA | Yes |
| Attached Garage | Yes |
| Subdivision Name | Emerys Sub |
| Full Baths | 2 |
| Status | Active |
| High School | North |
| City | Denver |
| Association Name | HOA Simple |
| Senior Community Y/N | No |
| High School District | Denver 1 |
| Listing Terms | 1031 Exchange,Cash,Conventional,FHA,VA Loan |
| Elementary School | Edison |
| Tax Annual Amount | 3116 |
| Middle/Junior High School | Skinner |
| Structure Type | Mid Rise (4-7) |
| Standard Status | Active |
| Middle/Junior School District | Denver 1 |
| Elementary School District | Denver 1 |
Interior Features
| Interior Amenities | Ceiling Fan(s),Eat-in Kitchen,High Ceilings,Kitchen Island,Open Floorplan,Pantry,Primary Suite,Quartz Counters,Walk-In Closet(s),Wet Bar |
|---|---|
| Flooring | Concrete |
| Common Walls | 1 Common Wall |
| Basement (Y/N) | No |
| Above Grade Finished Area | 1167 |
| Laundry Features | In Unit |
| Total Bedrooms | 2 |
| Entry Level | 3 |
| Main Level Bedrooms | 2 |
| Main Level Bathrooms | 2 |
| Total Baths | 2 |
Exterior Features
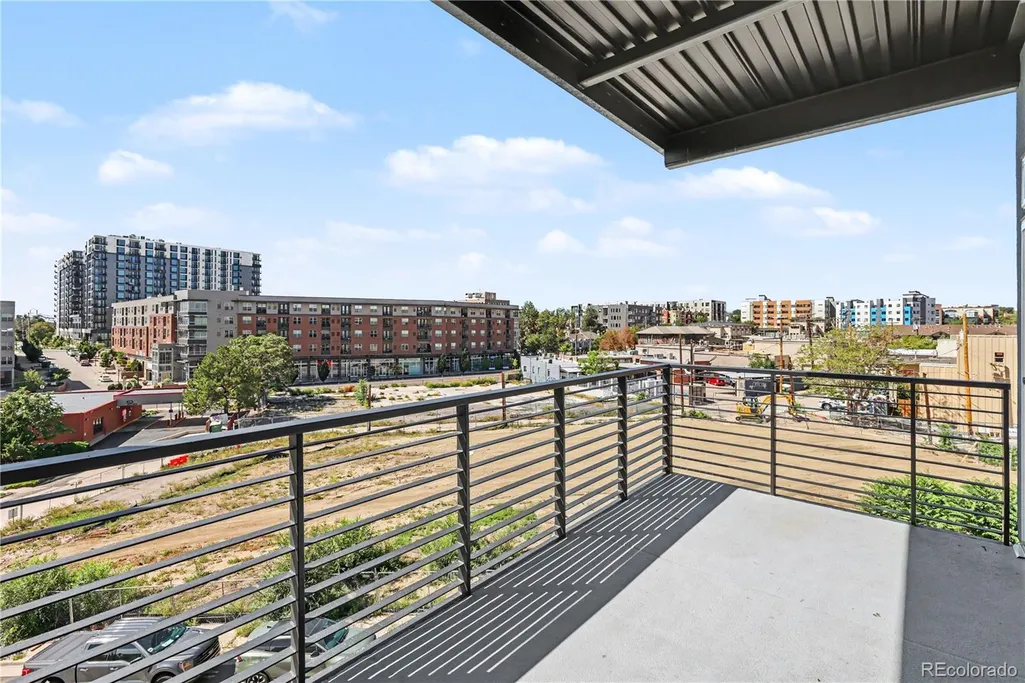
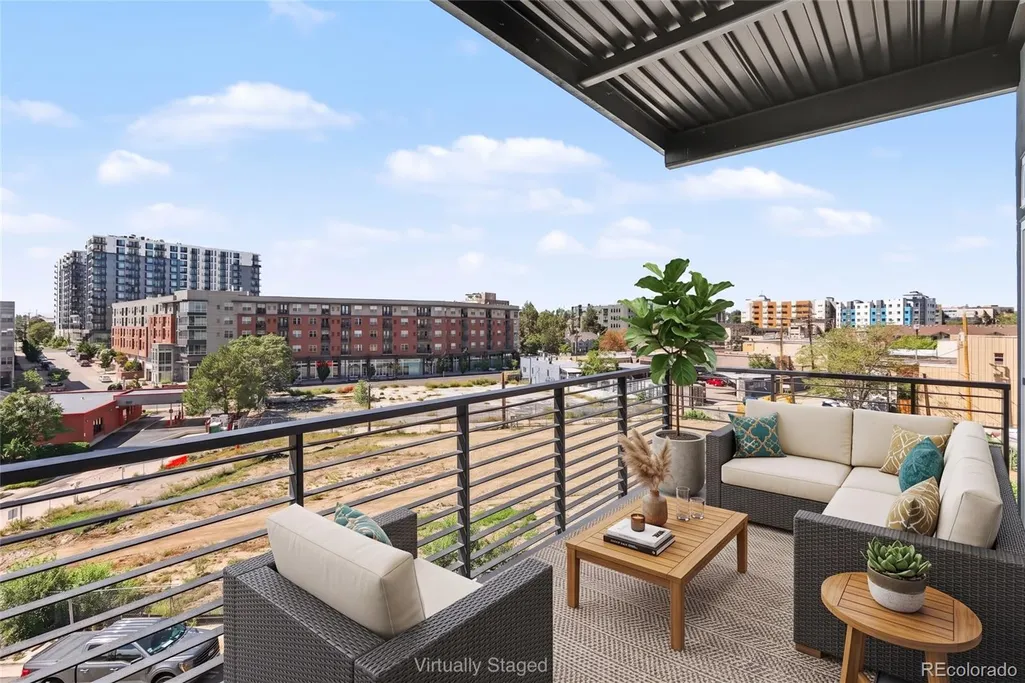
| Exterior Amenities | Balcony |
|---|---|
| Water Source | Public |
| Total Parking | 1 |
| Building Area Total | 1167 |
Amenities
- Foreclosure
- Views
- Short Sale
- New Construction
- Adult 55+
- Lease To Own
- No HOA Fees
- Furnished
- Pets
- Primary On Main
- Air Conditioning
- Seller Finance
- Green
- Fixer Upper
- Horse
- Golf
- Fireplace
- Deck
- Garage
- Basement
- Pool
Property vs Condos Average in 80211
Price
Taxes
Year Built
Visits


