
Address
3131 Meade Street, Denver, CO
Price
$ 945,000
Property Attributes
- MLS#2036137
- TypeSingle Family
- Listing Status Pending
- CountyDENVER
- CityDenver
- NeighborhoodWest Highland
- Zip80211
- StyleBungalow
- Year Built1920
- Taxes$ 4538
- Price$ 945,000
- Bedrooms3
- Full Bathrooms2
- Half Bathrooms0
- Sqr Footage1669
- Lot Size0.11 Acres
Data Source:
REColorado (MTOMLS)
Property Description
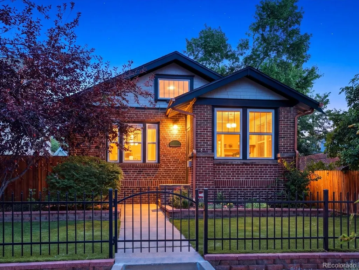
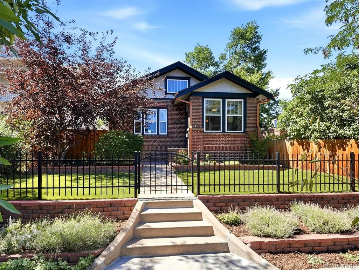
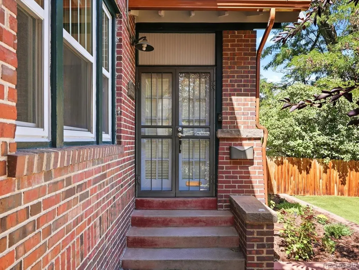
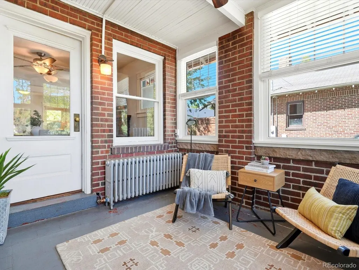
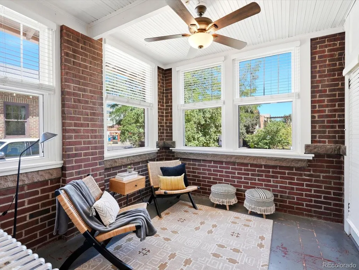
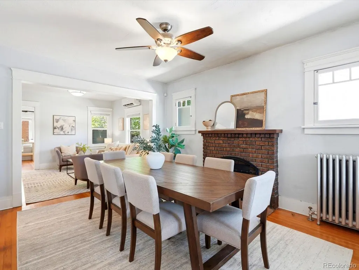
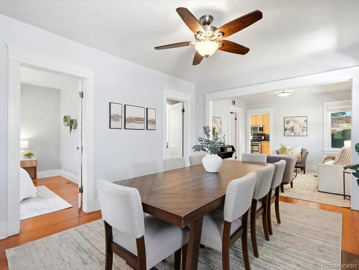
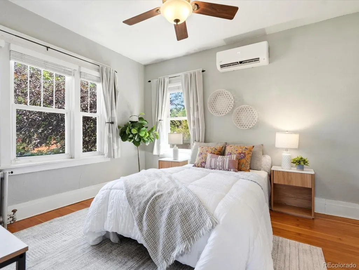
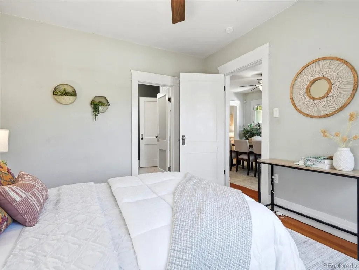
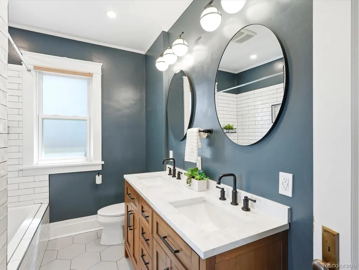
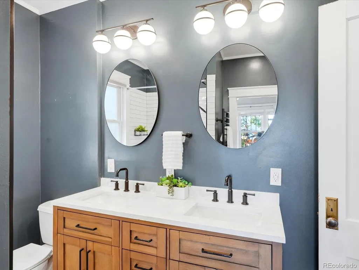
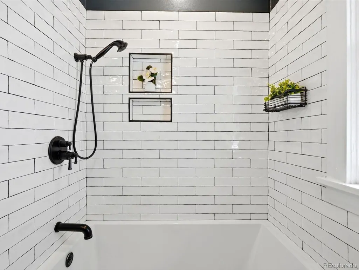
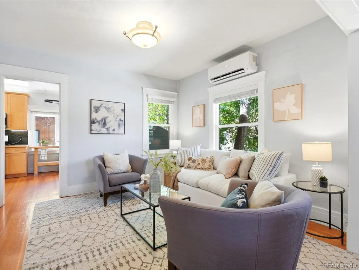
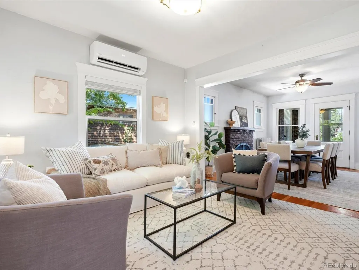
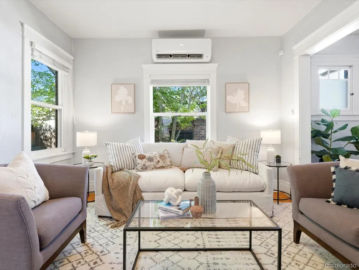
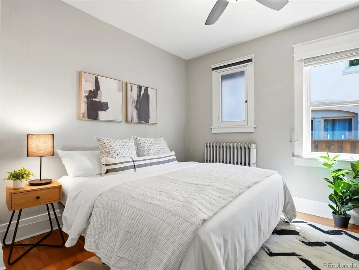
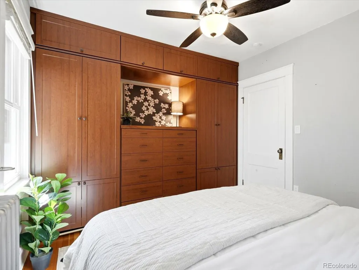
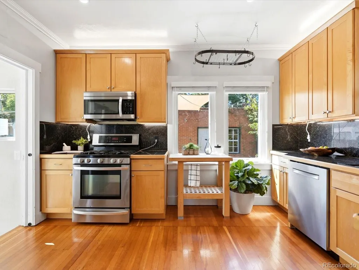
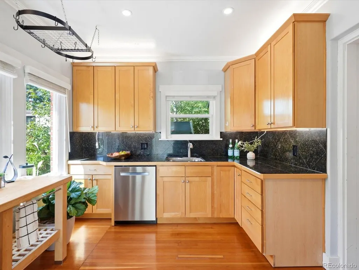
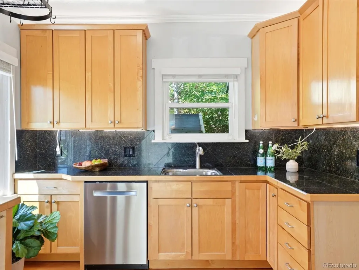
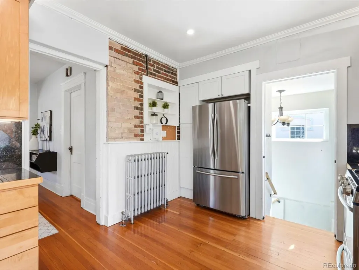
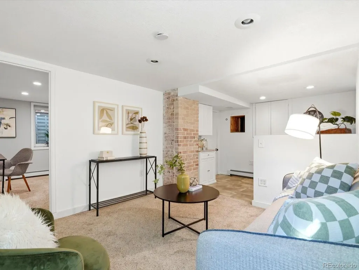
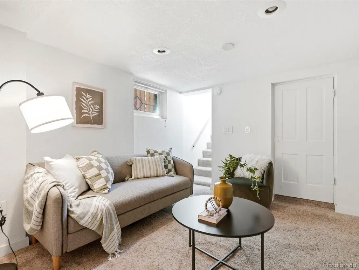
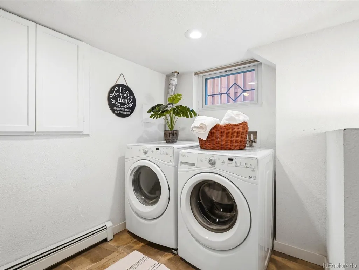
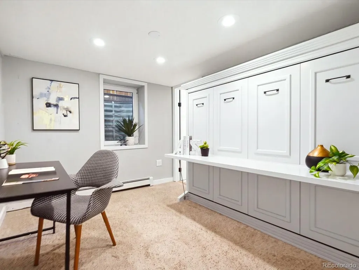
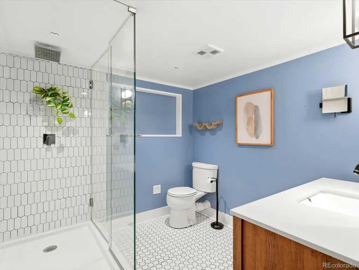
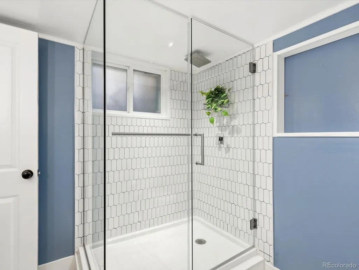
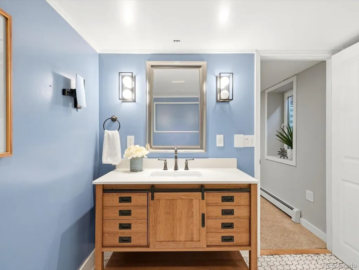
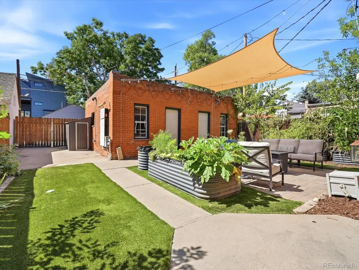
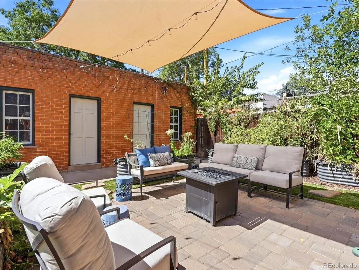
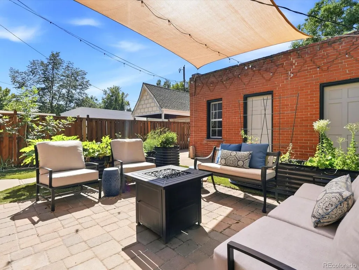
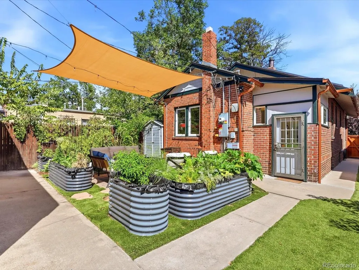
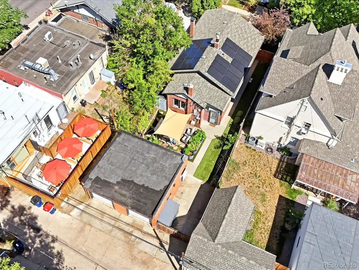
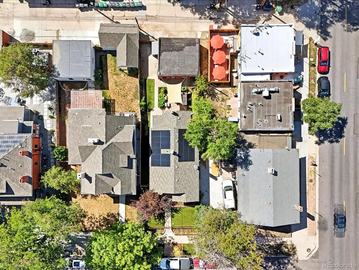
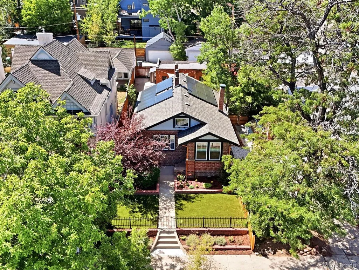
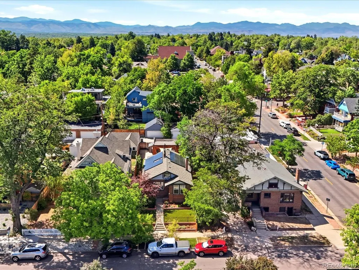
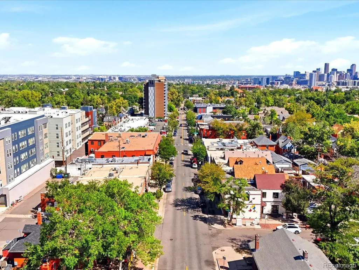
Perched just above street level with its own private front yard, this 1920 brick bungalow in West Highland puts you right in the heart of it all while living like a quiet retreat. A turfed, fenced front yard welcomes you before you even step inside. An enclosed front porch adds both charm and everyday usability. Opening inside, light-filled dining and living rooms are anchored by a wood-burning fireplace, with original hardwood floors carrying throughout the main level. The kitchen is outfitted with stainless steel appliances and under-cabinet lighting, adding a modern touch to the home's original character. The primary suite features a fully remodeled en suite bath with radiant heat flooring, while a second main-level bedroom is outfitted with a custom built-in wardrobe wall. Downstairs, the finished basement expands the home's footprint with a flexible living space, a third bedroom with its own private, renovated en suite bath, a spacious closet, and laundry. Outside, raised garden beds with a flourishing garden, a dedicated sitting area, and a turfed yard turn the backyard into a true outdoor living space. Two sheds make storage easy. The detached 2-car garage comes EV-ready with a Level 2 charger and a fully owned solar system - pairing 1920s character with modern upgrades. The heart of the highlands and blocks from Highland Square, Sunday mornings mean the neighborhood farmers market steps from your door, plus the shops and restaurants lining 32nd Avenue every day of the week.
| Elementary School | Middle School | High School |
|---|---|---|
| Edison Elementary School | Skinner Middle School | North High School |
| Price History | |
|---|---|
| 9/11/2026 | Listed $945,000 |
General Features
| Sewer | Public Sewer |
|---|---|
| Heating | Hot Water,Natural Gas |
| Cooling | Air Conditioning-Room |
| Utilities | Cable Available,Electricity Connected |
| Possession | Negotiable |
| Roof | Composition |
| Appliances | Dishwasher,Dryer,Freezer,Microwave,Oven,Range,Refrigerator,Tankless Water Heater,Washer |
| Zoning | U-SU-C |
| Garage Spaces | 2 |
| Patio/Porch Features | Patio |
| Architectural Style | Bungalow |
| Security Features | Carbon Monoxide Detector(s),Security System,Smoke Detector(s),Video Doorbell |
| Construction Materials | Brick |
| Exclusions | SELLERS PERSONAL PROPERTY AND STAGING ITEMS |
| Year Built | 1920 |
| Levels | One |
| Property Subtype | Single Family Residence |
| Tax Year | 2025 |
| Ownership | Individual |
| County | Denver |
| Property Type | Residential |
| HOA | No |
| Attached Garage | No |
| Contingency | None Known |
| Subdivision Name | West Highland |
| Full Baths | 1 |
| Status | Pending |
| High School | North |
| City | Denver |
| Senior Community Y/N | No |
| High School District | Denver 1 |
| Lot Size Units | Square Feet |
| Lot Size Square Feet | 4770 |
| Listing Terms | Cash,Conventional,FHA,VA Loan |
| Elementary School | Edison |
| Tax Annual Amount | 4538 |
| Middle/Junior High School | Skinner |
| Structure Type | House |
| Standard Status | Active Under Contract |
| Middle/Junior School District | Denver 1 |
| Elementary School District | Denver 1 |
Interior Features
| Interior Amenities | Ceiling Fan(s),Granite Counters |
|---|---|
| Basement | Finished |
| Flooring | Carpet,Tile,Wood |
| Total Fireplaces | 1 |
| Fireplace Features | Living Room |
| Basement (Y/N) | Yes |
| Window Features | Window Coverings |
| Above Grade Finished Area | 1150 |
| 3/4 Baths | 1 |
| Total Bedrooms | 3 |
| Below Grade Finished Area | 390 |
| Main Level Bedrooms | 2 |
| Main Level Bathrooms | 1 |
| Total Baths | 2 |
Exterior Features
| Exterior Amenities | Garden,Private Yard |
|---|---|
| Fencing | Full |
| Parking Features | 220 Volts,Electric Vehicle Charging Station(s) |
| Lot Features | Level |
| Water Source | Public |
| Total Parking | 2 |
| Lot Size Area | 4770 |
| Building Area Total | 1669 |
| Lot Size Acres | 0.11 |
Amenities
- Foreclosure
- Views
- Short Sale
- New Construction
- Adult 55+
- Lease To Own
- No HOA Fees
- Furnished
- Primary On Main
- Air Conditioning
- Seller Finance
- Green
- Fixer Upper
- Horse
- Golf
- Fireplace
- Deck
- Garage
- Basement
- Pool
Property vs Single Family Average in 80211
Price
Taxes
Year Built
Visits
In The Neighborhood
Just Listed
Denver
$ 975,000
- Type
- Single Family
- Size
- 1,895 SqFt
- Rooms
- 4 Beds + 3 Baths
 Keller Williams DTC #9927593
Open House
Denver
$ 1,395,000
- Type
- Single Family
- Size
- 3,066 SqFt
- Rooms
- 3 Beds + 3.5 Baths
LIV Sotheby's International Realty #9404954
Denver
$ 640,000
- Type
- Single Family
- Size
- 1,306 SqFt
- Rooms
- 2 Beds + 1.5 Baths
Your Castle Real Estate Inc #3146601
Denver
$ 1,190,000
- Type
- Single Family
- Size
- 2,104 SqFt
- Rooms
- 4 Beds + 3 Baths
eXp Realty, LLC #9729475
Denver
$ 675,000
- Type
- Single Family
- Size
- 1,512 SqFt
- Rooms
- 3 Beds + 2 Baths
Your Castle Real Estate Inc #2897254
Denver
$ 850,000
- Type
- Single Family
- Size
- 1,944 SqFt
- Rooms
- 4 Beds + 2 Baths
Compass - Denver #8960824
Denver
$ 675,000
- Type
- Single Family
- Size
- 1,359 SqFt
- Rooms
- 2 Beds + 2 Baths
Realty One Group Platinum Elite #2152991
Denver
$ 1,399,000
- Type
- Single Family
- Size
- 3,120 SqFt
- Rooms
- 5 Beds + 4 Baths
Celladora Real Estate #2404606

