
Address
4455 Tejon Street, Denver, CO
Price
$ 999,999
Property Attributes
- MLS#2020034
- TypeSingle Family
- Listing Status Pending
- CountyDENVER
- CityDenver
- NeighborhoodSunnyside
- Zip80211
- StyleUrban Contemporary
- Year Built2018
- Taxes$ 5656
- Price$ 999,999
- Bedrooms3
- Full Bathrooms2
- Half Bathrooms2
- Sqr Footage2317
- Lot Size0.08 Acres
Data Source:
REColorado (MTOMLS)
Property Description
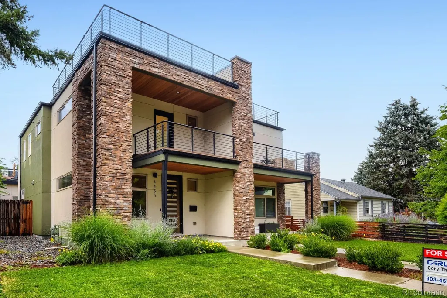
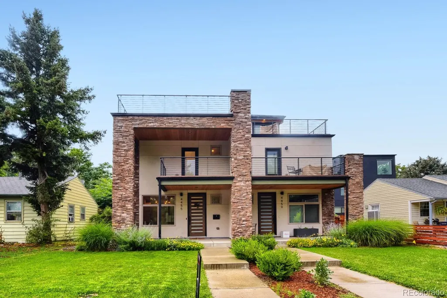
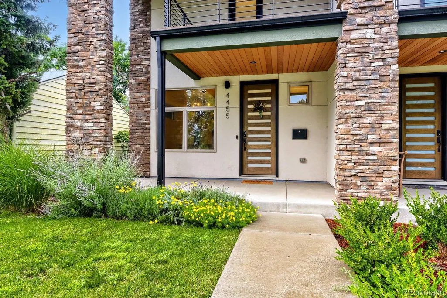
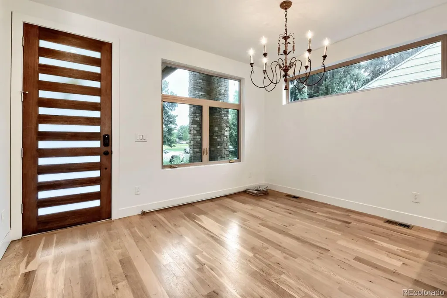
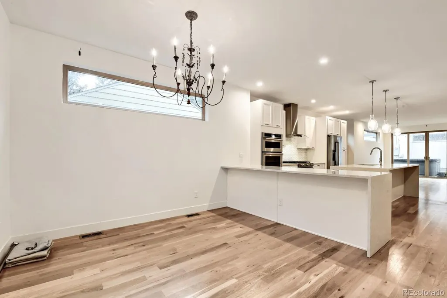
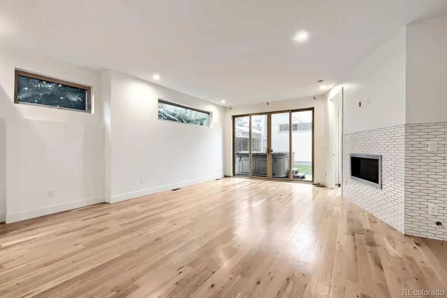
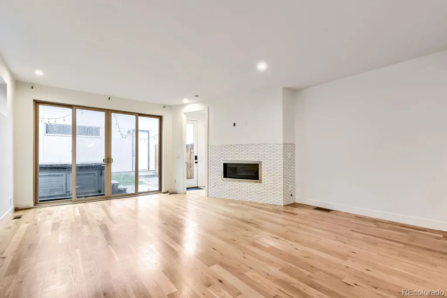
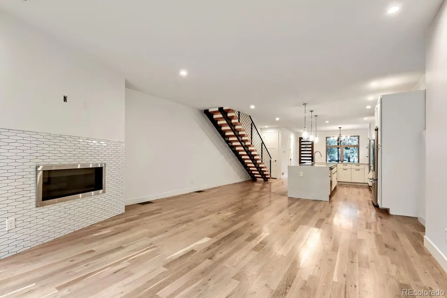
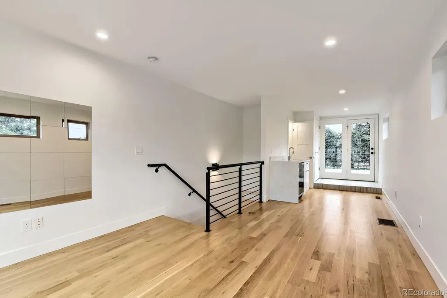
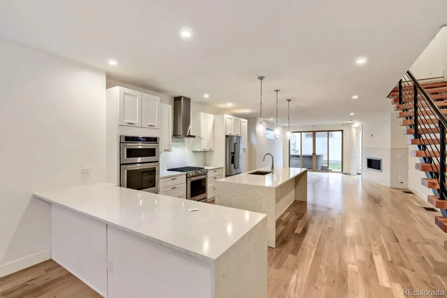
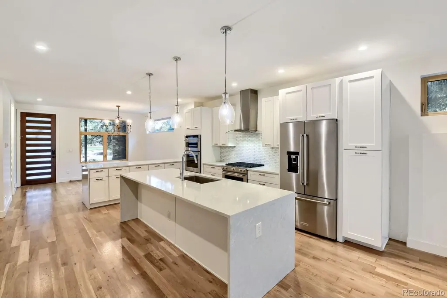
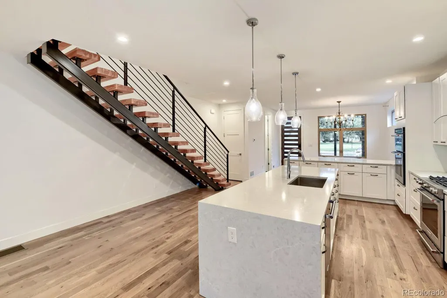
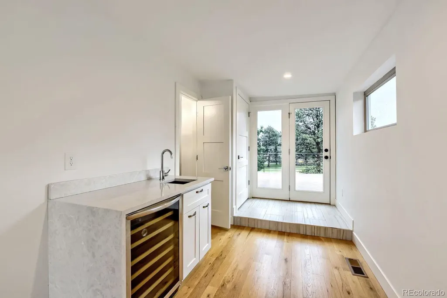
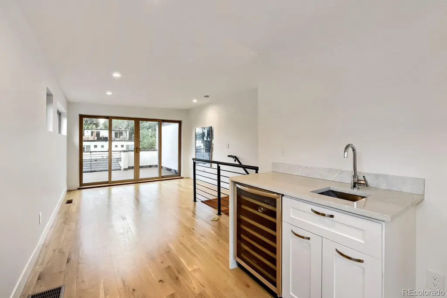
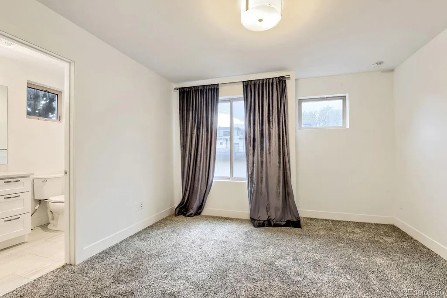
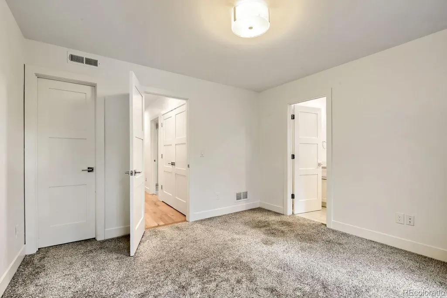
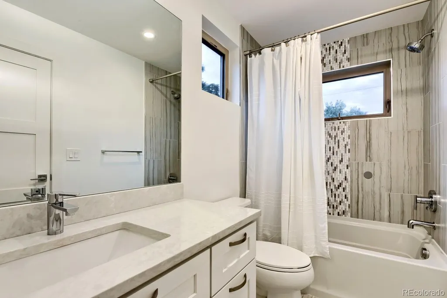
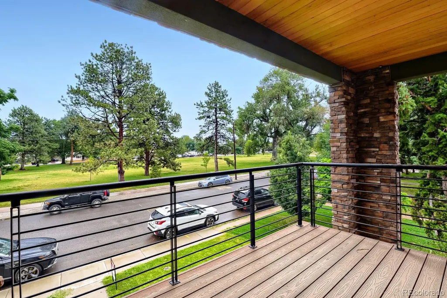
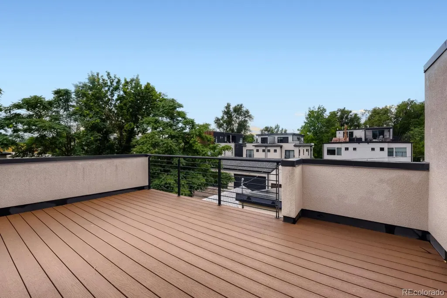
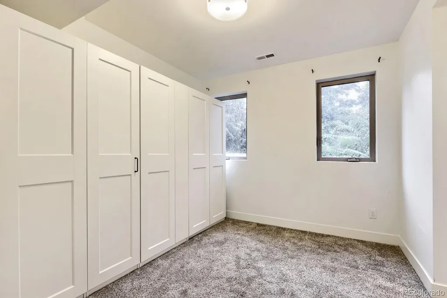
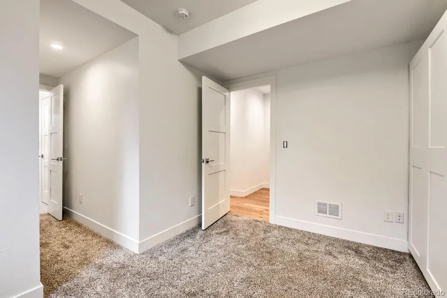
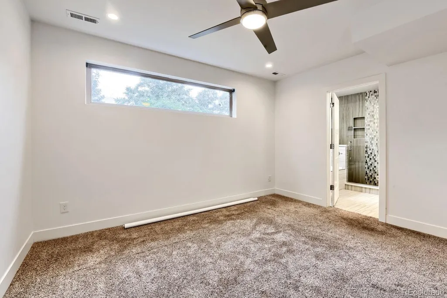
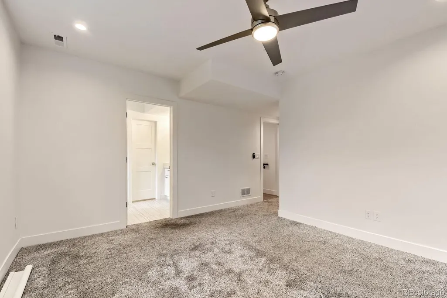
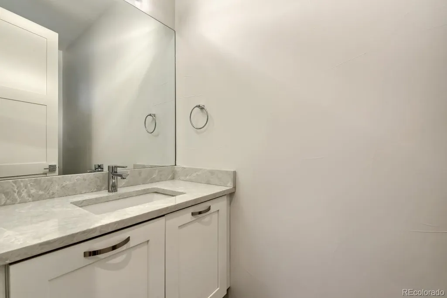
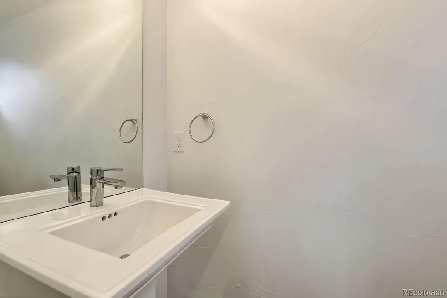
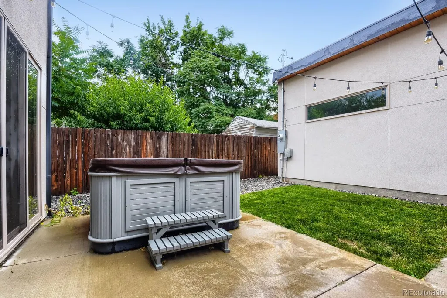
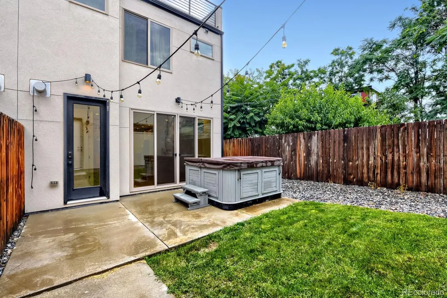
*Now Freshly Painted* Sleek, Modern Living in the Heart of Sunnyside Nestled on Chaffee Park, this beautifully designed Sunnyside home blends contemporary style with thoughtful functionality. A custom exterior and covered front porch lead into a bright, open layout featuring wide-plank hardwood floors, floor-to-ceiling windows, and elevated finishes throughout. The gourmet kitchen impresses with a center island, quartz countertops, custom cabinetry, and premium KitchenAid appliances. A spacious dining area and sunlit living room with a modern fireplace open to a private backyard retreat with a patio and hot tub. Upstairs, the serene primary suite offers a private balcony and spa-like bath. Two additional bedrooms share a Jack-and-Jill bathroom, and a laundry room adds convenience. The third floor boasts a rec room with a wet bar, powder bath, and front and rear rooftop decks — perfect for entertaining and enjoying park views. Extras include a two-car insulated garage, privacy fencing, full landscaping with sprinkler systems, and a large, lighted crawl space accessible from the mudroom. With designer finishes, smart layout, and exceptional indoor-outdoor living, this home is a standout in Sunnyside. Buyer and buyers agent to Verify all information
| Elementary School | Middle School | High School |
|---|---|---|
| Centennial Elementary School | Skinner Middle School | North High School |
| Price History | |
|---|---|
| 4/13/2026 | Listed $1,080,000 |
| 6/9/2026 | 3$1,050,000 |
| 7/6/2026 | 3$1,025,000 |
| 8/24/2026 | 3$999,999 |
General Features
| Sewer | Public Sewer |
|---|---|
| Heating | Forced Air |
| Cooling | Central Air |
| Utilities | Electricity Available,Internet Access (Wired),Natural Gas Available |
| Roof | Composition |
| Appliances | Cooktop,Dishwasher,Double Oven,Microwave,Range Hood,Refrigerator |
| Zoning | U-TU-C |
| Garage Spaces | 2 |
| Patio/Porch Features | Front Porch,Patio,Rooftop |
| Architectural Style | Urban Contemporary |
| Security Features | Carbon Monoxide Detector(s),Smart Locks,Smoke Detector(s),Video Doorbell |
| Construction Materials | Stone,Stucco |
| Exclusions | N/A |
| Year Built | 2018 |
| Levels | Tri-Level |
| Property Subtype | Single Family Residence |
| Tax Year | 2024 |
| Ownership | Individual |
| County | Denver |
| Property Type | Residential |
| HOA | No |
| Attached Garage | No |
| Contingency | None Known |
| Subdivision Name | Sunnyside |
| Full Baths | 2 |
| Status | Pending |
| High School | North |
| City | Denver |
| Senior Community Y/N | No |
| High School District | Denver 1 |
| Lot Size Units | Square Feet |
| Lot Size Square Feet | 3310 |
| Listing Terms | 1031 Exchange,Cash,Conventional,FHA |
| Elementary School | Centennial |
| Tax Annual Amount | 5656 |
| Middle/Junior High School | Skinner |
| Virtual Tour | https://www.zillow.com/view-imx/6c9016e2-b6f2-4d85-8b4b-d1e909ec52b2?setAttribution=mls&wl=true&initialViewType=pano |
| Structure Type | Duplex |
| Standard Status | Pending |
| Middle/Junior School District | Denver 1 |
| Elementary School District | Denver 1 |
Interior Features
| Interior Amenities | High Ceilings,High Speed Internet,Jack & Jill Bathroom,Kitchen Island,Primary Suite,Quartz Counters,Smart Thermostat,Solid Surface Counters,Hot Tub,Wet Bar,Wired for Data |
|---|---|
| Basement | Crawl Space |
| Flooring | Carpet,Tile,Wood |
| Total Fireplaces | 1 |
| Fireplace Features | Living Room |
| Common Walls | 1 Common Wall |
| Basement (Y/N) | No |
| Window Features | Double Pane Windows,Window Coverings |
| Above Grade Finished Area | 2317 |
| Half Baths | 2 |
| Laundry Features | In Unit |
| Total Bedrooms | 3 |
| Main Level Bathrooms | 1 |
| Total Baths | 4 |
Exterior Features
| Exterior Amenities | Balcony,Private Yard,Rain Gutters,Spa/Hot Tub |
|---|---|
| Fencing | Full |
| Lot Features | Level,Near Public Transit |
| Water Source | Public |
| Total Parking | 2 |
| Lot Size Area | 3310 |
| Building Area Total | 2317 |
| Lot Size Acres | 0.08 |
Amenities
- Foreclosure
- Views
- Short Sale
- New Construction
- Adult 55+
- Lease To Own
- No HOA Fees
- Furnished
- Primary On Main
- Air Conditioning
- Seller Finance
- Green
- Fixer Upper
- Horse
- Golf
- Fireplace
- Deck
- Garage
- Basement
- Pool
Property vs Single Family Average in 80211
Price
Taxes
Year Built
Visits
In The Neighborhood
Open House
Denver
$ 1,585,000
- Type
- Single Family
- Size
- 3,379 SqFt
- Rooms
- 5 Beds + 5.5 Baths
 The Agency - Denver #8329344
Denver
$ 1,000,000
- Type
- Single Family
- Size
- 2,361 SqFt
- Rooms
- 4 Beds + 2.5 Baths
eXp Realty, LLC #8265581
Denver
$ 1,150,000
- Type
- Single Family
- Size
- 2,377 SqFt
- Rooms
- 3 Beds + 3.5 Baths
1 Percent Lists Mile High #8657817
Denver
$ 550,000
- Type
- Single Family
- Size
- 963 SqFt
- Rooms
- 3 Beds + 1 Baths
LoKation Real Estate #2066410
Denver
$ 600,000
- Type
- Single Family
- Size
- 1,370 SqFt
- Rooms
- 2 Beds + 1 Baths
Keller Williams Realty Urban Elite #9790835
Denver
$ 502,000
- Type
- Single Family
- Size
- 1,904 SqFt
- Rooms
- 2 Beds + 2 Baths
RE/MAX Professionals #1680780
Denver
$ 1,195,000
- Type
- Single Family
- Size
- 2,423 SqFt
- Rooms
- 3 Beds + 3.5 Baths
Milehimodern #2990549
Denver
$ 675,000
- Type
- Single Family
- Size
- 2,072 SqFt
- Rooms
- 3 Beds + 1 Baths
Redfin Corporation #1781084
Denver
$ 1,595,000
- Type
- Single Family
- Size
- 4,280 SqFt
- Rooms
- 5 Beds + 3.5 Baths
Compass - Denver #8008633
Denver
$ 500,000
- Type
- Single Family
- Size
- 1,696 SqFt
- Rooms
- 3 Beds + 1 Baths
Your Castle Real Estate Inc #1750215
Open House
Denver
$ 994,999
- Type
- Single Family
- Size
- 3,193 SqFt
- Rooms
- 4 Beds + 4.5 Baths
Serhant Colorado LLC #6887755
Denver
$ 795,000
- Type
- Single Family
- Size
- 1,764 SqFt
- Rooms
- 3 Beds + 2 Baths
Embark Realty Group #8514574

