
Address
3474 E 28th Avenue, Denver, CO
Price
$ 564,000
Property Attributes
- MLS#2005126
- TypeTownhouse
- Listing Status Active
- CountyDENVER
- CityDenver
- NeighborhoodCity Park
- Zip80205
- StyleContemporary
- Year Built2007
- Taxes$ 3268
- Price$ 564,000
- Bedrooms3
- Full Bathrooms2
- Half Bathrooms1
- Sqr Footage1584
Data Source:
REColorado (MTOMLS)
Property Description
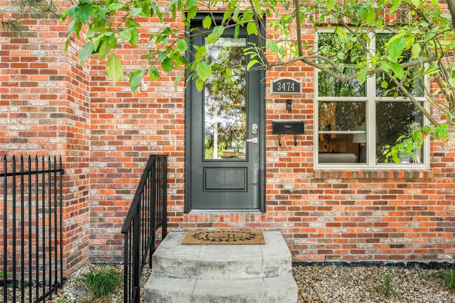
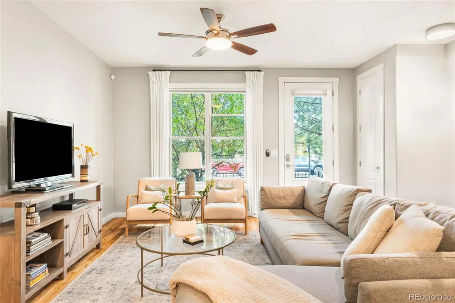
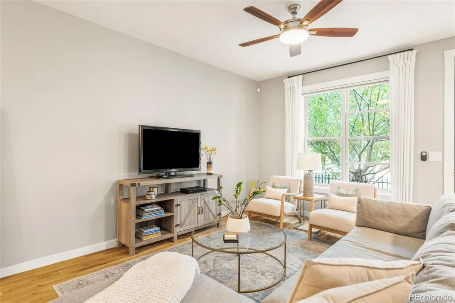
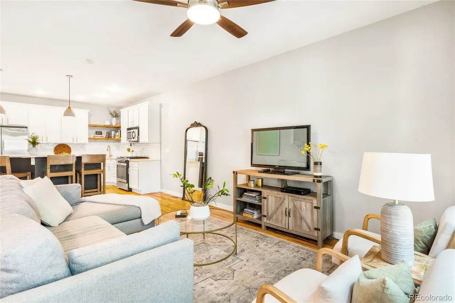
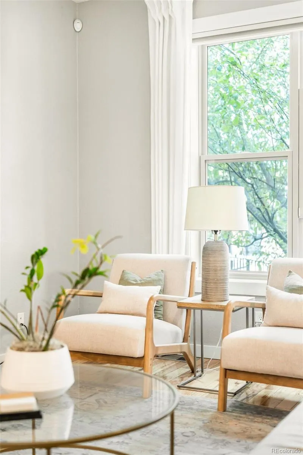
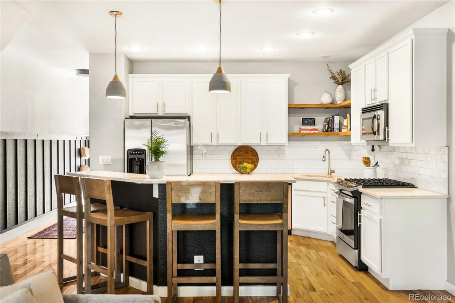
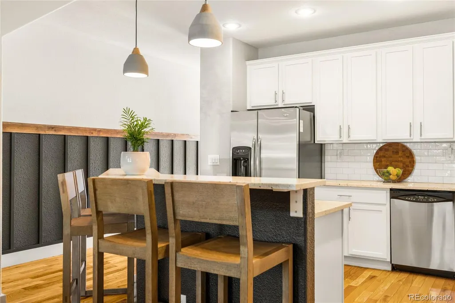
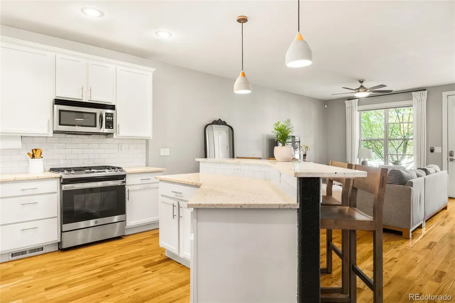
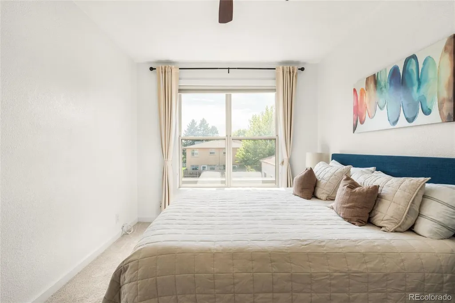
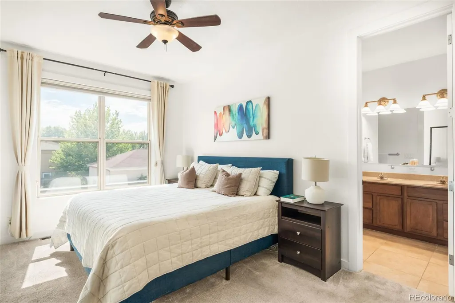
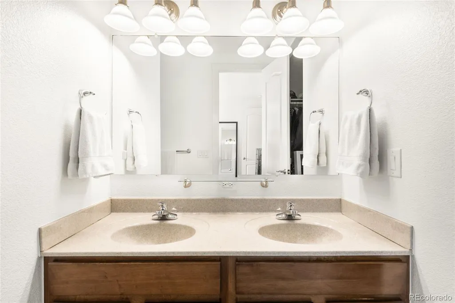
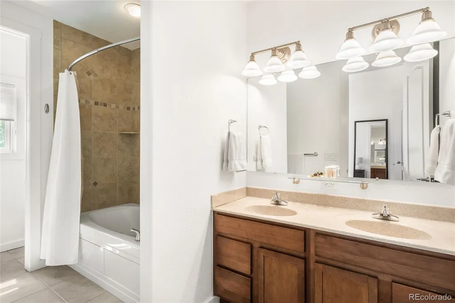
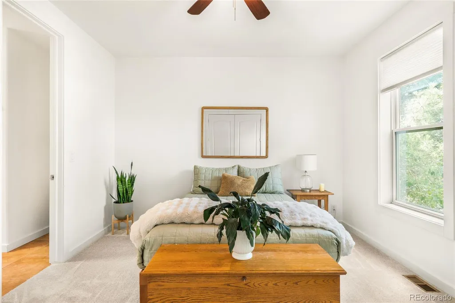
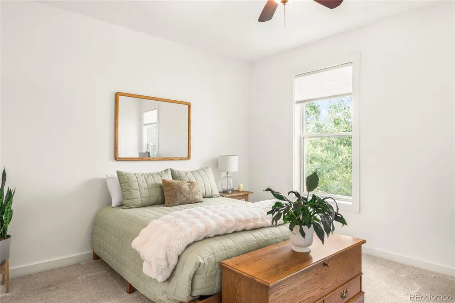
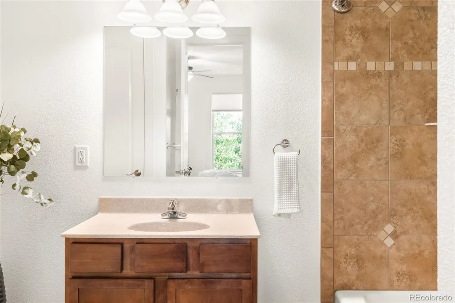
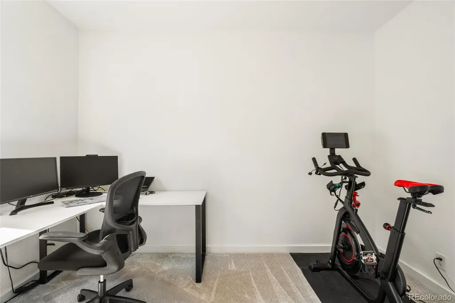
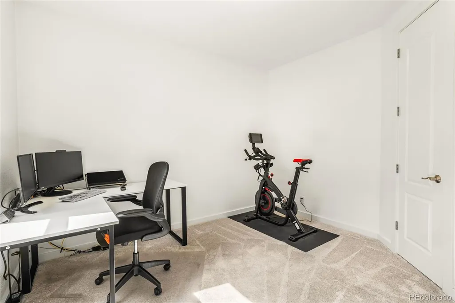
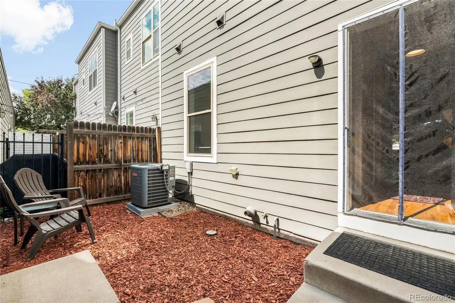
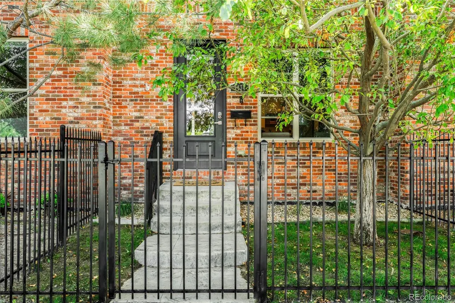
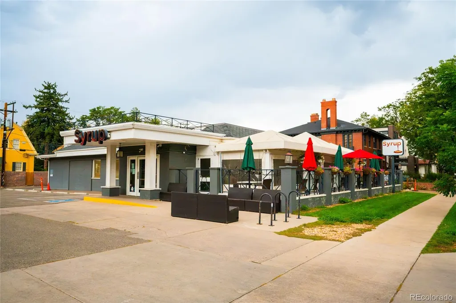
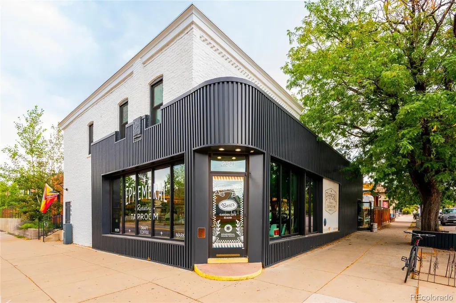
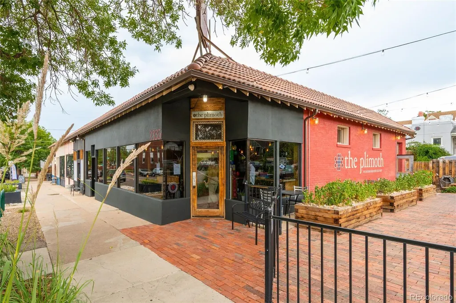
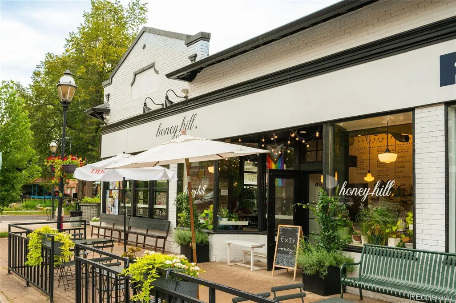
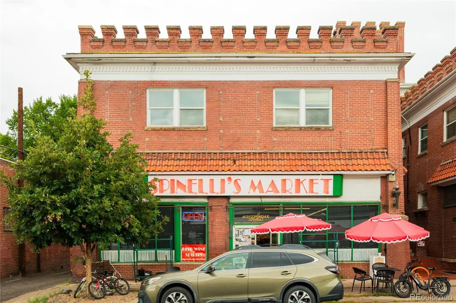
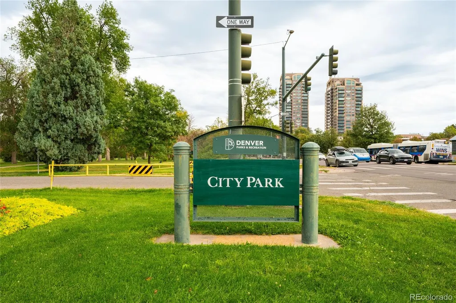
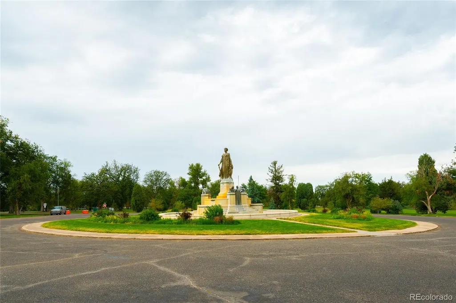
Meticulously maintained, this inviting City Park townhome blends timeless brick character with polished updates, flexible living spaces, and private outdoor spaces. The bright, open main level features 9 foot ceilings, large windows, hardwood floors, and an easy flow between the living room and stylish kitchen, complete with all white cabinetry, stainless steel appliances, gas range, pendant lighting, subway tile backsplash, and pantry. A main level bedroom or home office adds flexibility, while upstairs offers a spacious primary suite with walk-in closet and ensuite bath, plus a second bedroom with its own ensuite bath. An ideal setup for guests or roommates. Convenient upstairs laundry, generous closets, and additional crawl space storage provide exceptional functionality. Private fenced front and back yards extend the living space outdoors, and a detached two car garage offers valuable parking and storage. Updates include a kitchen refresh with new counters, tile, and cabinets, new carpet, new windows and fresh paint. Truly move-in ready. Just two blocks from City Park Golf Course and close to the clubhouse, summer jazz concerts, public transportation, and neighborhood favorites including Plimoth, Ephemeral Rotating Taproom, Cherry Tomato, Honey Hill, and Spinelli’s Market. Coming soon just steps away is The Corner on Madison Grocery and Cafe. Enjoy easy access to downtown and public transportation. A great location to enjoy the very best of Denver city living.
| Elementary School | Middle School | High School |
|---|---|---|
| Barrett Elementary School | Denver Discovery Middle School | Venture Prep School High School |
| Price History | |
|---|---|
| 9/18/2026 | Listed $564,000 |
General Features
| Sewer | Public Sewer |
|---|---|
| Heating | Forced Air |
| Cooling | Central Air |
| Utilities | Cable Available,Electricity Connected,Internet Access (Wired),Natural Gas Connected,Phone Available |
| Possession | Closing/DOD |
| Roof | Unknown |
| Appliances | Dishwasher,Disposal,Dryer,Microwave,Range,Refrigerator,Washer |
| Zoning | E-MS-2 |
| HOA Fee | 369 |
| Garage Spaces | 2 |
| Association Fee Includes | Reserves,Insurance,Irrigation,Maintenance Grounds,Sewer,Snow Removal,Water |
| Patio/Porch Features | Front Porch,Patio |
| Architectural Style | Contemporary |
| Security Features | Video Doorbell |
| Construction Materials | Brick,Frame |
| Exclusions | SELLER'S PERSONAL PROPERTY + ALL STAGING ITEMS |
| Year Built | 2007 |
| Levels | Two |
| Property Subtype | Townhouse |
| Tax Year | 2025 |
| Ownership | Individual |
| Assoc Fee Paid Per | Monthly |
| County | Denver |
| Property Type | Residential |
| HOA | Yes |
| Attached Garage | No |
| Subdivision Name | City Park |
| Facing Direction | North |
| Full Baths | 2 |
| Status | Active |
| Directions | Follow GPS |
| High School | Venture Prep School |
| City | Denver |
| Association Name | Walnut Hill HOA |
| Entry Location | Exterior Access |
| Senior Community Y/N | No |
| High School District | Denver 1 |
| Number Of Units Total | 6 |
| Listing Terms | Cash,Conventional,Other |
| Elementary School | Barrett |
| Tax Annual Amount | 3268 |
| Home Warranty Y/N | No |
| Middle/Junior High School | Denver Discovery |
| Property Condition | Updated/Remodeled |
| Structure Type | Townhouse |
| Standard Status | Active |
| Occupancy Type | Owner |
| Middle/Junior School District | Denver 1 |
| Elementary School District | Denver 1 |
Interior Features
| Interior Amenities | Built-in Features,Ceiling Fan(s),Eat-in Kitchen,Kitchen Island,Open Floorplan,Pantry,Primary Suite,Walk-In Closet(s) |
|---|---|
| Flooring | Carpet,Tile,Wood |
| Common Walls | 2+ Common Walls |
| Basement (Y/N) | No |
| Window Features | Window Coverings |
| Above Grade Finished Area | 1584 |
| Half Baths | 1 |
| Laundry Features | Laundry Closet |
| Total Bedrooms | 3 |
| Main Level Bedrooms | 1 |
| Main Level Bathrooms | 1 |
| Total Baths | 3 |
Exterior Features
| Exterior Amenities | Lighting,Private Yard |
|---|---|
| Fencing | Full |
| Water Source | Public |
| Total Parking | 2 |
| Building Area Total | 1584 |
| Road Surface Type | Paved |
| Road Frontage Type | Public |
| Road Responsibility | Public Maintained Road |
Amenities
- Foreclosure
- Views
- Short Sale
- New Construction
- Adult 55+
- Lease To Own
- No HOA Fees
- Furnished
- Pets
- Primary On Main
- Air Conditioning
- Seller Finance
- Green
- Fixer Upper
- Horse
- Golf
- Fireplace
- Deck
- Garage
- Basement
- Pool
Property vs Townhouse Average in 80205
Price
Taxes
Year Built
Visits


