



Address
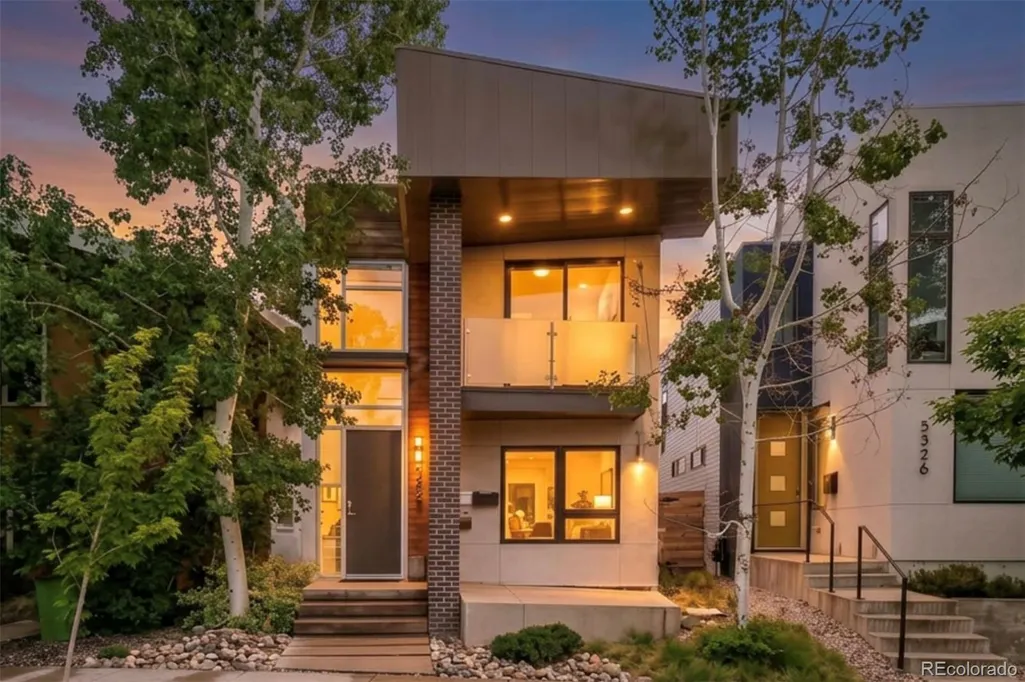
3328 N Shoshone Street, Denver, CO
Price
$ 2,250,000
Property Attributes
- MLS#1996531
- TypeSingle Family
- Listing Status Pending
- CountyDENVER
- CityDenver
- NeighborhoodHighlands
- Zip80211
- StyleContemporary
- Year Built2013
- Taxes$ 13606
- Price$ 2,250,000
- Bedrooms6
- Full Bathrooms4
- Half Bathrooms1
- Sqr Footage4257
- Lot Size0.12 Acres
Data Source:
REColorado (MTOMLS)
Property Description
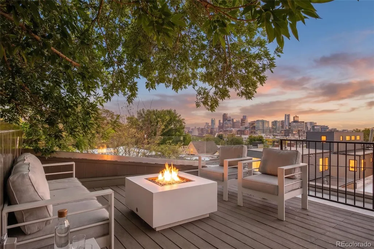
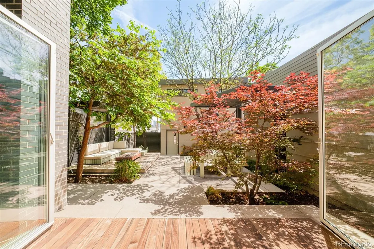
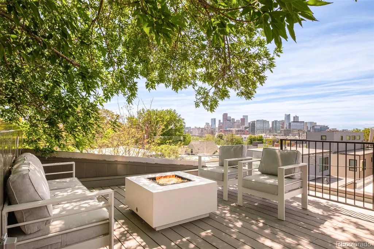
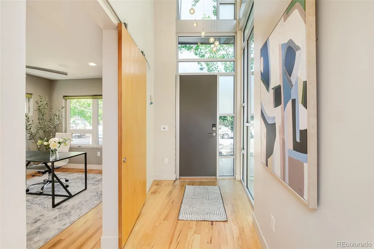
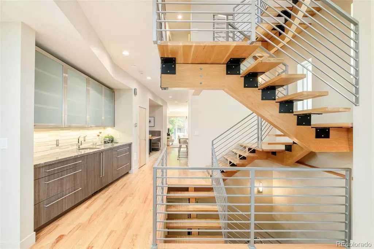
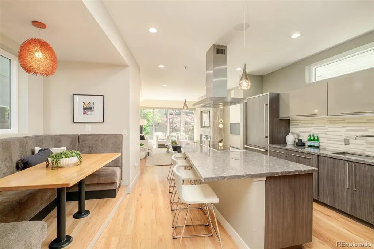
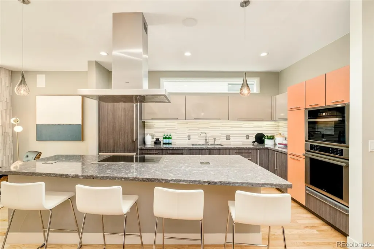
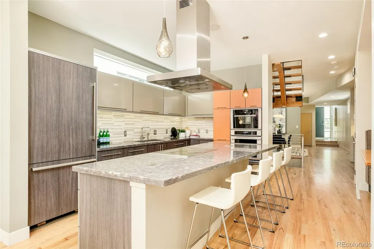
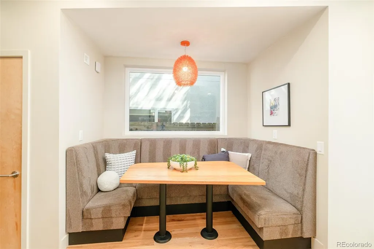
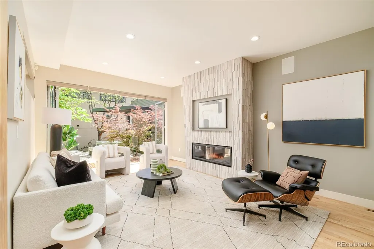
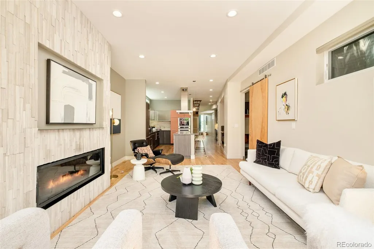
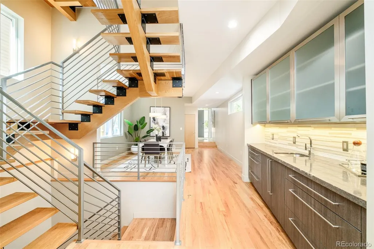
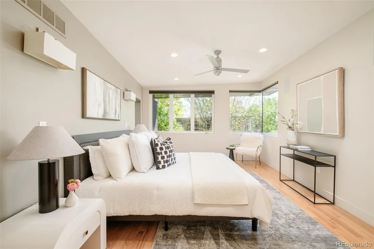
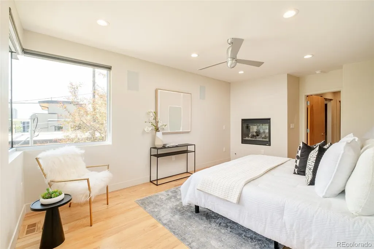
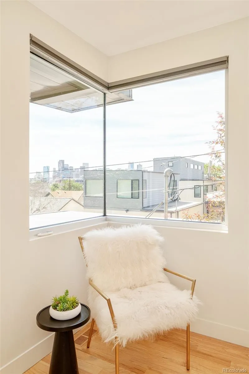
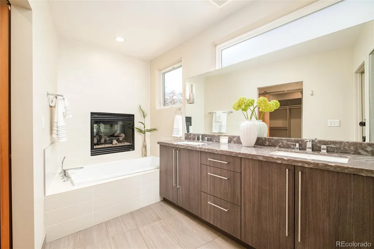
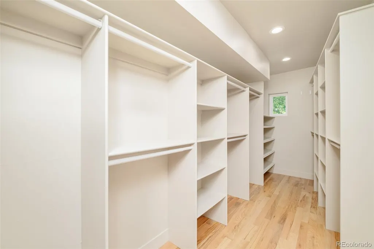
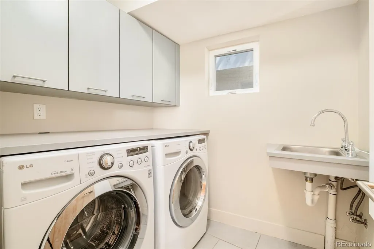
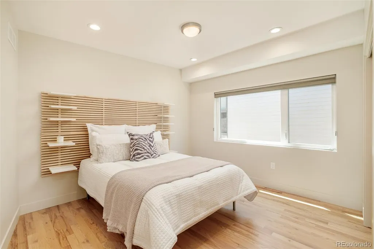
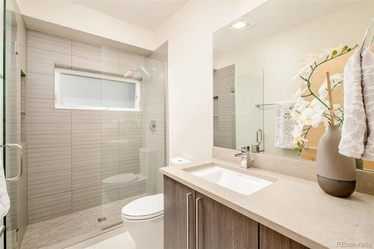
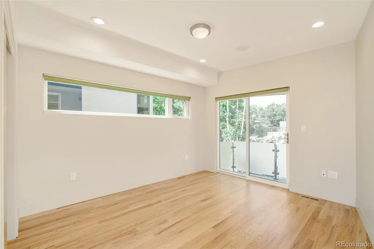
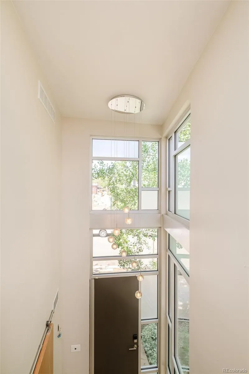
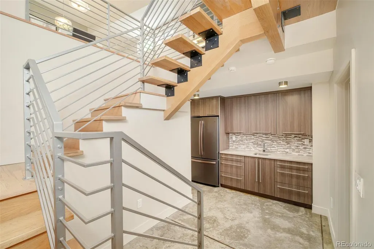
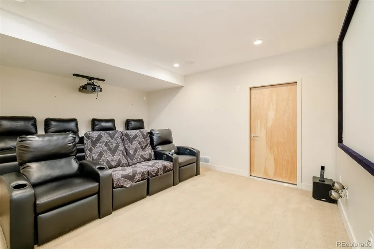
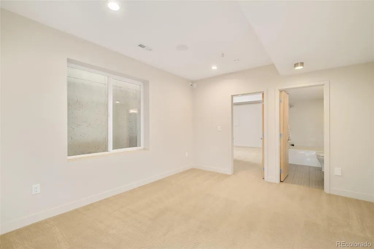
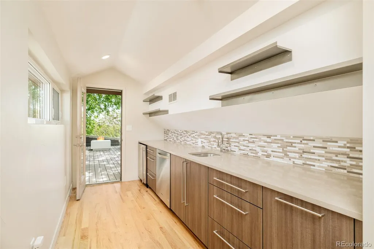
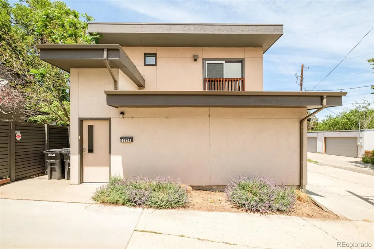
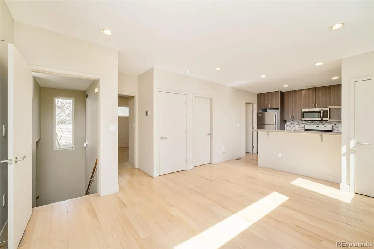
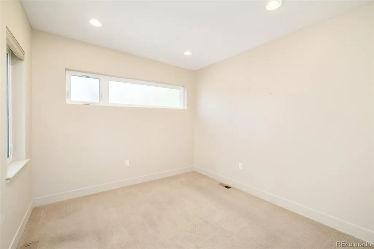
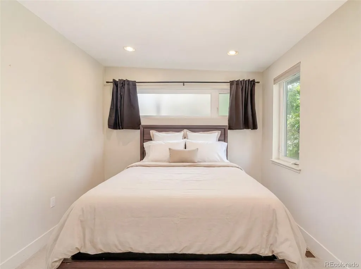
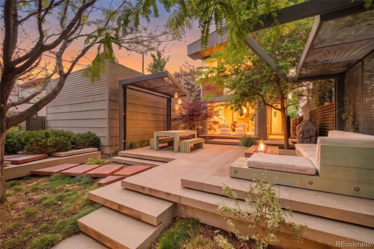
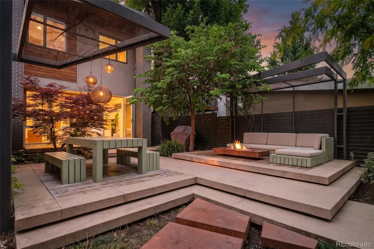
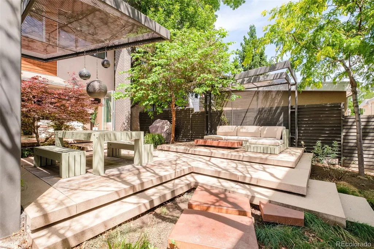
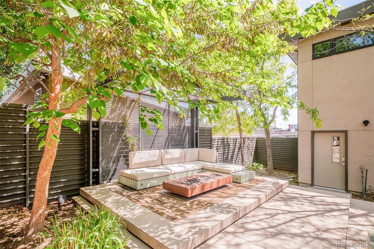
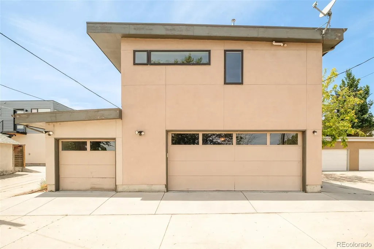
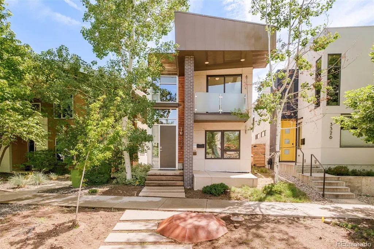
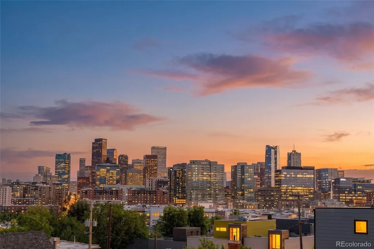
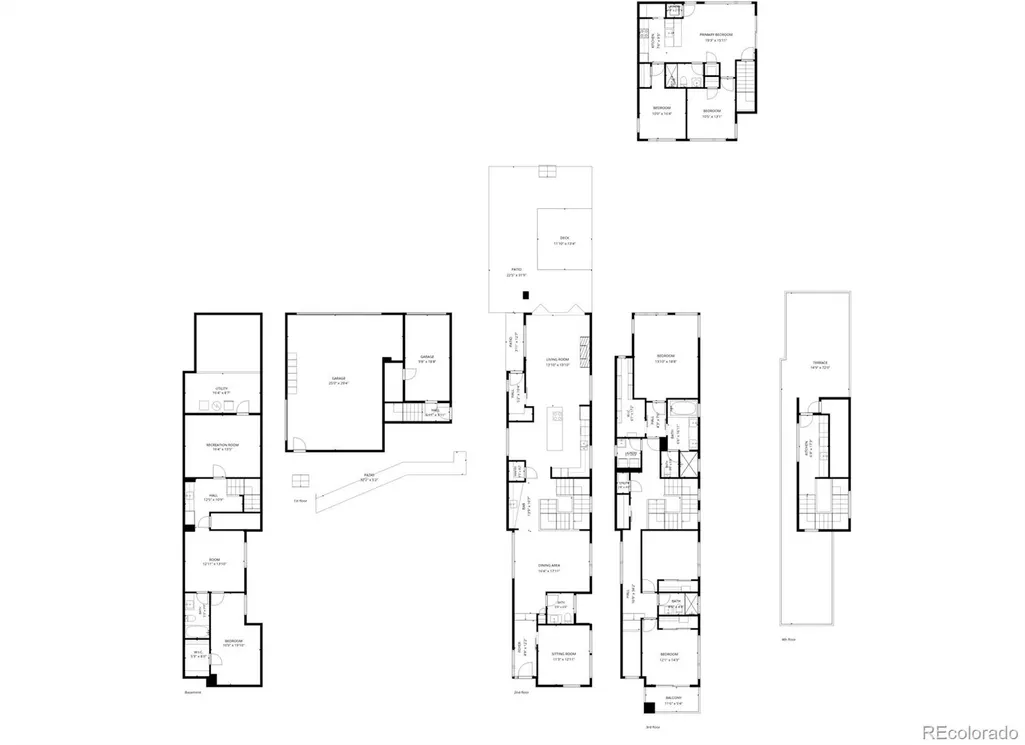
Custom-designed LoHi residence with rooftop views, a private 2-bed ADU, and exceptional spaces for entertaining, working, and hosting. Thoughtfully conceived as a one-of-a-kind home rather than a spec build, this residence balances architectural scale with everyday livability across more than 5,000 square feet. Dramatic two-story windows illuminate rich wood flooring, curated finishes, and a sculptural staircase anchoring the home. Open gathering spaces center around a chef's kitchen with Thermador appliances, induction cooktop, steam oven, oversized island, built-in breakfast nook, and abundant storage. Sliding glass doors extend to a professionally designed backyard retreat with outdoor dining and a fire pit. Three integrated bar areas enhance effortless entertaining. Upstairs, the primary suite captures city views and features a custom walk-in closet and spa-inspired bath with steam shower, dual vanities, and double-sided fireplace. Additional bedrooms, laundry, and flexible spaces easily accommodate guests, hobbies, or work-from-home needs. The finished lower level offers a theater room, guest suite, full bath, and bonus space ideal for fitness, wellness, or extended stays. An expansive wraparound rooftop deck showcases panoramic city views, a fire pit, outdoor speakers, and storage. The detached 2-bed ADU includes its own kitchen, laundry, living area, and one-car garage—ideal for guests, a private office, studio, caretaker quarters, or supplemental income. Ideally located in the heart of LoHi near acclaimed dining, coffee shops, trails, parks, Union Station, Downtown Denver, and major commuter routes, this residence delivers a lock-and-leave lifestyle without sacrificing flexibility, architectural integrity, or connection to the city.
| Elementary School | Middle School | High School |
|---|---|---|
| Trevista at Horace Mann Elementary School | Skinner Middle School | North High School |
| Price History | |
|---|---|
| 5/28/2026 | Listed $2,350,000 |
| 7/20/2026 | 5$2,250,000 |
General Features
| Sewer | Public Sewer |
|---|---|
| Heating | Forced Air |
| Cooling | Central Air |
| Possession | Closing/DOD |
| Roof | Composition |
| Appliances | Bar Fridge,Convection Oven,Cooktop,Dishwasher,Disposal,Double Oven,Dryer,Freezer,Gas Water Heater,Humidifier,Microwave,Oven,Range Hood,Refrigerator,Self Cleaning Oven,Tankless Water Heater,Washer |
| Zoning | U-TU-B |
| Garage Spaces | 3 |
| Patio/Porch Features | Covered,Deck,Patio,Rooftop,Wrap Around |
| Architectural Style | Contemporary |
| Security Features | Smart Locks |
| Construction Materials | Frame,Stucco |
| Exclusions | Seller's personal property and all staging items. |
| Year Built | 2013 |
| View | City,Mountain(s) |
| Levels | Three Or More |
| Property Subtype | Single Family Residence |
| Tax Year | 2024 |
| Ownership | Corporation/Trust |
| County | Denver |
| Property Type | Residential |
| HOA | No |
| Attached Garage | Yes |
| Contingency | None Known |
| Subdivision Name | Highlands |
| Facing Direction | West |
| Full Baths | 2 |
| Status | Pending |
| High School | North |
| City | Denver |
| Senior Community Y/N | No |
| High School District | Denver 1 |
| Lot Size Units | Square Feet |
| Lot Size Square Feet | 5370 |
| Listing Terms | Cash,Conventional,Jumbo,Other,VA Loan |
| Elementary School | Trevista at Horace Mann |
| Tax Annual Amount | 13606 |
| Home Warranty Y/N | No |
| Middle/Junior High School | Skinner |
| Property Condition | New Construction |
| Virtual Tour | https://my.matterport.com/show?m=RZfJErQcTdm&auth=Bearer%20yt4w9rd7adf9a6z5bqt4w3mya |
| Structure Type | House |
| Standard Status | Active Under Contract |
| Middle/Junior School District | Denver 1 |
| Elementary School District | Denver 1 |
Interior Features
| Interior Amenities | Breakfast Bar,Built-in Features,Central Vacuum,Eat-in Kitchen,Entrance Foyer,Five Piece Bath,High Ceilings,Jack & Jill Bathroom,Kitchen Island,Open Floorplan,Primary Suite,Walk-In Closet(s),Wet Bar |
|---|---|
| Basement | Finished,Full |
| Flooring | Carpet,Tile,Wood |
| Total Fireplaces | 2 |
| Fireplace Features | Gas,Great Room,Primary Bedroom |
| Basement (Y/N) | Yes |
| Window Features | Window Coverings |
| Above Grade Finished Area | 3047 |
| Half Baths | 1 |
| 3/4 Baths | 2 |
| Laundry Features | Sink,In Unit |
| Total Bedrooms | 6 |
| Below Grade Finished Area | 1210 |
| Main Level Bathrooms | 1 |
| Total Baths | 5 |
Exterior Features
| Exterior Amenities | Balcony,Fire Pit,Private Yard,Rain Gutters |
|---|---|
| Fencing | Full |
| Lot Features | Level |
| Water Source | Public |
| Total Parking | 3 |
| Lot Size Area | 5370 |
| Building Area Total | 4257 |
| Lot Size Acres | 0.12 |
Amenities
- Foreclosure
- Views
- Short Sale
- New Construction
- Adult 55+
- Lease To Own
- No HOA Fees
- Furnished
- Primary On Main
- Air Conditioning
- Seller Finance
- Green
- Fixer Upper
- Horse
- Golf
- Fireplace
- Deck
- Garage
- Basement
- Pool
Property vs Single Family Average in 80211
Price
Taxes
Year Built
Visits
In The Neighborhood
Denver
$ 1,175,000
- Type
- Single Family
- Size
- 2,268 SqFt
- Rooms
- 3 Beds + 2.5 Baths
 Kentwood Real Estate DTC, LLC #6334002
Denver
$ 1,575,000
- Type
- Single Family
- Size
- 3,627 SqFt
- Rooms
- 4 Beds + 3.5 Baths
LIV Sotheby's International Realty #7444005
Open House
Denver
$ 1,250,000
- Type
- Single Family
- Size
- 2,444 SqFt
- Rooms
- 5 Beds + 3 Baths
LIV Sotheby's International Realty #3515345
Denver
$ 740,000
- Type
- Single Family
- Size
- 1,644 SqFt
- Rooms
- 3 Beds + 2 Baths
Nationwide Real Estate & Relocation Corporation #8505455
Denver
$ 920,000
- Type
- Single Family
- Size
- 2,306 SqFt
- Rooms
- 4 Beds + 2 Baths
Compass - Denver #2968072

