
Address
6014 Hoofbeat Place, Castle Rock, CO
Price
$ 675,000
Property Attributes
- MLS#1994897
- TypeSingle Family
- Listing Status Pending
- CountyDOUGLAS
- CityCastle Rock
- NeighborhoodVillages At Castle Rock
- Zip80108
- StyleHouse
- Year Built2015
- Taxes$ 6325
- Price$ 675,000
- Bedrooms4
- Full Bathrooms2
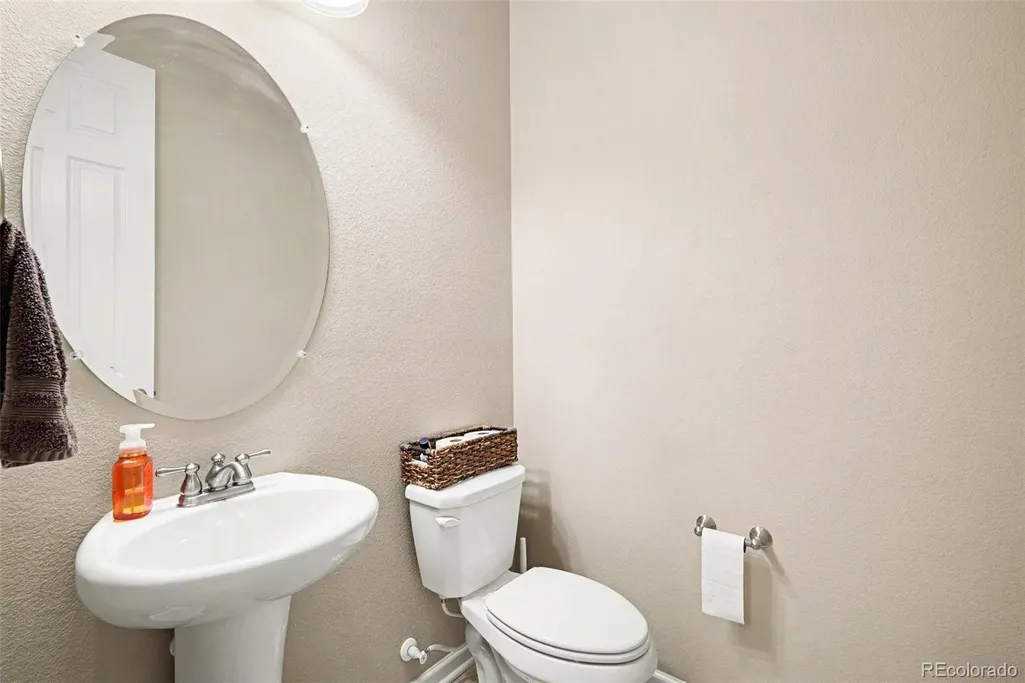
- Half Bathrooms1
- Sqr Footage4113
- Lot Size0.19 Acres
Data Source:
REColorado (MTOMLS)
Property Description
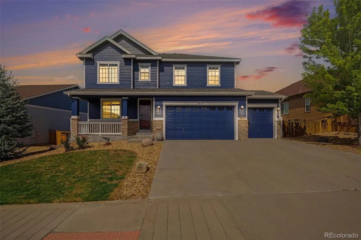
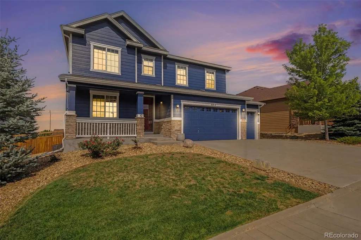
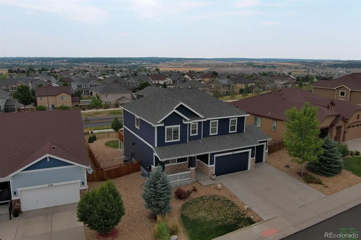
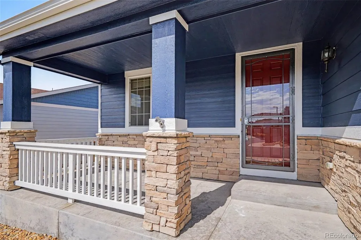
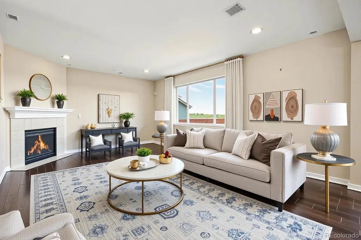
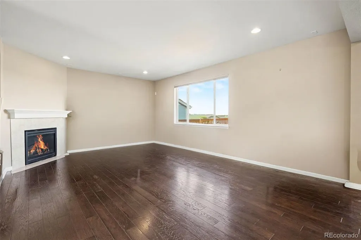
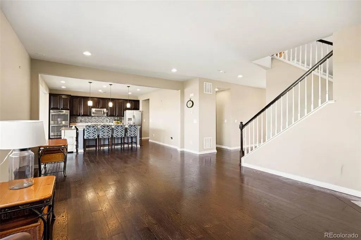
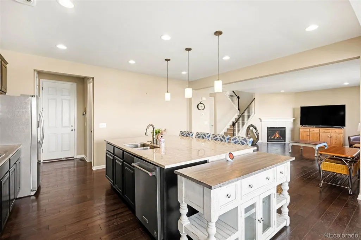
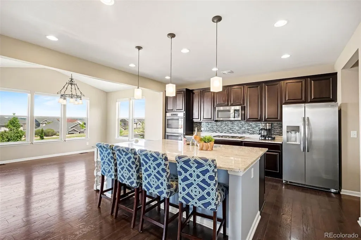
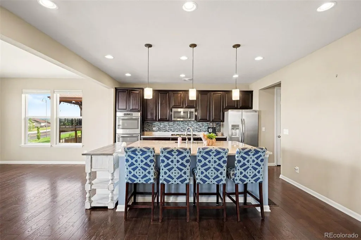
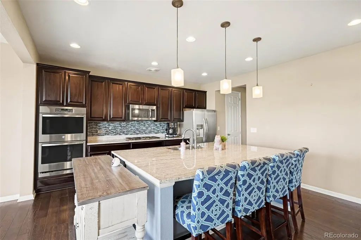
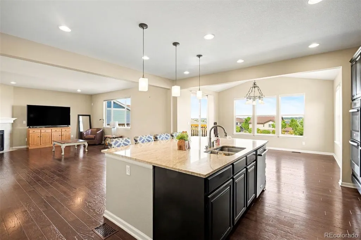
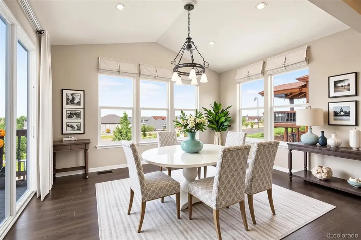
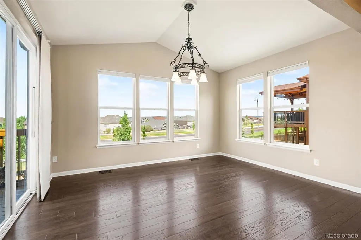
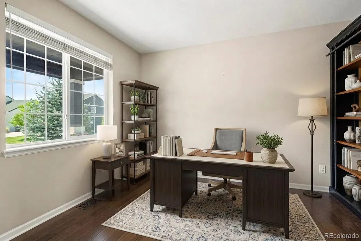
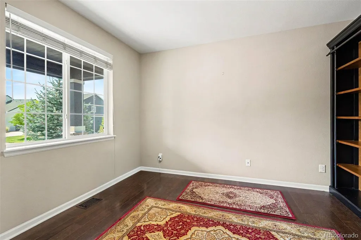
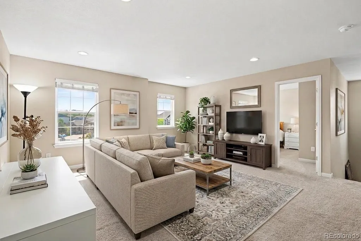
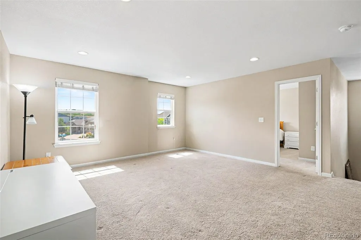
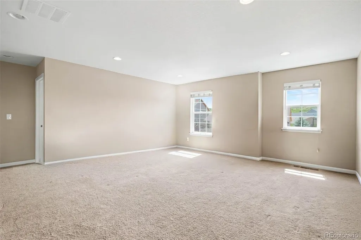
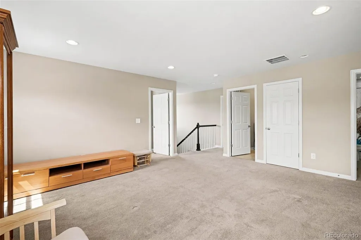
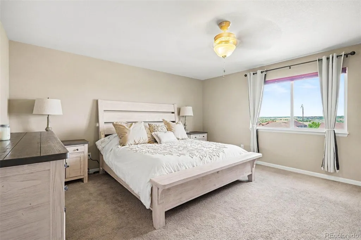
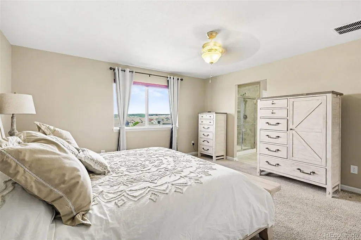
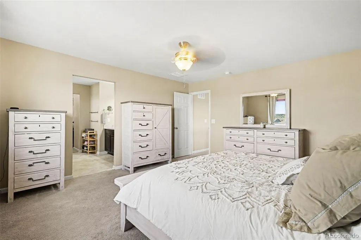
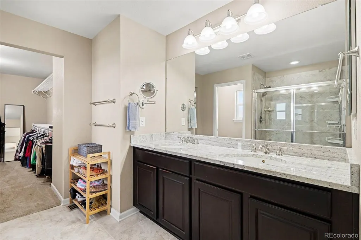
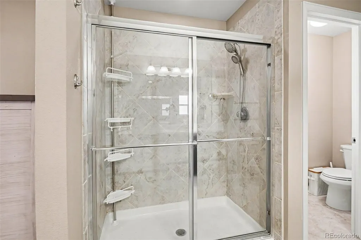
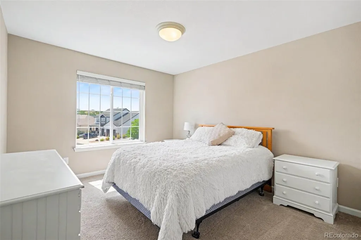
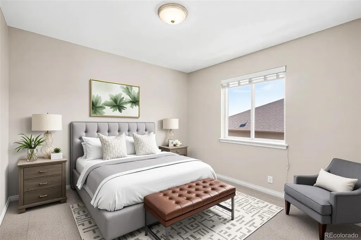
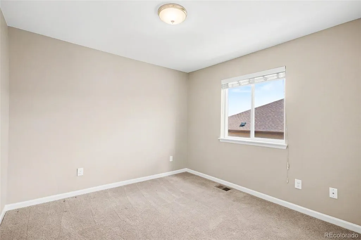
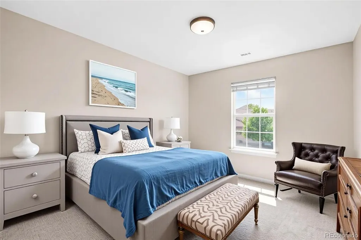
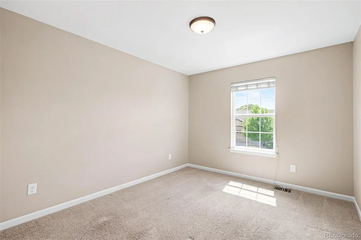
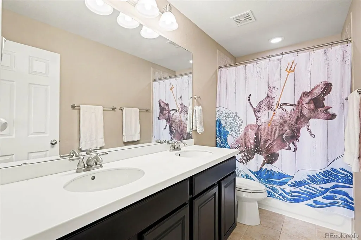
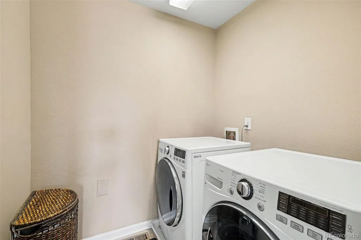
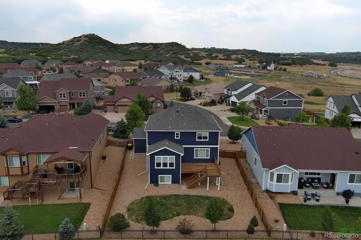
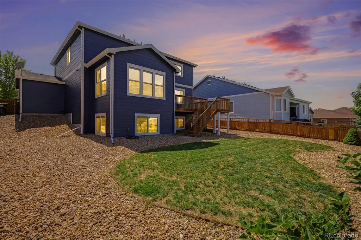
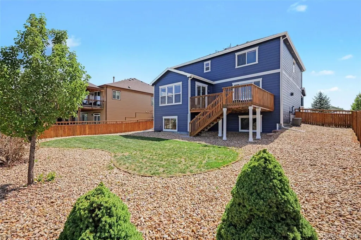
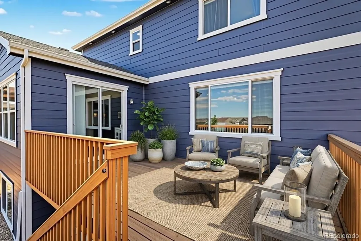
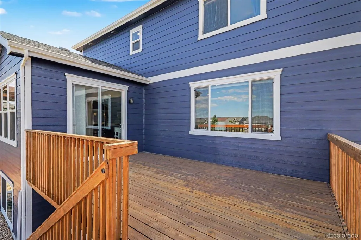
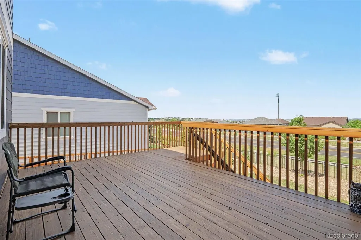
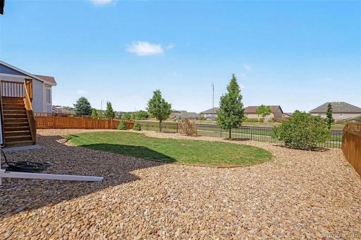
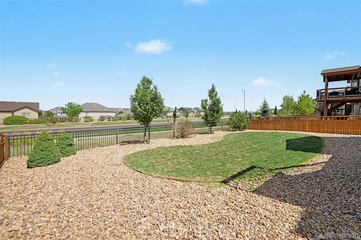
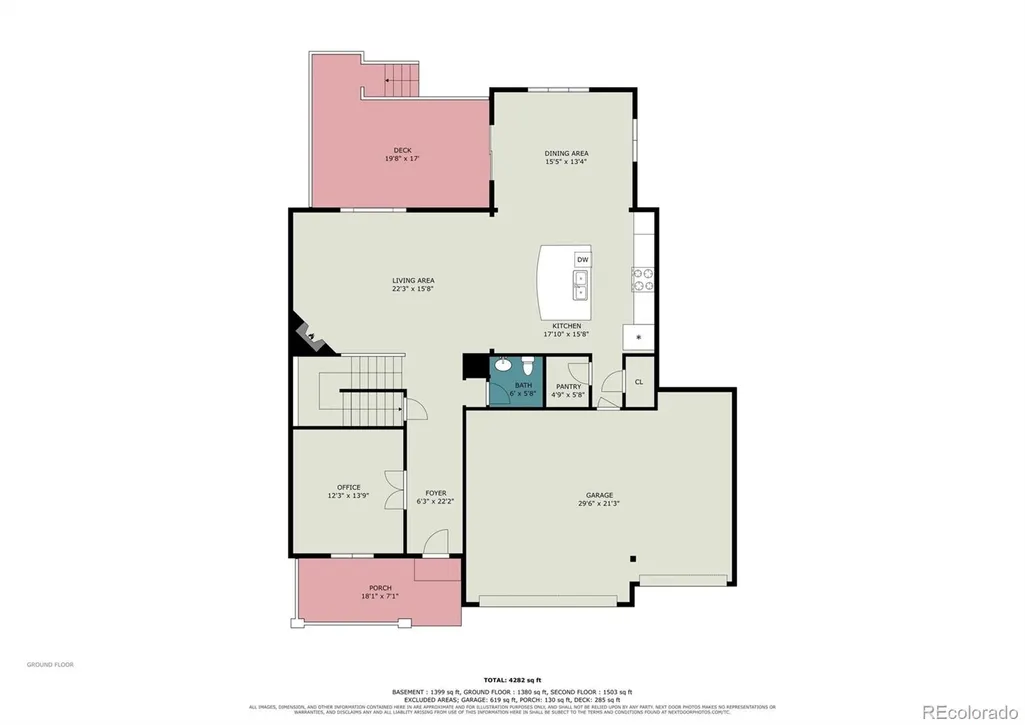
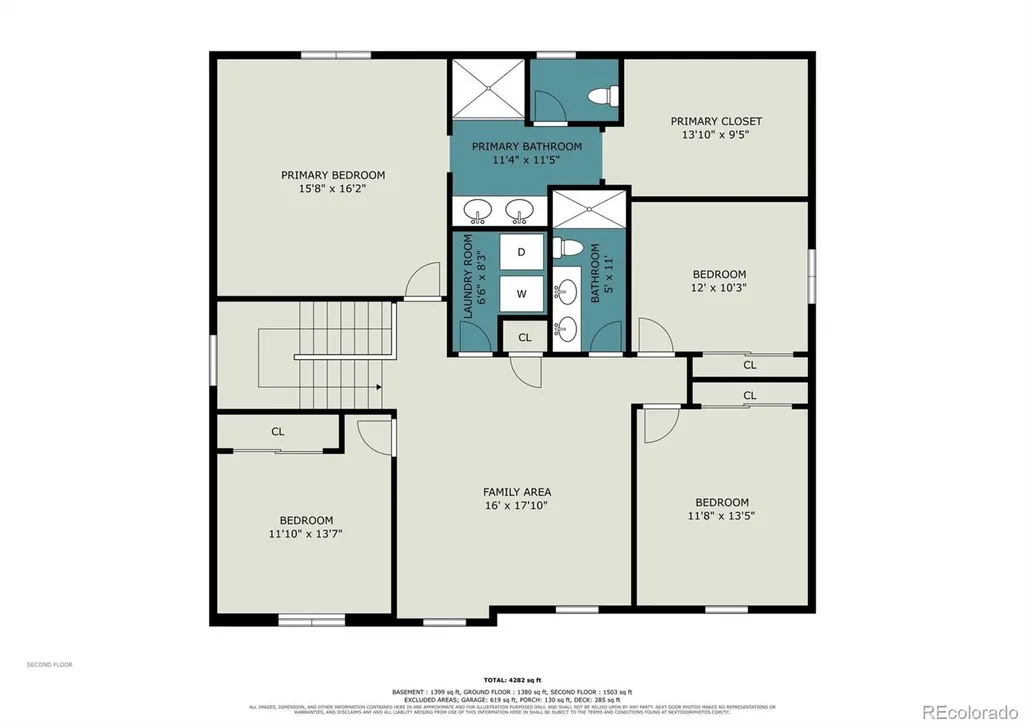
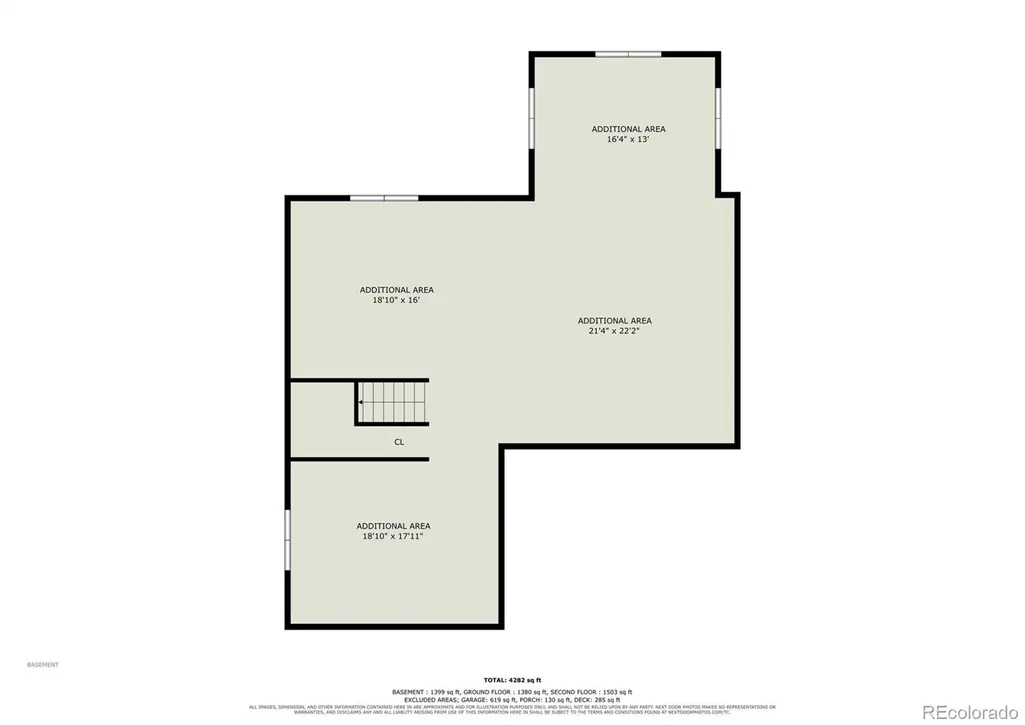
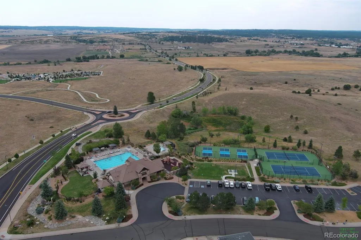
The Seller has a 2.75% VA loan that may be assumable with a Substitution of Entitlement. The sweeping easterly views set the tone here—but it’s the space, layout and easy Colorado lifestyle that really make this home stand out. The open main level features beautiful wood floors, a gas fireplace and a private office tucked near the entry. At the heart of the home, the kitchen offers granite counters, a large island with seating, stainless steel appliances, double ovens and a walk-in pantry, all opening to a bright dining area and elevated deck made for morning coffee, outdoor meals and taking in the view. Upstairs, with all new carpeting, you’ll find all four bedrooms, the laundry room and a spacious loft/family area. The primary suite includes a large walk-in closet and private bath with dual sinks and an oversized walk-in shower, while a second full bath also offers dual sinks. Need more room? The full unfinished basement provides approximately 1,320 square feet ready for storage, a home gym, rec room or future finish. The 3-car garage adds even more flexibility for vehicles, a workshop, bikes or all your Colorado gear. Outside, enjoy a newly painted exterior and refinished deck. The southwest-facing front benefits from winter sun to help melt snow and ice, while the back deck enjoys welcome afternoon shade. Community amenities include a nearby clubhouse, pool, fitness center, tennis courts, park, playground and trails, plus nearby access to Castle Rock’s extensive walking and biking trail system. There are also pickleball courts at the nearby Cobblestone Ranch Park. Restaurants, groceries and everyday shopping are just a few miles away and you are centrally located to Castle Rock, Elizabeth and Parker. Views, space, amenities and room to grow—this is one you’ll want to see in person.
| Elementary School | Middle School | High School |
|---|---|---|
| Franktown Elementary School | Sagewood Middle School | Ponderosa High School |
| Price History | |
|---|---|
| 8/20/2026 | Listed $675,000 |
General Features
| Sewer | Public Sewer |
|---|---|
| Heating | Forced Air |
| Cooling | Central Air |
| Possession | Negotiable |
| Roof | Composition |
| Appliances | Dishwasher,Disposal,Double Oven,Microwave |
| HOA Fee | 100 |
| Garage Spaces | 3 |
| Association Fee Includes | Maintenance Grounds,Trash |
| Patio/Porch Features | Front Porch |
| Security Features | Carbon Monoxide Detector(s),Smoke Detector(s) |
| Construction Materials | Frame,Wood Siding |
| Exclusions | Seller's personal property |
| Year Built | 2015 |
| View | Mountain(s),Valley |
| Levels | Two |
| Property Subtype | Single Family Residence |
| Tax Year | 2025 |
| Ownership | Individual |
| Assoc Fee Paid Per | Monthly |
| County | Douglas |
| Property Type | Residential |
| Association Amenities | Clubhouse,Park,Playground,Pool,Tennis Court(s),Trail(s) |
| HOA | Yes |
| Attached Garage | Yes |
| Contingency | None Known |
| Subdivision Name | Villages At Castle Rock |
| Facing Direction | West |
| Full Baths | 2 |
| Status | Pending |
| Directions | GPS is accurate |
| High School | Ponderosa |
| City | Castle Rock |
| Association Name | Cobblestone Ranch |
| Senior Community Y/N | No |
| High School District | Douglas RE-1 |
| Lot Size Units | Square Feet |
| Lot Size Square Feet | 8146 |
| Listing Terms | Cash,Conventional,FHA,VA Loan |
| Elementary School | Franktown |
| Tax Annual Amount | 6325 |
| Middle/Junior High School | Sagewood |
| Virtual Tour | https://www.zillow.com/view-imx/88f01fc8-50ff-4a92-85ca-32a0fe665513?setAttribution=mls&wl=true&initialViewType=pano |
| Structure Type | House |
| Standard Status | Active Under Contract |
| Occupancy Type | Owner |
| Middle/Junior School District | Douglas RE-1 |
| Elementary School District | Douglas RE-1 |
Interior Features
| Interior Amenities | Built-in Features,Ceiling Fan(s),Eat-in Kitchen,Entrance Foyer,Granite Counters,Kitchen Island,Pantry,Smoke Free,Walk-In Closet(s) |
|---|---|
| Basement | Full,Unfinished |
| Flooring | Carpet,Tile,Wood |
| Total Fireplaces | 1 |
| Fireplace Features | Gas,Living Room |
| Basement (Y/N) | Yes |
| Window Features | Double Pane Windows |
| Above Grade Finished Area | 2793 |
| Half Baths | 1 |
| Laundry Features | In Unit |
| Total Bedrooms | 4 |
| Main Level Bathrooms | 1 |
| Total Baths | 3 |
Exterior Features
| Exterior Amenities | Balcony |
|---|---|
| Lot Features | Landscaped,Sprinklers In Front,Sprinklers In Rear |
| Water Source | Public |
| Total Parking | 3 |
| Lot Size Area | 8146 |
| Building Area Total | 4113 |
| Lot Size Acres | 0.19 |
Amenities
- Foreclosure
- Views
- Short Sale
- New Construction
- Adult 55+
- Lease To Own
- No HOA Fees
- Furnished
- Primary On Main
- Air Conditioning
- Seller Finance
- Green
- Fixer Upper
- Horse
- Golf
- Fireplace
- Deck
- Garage
- Basement
- Pool
Property vs Single Family Average in 80108
Price
Taxes
Year Built
Visits


