

Address
3524 Navajo Street # 102, Denver, CO
Price
$ 875,000
Property Attributes
- MLS#1990283
- TypeTownhouse
- Listing Status Active
- CountyDENVER
- CityDenver
- NeighborhoodHighlands
- Zip80211
- StyleContemporary
- Year Built2014
- Taxes$ 4374
- Price$ 875,000
- Bedrooms2
- Full Bathrooms2
- Half Bathrooms1
- Sqr Footage1618
- Lot Size0.02 Acres
Data Source:
REColorado (MTOMLS)
Property Description
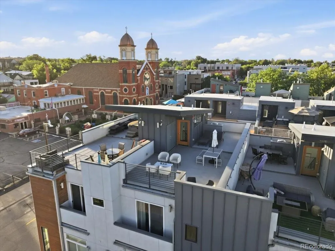
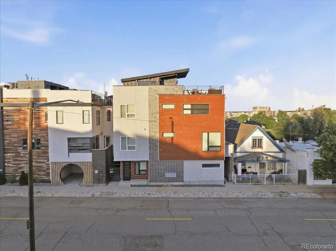
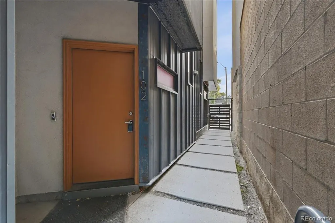
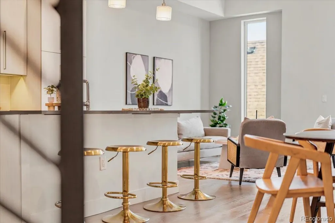
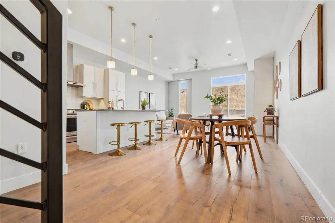
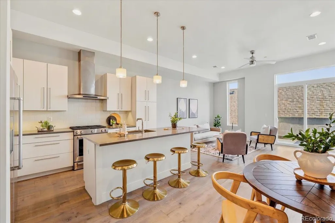
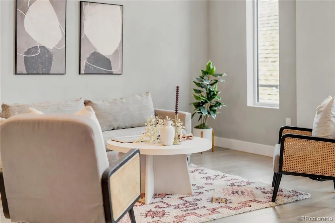
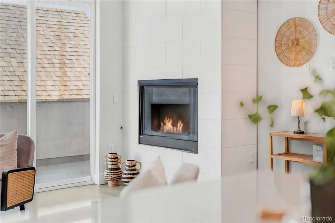
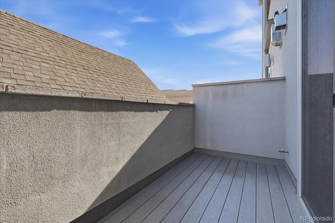
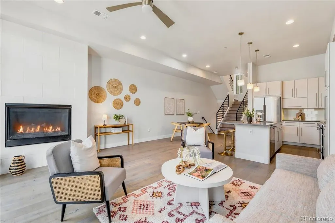
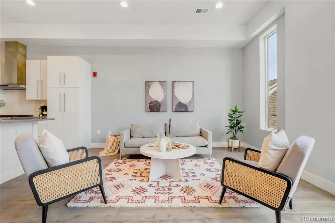
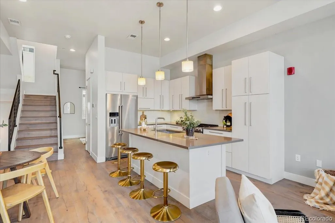
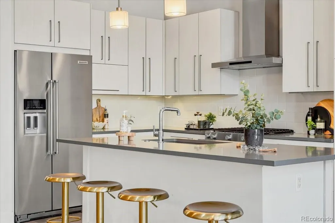
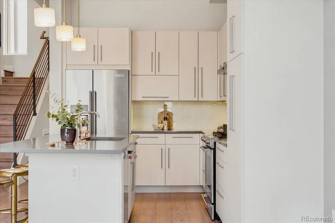
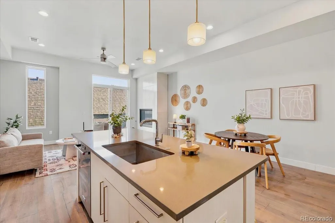
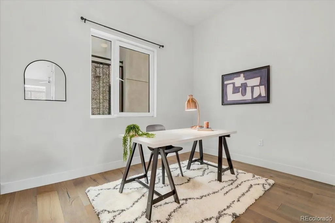
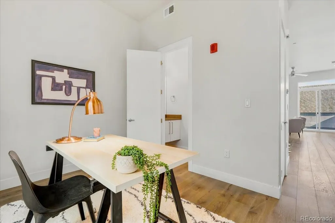
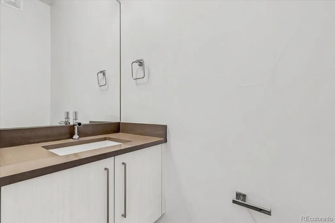
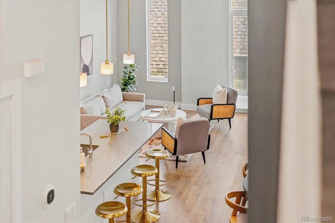
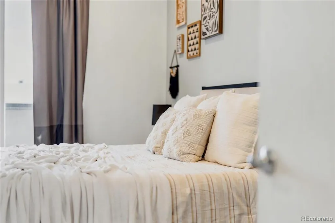
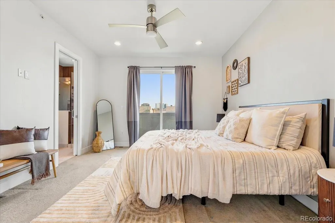
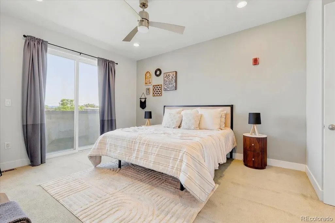
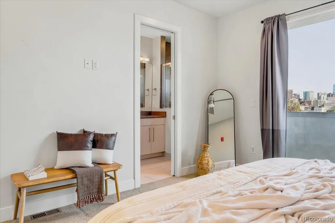
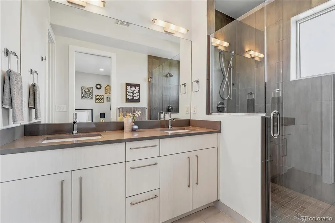
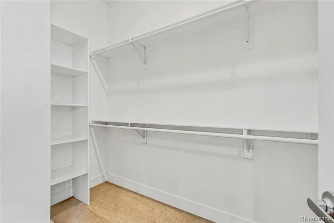
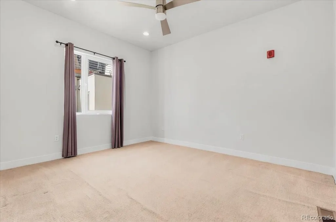
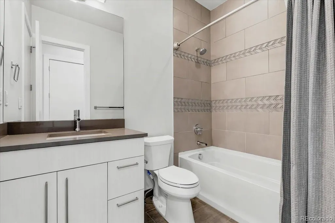
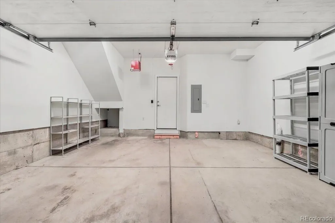
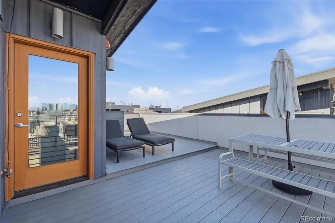
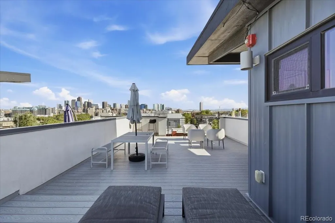
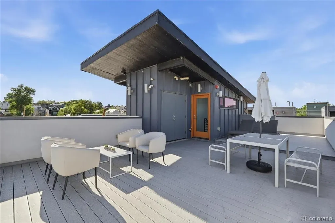
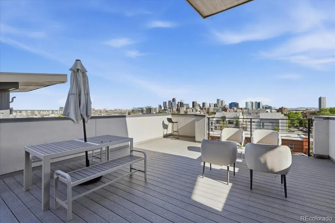
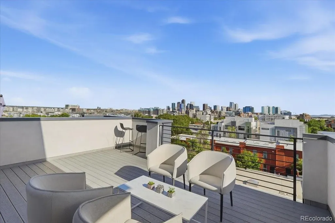
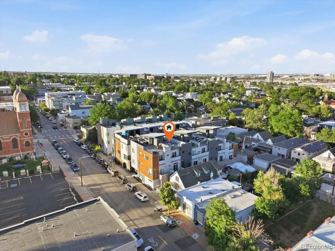
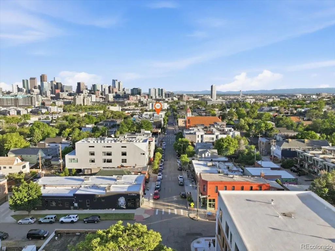
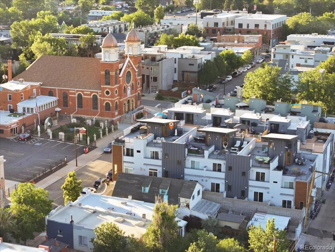
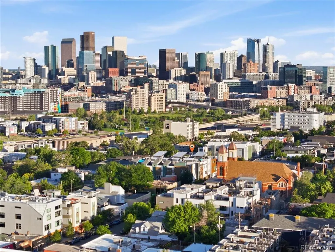
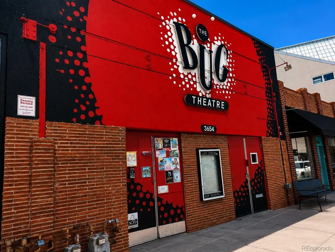
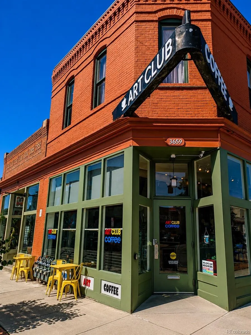
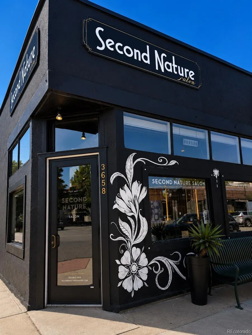
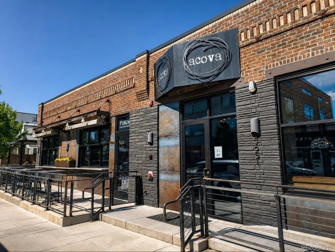
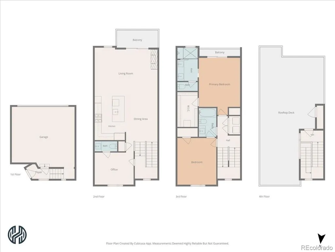
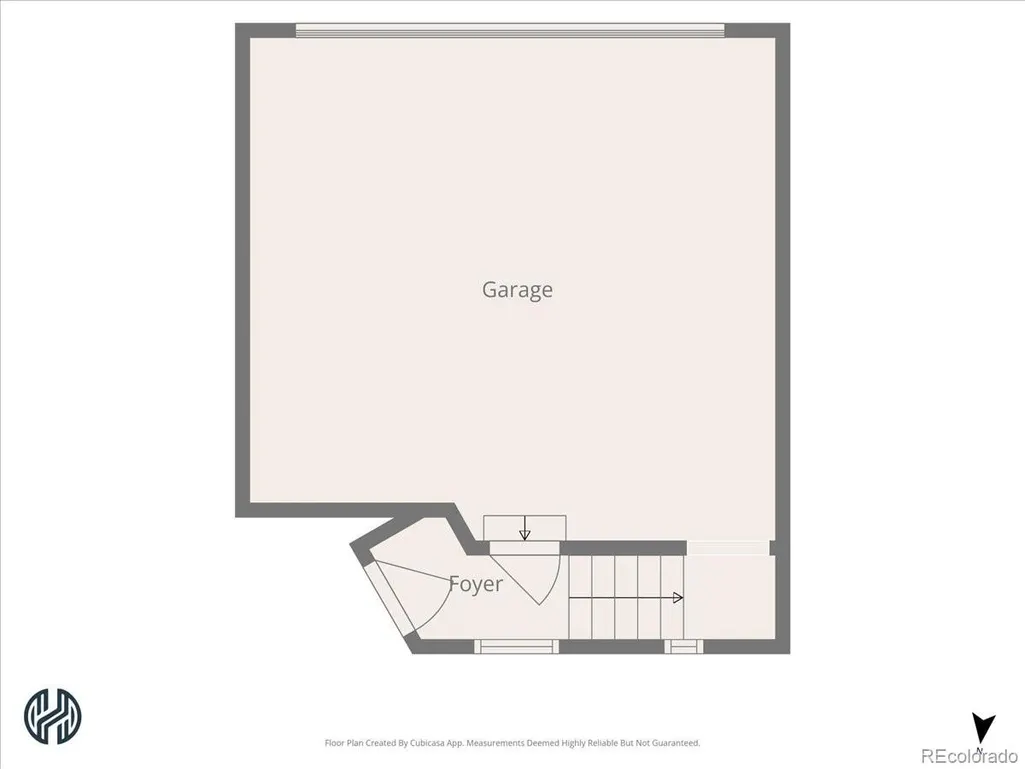
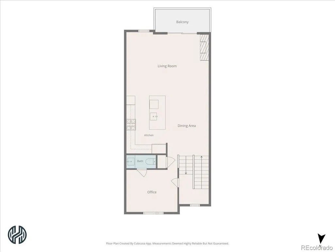
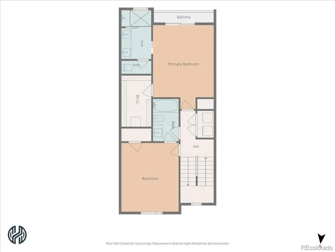
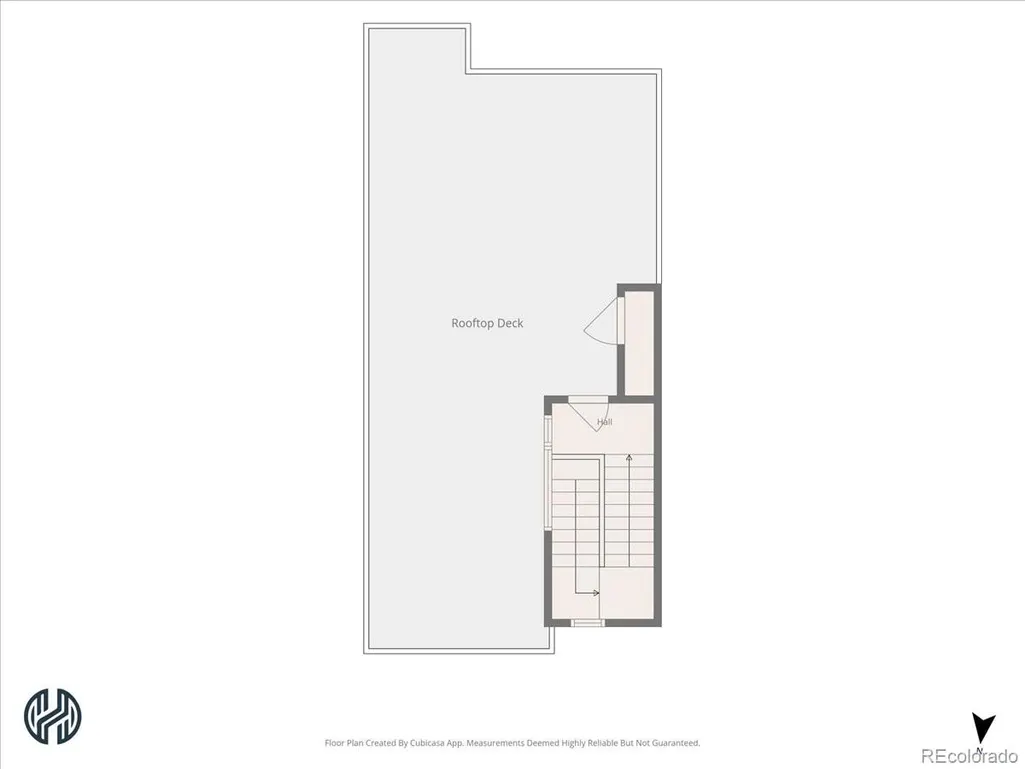
Welcome to life in LoHi! This beautiful 2 bed PLUS office townhome is just blocks from all the best that the Highlands have to offer - local theater, food and drink, galleries and so much more. Come home to Navajo Street, park in your insulated 2 car garage, and then walk up to your bright and spacious main level, which features a true entertainer's kitchen. You can gather your loved ones around the oversized island while you create something delicious, then set a table in the adjacent dining area with a gorgeous meal or a fun board game. There's a great, dedicated office space just off the kitchen, as well as a powder room for your guests. The large living area gives you ample room for the big squashy couch you've always dreamed of, where you can enjoy a movie or a book in front of your fireplace with the flip of a switch. There's a small balcony as well where you can hook up a grill, or get some fresh air, but let's be honest... you're going upstairs for that. On your way up you'll pass two big bedrooms on the 2nd floor, both with modern bathrooms and well equipped closets. Now you arrive at what really makes this home special - the gigantic rooftop deck. The views are truly panoramic, encompassing the entire city skyline and even some of the mountains too. There's room to take in those views however you choose: from a dining table with friends, from a lounging area with a beverage, and yes, you could even add a hot tub if you want to enjoy those city lights under a night of falling snow. This low maintenance home doesn't even have a true HOA, just a low cost party wall agreement ($112/month) that covers your water, sewer and exterior electricity so you have fewer bills to keep track of. Life is lovely in LoHi, so take the opportunity to have a piece of it!
| Elementary School | Middle School | High School |
|---|---|---|
| Trevista at Horace Mann Elementary School | Strive Sunnyside Middle School | North High School |
| Price History | |
|---|---|
| 6/11/2026 | Listed $915,000 |
| 6/18/2026 | 2$900,000 |
| 9/17/2026 | 3$875,000 |
General Features
| Sewer | Public Sewer |
|---|---|
| Heating | Forced Air |
| Cooling | Central Air |
| Utilities | Cable Available,Electricity Connected,Internet Access (Wired),Natural Gas Connected |
| Possession | Closing/DOD |
| Roof | Membrane |
| Appliances | Dishwasher,Disposal,Dryer,Microwave,Oven,Range,Refrigerator,Washer |
| Zoning | U-MX-3 |
| Garage Spaces | 2 |
| Patio/Porch Features | Deck,Rooftop |
| Architectural Style | Contemporary |
| Construction Materials | Stucco |
| Exclusions | Personal property and staging items. |
| Year Built | 2014 |
| View | City,Mountain(s) |
| Levels | Three Or More |
| Unit Number | 102 |
| Property Subtype | Townhouse |
| Tax Year | 2024 |
| Ownership | Individual |
| County | Denver |
| Property Type | Residential |
| HOA | No |
| Attached Garage | Yes |
| Subdivision Name | Highlands |
| Full Baths | 1 |
| Status | Active |
| Directions | Follow GPS |
| High School | North |
| City | Denver |
| Entry Location | Ground |
| Senior Community Y/N | No |
| High School District | Denver 1 |
| Lot Size Units | Square Feet |
| Lot Size Square Feet | 974 |
| Listing Terms | Cash,Conventional,FHA,VA Loan |
| Elementary School | Trevista at Horace Mann |
| Tax Annual Amount | 4374 |
| Middle/Junior High School | Strive Sunnyside |
| Virtual Tour | https://www.zillow.com/view-imx/6da46077-4321-4fc5-849e-d82d422f762b?setAttribution=mls&wl=true&initialViewType=pano |
| Structure Type | Townhouse |
| Standard Status | Active |
| Middle/Junior School District | Denver 1 |
| Elementary School District | Denver 1 |
Interior Features
| Interior Amenities | Ceiling Fan(s),Eat-in Kitchen,Entrance Foyer,High Ceilings,High Speed Internet,Kitchen Island,Open Floorplan,Primary Suite,Smoke Free,Walk-In Closet(s) |
|---|---|
| Flooring | Carpet,Tile,Wood |
| Total Fireplaces | 1 |
| Fireplace Features | Gas |
| Common Walls | 2+ Common Walls |
| Basement (Y/N) | No |
| Above Grade Finished Area | 1618 |
| Half Baths | 1 |
| 3/4 Baths | 1 |
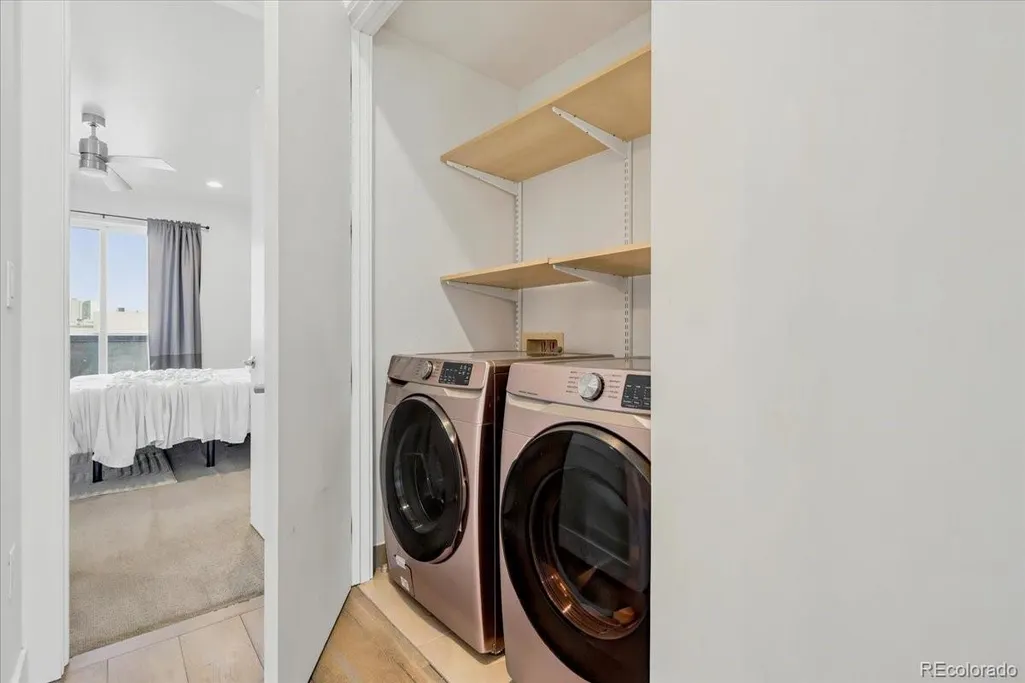
| Laundry Features | In Unit |
| Total Bedrooms | 2 |
| Main Level Bathrooms | 1 |
| Total Baths | 3 |
Exterior Features
| Exterior Amenities | Balcony,Gas Valve,Rain Gutters |
|---|---|
| Parking Features | Heated Garage,Insulated Garage,Lighted |
| Water Source | Public |
| Total Parking | 2 |
| Lot Size Area | 974 |
| Building Area Total | 1618 |
| Lot Size Acres | 0.02 |
Amenities
- Foreclosure
- Views
- Short Sale
- New Construction
- Adult 55+
- Lease To Own
- No HOA Fees
- Furnished
- Pets
- Primary On Main
- Air Conditioning
- Seller Finance
- Green
- Fixer Upper
- Horse
- Golf
- Fireplace
- Deck
- Garage
- Basement
- Pool
Property vs Townhouse Average in 80211
Price
Taxes
Year Built
Visits


