

Address
6381 S Patsburg Court, Aurora, CO
Price
$ 890,000
Property Attributes
- MLS#1978467
- TypeSingle Family
- Listing Status Pending
- CountyARAPAHOE
- CityAurora
- NeighborhoodBeacon Point
- Zip80016
- StyleHouse
- Year Built2006
- Taxes$ 8754
- Price$ 890,000
- Bedrooms7
- Full Bathrooms5
- Half Bathrooms0
- Sqr Footage5213
- Lot Size0.23 Acres
Data Source:
REColorado (MTOMLS)
Property Description
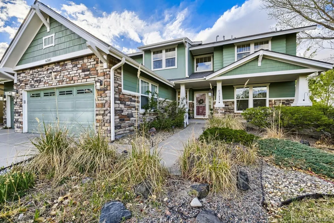
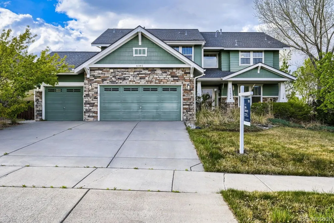
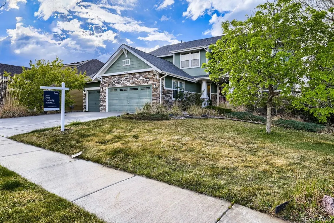
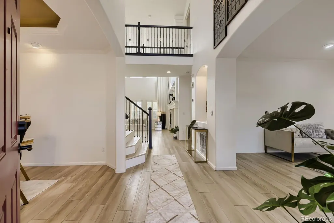
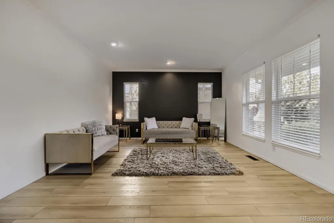
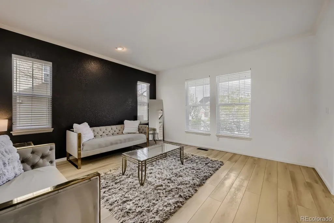
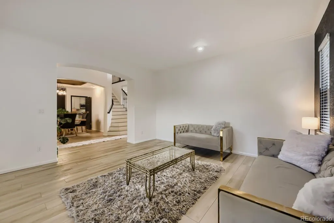
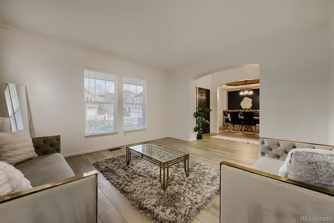
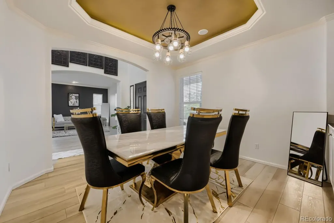
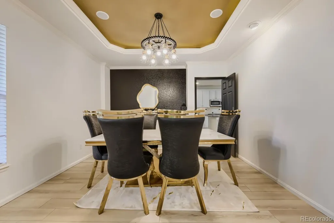
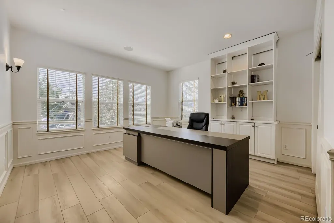
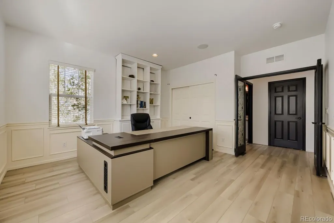
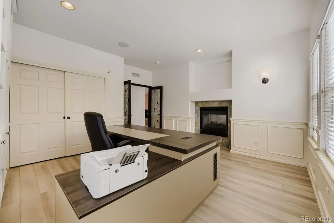
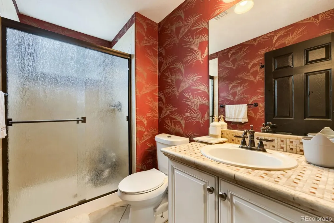
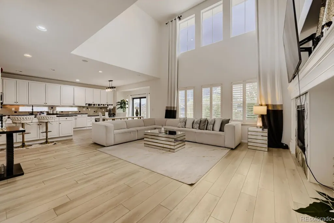
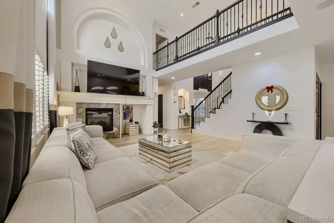
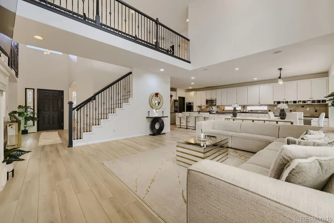
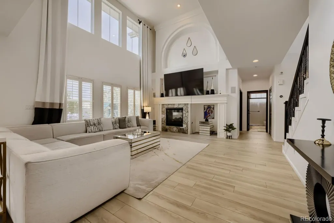
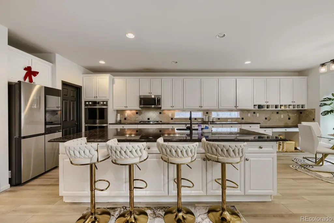
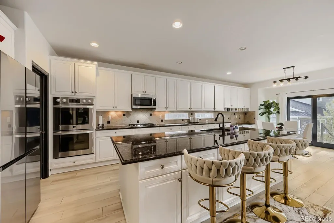
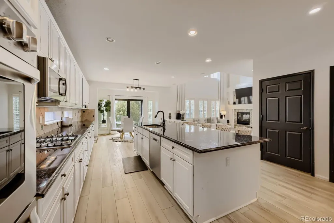
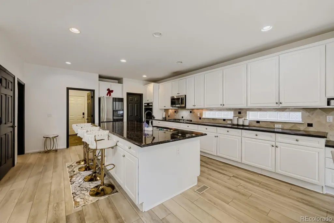
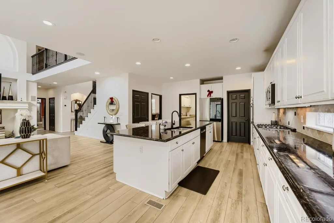
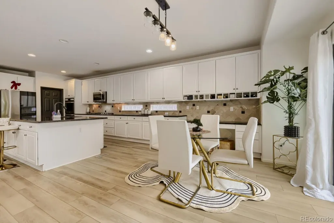
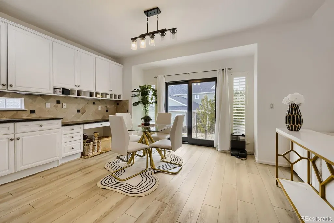
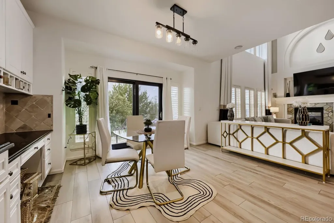
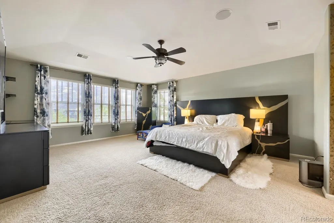
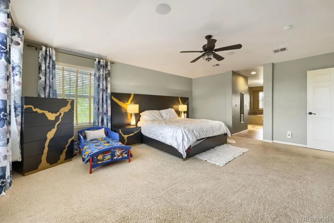
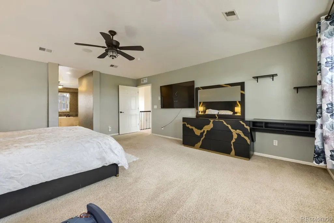
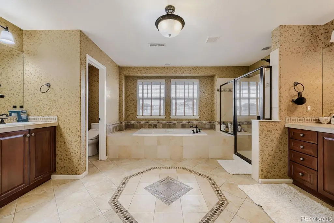
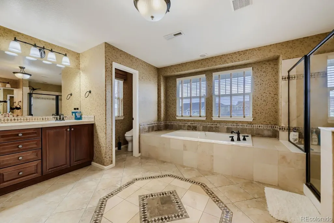
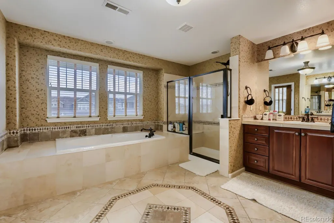
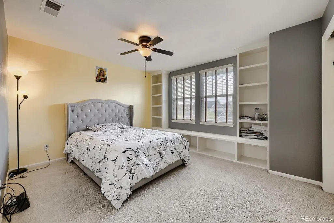
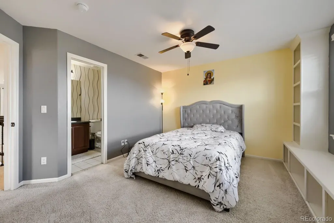
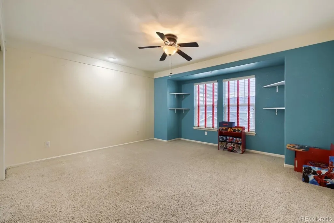
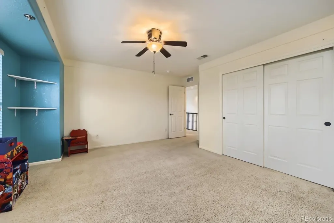
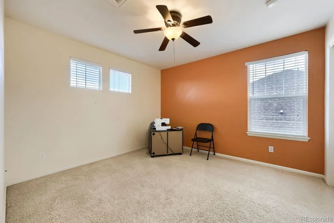
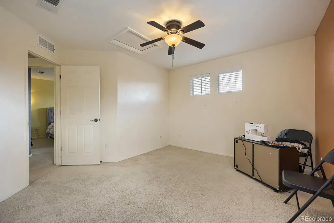
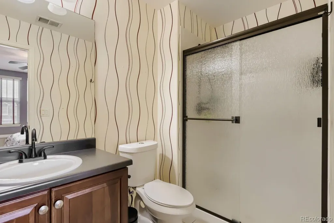
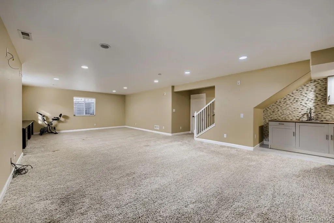
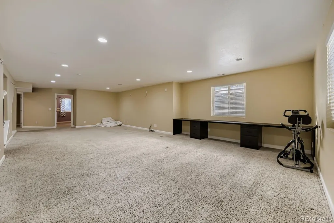
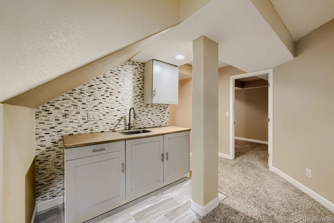
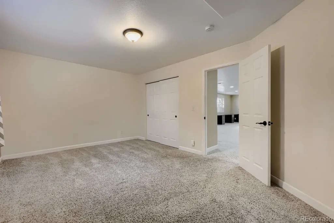
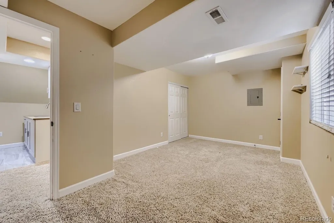
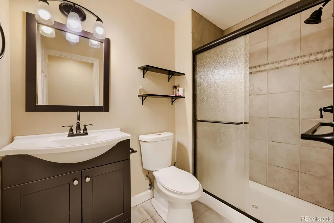
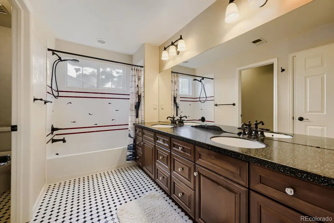
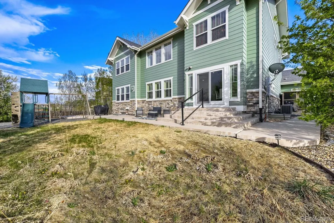
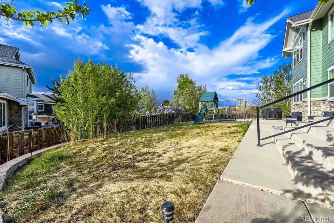
This beautifully appointed former model home blends timeless elegance, thoughtful design, and an unbeatable location just minutes from the Aurora Reservoir and Southlands Mall. Nestled in a highly desirable neighborhood with exceptional amenities, this residence showcases elevated finishes and meticulous attention to detail throughout. The main level features a spacious and inviting family room with custom plantation shutters, a stunning double-sided gas fireplace with an elegant built-in mantle, surround sound capabilities, and soaring vaulted ceilings. The kitchen is a true centerpiece, offering high-end appliances, rich granite countertops, abundant cabinetry, a massive center island, and a large walk-in pantry. A formal dining room with a lighted tray ceiling elevates gatherings, while an additional formal living space offers even more flexibility for hosting or relaxing. Also on the main level is a versatile bedroom or private office featuring built-in shelving, a double-sided fireplace, and a convenient ¾ bath. Upstairs, the primary suite is a true retreat with serene reservoir views, a spa-inspired five-piece bath, dual walk-in closets, dual vanities, and custom tile finishes. Three additional generously sized bedrooms and two bathrooms complete the upper level, including one ensuite-style bedroom with built-in bookshelves and a charming window seat. The fully finished basement expands the living space with a large entertainment area complete with a wet bar, and surround sound. Two additional spacious bedrooms and a ¾ bath provide excellent flexibility for guests, multigenerational living, or a home gym setup. Outside, the yard is designed for both relaxation and entertainment, featuring an expansive patio, smart irrigation system, hot tub hookup, dedicated dog/pet run, and a play area. This is a rare opportunity to own a thoughtfully designed, move-in-ready home in one of the area’s most sought-after locations!
| Elementary School | Middle School | High School |
|---|---|---|
| Pine Ridge Elementary School | Fox Ridge Middle School | Cherokee Trail High School |
| Price History | |
|---|---|
| 4/15/2026 | Listed $900,000 |
| 5/19/2026 | 1$895,000 |
| 5/26/2026 | 1$890,000 |
General Features
| Sewer | Public Sewer |
|---|---|
| Heating | Forced Air |
| Cooling | Central Air |
| Utilities | Cable Available,Electricity Available,Internet Access (Wired) |
| Roof | Composition |
| Appliances | Dishwasher,Dryer,Microwave,Oven,Refrigerator,Washer |
| HOA Fee | 800 |
| Garage Spaces | 3 |
| Patio/Porch Features | Covered,Front Porch,Patio |
| Construction Materials | Cement Siding,Stone |
| Exclusions | Seller`s personal property |
| Year Built | 2006 |
| Levels | Two |
| Property Subtype | Single Family Residence |
| Tax Year | 2025 |
| Ownership | Individual |
| Assoc Fee Paid Per | Annually |
| County | Arapahoe |
| Property Type | Residential |
| HOA | Yes |
| Attached Garage | Yes |
| Contingency | Short Sale - Have signed offer(s) waiting on lender approval |
| Subdivision Name | Beacon Point |
| Full Baths | 2 |
| Status | Pending |
| High School | Cherokee Trail |
| City | Aurora |
| Association Name | Beacon Point Metro District |
| Senior Community Y/N | No |
| High School District | Cherry Creek 5 |
| Lot Size Units | Square Feet |
| Lot Size Square Feet | 9871 |
| Listing Terms | Cash,Conventional,FHA,VA Loan |
| Elementary School | Pine Ridge |
| Tax Annual Amount | 8754 |
| Middle/Junior High School | Fox Ridge |
| Virtual Tour | https://www.zillow.com/view-imx/a61539ae-5c9b-4eb3-990a-4b073f23f684?setAttribution=mls&wl=true&initialViewType=pano |
| Structure Type | House |
| Standard Status | Active Under Contract |
| Occupancy Type | Owner |
| Middle/Junior School District | Cherry Creek 5 |
| Elementary School District | Cherry Creek 5 |
Interior Features
| Interior Amenities | Built-in Features,Butcher Counters,Ceiling Fan(s),Corian Counters,Eat-in Kitchen,Five Piece Bath,Granite Counters,High Ceilings,High Speed Internet,Kitchen Island,Laminate Counters,Open Floorplan,Pan |
|---|---|
| Basement | Bath/Stubbed,Daylight,Finished,Full,Interior Entry,Sump Pump |
| Flooring | Carpet,Tile,Vinyl |
| Furnished Y/N | Unfurnished |
| Total Fireplaces | 2 |
| Fireplace Features | Bedroom,Family Room |
| Basement (Y/N) | Yes |
| Window Features | Double Pane Windows,Window Coverings,Window Treatments |
| Above Grade Finished Area | 3412 |
| 3/4 Baths | 3 |
| Laundry Features | Sink |
| Total Bedrooms | 7 |
| Below Grade Finished Area | 1291 |
| Main Level Bedrooms | 1 |
| Main Level Bathrooms | 1 |
| Total Baths | 5 |
Exterior Features
| Exterior Amenities | Dog Run,Fire Pit,Playground,Rain Gutters,Smart Irrigation |
|---|---|
| Fencing | Partial |
| Parking Features | Concrete,Dry Walled,Exterior Access Door,Insulated Garage,Lighted,Oversized,Smart Garage Door |
| Lot Features | Landscaped,Level,Sprinklers In Front,Sprinklers In Rear |
| Water Source | Public |
| Total Parking | 6 |
| Lot Size Area | 9871 |
| Building Area Total | 5213 |
| Lot Size Acres | 0.23 |
Amenities
- Foreclosure
- Views
- Short Sale
- New Construction
- Adult 55+
- Lease To Own
- No HOA Fees
- Furnished
- Primary On Main
- Air Conditioning
- Seller Finance
- Green
- Fixer Upper
- Horse
- Golf
- Fireplace
- Deck
- Garage
- Basement
- Pool
Property vs Single Family Average in 80016
Price
Taxes
Year Built
Visits


