
Address
9434 Mcshane Court, Parker, CO
Price
$ 750,000
Property Attributes
- MLS#1973256
- TypeSingle Family
- Listing Status Active
- CountyDOUGLAS
- CityParker
- NeighborhoodThe Pinery
- Zip80134
- StyleTraditional
- Year Built1978
- Taxes$ 3656
- Price$ 750,000
- Bedrooms5
- Full Bathrooms3
- Half Bathrooms0
- Sqr Footage3164
- Lot Size0.28 Acres
Data Source:
REColorado (MTOMLS)
Property Description
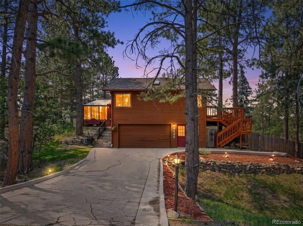
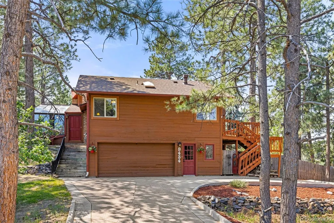
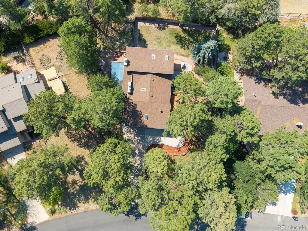
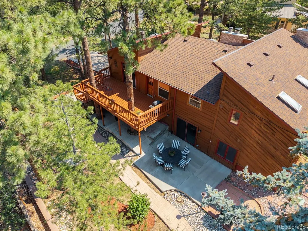
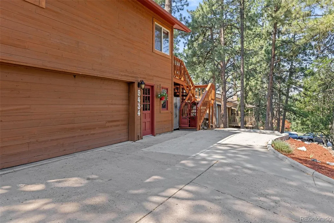
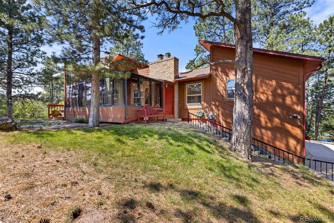
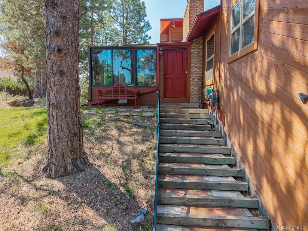
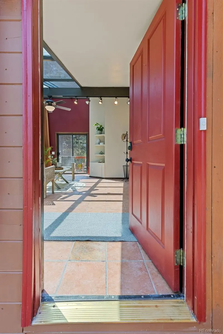
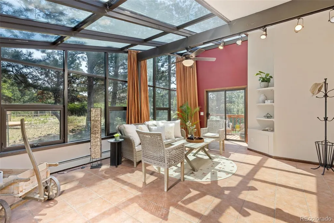
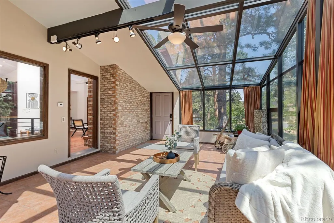
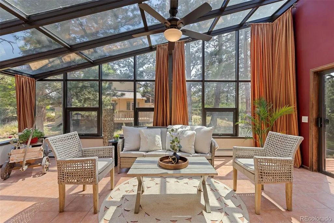
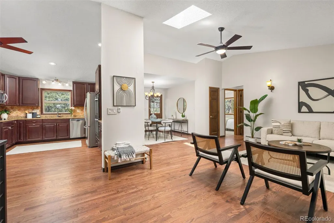
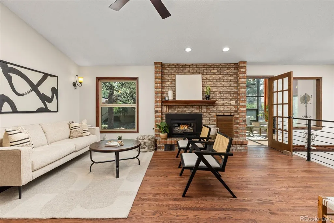
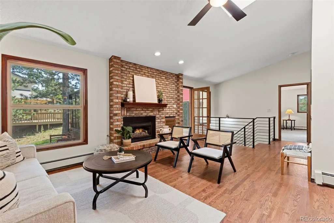
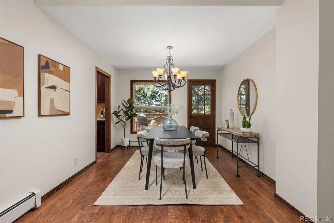
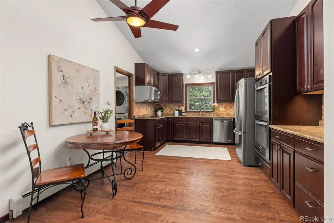
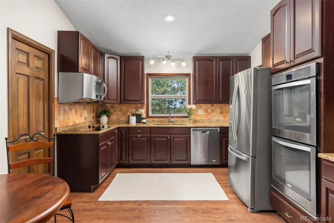
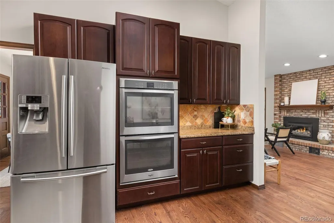
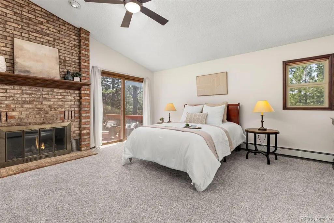
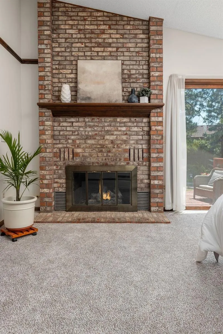
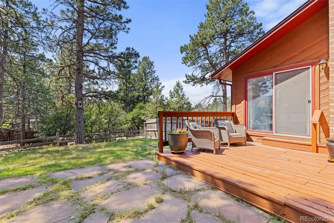
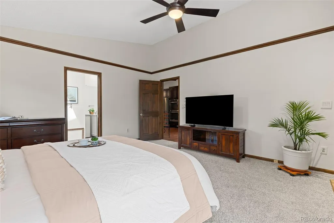
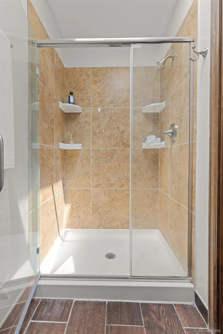
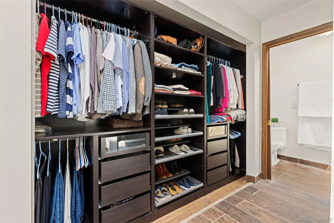
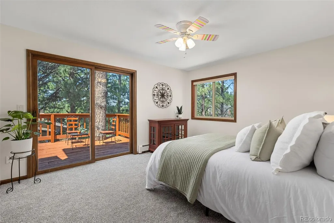
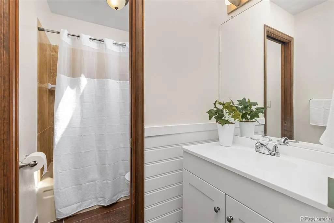
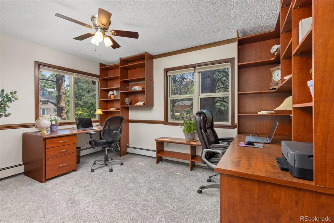
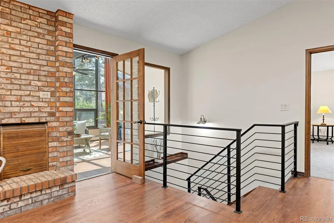
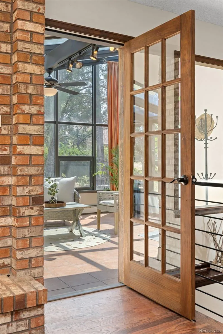
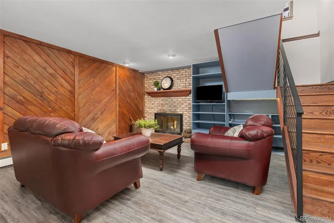
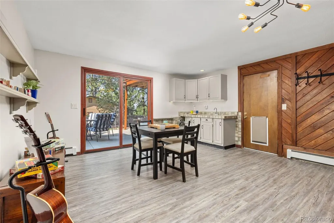
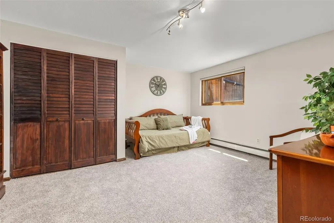
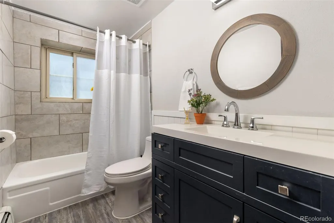
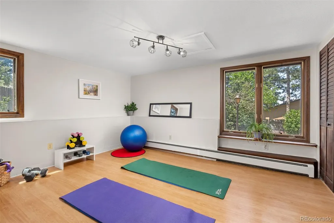
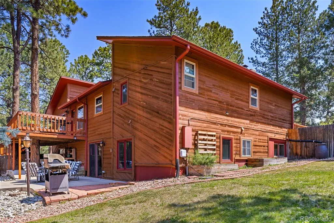
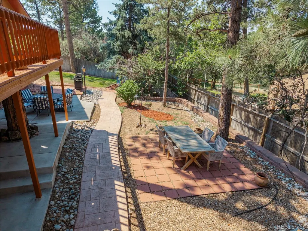
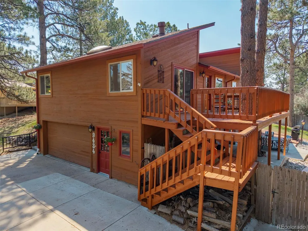
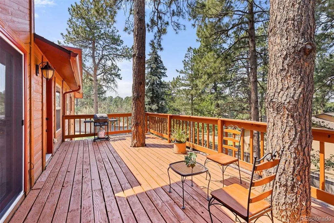
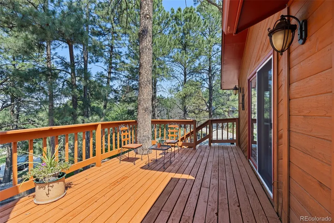
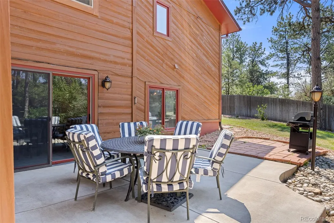
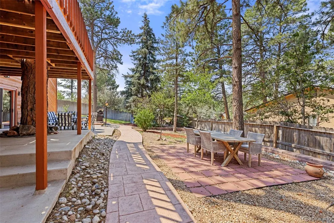
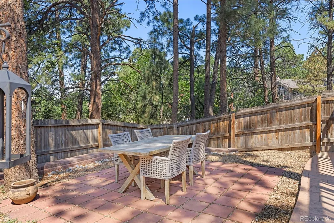
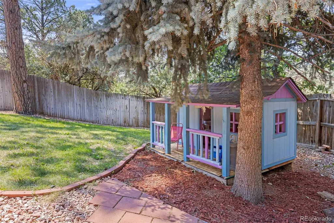
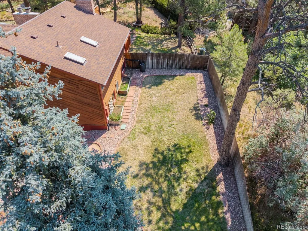
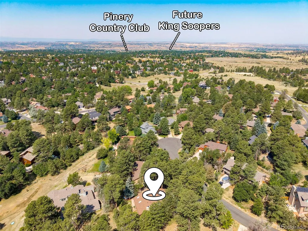
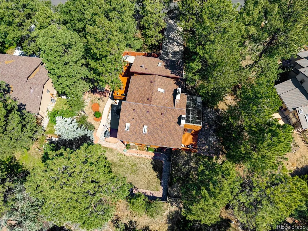
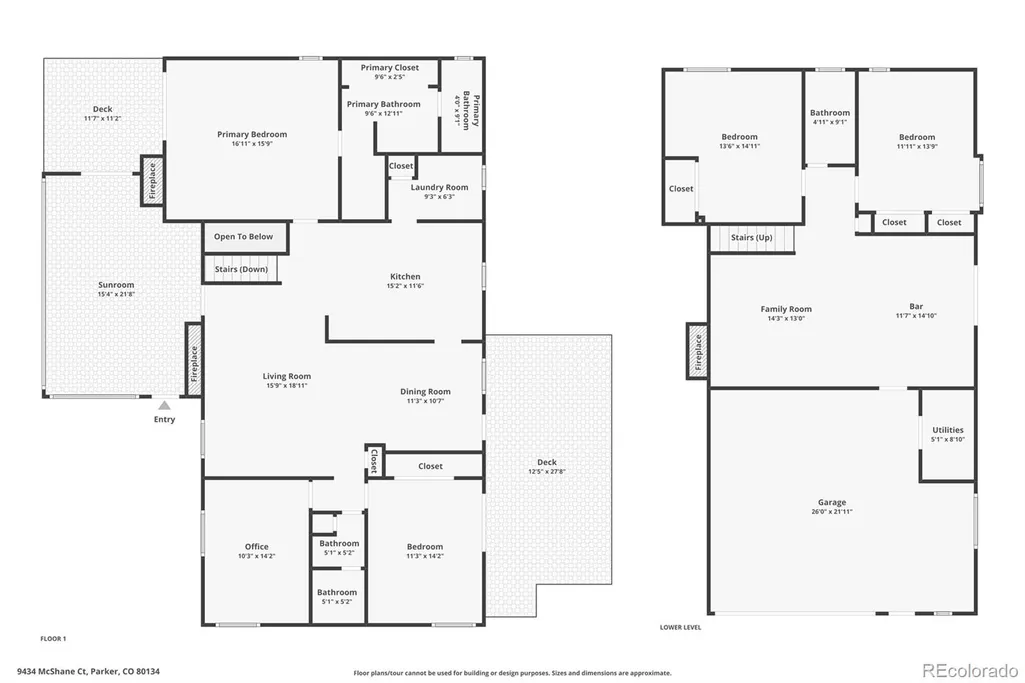
Nestled on a quiet cul-de-sac in the heart of The Pinery, this beautifully updated ranch-style home offers the perfect blend of comfort, character, and Colorado charm. Surrounded by mature pine trees, the peaceful setting creates a true sense of retreat while remaining close to the everyday conveniences that make Parker such a desirable place to call home. New hardwood flooring and plush carpeting add a fresh, move-in-ready feel, complementing the home's inviting design and abundant natural light. Thoughtfully designed for both everyday living and entertaining, the spacious floor plan features multiple gathering areas, including a finished walkout lower level that provides exceptional flexibility for recreation, hobbies, or hosting guests. A stunning sunroom with solarium glass extends the living space year-round, creating the perfect place to enjoy morning coffee, unwind with a good book, or take in the beauty of every Colorado season from the comfort of home. The expansive primary retreat offers a cozy fireplace, private patio access, and a relaxing atmosphere designed for quiet evenings and peaceful mornings. Outdoor living is equally impressive, with generous deck space overlooking the surrounding pines, making it easy to entertain, dine outdoors, or simply enjoy the tranquil setting. Residents of The Pinery enjoy access to miles of scenic trails, parks, open spaces, and nearby golf opportunities, while downtown Parker offers a vibrant mix of local restaurants, boutiques, community events, and cultural attractions. With convenient access to major commuter routes, Denver Tech Center, and outdoor recreation throughout Douglas County, this home offers an exceptional opportunity to enjoy the best of Colorado living in one of Parker's most established and sought-after communities.
| Elementary School | Middle School | High School |
|---|---|---|
| Northeast Elementary School | Sagewood Middle School | Ponderosa High School |
| Price History | |
|---|---|
| 7/3/2026 | Listed $775,000 |
| 9/14/2026 | 4$750,000 |
General Features
| Sewer | Public Sewer |
|---|---|
| Heating | Baseboard,Hot Water |
| Cooling | None |
| Utilities | Electricity Connected,Natural Gas Connected |
| Roof | Composition |
| Appliances | Dishwasher,Disposal,Microwave,Oven,Refrigerator |
| Zoning | PDU |
| HOA Fee | 33 |
| Garage Spaces | 2 |
| Association Fee Includes | Maintenance Grounds |
| Patio/Porch Features | Deck,Front Porch,Patio |
| Architectural Style | Traditional |
| Construction Materials | Cedar,Frame |
| Exclusions | Seller's personal property. |
| Year Built | 1978 |
| View | Meadow |
| Levels | One |
| Property Subtype | Single Family Residence |
| Tax Year | 2025 |
| Ownership | Corporation/Trust |
| Assoc Fee Paid Per | Monthly |
| County | Douglas |
| Property Type | Residential |
| HOA | Yes |
| Attached Garage | Yes |
| Subdivision Name | The Pinery |
| Full Baths | 3 |
| Status | Active |
| Directions | Parker Rd. to the N. Pinery Parkway-- go left onto N. Pinery Parkway for about three miles-- left on Ponderosa to McShane--Right on McShane and this home is on the left. |
| High School | Ponderosa |
| City | Parker |
| Association Name | The Pinery |
| Senior Community Y/N | No |
| High School District | Douglas RE-1 |
| Lot Size Units | Square Feet |
| Lot Size Square Feet | 12066 |
| Listing Terms | Cash,Conventional,FHA,VA Loan |
| Spa Features | Bath |
| Elementary School | Northeast |
| Tax Annual Amount | 3656 |
| Middle/Junior High School | Sagewood |
| Property Condition | Updated/Remodeled |
| Virtual Tour | https://www.zillow.com/view-imx/1caad3c7-de57-440c-b39f-616966320123?setAttribution=mls&wl=true&initialViewType=pano |
| Structure Type | House |
| Standard Status | Active |
| Occupancy Type | Owner |
| Middle/Junior School District | Douglas RE-1 |
| Elementary School District | Douglas RE-1 |
Interior Features
| Interior Amenities | Central Vacuum,Eat-in Kitchen,Five Piece Bath,Primary Suite,Vaulted Ceiling(s),Wet Bar |
|---|---|
| Basement | Walk-Out Access |
| Flooring | Carpet,Laminate,Tile |
| Total Fireplaces | 3 |
| Fireplace Features | Family Room,Gas,Gas Log,Living Room,Primary Bedroom |
| Basement (Y/N) | Yes |
| Window Features | Double Pane Windows,Skylight(s) |
| Above Grade Finished Area | 2061 |
| Total Bedrooms | 5 |
| Below Grade Finished Area | 1103 |
| Main Level Bedrooms | 3 |
| Main Level Bathrooms | 2 |
| Total Baths | 3 |
Exterior Features
| Exterior Amenities | Balcony,Lighting,Private Yard |
|---|---|
| Fencing | Partial |
| Parking Features | Concrete |
| Lot Features | Cul-De-Sac |
| Water Source | Public |
| Total Parking | 2 |
| Lot Size Area | 12066 |
| Building Area Total | 3164 |
| Lot Size Acres | 0.28 |
| Road Surface Type | Paved |
| Road Frontage Type | Public |
| Road Responsibility | Public Maintained Road |
| Horse Y/N | No |
Amenities
- Foreclosure
- Views
- Short Sale
- New Construction
- Adult 55+
- Lease To Own
- No HOA Fees
- Furnished
- Primary On Main
- Air Conditioning
- Seller Finance
- Green
- Fixer Upper
- Horse
- Golf
- Fireplace
- Deck
- Garage
- Basement
- Pool
Property vs Single Family Average in 80134
Price
Taxes
Year Built
Visits
In The Neighborhood
Just Listed
Parker
$ 849,800
- Type
- Single Family
- Size
- 4,373 SqFt
- Rooms
- 4 Beds + 3 Baths
 HomeSmart Realty #4533875
Just Listed
Parker
$ 675,000
- Type
- Single Family
- Size
- 2,640 SqFt
- Rooms
- 4 Beds + 3 Baths
8z Real Estate #6899596
Just Listed
Parker
$ 749,900
- Type
- Single Family
- Size
- 3,066 SqFt
- Rooms
- 5 Beds + 3 Baths
Real Broker, LLC DBA Real #5581546
Parker
$ 1,800,000
- Type
- Single Family
- Size
- 7,530 SqFt
- Rooms
- 6 Beds + 5.5 Baths
RE/MAX Leaders #9712982
Parker
$ 759,900
- Type
- Single Family
- Size
- 2,735 SqFt
- Rooms
- 5 Beds + 3 Baths
RE/MAX Professionals #4686545
Parker
$ 825,000
- Type
- Single Family
- Size
- 3,840 SqFt
- Rooms
- 5 Beds + 3 Baths
The Agency - Denver #2239055
Parker
$ 795,000
- Type
- Single Family
- Size
- 3,755 SqFt
- Rooms
- 4 Beds + 2.5 Baths
Keller Williams DTC #2290945
Parker
$ 875,000
- Type
- Single Family
- Size
- 3,152 SqFt
- Rooms
- 3 Beds + 3.5 Baths
Keller Williams DTC #4180195
Parker
$ 800,000
- Type
- Single Family
- Size
- 2,635 SqFt
- Rooms
- 4 Beds + 3 Baths
Keller Williams DTC #2174212
Parker
$ 720,000
- Type
- Single Family
- Size
- 3,777 SqFt
- Rooms
- 4 Beds + 3 Baths
Keller Williams DTC #1850781
Parker
$ 699,000
- Type
- Single Family
- Size
- 3,072 SqFt
- Rooms
- 4 Beds + 3 Baths
Keller Williams Partners Realty #3946340
Parker
$ 849,000
- Type
- Single Family
- Size
- 4,426 SqFt
- Rooms
- 4 Beds + 3.5 Baths
One Avenue Realty #3775600
Parker
$ 739,000
- Type
- Single Family
- Size
- 3,409 SqFt
- Rooms
- 4 Beds + 3 Baths
Armstrong Real Estate Company #3700087

