

Address
5987 Chester Way, Denver, CO
Price
$ 1,850,000
Property Attributes
- MLS#1943625
- TypeSingle Family
- Listing Status Pending
- CountyDENVER
- CityDenver
- NeighborhoodCentral Park
- Zip80238
- StyleHouse
- Year Built2017
- Taxes$ 19125
- Price$ 1,850,000
- Bedrooms7
- Full Bathrooms6
- Half Bathrooms1
- Sqr Footage6458
- Lot Size0.14 Acres
Data Source:
REColorado (MTOMLS)
Property Description
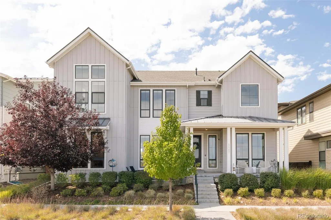
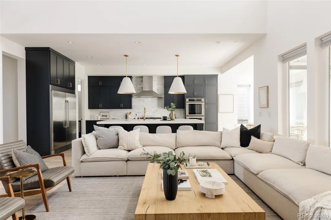
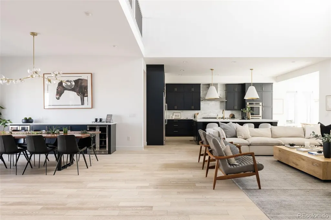
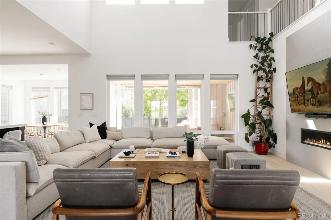
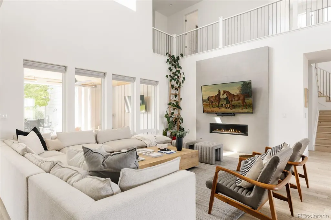
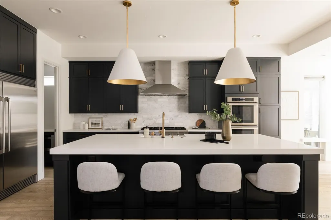
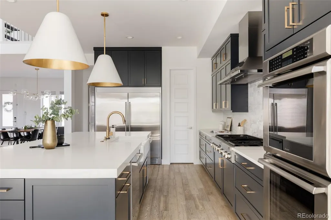
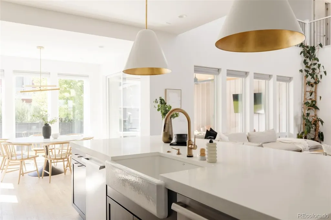
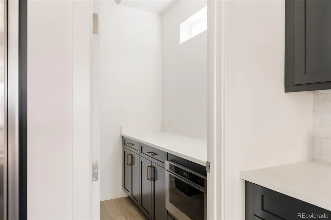
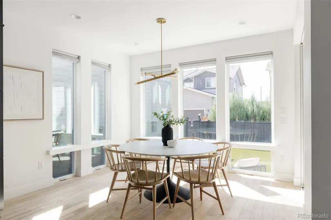
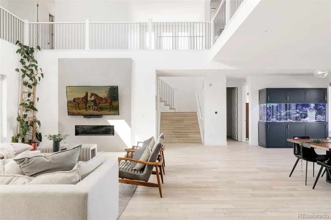
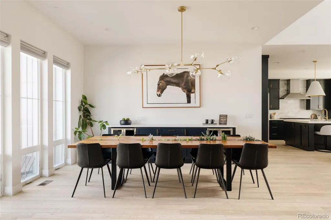
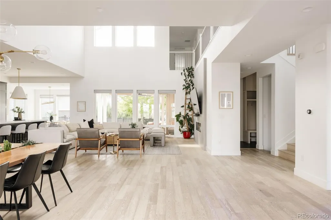
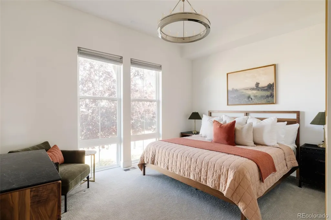
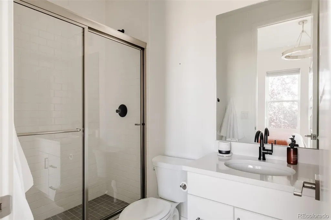
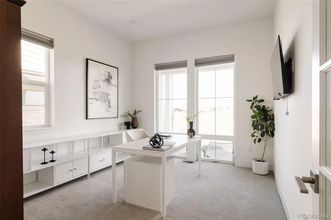
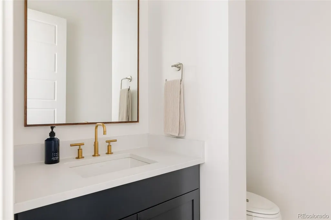
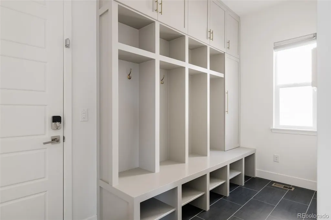
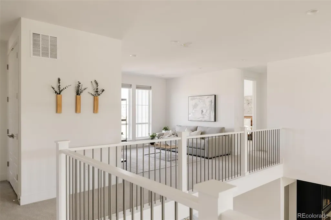
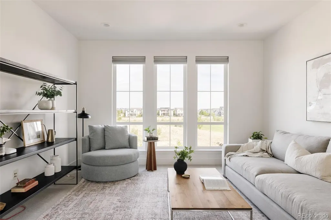
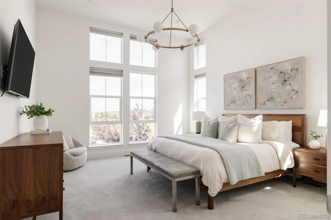
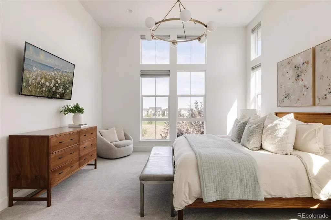
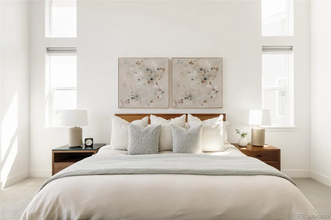
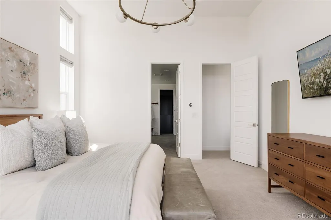
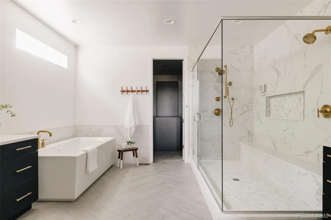
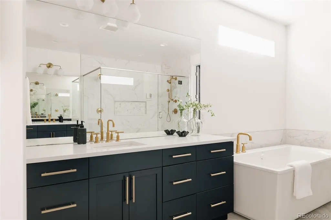
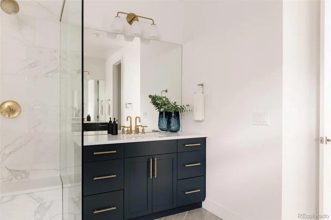
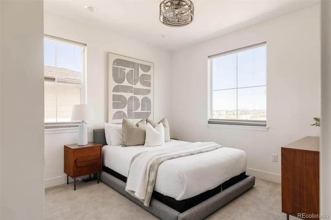
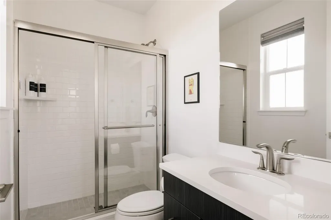
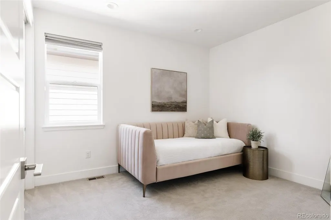
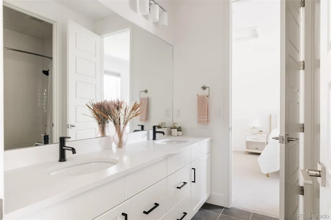
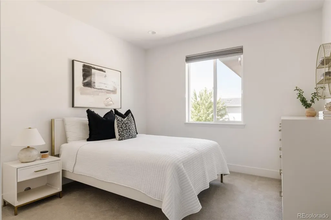
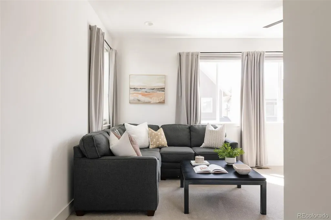
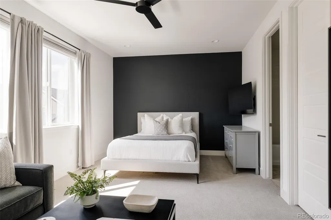
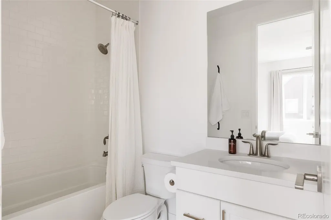
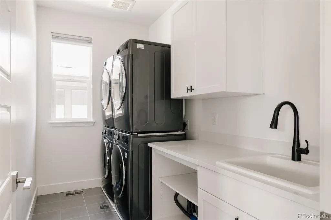
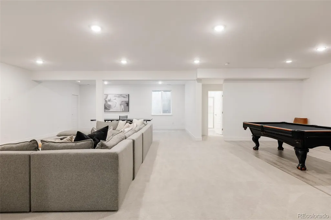
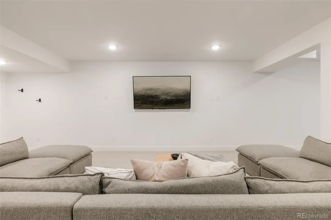
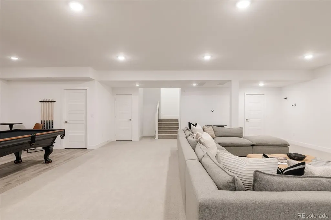
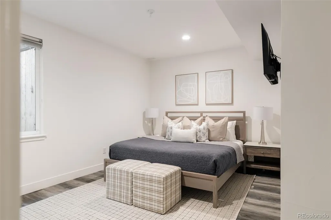
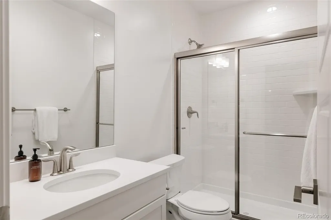
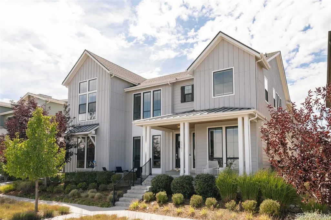
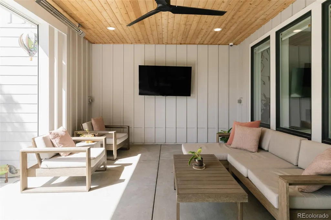
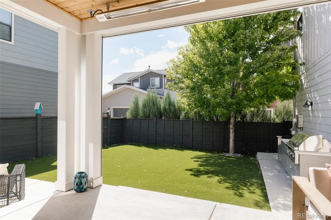
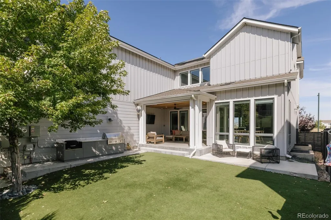
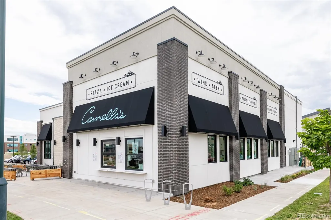
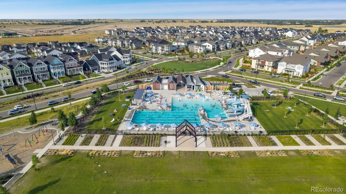
Experience exceptional scale, sophisticated design & effortless indoor-outdoor living in this stunning Infinity Luxe residence, ideally positioned across from North Commons Lawn in Central Park. Offering more than 6,000 finished square feet, this light-filled home pairs dramatic architecture with a highly functional floor plan designed for everyday living & entertaining. Soaring two-story ceilings, wide-plank hardwood floors & expansive windows set the tone, while the living room is anchored by a sleek floor-to-ceiling gas fireplace & wraparound Juliet-style balcony. The designer kitchen features soft-close navy cabinetry, white quartz counters, marble backsplash, a 10' island, professional-grade Thermador appliances, oversized Electrolux refrigerator, apron-front sink & spacious butler's pantry. A formal dining area with custom quartz buffet & dual wine fridges adds another standout entertaining space. The main level also includes a private office, guest suite with 3/4 bath & custom mudroom. Upstairs, a loft with greenway views joins an impressive primary retreat with a spa-inspired 5-piece bath, dual-head glass shower, soaking tub, dual vanities & expansive custom walk-in closet. Four additional bedrooms & laundry with 2 washers and 2 dryers and utility sink complete the level. The finished basement offers expansive media, game, recreation & workout spaces plus a private bedroom & bath. Outside, enjoy a covered living area with built-in BBQ, heaters, ceiling fan, TV mount & retractable screen, plus turf yard. 11.68 kW owned solar system, dual-zone HVAC, 2 tankless water heaters, water filtration, new roof, EV charger & 3-car garage add exceptional convenience. Perfectly positioned across from North Commons Lawn, enjoy easy access to parks, pools, trails, Conservatory Green & Northfield's shopping, dining & entertainment.
| Elementary School | Middle School | High School |
|---|---|---|
| Inspire Elementary School | Denver Green Middle School | Northfield High School |
| Price History | |
|---|---|
| 9/17/2026 | Listed $1,850,000 |
General Features
| Sewer | Public Sewer |
|---|---|
| Heating | Forced Air |
| Cooling | Central Air |
| Utilities | Cable Available,Electricity Connected,Natural Gas Connected |
| Possession | Negotiable |
| Roof | Composition |
| Appliances | Convection Oven,Cooktop,Dishwasher,Disposal,Double Oven,Dryer,Sump Pump,Tankless Water Heater,Washer,Water Purifier,Wine Cooler |
| Zoning | M-RX-5 |
| HOA Fee | 58 |
| Garage Spaces | 3 |
| Association Fee Includes | Maintenance Grounds |
| Patio/Porch Features | Covered,Deck,Front Porch,Patio |
| Security Features | Carbon Monoxide Detector(s),Smoke Detector(s) |
| Construction Materials | Cement Siding,Frame,Metal Siding |
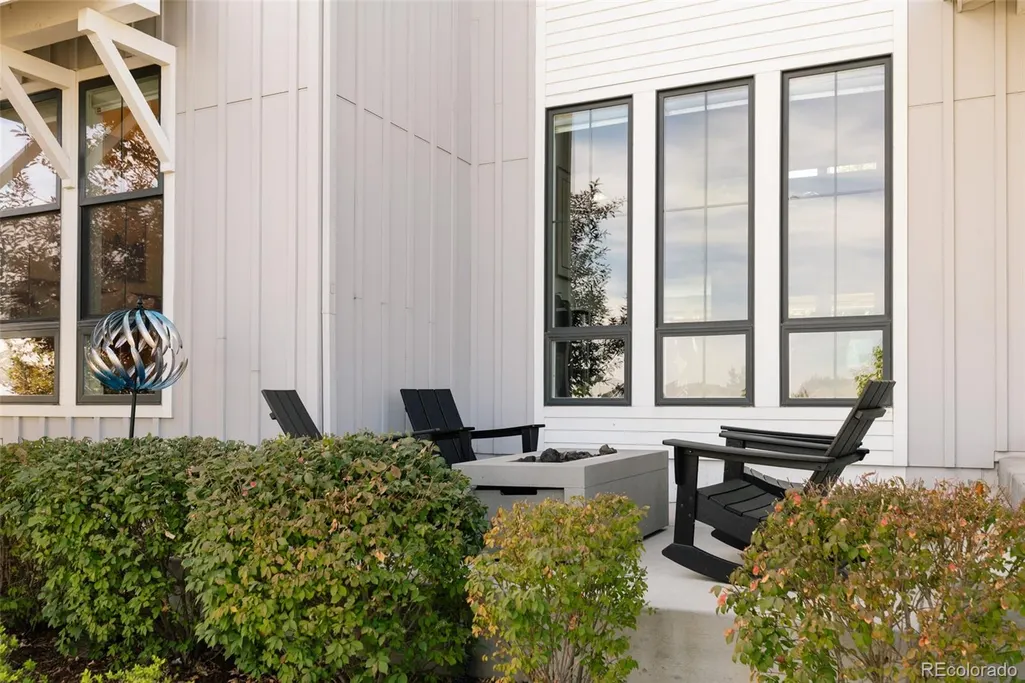
| Exclusions | Personal furniture,staging items,gym equipment,front porch fire table and basement refrigerator. |
| Year Built | 2017 |
| View | Plains |
| Levels | Two |
| Property Subtype | Single Family Residence |
| Tax Year | 2025 |
| Ownership | Corporation/Trust |
| Assoc Fee Paid Per | Monthly |
| County | Denver |
| Property Type | Residential |
| Association Amenities | Park,Playground,Pool,Tennis Court(s),Trail(s) |
| HOA | Yes |
| Attached Garage | Yes |
| Contingency | None Known |
| Subdivision Name | Central Park |
| Facing Direction | Northeast |
| Full Baths | 3 |
| Status | Pending |
| High School | Northfield |
| City | Denver |
| Association Name | MCA 80238 |
| Senior Community Y/N | No |
| High School District | Denver 1 |
| Lot Size Units | Square Feet |
| Lot Size Square Feet | 6153 |
| Listing Terms | Cash,Conventional,Jumbo,VA Loan |
| Elementary School | Inspire |
| Tax Annual Amount | 19125 |
| Middle/Junior High School | Denver Green |
| Virtual Tour | https://youtu.be/p1sqtuz0D9g?si=cTHZBpu4kiPEnGJX |
| Structure Type | House |
| Builder Name | Infinity Homes |
| Standard Status | Active Under Contract |
| Occupancy Type | Owner |
| Middle/Junior School District | Denver 1 |
| Elementary School District | Denver 1 |
Interior Features
| Interior Amenities | Breakfast Bar,Built-in Features,Ceiling Fan(s),Eat-in Kitchen,Entrance Foyer,Five Piece Bath,High Ceilings,Jack & Jill Bathroom,Kitchen Island,Open Floorplan,Pantry,Primary Suite,Quartz Counters,Walk |
|---|---|
| Basement | Finished,Full,Sump Pump |
| Flooring | Carpet,Tile,Wood |
| Furnished Y/N | Unfurnished |
| Total Fireplaces | 1 |
| Fireplace Features | Gas,Living Room |
| Basement (Y/N) | Yes |
| Window Features | Double Pane Windows,Window Coverings |
| Above Grade Finished Area | 4447 |
| Half Baths | 1 |
| 3/4 Baths | 3 |
| Laundry Features | Sink,In Unit |
| Total Bedrooms | 7 |
| Below Grade Finished Area | 1593 |
| Main Level Bedrooms | 1 |
| Main Level Bathrooms | 2 |
| Total Baths | 7 |
Exterior Features
| Exterior Amenities | Barbecue,Lighting,Private Yard,Rain Gutters |
|---|---|
| Fencing | Full |
| Parking Features | Concrete,Dry Walled,Lighted,Storage,Tandem |
| Lot Features | Greenbelt,Landscaped,Level,Master Planned,Near Public Transit,Sprinklers In Front,Sprinklers In Rear |
| Water Source | Public |
| Total Parking | 3 |
| Lot Size Area | 6153 |
| Building Area Total | 6458 |
| Lot Size Acres | 0.14 |
| Road Surface Type | Paved |
| Road Frontage Type | Public |
| Builder Model | Infinity Luxe |
| Road Responsibility | Public Maintained Road |
Amenities
- Foreclosure
- Views
- Short Sale
- New Construction
- Adult 55+
- Lease To Own
- No HOA Fees
- Furnished
- Primary On Main
- Air Conditioning
- Seller Finance
- Green
- Fixer Upper
- Horse
- Golf
- Fireplace
- Deck
- Garage
- Basement
- Pool
Property vs Single Family Average in 80238
Price
Taxes
Year Built
Visits
In The Neighborhood
Open House
Denver
$ 1,315,000
- Type
- Single Family
- Size
- 4,716 SqFt
- Rooms
- 5 Beds + 4.5 Baths
 LIV Sotheby's International Realty #8805494
Open House
Denver
$ 899,000
- Type
- Single Family
- Size
- 2,632 SqFt
- Rooms
- 4 Beds + 3.5 Baths
MB Lydin Group Realty LLC #8846638
Just Listed
Denver
$ 737,500
- Type
- Single Family
- Size
- 2,638 SqFt
- Rooms
- 3 Beds + 2 Baths
LIV Sotheby's International Realty #4742590
Open House
Denver
$ 775,000
- Type
- Single Family
- Size
- 2,134 SqFt
- Rooms
- 4 Beds + 3.5 Baths
Fantastic Frank Colorado #3909460
Just Listed
Aurora
$ 625,000
- Type
- Single Family
- Size
- 2,713 SqFt
- Rooms
- 4 Beds + 3.5 Baths
Guide Real Estate #5515910
Just Listed
Denver
$ 949,900
- Type
- Single Family
- Size
- 3,588 SqFt
- Rooms
- 4 Beds + 4.5 Baths
Compass - Denver #4627283
Just Listed
Denver
$ 600,000
- Type
- Single Family
- Size
- 2,461 SqFt
- Rooms
- 3 Beds + 2.5 Baths
MB Team Lassen #7946995
Open House
Denver
$ 662,000
- Type
- Single Family
- Size
- 2,431 SqFt
- Rooms
- 3 Beds + 3.5 Baths
Serhant Colorado LLC #4838852
Open House
Denver
$ 1,250,000
- Type
- Single Family
- Size
- 3,602 SqFt
- Rooms
- 4 Beds + 3.5 Baths
Serhant Colorado LLC #4538668
Open House
Denver
$ 1,050,000
- Type
- Single Family
- Size
- 3,815 SqFt
- Rooms
- 4 Beds + 3.5 Baths
The Agency - Denver #2252692
Open House
Denver
$ 1,495,000
- Type
- Single Family
- Size
- 5,880 SqFt
- Rooms
- 5 Beds + 4.5 Baths
Serhant Colorado LLC #2865781
Open House
Denver
$ 1,900,000
- Type
- Single Family
- Size
- 6,018 SqFt
- Rooms
- 7 Beds + 6.5 Baths
Serhant Colorado LLC #2958948

