

Address
518 E Dry Creek Place, Littleton, CO
Price
$ 504,900
Property Attributes
- MLS#1931637
- TypeTownhouse
- Listing Status Active
- CountyARAPAHOE
- CityLittleton
- NeighborhoodLittleton Village
- Zip80122
- StyleContemporary
- Year Built2017
- Taxes$ 5608
- Price$ 504,900
- Bedrooms3
- Full Bathrooms2
- Half Bathrooms1
- Sqr Footage1600
Data Source:
REColorado (MTOMLS)
Property Description
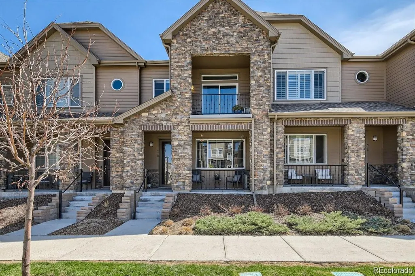
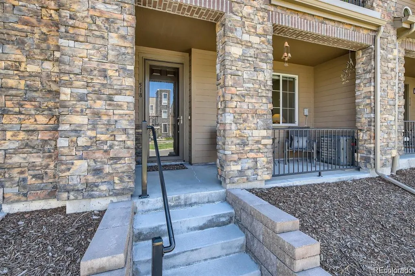
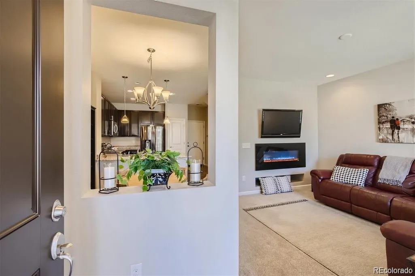
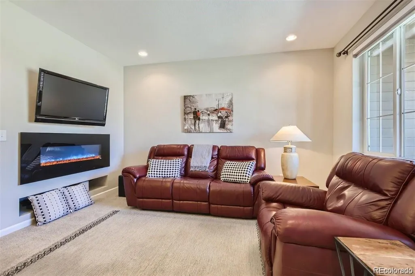
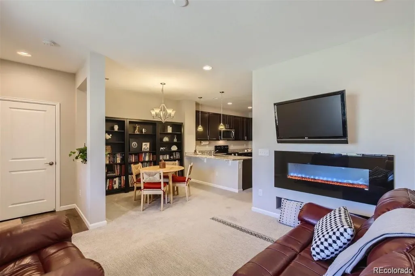
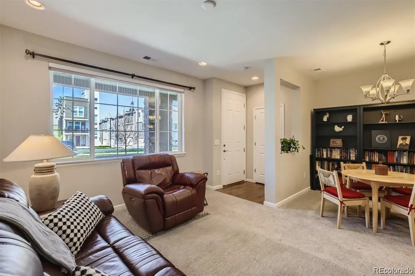
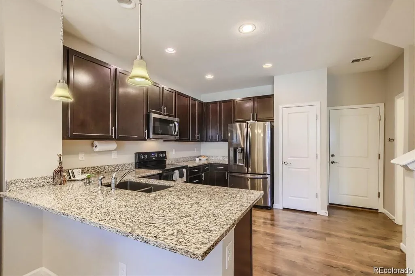
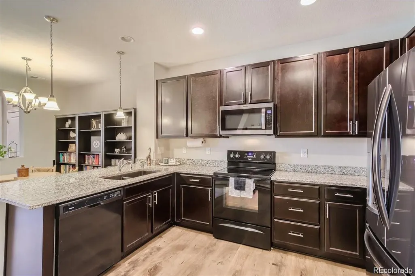
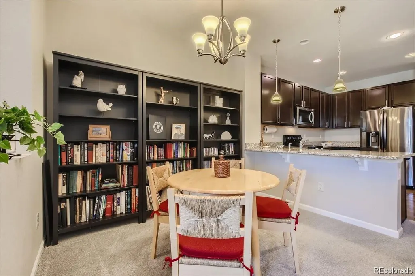
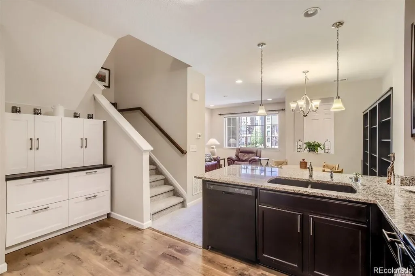
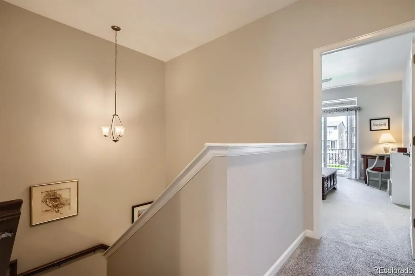
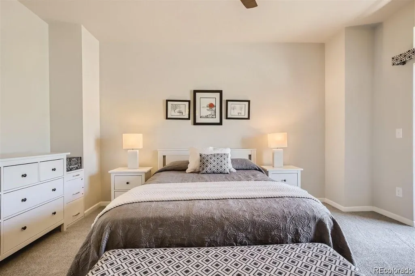
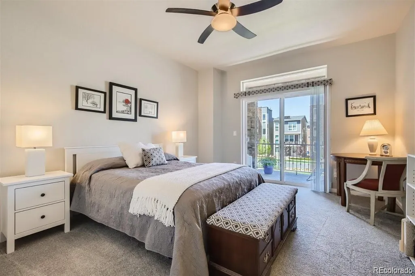
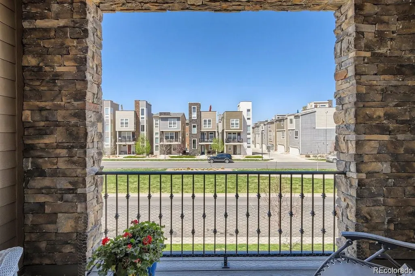
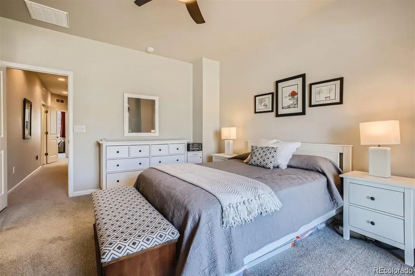
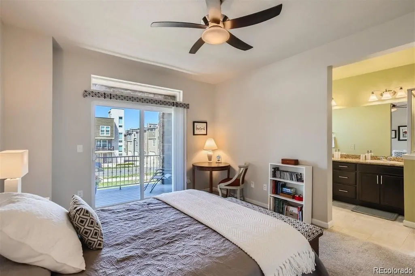
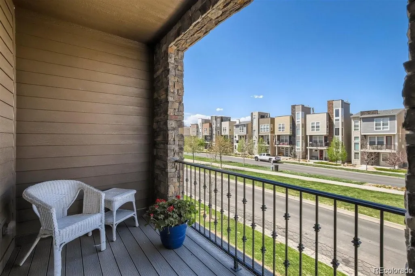
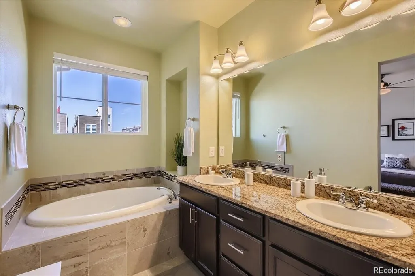
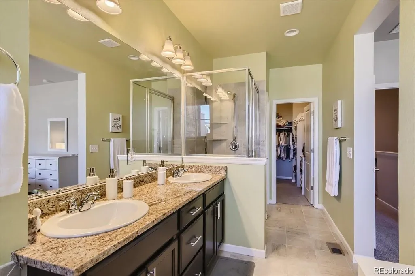
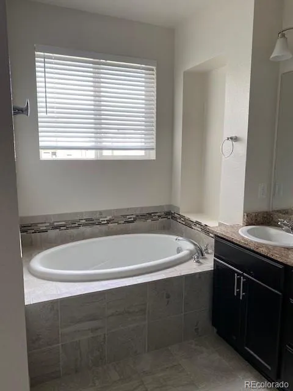
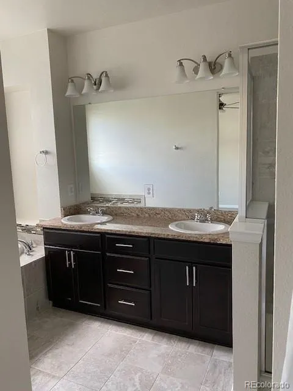
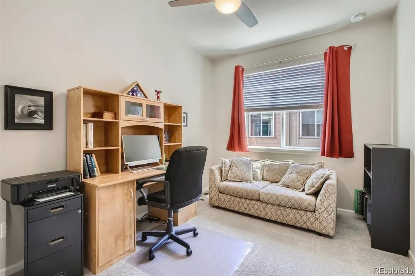
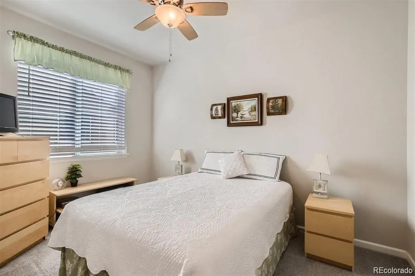
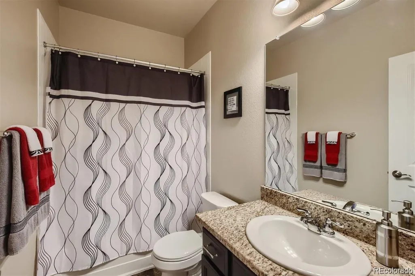
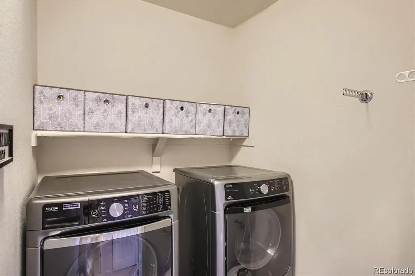
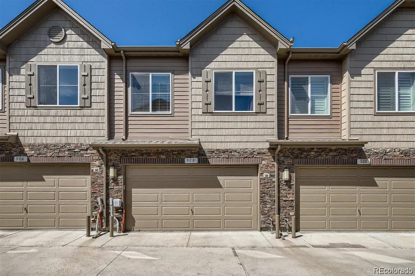
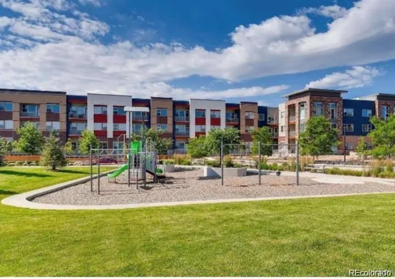
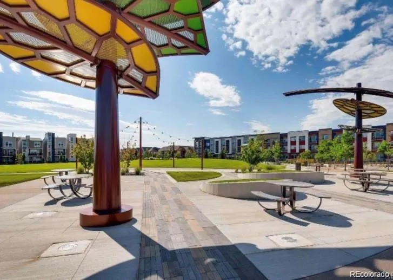
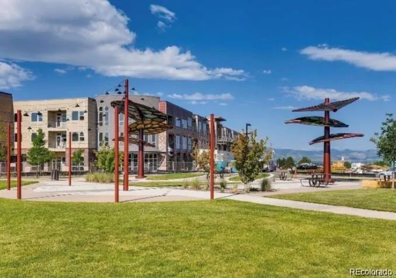
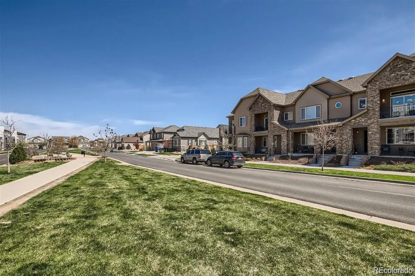
Welcome home to 518 E Dry Creek Place, a bright, beautifully maintained two-story townhome in Littleton Village, one of the area's most walkable master-planned communities. Built in 2017 with 1,600 finished square feet, the main level opens through an entrance foyer into a warm, inviting living and dining space where an electric fireplace and built-in bookshelves set the tone for cozy evenings in. The kitchen offers granite counters, rich dark cabinetry, a pantry, and a full stainless appliance package, with a convenient half bath just off the main floor. Upstairs, the primary suite is a true retreat, complete with a five-piece bath, deep soaking tub, dual vanity, and walk-in closet, joined by two additional bedrooms, a second full bath, and an upper-level laundry closet with washer and dryer included. Ceiling fans, easy-care laminate flooring, and a smoke-free interior add to the fresh, move-in-ready feel throughout. Sip your morning coffee on the covered front porch or unwind on the private balcony overlooking the neighborhood park and playground, and pull right into a dry-walled, lighted two-car attached garage. Thoughtful updates include a replaced garage door assembly, new carpet in 2022, and fresh paint in 2023, while central air, forced-air gas heat, double-pane windows, window coverings, and a whole-home humidifier keep every season comfortable. The $454 quarterly HOA covers water, trash, recycling, snow removal, irrigation, and grounds maintenance, so weekends are yours, and long-term rentals are permitted. Set on a quiet street, you're steps from the park and minutes from grocery, dining, shopping, and everything daily life calls for, with Hopkins Elementary, Euclid Middle, and Heritage High close by. Move-in ready at $504,900, this is a home that's easy to fall for and even easier to live in.
| Elementary School | Middle School | High School |
|---|---|---|
| Hopkins Elementary School | Euclid Middle School | Heritage High School |
| Price History | |
|---|---|
| 9/9/2026 | Listed $504,900 |
General Features
| Sewer | Public Sewer |
|---|---|
| Heating | Forced Air,Natural Gas |
| Cooling | Central Air |
| Utilities | Cable Available,Electricity Connected,Natural Gas Connected |
| Roof | Composition |
| Appliances | Dishwasher,Disposal,Dryer,Humidifier,Microwave,Range,Refrigerator,Washer |
| HOA Fee | 454 |
| Garage Spaces | 2 |
| Association Fee Includes | Irrigation,Maintenance Grounds,Recycling,Snow Removal,Trash,Water |
| Patio/Porch Features | Covered,Front Porch |
| Architectural Style | Contemporary |
| Security Features | Smoke Detector(s) |
| Construction Materials | Frame,Stone,Vinyl Siding |
| Exclusions | Sellers personal property |
| Year Built | 2017 |
| Electric | 110V,220 Volts |
| Levels | Two |
| Property Subtype | Townhouse |
| Tax Year | 2025 |
| Ownership | Individual |
| Assoc Fee Paid Per | Quarterly |
| County | Arapahoe |
| Property Type | Residential |
| HOA | Yes |
| Attached Garage | Yes |
| Subdivision Name | Littleton Village |
| Full Baths | 2 |
| Status | Active |
| High School | Heritage |
| City | Littleton |
| Association Name | Littleton Village Metro District |
| Senior Community Y/N | No |
| High School District | Littleton 6 |
| Listing Terms | Cash,Conventional,FHA,VA Loan |
| Elementary School | Hopkins |
| Tax Annual Amount | 5608 |
| Middle/Junior High School | Euclid |
| Structure Type | Townhouse |
| Standard Status | Active |
| Occupancy Type | Owner |
| Middle/Junior School District | Littleton 6 |
| Elementary School District | Littleton 6 |
Interior Features
| Interior Amenities | Ceiling Fan(s),Entrance Foyer,Five Piece Bath,Granite Counters,Pantry,Primary Suite,Smoke Free,Walk-In Closet(s) |
|---|---|
| Flooring | Carpet,Laminate,Tile |
| Total Fireplaces | 1 |
| Fireplace Features | Electric,Living Room |
| Common Walls | 2+ Common Walls |
| Basement (Y/N) | No |
| Window Features | Double Pane Windows,Window Coverings |
| Above Grade Finished Area | 1600 |
| Half Baths | 1 |
| Laundry Features | In Unit,Laundry Closet |
| Total Bedrooms | 3 |
| Main Level Bathrooms | 1 |
| Total Baths | 3 |
Exterior Features
| Exterior Amenities | Balcony |
|---|---|
| Parking Features | Dry Walled,Lighted |
| Total Parking | 2 |
| Foundation Details | Slab |
| Building Area Total | 1600 |
Amenities
- Foreclosure
- Views
- Short Sale
- New Construction
- Adult 55+
- Lease To Own
- No HOA Fees
- Furnished
- Pets
- Primary On Main
- Air Conditioning
- Seller Finance
- Green
- Fixer Upper
- Horse
- Golf
- Fireplace
- Deck
- Garage
- Basement
- Pool
Property vs Townhouse Average in 80122
Price
Taxes
Year Built
Visits


