


Address
8185 E Lowry Boulevard # 302, Denver, CO
Price
$ 499,900
Property Attributes
- MLS#1912391
- TypeCondos
- Listing Status Active
- CountyDENVER
- CityDenver
- NeighborhoodLOWRY
- Zip80230
- StyleContemporary
- Year Built2007
- Taxes$ 3250
- Price$ 499,900
- Bedrooms2
- Full Bathrooms2
- Half Bathrooms1
- Sqr Footage1615
Data Source:
REColorado (MTOMLS)
Property Description
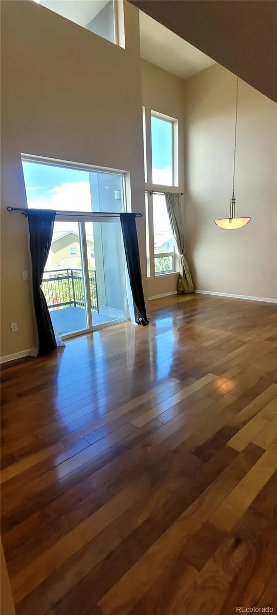
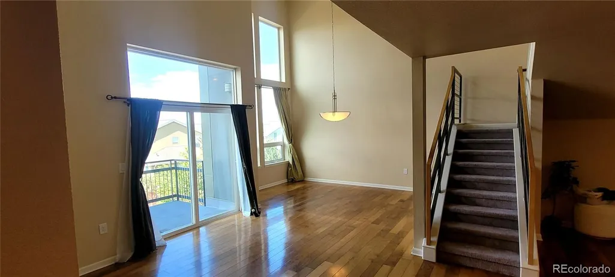
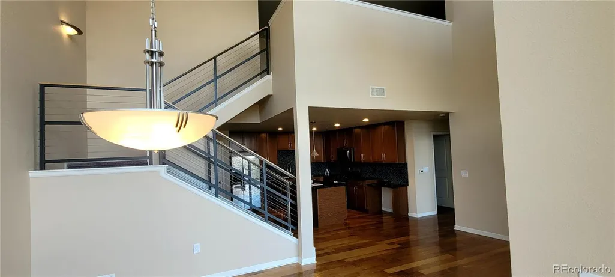
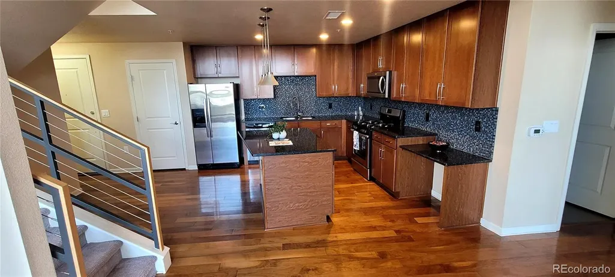
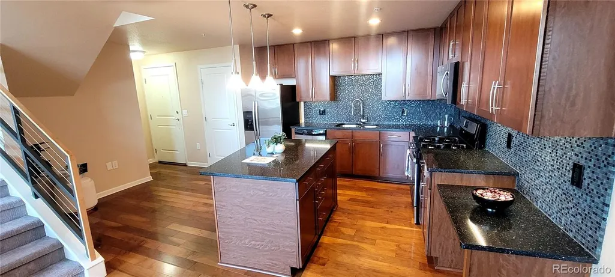
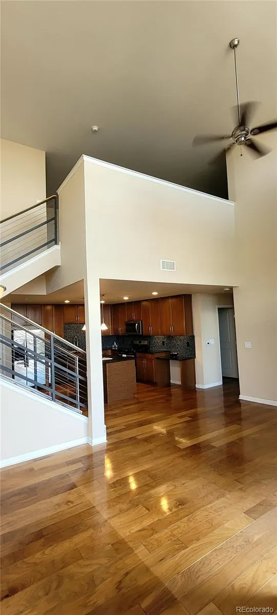
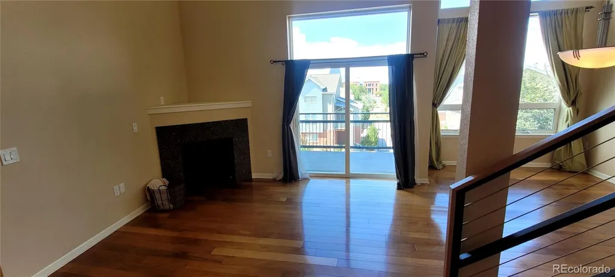
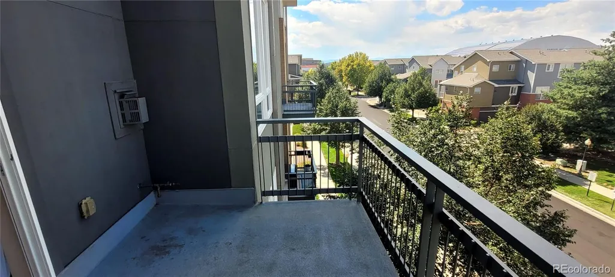
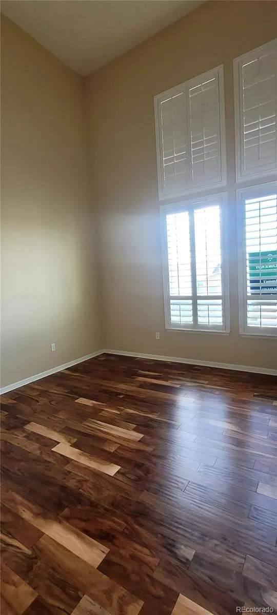
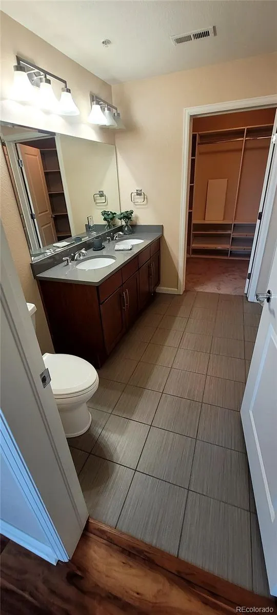
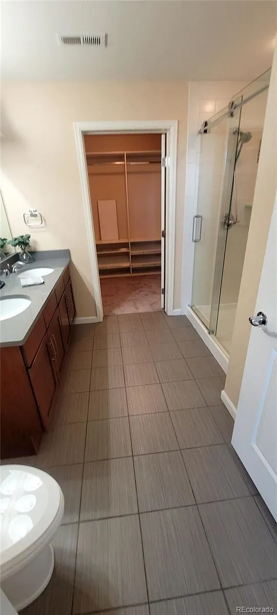
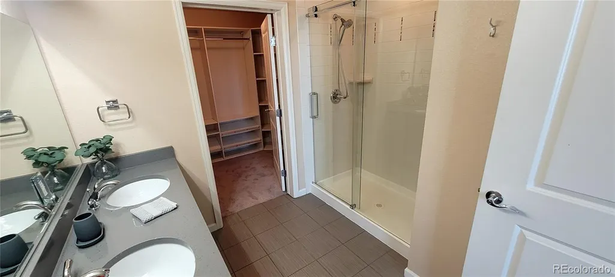
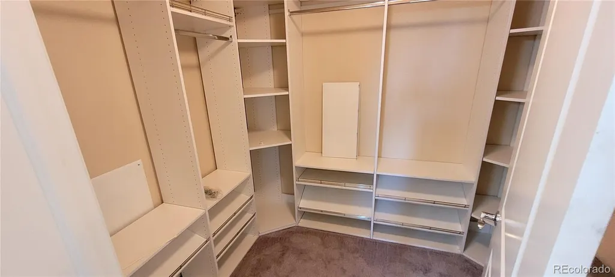
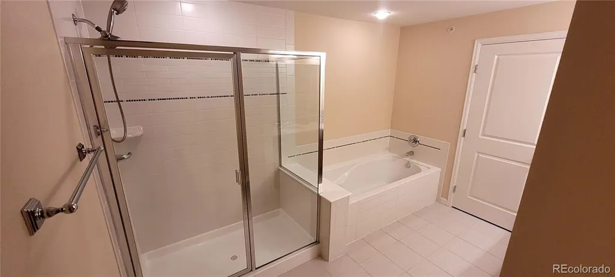
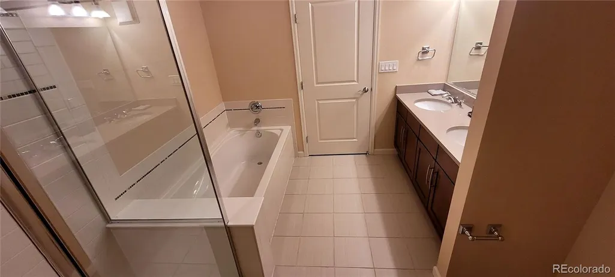
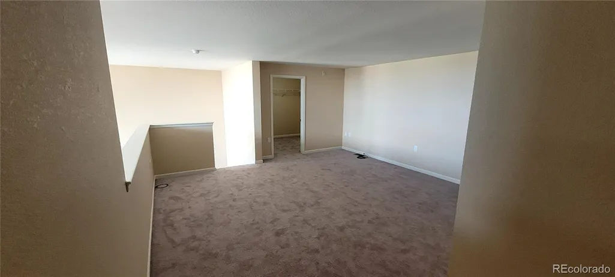
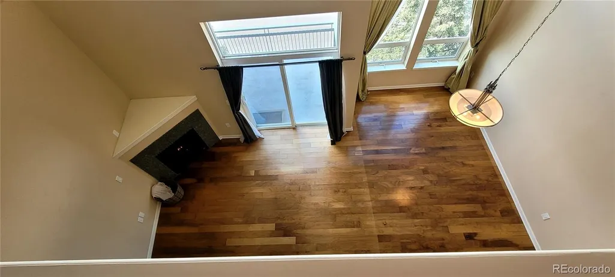
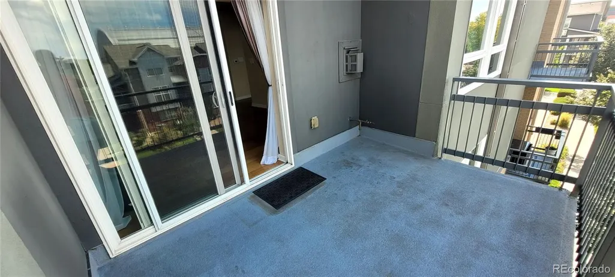
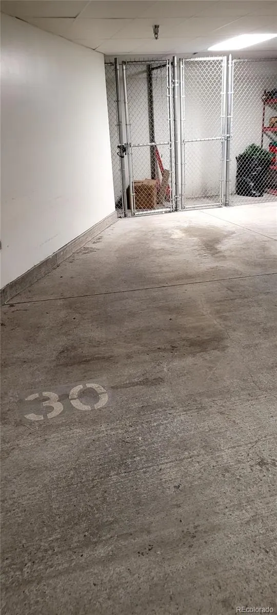
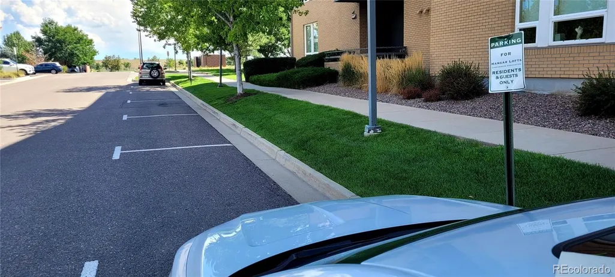
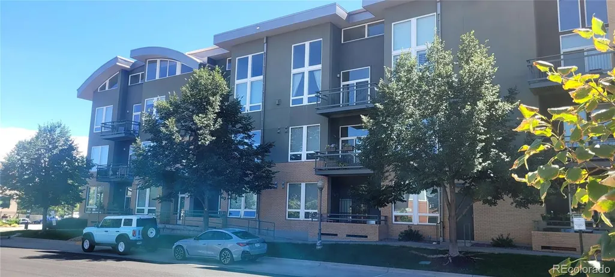
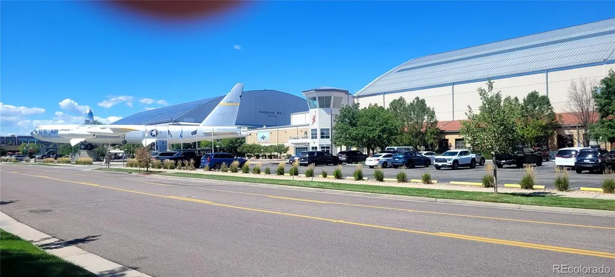
WELCOME TO THE HANGAR LOFTS AT LOWRY! YOU WILL LOVE THIS BEAUTIFUL LOFT CONDO LOCATED IN THE HEART OF THE LOWRY AREA! PRIDE OF OWNERSHIP RADIATES IN THIS VERY CONTEMPORARY OPEN FLOOR PLAN FEATURING SPACIOUS LIVING AREA, HIGH CEILINGS, LARGE WINDOWS ALLOWING LOTS OF NATURAL LIGHT! BASICALLY TWO PRIMARY BEDROOMS- ONE ON THE MAIN FLOOR WITH VAULTED CEILINGS, LARGE 3/4 BATHHROOM WITH LARGE WALK-IN CLOSET-LARGER 16FT. X 16FT. PRIMARY BEDROOM UP IS OPEN TO THE LOWER LEVEL, 5 PIECE BATHROOM, LARGE WALK-IN CLOSET PLUS AN 11 FT. X 9.5 FT. BONUS ROOM FOR OFFICE, DEN, OR ??? LARGE EAT-IN KITCHEN WITH BEAUTIFUL CABINETRY, GRANITE COUNTERTOPS, STAINLESS STEEL APPLIANCES, LARGE ISLAND AND OPEN TO THE LIVING AND FORMAL DINING AREAS!GAS STOVE FOR YOUR GOURMET COOK! LIVING ROOM HAS A GAS LOG FIREPLACE AND BOTH LIVING ROOM AND FORMAL DINING ROOMS ARE 2 STORIES HIGH! THREE BATHROOMS! PROPERTY IS CONVENIENTLY LOCATED NEAR LOWRY TOWN CENTER, LOWRY BEER GARDEN, WINGS OVER THE ROCKIES AIR AND SPACE MUSEUM, PARKS AND MUCH MORE WITHIN WALKING DISTANCE! TWO UNDERGROUND PARKING SPACES CLOSE TO THE ELEVATOR AND FEATURING A 13FT. X 4FT. STORAGE AREA FOR BIKES, CAMPING GEAR OR WHATEVER! (PARKING SPACE #75 CLOSEST TO ELEVATOR!) GUEST PARKING NORTH AND EAST ON THE STREET!
| Elementary School | Middle School | High School |
|---|---|---|
| Lowry Elementary School | Hill Middle School | George Washington High School |
| Price History | |
|---|---|
| 9/1/2026 | Listed $499,900 |
General Features
| Sewer | Public Sewer |
|---|---|
| Heating | Forced Air |
| Cooling | Central Air |
| Utilities | Cable Available,Electricity Connected,Internet Access (Wired),Natural Gas Connected,Phone Available |
| Possession | Closing/DOD |
| Roof | Other |
| Appliances | Dishwasher,Disposal,Dryer,Gas Water Heater,Microwave,Oven,Range,Refrigerator,Washer |
| Zoning | B-3 |
| HOA Fee | 569 |
| Association Fee Includes | Maintenance Grounds,Maintenance Structure,Sewer,Snow Removal,Trash,Water |
| Patio/Porch Features | Patio |
| Architectural Style | Contemporary |
| Security Features | Carbon Monoxide Detector(s),Key Card Entry |
| Construction Materials | Brick,Other |
| Exclusions | personal property items |
| Year Built | 2007 |
| Electric | 110V,220 Volts |
| View | City |
| Levels | Two |
| Unit Number | 302 |
| Property Subtype | Condominium |
| Tax Year | 2025 |
| Ownership | Corporation/Trust |
| Building Name | HANGAR LOFTS |
| Assoc Fee Paid Per | Monthly |
| County | Denver |
| Property Type | Residential |
| Association Amenities | Elevator(s),Storage |
| HOA | Yes |
| Attached Garage | No |
| Subdivision Name | LOWRY |
| Facing Direction | East |
| Full Baths | 1 |
| Status | Active |
| Directions | QUEBEC AND LOWRY -EAST ON LOWRY TO 2ND TURN ABOUT-HEAD BACK WEST ON LOWRY TO 1ST RIGHT TURNING NORTH TO PROPERTY ON YOUR LEFT |
| High School | George Washington |
| City | Denver |
| Association Name | HAMMERSMITH |
| Entry Location | Ground |
| Senior Community Y/N | No |
| High School District | Denver 1 |
| Listing Terms | Cash,Conventional,FHA |
| Elementary School | Lowry |
| Tax Annual Amount | 3250 |
| Home Warranty Y/N | No |
| Middle/Junior High School | Hill |
| Structure Type | Low Rise (1-3) |
| AssociationName2 | LCMA |
| Standard Status | Active |
| Occupancy Type | Owner |
| Middle/Junior School District | Denver 1 |
| Elementary School District | Denver 1 |
Interior Features
| Interior Amenities | Ceiling Fan(s),Five Piece Bath,Granite Counters,High Ceilings,Kitchen Island,Open Floorplan,Pantry,Primary Suite,Vaulted Ceiling(s),Walk-In Closet(s) |
|---|---|
| Flooring | Carpet,Wood |
| Furnished Y/N | Unfurnished |
| Total Fireplaces | 1 |
| Fireplace Features | Gas Log,Living Room |
| Common Walls | Something Below,2+ Common Walls |
| Basement (Y/N) | No |
| Window Features | Double Pane Windows,Window Coverings |
| Above Grade Finished Area | 1615 |
| Half Baths | 1 |
| 3/4 Baths | 1 |
| Laundry Features | In Unit |
| Total Bedrooms | 2 |
| Entry Level | 3 |
| Main Level Bedrooms | 1 |
| Main Level Bathrooms | 2 |
| Total Baths | 3 |
Exterior Features
| Exterior Amenities | Balcony,Elevator,Gas Valve |
|---|---|
| Parking Features | Underground |
| Water Source | Public |
| Total Parking | 2 |
| Building Area Total | 1615 |
| Road Surface Type | Paved |
| Road Frontage Type | Public |
| Road Responsibility | Public Maintained Road |
Amenities
- Foreclosure
- Views
- Short Sale
- New Construction
- Adult 55+
- Lease To Own
- No HOA Fees
- Furnished
- Pets
- Primary On Main
- Air Conditioning
- Seller Finance
- Green
- Fixer Upper
- Horse
- Golf
- Fireplace
- Deck
- Garage
- Basement
- Pool
Property vs Condos Average in 80230
Price
Taxes
Year Built
Visits
In The Neighborhood
Just Listed
Denver
$ 299,000
- Type
- Condos
- Size
- 1,096 SqFt
- Rooms
- 2 Beds + 2 Baths
 LIV Sotheby's International Realty #1675100
Just Listed
Denver
$ 289,000
- Type
- Condos
- Size
- 1,096 SqFt
- Rooms
- 2 Beds + 2 Baths
LIV Sotheby's International Realty #9914098

