

Address
2715 S Ames Way, Denver, CO
Price
$ 625,000
Property Attributes
- MLS#1904297
- TypeSingle Family
- Listing Status Pending
- CountyDENVER
- CityDenver
- NeighborhoodBear Valley
- Zip80227
- StyleTraditional
- Year Built1962
- Taxes$ 2525
- Price$ 625,000
- Bedrooms5
- Full Bathrooms3
- Half Bathrooms0
- Sqr Footage3404
- Lot Size0.24 Acres
Data Source:
REColorado (MTOMLS)
Property Description
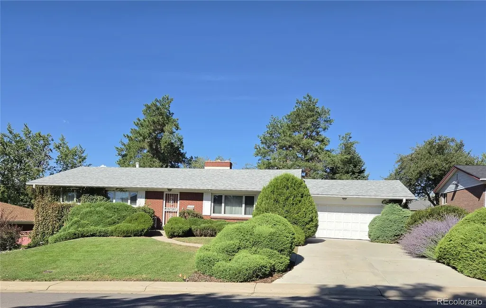
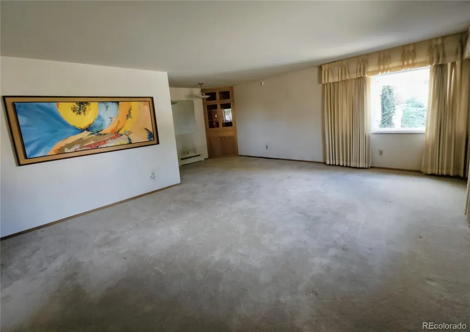
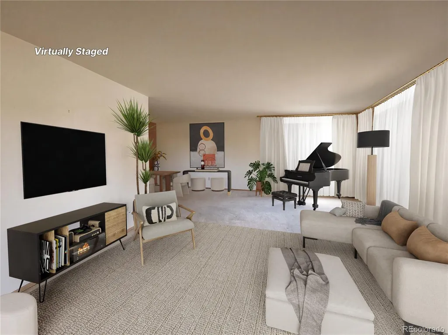
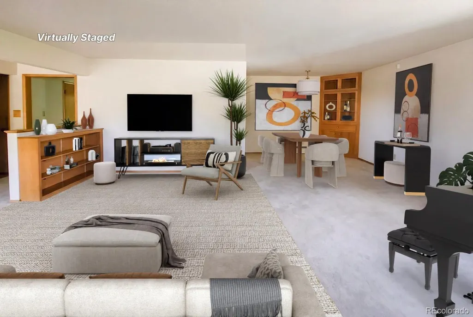
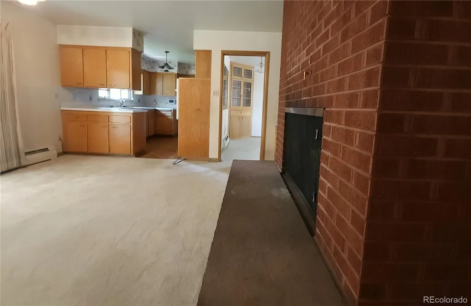
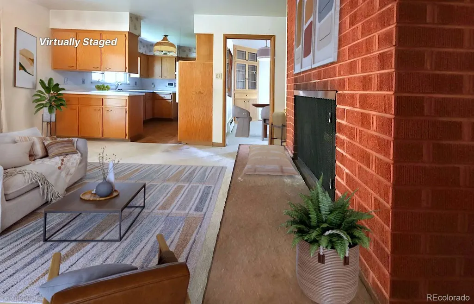
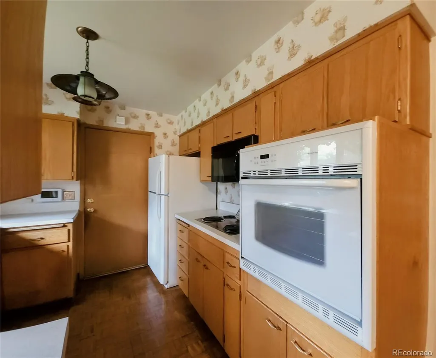
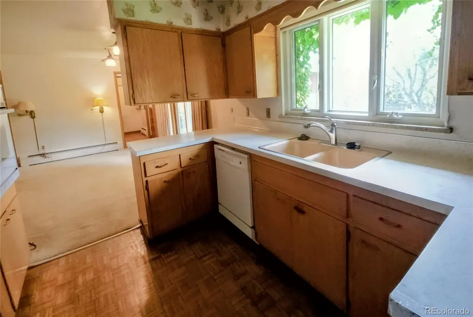
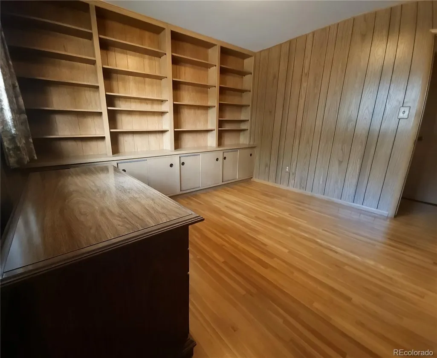
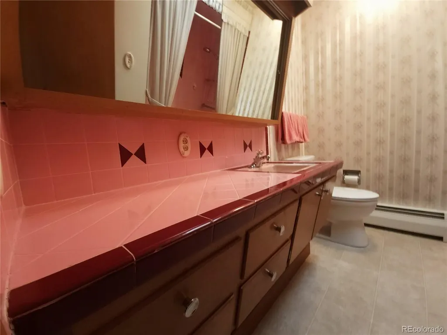
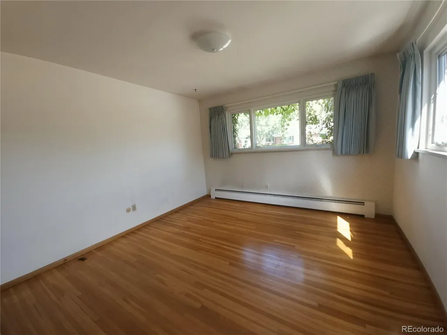
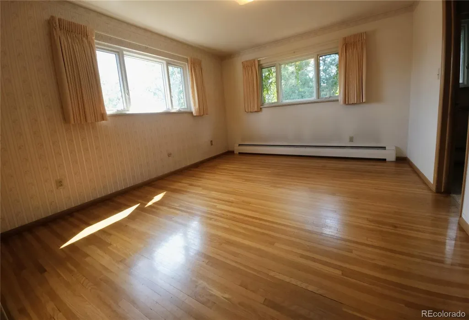
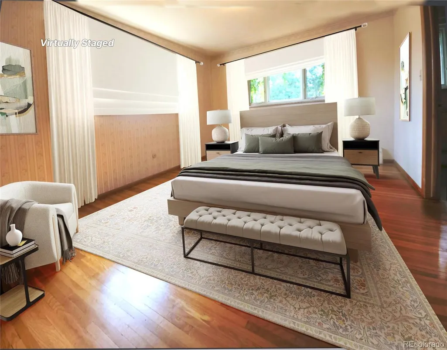
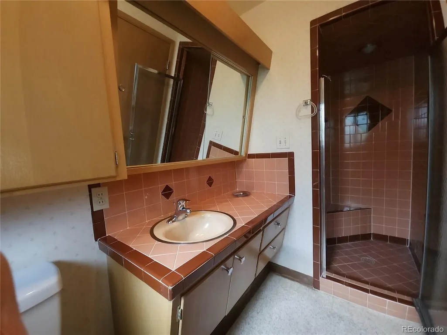
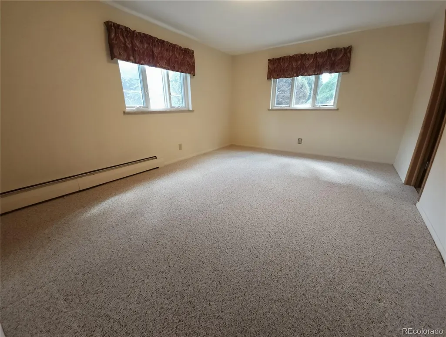
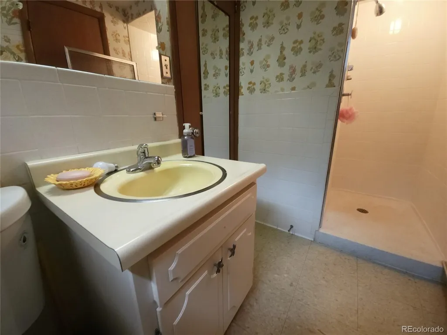
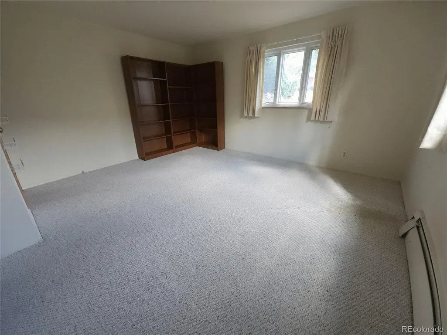
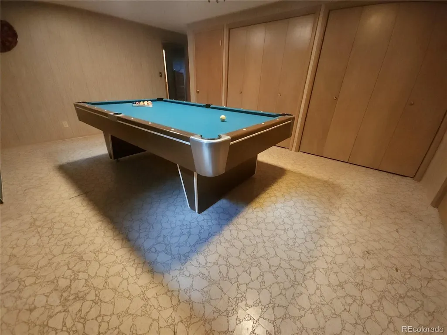
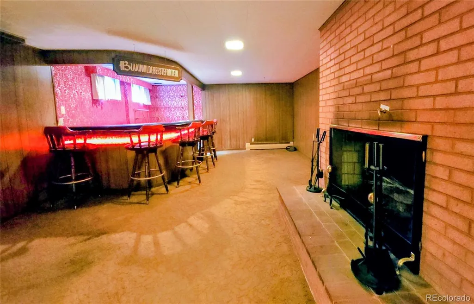
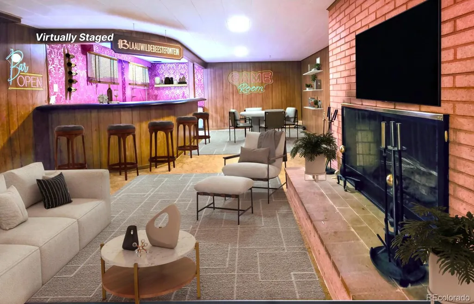
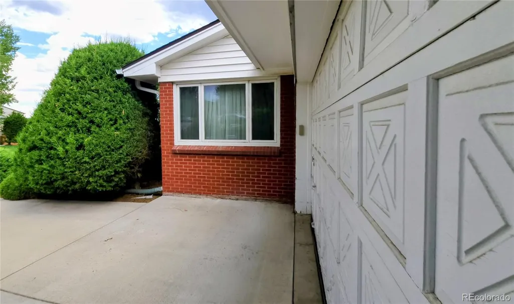
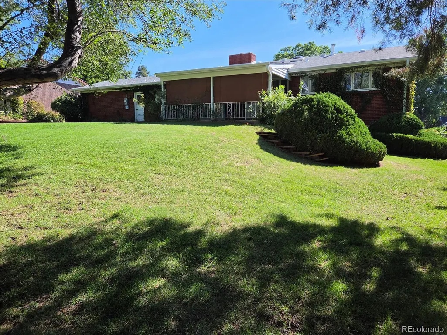
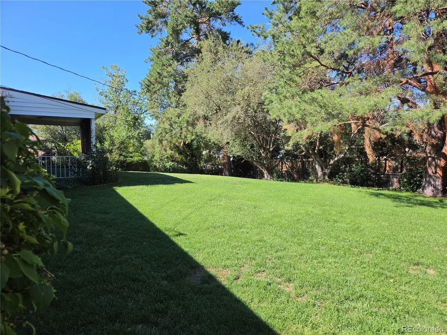
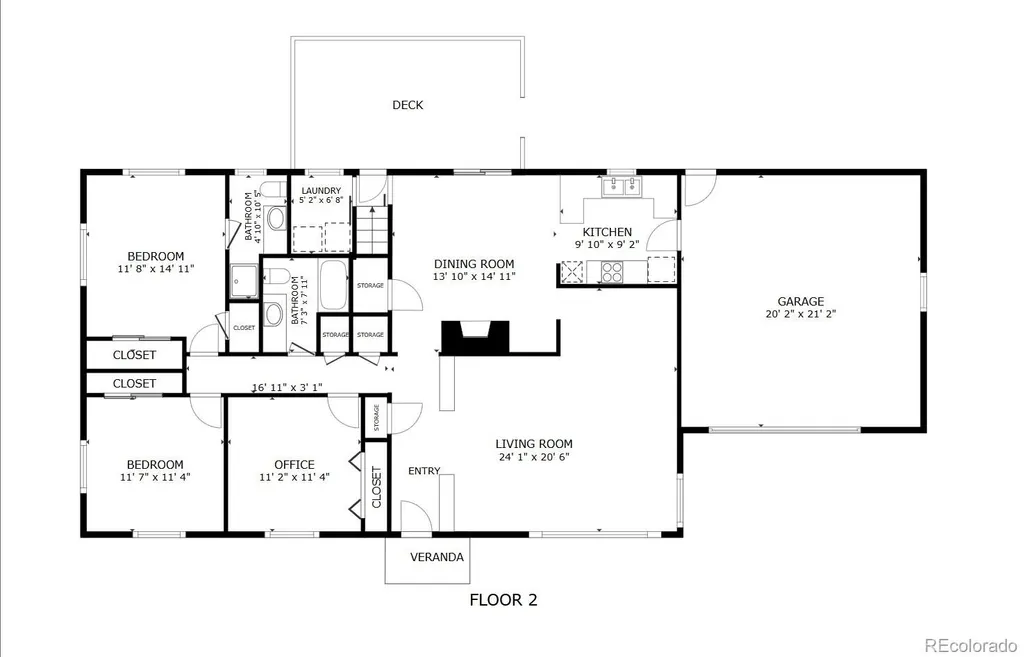
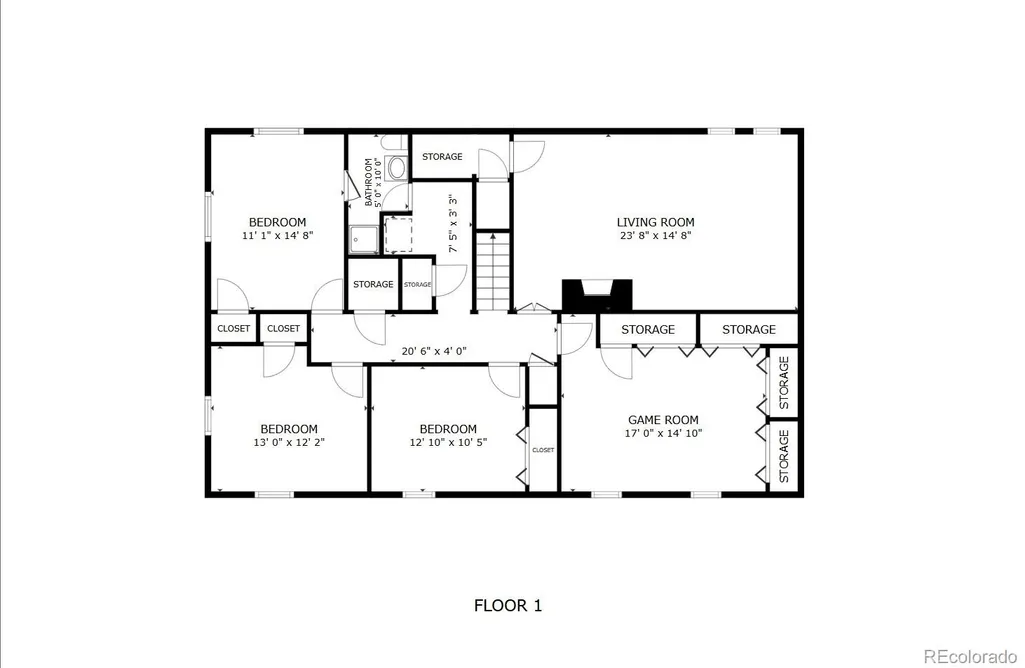
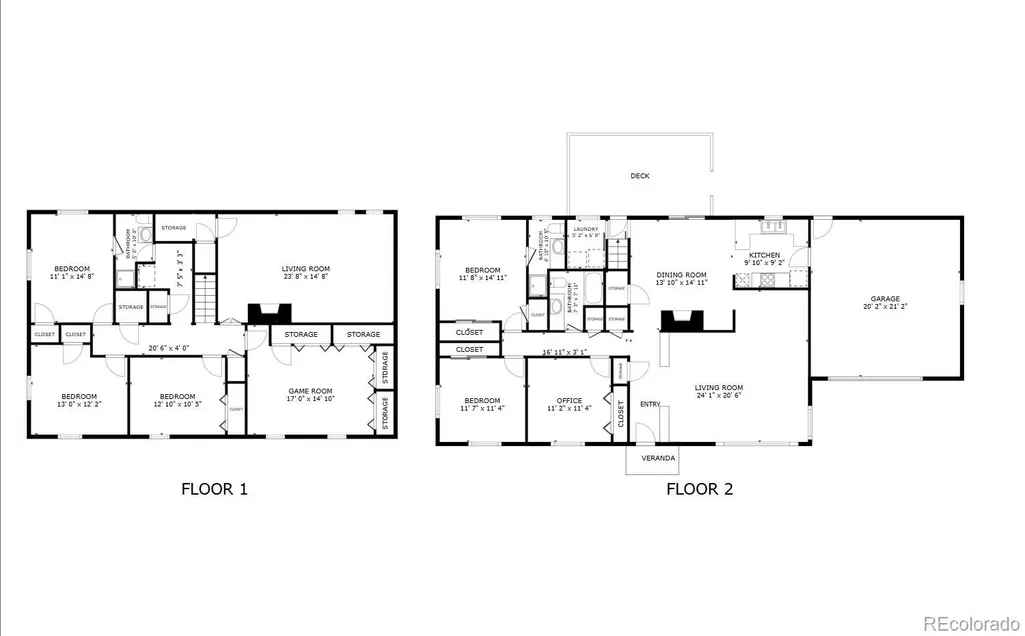
This custom, all-brick ranch features three bedrooms, two bathrooms, and a convenient laundry room on the main level. The architect-designed basement flows efficiently without wasted space, offering two additional bedrooms, a third bathroom, a game room with a pool table, and a basement family room with a bar area for entertaining. All of the main level windows are double-pane Anderson windows, as are the basement bedroom windows. Additional features are numerous built-ins, bountiful storage, a new roof that is less than six months old, and custom, red-dyed brick mortar for enhanced curb appeal. The huge yard has been lovingly cared for by this home's original owner. This house has served as an owner-occupied, single-family home since it was built in 1962, but because the staircase to the basement is just inside one of the backdoors to the house, this home could easily serve as multi-generational housing with minimal modifications to the property. Located just minutes from the Bear Creek Greenbelt, trails, shopping, dining, golf courses, and Highway 285.
| Elementary School | Middle School | High School |
|---|---|---|
| Traylor Academy Elementary School | Bear Valley International Middle School | John F. Kennedy High School |
| Price History | |
|---|---|
| 8/20/2026 | Listed $625,000 |
General Features
| Sewer | Public Sewer |
|---|---|
| Heating | Baseboard,Hot Water,Natural Gas |
| Cooling | None |
| Utilities | Cable Available,Electricity Available,Electricity Connected,Natural Gas Connected,Phone Available |
| Possession | Negotiable |
| Roof | Composition |
| Appliances | Cooktop,Dishwasher,Disposal,Dryer,Freezer,Gas Water Heater,Microwave,Oven,Refrigerator,Washer |
| Zoning | S-SU-F |
| Garage Spaces | 2 |
| Patio/Porch Features | Covered,Patio |
| Architectural Style | Traditional |
| Security Features | Carbon Monoxide Detector(s),Security System,Smoke Detector(s) |
| Construction Materials | Brick |
| Exclusions | Owner's personal property. |
| Year Built | 1962 |
| Levels | One |
| Property Subtype | Single Family Residence |
| Tax Year | 2024 |
| Ownership | Individual |
| County | Denver |
| Property Type | Residential |
| HOA | No |
| Attached Garage | Yes |
| Contingency | Kickout - Contingent on home sale |
| Subdivision Name | Bear Valley |
| Facing Direction | East |
| Full Baths | 1 |
| Status | Pending |
| Directions | This home is one-block west of the intersection of Sheridan Boulevard and West Yale Avenue. At the intersection of West Yale Avenue and South Ames Way turn south and 2715 South Ames Way will be on th |
| High School | John F. Kennedy |
| City | Denver |
| Senior Community Y/N | No |
| High School District | Denver 1 |
| Lot Size Units | Square Feet |
| Lot Size Square Feet | 10400 |
| Listing Terms | Cash,Conventional |
| Elementary School | Traylor Academy |
| Tax Annual Amount | 2525 |
| Home Warranty Y/N | Yes |
| Middle/Junior High School | Bear Valley International |
| Virtual Tour | https://my.matterport.com/show/?m=hMJbn5j6yZv |
| Structure Type | House |
| Standard Status | Active Under Contract |
| Occupancy Type | Owner |
| Middle/Junior School District | Denver 1 |
| Elementary School District | Denver 1 |
Interior Features
| Interior Amenities | Built-in Features,Laminate Counters,Primary Suite,Smoke Free,Wet Bar |
|---|---|
| Basement | Finished,Full |
| Flooring | Carpet,Concrete,Tile,Vinyl,Wood |
| Total Fireplaces | 2 |
| Fireplace Features | Basement,Family Room,Wood Burning |
| Basement (Y/N) | Yes |
| Window Features | Double Pane Windows,Egress Windows,Window Coverings,Window Treatments |
| Above Grade Finished Area | 1702 |
| 3/4 Baths | 2 |
| Total Bedrooms | 5 |
| Below Grade Finished Area | 1702 |
| Main Level Bedrooms | 3 |
| Main Level Bathrooms | 2 |
| Total Baths | 3 |
Exterior Features
| Exterior Amenities | Gas Grill,Private Yard |
|---|---|
| Fencing | Partial |
| Parking Features | Concrete,Exterior Access Door |
| Lot Features | Landscaped,Sloped,Sprinklers In Front,Sprinklers In Rear |
| Water Source | Public |
| Total Parking | 2 |
| Lot Size Area | 10400 |
| Foundation Details | Concrete Perimeter |
| Building Area Total | 3404 |
| Lot Size Acres | 0.24 |
| Road Surface Type | Paved |
| Road Frontage Type | Public |
| Road Responsibility | Public Maintained Road |
Amenities
- Foreclosure
- Views
- Short Sale
- New Construction
- Adult 55+
- Lease To Own
- No HOA Fees
- Furnished
- Primary On Main
- Air Conditioning
- Seller Finance
- Green
- Fixer Upper
- Horse
- Golf
- Fireplace
- Deck
- Garage
- Basement
- Pool
Property vs Single Family Average in 80227
Price
Taxes
Year Built
Visits
In The Neighborhood
Just Listed
Denver
$ 575,000
- Type
- Single Family
- Size
- 2,422 SqFt
- Rooms
- 4 Beds + 2 Baths
 Compass - Denver #5788286
Denver
$ 573,900
- Type
- Single Family
- Size
- 2,012 SqFt
- Rooms
- 4 Beds + 2 Baths
Jennifer Premac, Individual Proprietor #1544234
Denver
$ 739,900
- Type
- Single Family
- Size
- 2,604 SqFt
- Rooms
- 4 Beds + 2 Baths
Real Broker, LLC DBA Real #6941707
Denver
$ 509,000
- Type
- Single Family
- Size
- 1,222 SqFt
- Rooms
- 3 Beds + 2 Baths
Vision Real Estate Llc #8989733
Denver
$ 599,000
- Type
- Single Family
- Size
- 2,626 SqFt
- Rooms
- 4 Beds + 3 Baths
RE/MAX Professionals #9429052

