
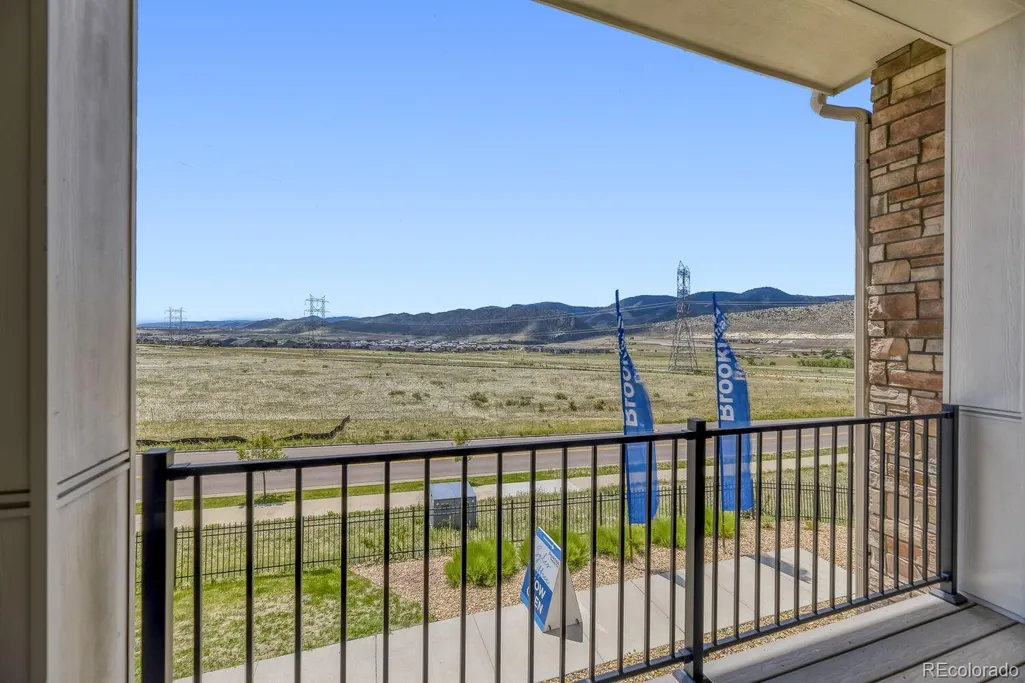
Address
15577 W Washburn Drive, Lakewood, CO
Price
$ 649,900
Property Attributes
- MLS#1877480
- TypeCondos
- Listing Status Active
- CountyJEFFERSON
- CityLakewood
- NeighborhoodSolterra
- Zip80228
- StyleTownhouse
- Year Built2025
- Taxes$ 3219
- Price$ 649,900
- Bedrooms3
- Full Bathrooms2
- Half Bathrooms2
- Sqr Footage1786
- Lot Size0.03 Acres
Data Source:
REColorado (MTOMLS)
Property Description
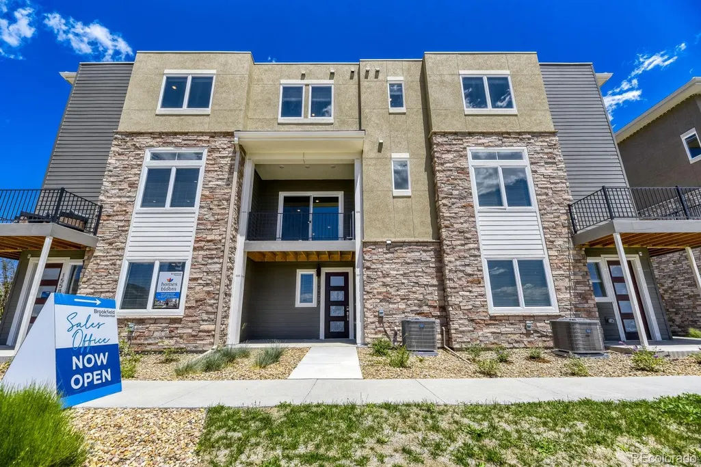
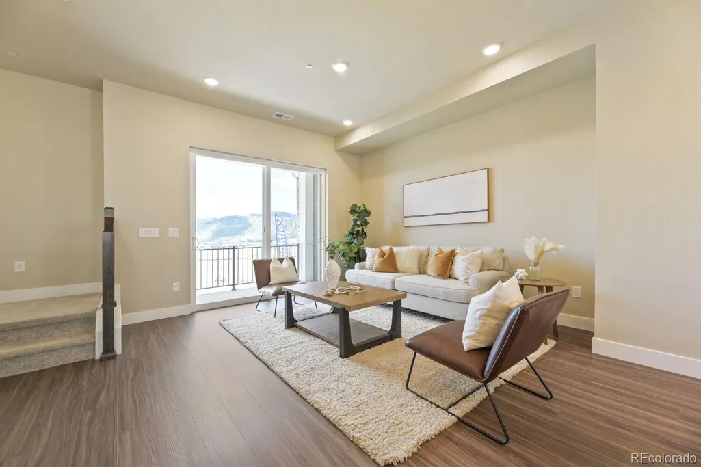
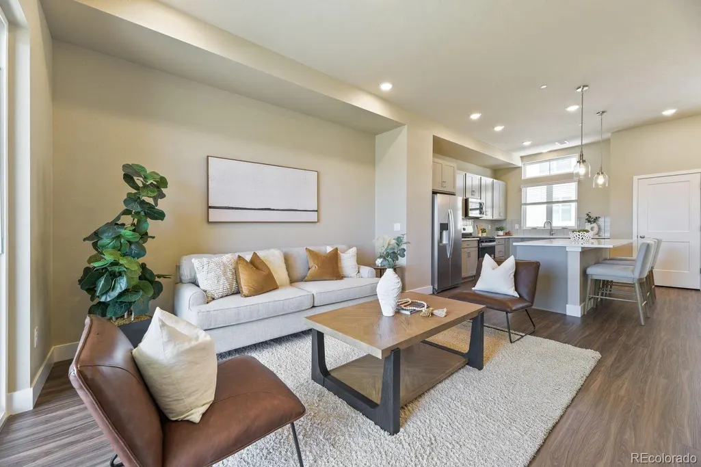
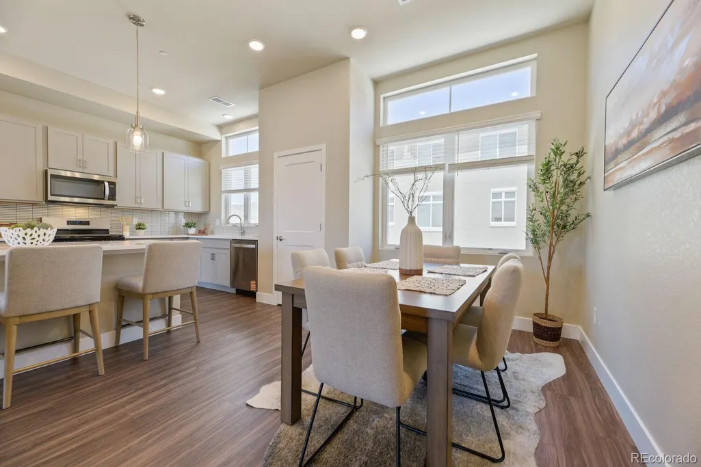
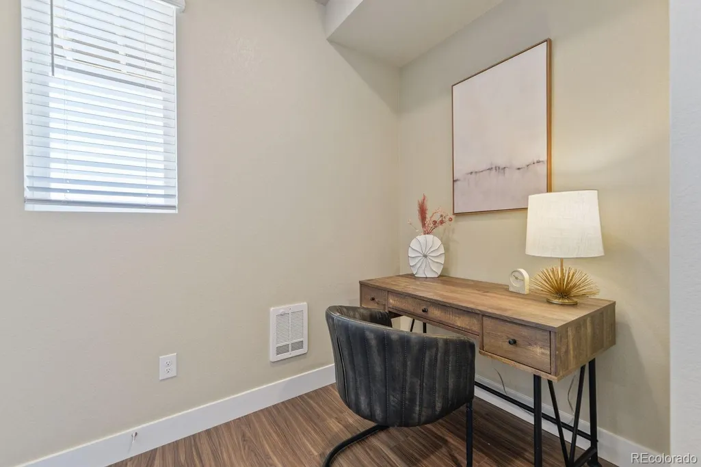
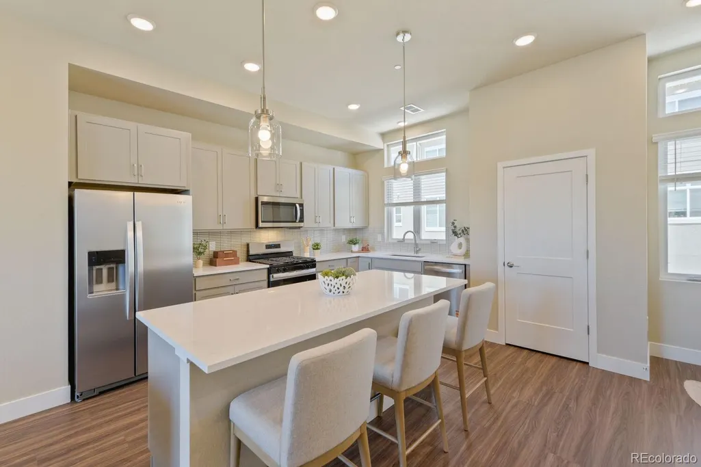
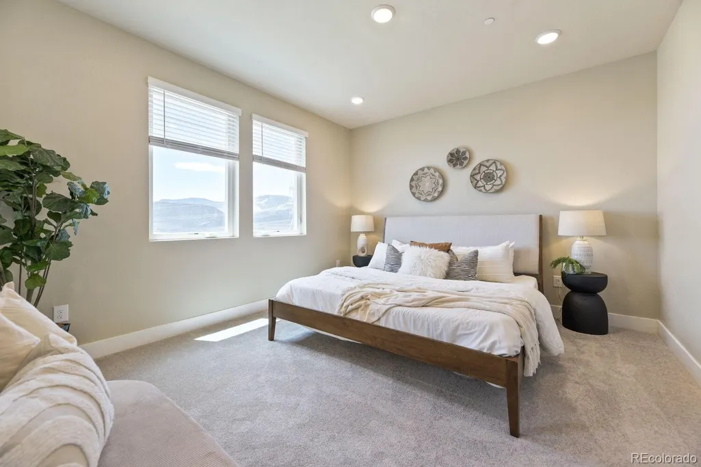
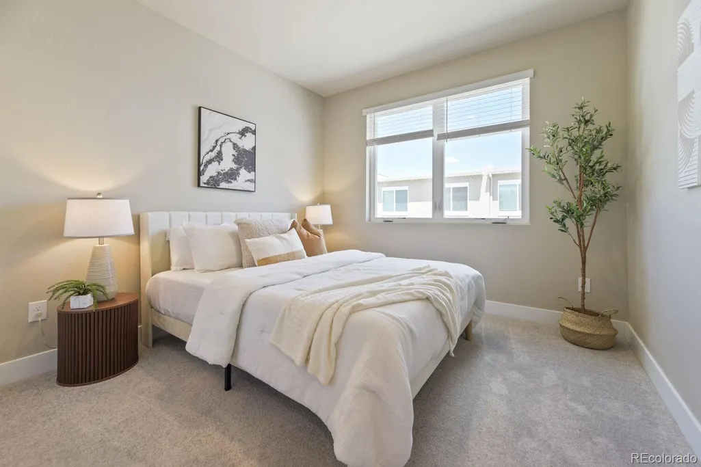
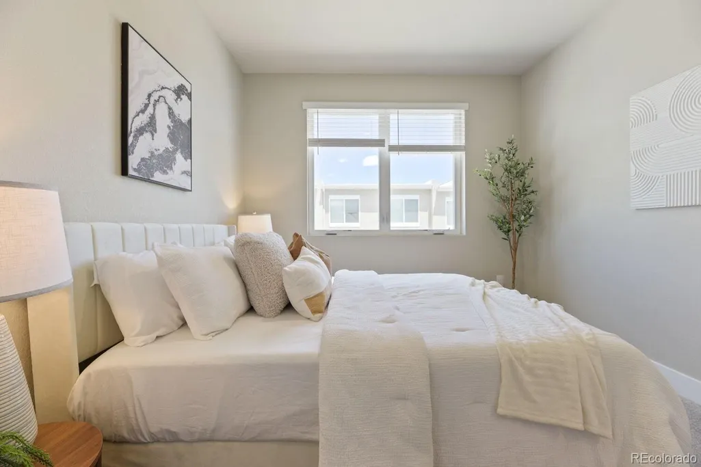
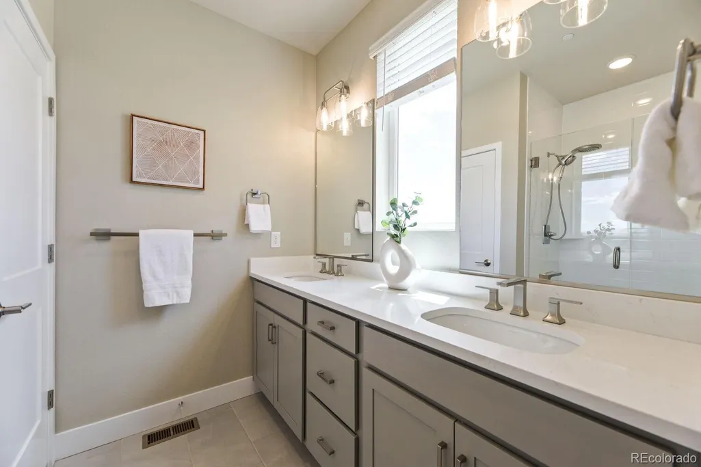
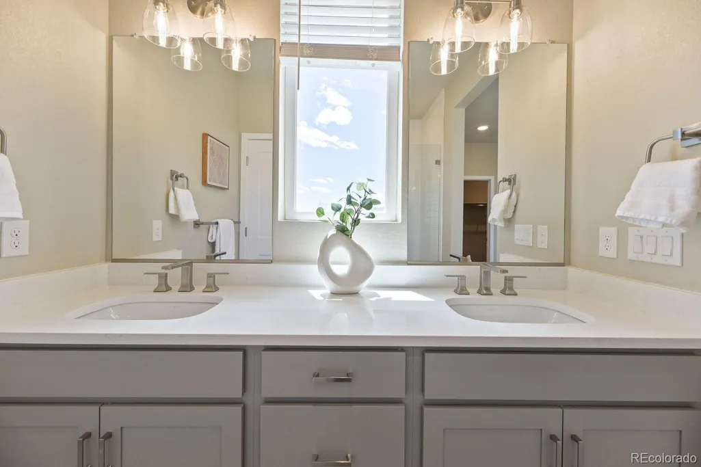
Welcome to the Cadence Collection @ Solterra! Three Bedrooms. Four Bathrooms! This townhome offers an open living concept town home with 9' ceilings on the 1st & 3rd floor levels & 10' in the main entertainment space. Wow! Talk about open! Speaking of entertainment, the open concept kitchen and Great room with an ample sized eat-at island, & flexible dining & seating areas welcome friends and family to enjoy a meal and/or a sporting game of choice! Charades anyone!? You will appreciate the attention to the detailed & upgraded finishes including Stone Grey kitchen cabinets & quartz stone counter tops, extended LVP, upgraded carpet, Upgraded trim package & lighting in brush nickel + whole home window blinds complete this modern & sophisticated look of your home. Don't forget about the storage & energy features including high efficiency furnace & tankless H20 heater. Whether this is your full-time, part-time or investment home capture this opportunity to purchase brand new in this beautiful community surrounded by open space, trails, parks as well convenient access to I-70 to the mountains or to Downtown Denver. We want to welcome you home to Solterra today! (NOTE--SOME PHOTOS ARE OF MODEL HOME--ACTUAL FINISHES VARY)
| Elementary School | Middle School | High School |
|---|---|---|
| Rooney Ranch Elementary School | Dunstan Middle School | Green Mountain High School |
| Price History | |
|---|---|
| 8/21/2026 | Listed $649,900 |
General Features
| Sewer | Public Sewer |
|---|---|
| Heating | Forced Air,Natural Gas |
| Cooling | Central Air |
| Utilities | Cable Available,Electricity Connected,Natural Gas Connected |
| Possession | Closing/DOD,Immediate |
| Roof | Membrane |
| Appliances | Dishwasher,Disposal,Dryer,Microwave,Oven,Range,Refrigerator,Tankless Water Heater,Washer |
| HOA Fee | 250 |
| Garage Spaces | 2 |
| Association Fee Includes | Maintenance Grounds,Snow Removal,Trash |
| Patio/Porch Features | Covered,Deck,Patio |
| Security Features | Carbon Monoxide Detector(s) |
| Construction Materials | Frame,Stone,Stucco |
| Exclusions | None |
| Pets Allowed | Cats OK,Dogs OK |
| Year Built | 2025 |
| Electric | 220 Volts |
| Levels | Three Or More |
| Property Subtype | Condominium |
| Tax Year | 2025 |
| Ownership | Builder |
| Assoc Fee Paid Per | Annually |
| County | Jefferson |
| Property Type | Residential |
| Association Amenities | Clubhouse,Park,Playground,Pond Seasonal,Pool,Tennis Court(s),Trail(s) |
| HOA | Yes |
| Attached Garage | Yes |
| Energy Efficient | Construction |
| Subdivision Name | Solterra |
| Full Baths | 2 |
| Status | Active |
| Directions | Take C-470 and exit Alameda(East). Go South on McIntyre Street. Turn east onto Yale and Model Homes are directly on your left. The Sales Center is located @ 15583 W Washburn Ave,Lakewood,CO. 80228. . |
| High School | Green Mountain |
| City | Lakewood |
| Association Name | Solterra HOA |
| Entry Location | Ground |
| Senior Community Y/N | No |
| High School District | Jefferson County R-1 |
| Lot Size Units | Square Feet |
| Lot Size Square Feet | 1265 |
| Listing Terms | 1031 Exchange,Cash,Conventional,FHA,VA Loan |
| Elementary School | Rooney Ranch |
| Tax Annual Amount | 3219 |
| Home Warranty Y/N | Yes |
| Middle/Junior High School | Dunstan |
| Property Condition | New Construction,Under Construction |
| Structure Type | Townhouse |
| AssociationName2 | Fossil Ridge Metro District |
| Builder Name | Brookfield Residential |
| Standard Status | Active |
| Middle/Junior School District | Jefferson County R-1 |
| Elementary School District | Jefferson County R-1 |
Interior Features
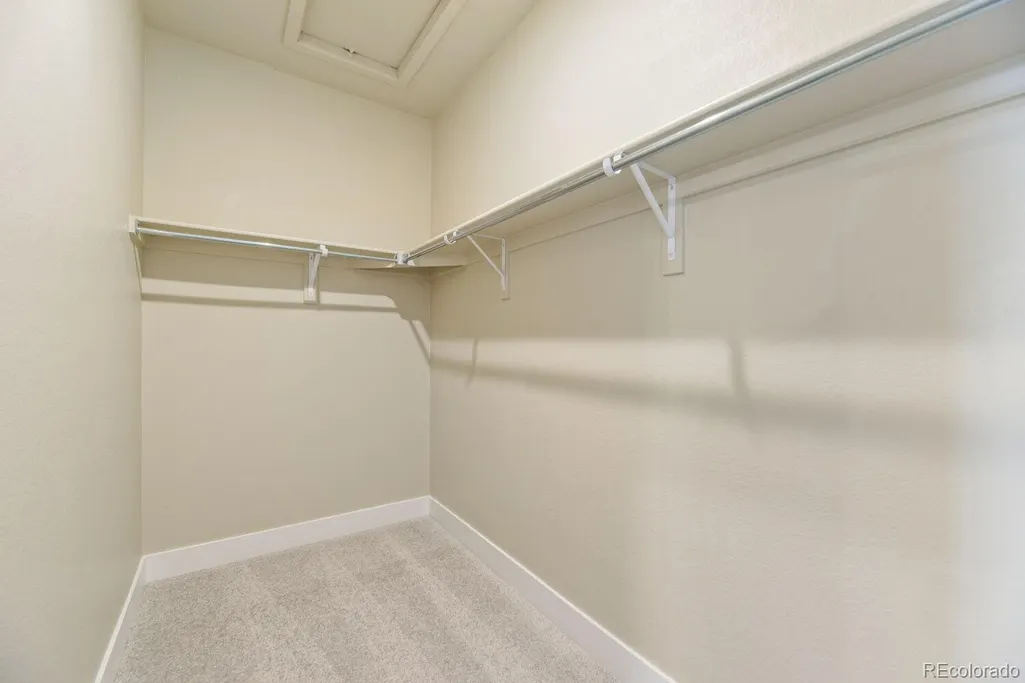
| Interior Amenities | Eat-in Kitchen,High Ceilings,Kitchen Island,Open Floorplan,Pantry,Primary Suite,Quartz Counters,Smart Thermostat,Walk-In Closet(s),Wired for Data |
|---|---|
| Basement | Crawl Space |
| Flooring | Carpet,Tile,Vinyl |
| Furnished Y/N | Unfurnished |
| Common Walls | 1 Common Wall |
| Basement (Y/N) | No |
| Window Features | Double Pane Windows,Window Coverings |
| Above Grade Finished Area | 1786 |
| Half Baths | 2 |
| Laundry Features | Laundry Closet |
| Total Bedrooms | 3 |
| Entry Level | 1 |
| Main Level Bathrooms | 1 |
| Total Baths | 4 |
Exterior Features
| Exterior Amenities | Balcony,Rain Gutters |
|---|---|
| Fencing | None |
| Parking Features | 220 Volts,Concrete,Electric Vehicle Charging Station(s) |
| Lot Features | Landscaped,Master Planned,Sprinklers In Front |
| Water Source | Public |
| Total Parking | 2 |
| Lot Size Area | 1265 |
| Foundation Details | Slab |
| Building Area Total | 1786 |
| Lot Size Acres | 0.03 |
| Builder Model | Cadence 11 Townhome |
Amenities
- Foreclosure
- Views
- Short Sale
- New Construction
- Adult 55+
- Lease To Own
- No HOA Fees
- Furnished
- Pets
- Primary On Main
- Air Conditioning
- Seller Finance
- Green
- Fixer Upper
- Horse
- Golf
- Fireplace
- Deck
- Garage
- Basement
- Pool
Property vs Condos Average in 80228
Price
Taxes
Year Built
Visits
 The content relating to real estate for sale in this Web site comes in part from the Internet Data eXchange (IDX) program of METROLIST, INC., DBA RECOLORADO©. Real estate listings held by brokers other than Luxe Haven Realty LLC are marked with the IDX Logo. This information is being provided for the consumers' personal, non-commercial use and may not be used for any other purpose. All information subject to change and should be independently verified. September 26, 2026 10:30 PM UTCd

