

Address
231 Hudson Street, Denver, CO
Price
$ 959,000
Property Attributes
- MLS#1865373
- TypeSingle Family
- Listing Status Pending
- CountyDENVER
- CityDenver
- NeighborhoodHilltop
- Zip80220
- StyleHouse
- Year Built1959
- Taxes$ 5892
- Price$ 959,000
- Bedrooms4
- Full Bathrooms3
- Half Bathrooms0
- Sqr Footage2265
- Lot Size0.15 Acres
Data Source:
REColorado (MTOMLS)
Property Description
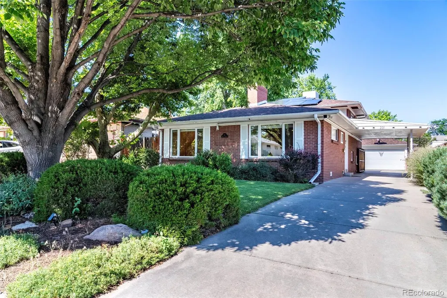
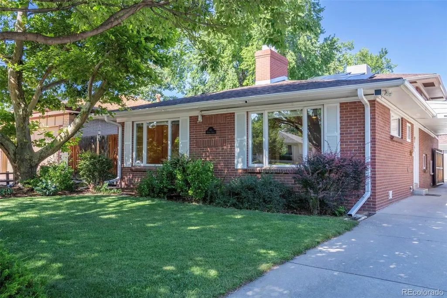
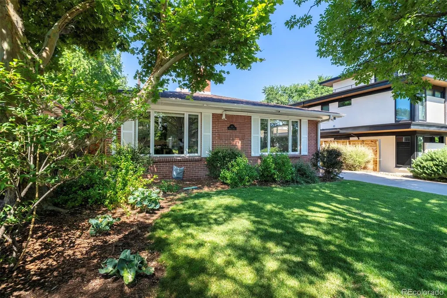
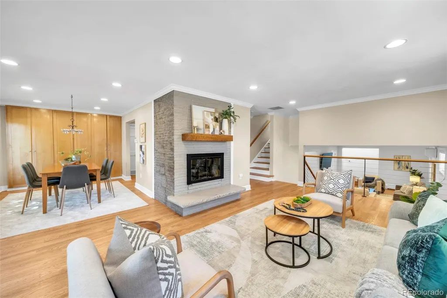
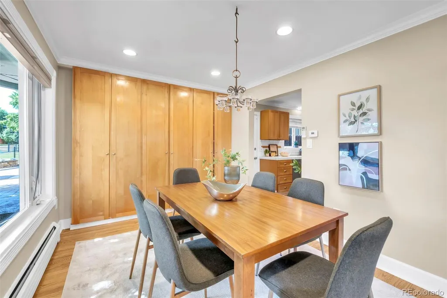
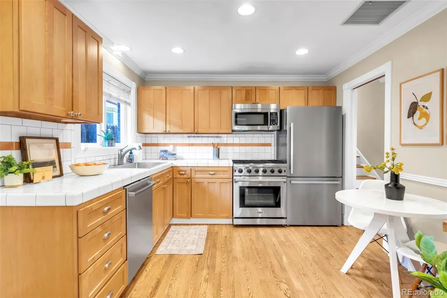
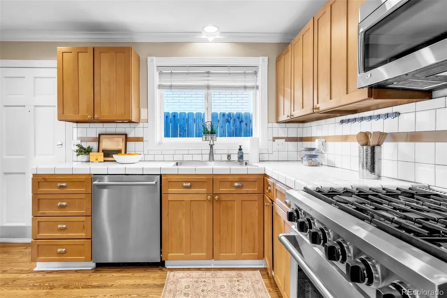
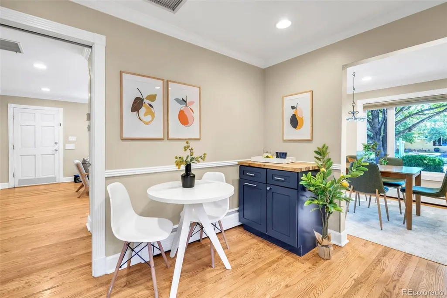
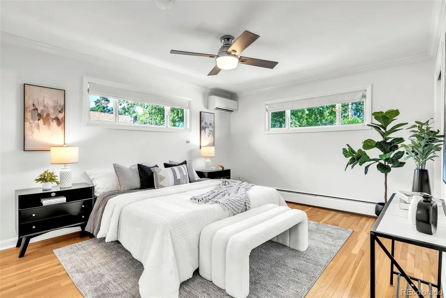
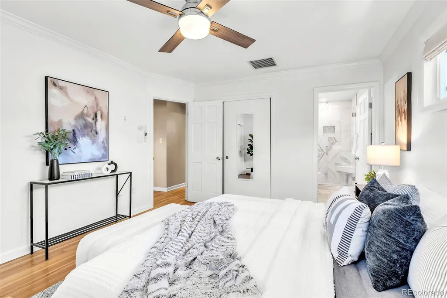
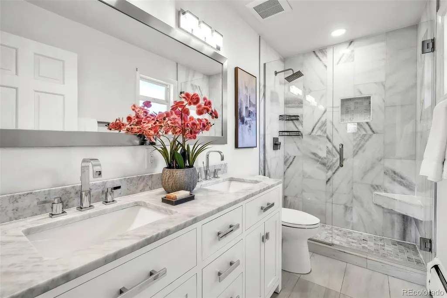
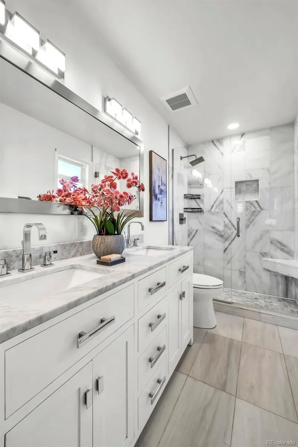
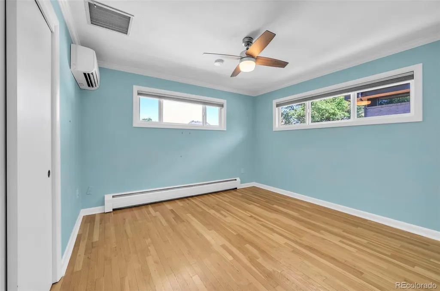
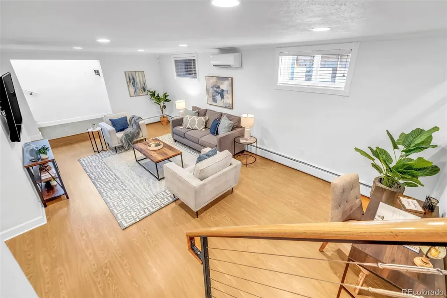
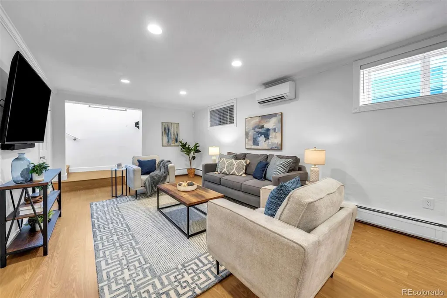
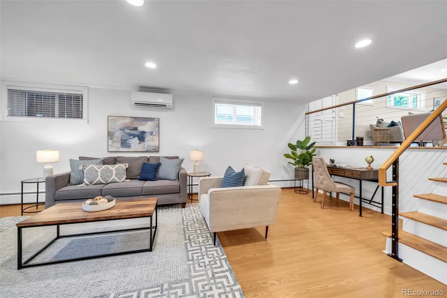
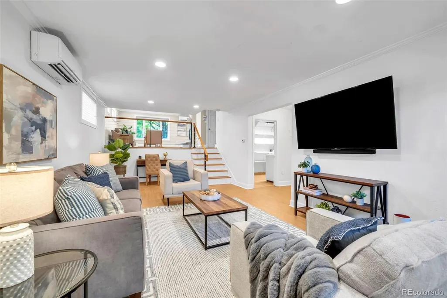
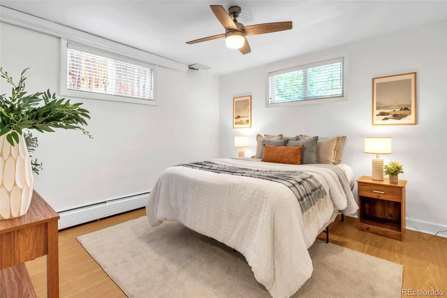
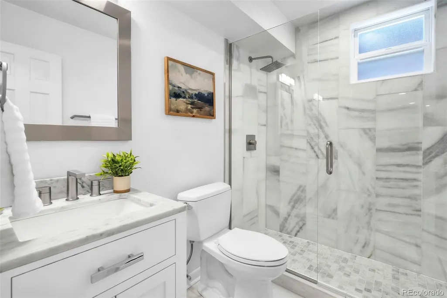
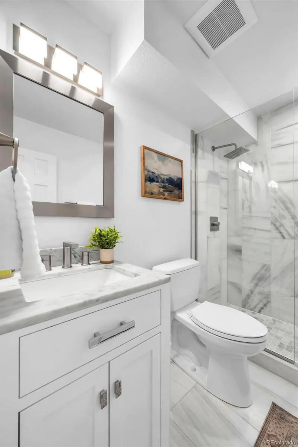
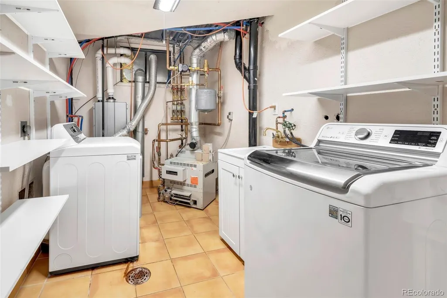
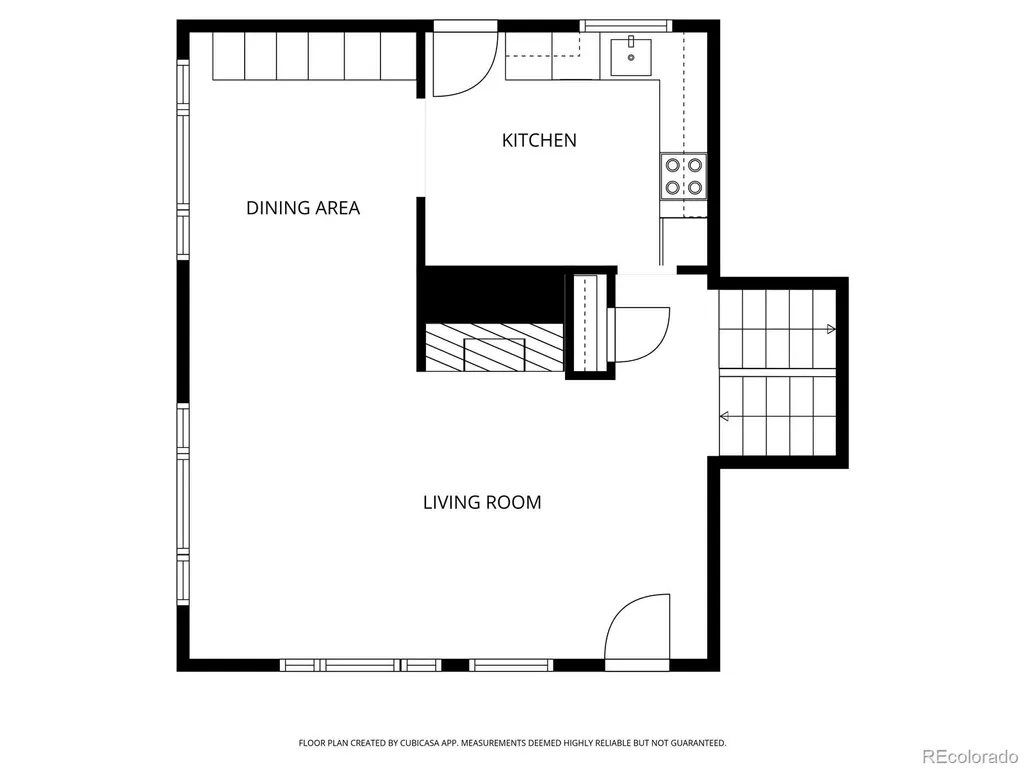
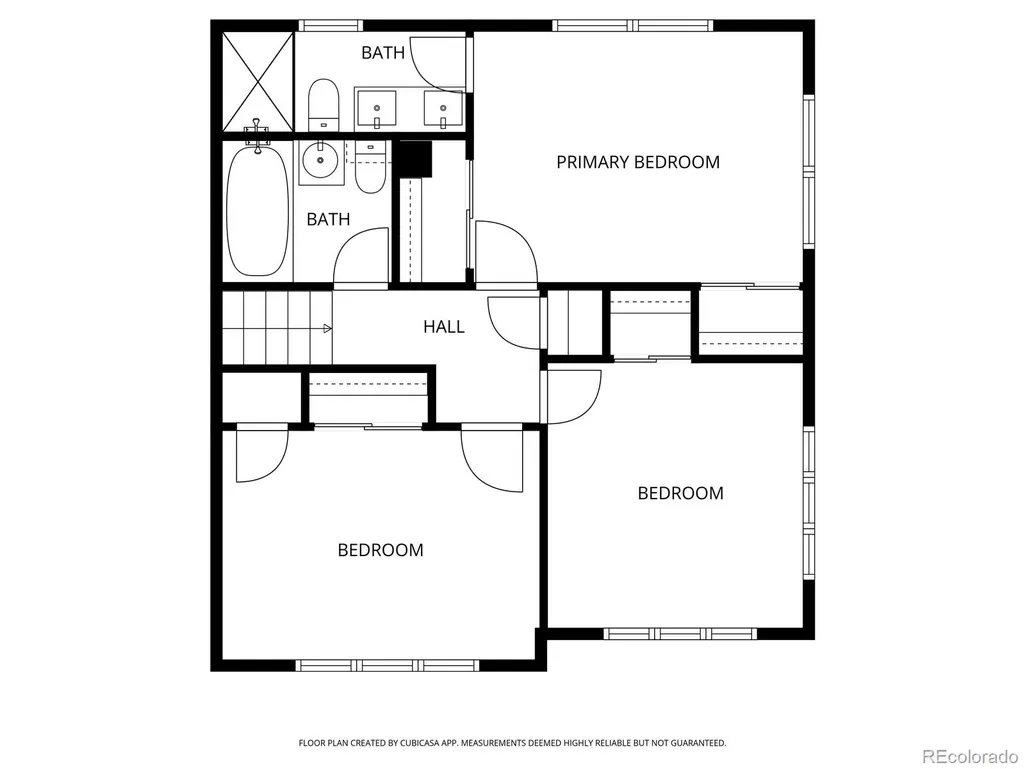
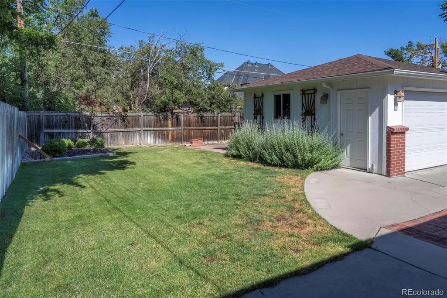
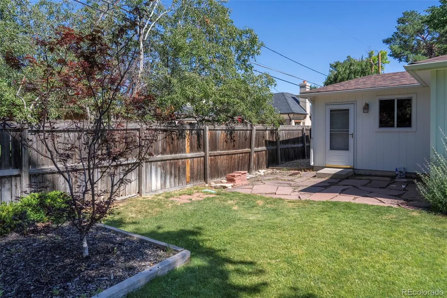
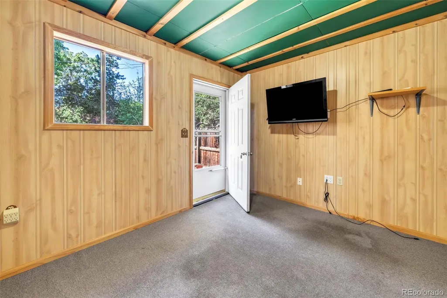
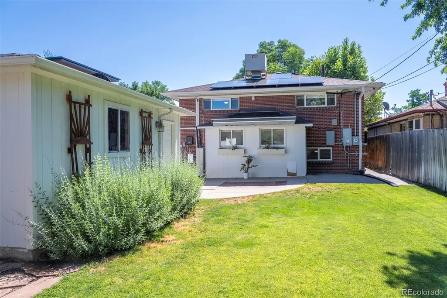
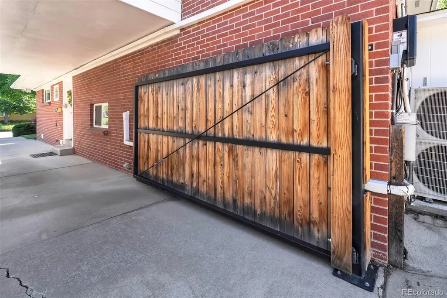
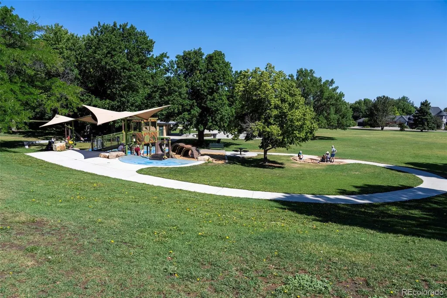
Enjoy the incredible value of a fully owned solar panel system with a whole-house backup battery—100% paid off with ZERO monthly payments. Save on energy costs while having reliable backup power when you need it most. Nestled on an interior street in the beloved Hilltop neighborhood, this charming brick tri-level home warmly welcomes you with timeless appeal and thoughtful updates throughout. Set in a well-established, tree-lined community, it’s the kind of place that instantly feels like home. Inside, you’ll find beautifully remodeled spaces filled with natural light, gleaming hardwood floors, and an inviting open layout perfect for both everyday living and entertaining. The main level offers a spacious living room with a cozy gas fireplace, a dining area and the kitchen. Upstairs, the primary suite is a peaceful retreat, featuring a stunningly renovated bathroom with elegant Carrara marble, dual sinks and a luxurious walk-in shower. Two additional bedrooms and a full hall bathroom finish out the upper level. The lower level is equally inviting, with a spacious family room ideal for movie nights or gatherings, a garden level bedroom, 3/4 bathroom and a convenient laundry room. Updated with modern comforts including mini-split A/C units, tankless water heater and freshly refinished hardwood floors. . Out back, your private oasis awaits. Surrounded by mature trees and lush landscaping, the backyard offers a peaceful escape with a grassy area and a patio. A new electric gate adds both charm and privacy. A standout feature is the detached 2-car garage, complete with a versatile bonus room with private exterior access, electricity, heating, and A/C - ideal for a home office, gym or guest area. With parks, schools, shopping and dining just minutes away and easy access to Cherry Creek, downtown and beyond—this delightful home offers the perfect blend of comfort, character, and location.
| Elementary School | Middle School | High School |
|---|---|---|
| Carson Elementary School | Hill Middle School | George Washington High School |
| Price History | |
|---|---|
| 4/20/2026 | Listed $1,125,000 |
| 5/15/2026 | 5$1,075,000 |
| 6/12/2026 | 8$999,000 |
| 6/27/2026 | 1$998,500 |
| 7/18/2026 | 2$985,000 |
| 8/5/2026 | 3$959,000 |
General Features
| Sewer | Public Sewer |
|---|---|
| Heating | Baseboard |
| Cooling | Air Conditioning-Room |
| Utilities | Electricity Connected,Natural Gas Connected |
| Possession | Negotiable |
| Roof | Composition |
| Appliances | Dishwasher,Disposal,Dryer,Microwave,Oven,Refrigerator,Tankless Water Heater,Washer |
| Zoning | E-SU-DX |
| Garage Spaces | 2 |
| Patio/Porch Features | Patio |
| Security Features | Carbon Monoxide Detector(s),Smoke Detector(s),Video Doorbell |
| Construction Materials | Brick |
| Exclusions | Seller's Personal Belongings and Free Standing Steel Shelving in Garage. |
| Year Built | 1959 |
| Levels | Tri-Level |
| Property Subtype | Single Family Residence |
| Tax Year | 2024 |
| Ownership | Individual |
| County | Denver |
| Property Type | Residential |
| HOA | No |
| Attached Garage | No |
| Contingency | None Known |
| Subdivision Name | Hilltop |
| Facing Direction | East |
| Full Baths | 1 |
| Status | Pending |
| High School | George Washington |
| City | Denver |
| Senior Community Y/N | No |
| High School District | Denver 1 |
| Lot Size Units | Square Feet |
| Lot Size Square Feet | 6620 |
| Carport Spaces | 1 |
| Listing Terms | Cash,Conventional,Jumbo,VA Loan |
| Elementary School | Carson |
| Tax Annual Amount | 5892 |
| Middle/Junior High School | Hill |
| Property Condition | Updated/Remodeled |
| Virtual Tour | https://www.youtube.com/watch?v=qdS82B9htps&t=4s |
| Structure Type | House |
| Standard Status | Active Under Contract |
| Occupancy Type | Owner |
| Middle/Junior School District | Denver 1 |
| Elementary School District | Denver 1 |
Interior Features
| Interior Amenities | Ceiling Fan(s),Open Floorplan,Primary Suite |
|---|---|
| Flooring | Laminate,Wood |
| Total Fireplaces | 1 |
| Fireplace Features | Gas,Living Room |
| Basement (Y/N) | No |
| Window Features | Double Pane Windows,Window Coverings |
| Above Grade Finished Area | 2265 |
| 3/4 Baths | 2 |
| Laundry Features | Sink |
| Total Bedrooms | 4 |
| Total Baths | 3 |
Exterior Features
| Exterior Amenities | Lighting,Private Yard,Rain Gutters |
|---|---|
| Fencing | Full |
| Parking Features | Concrete,Exterior Access Door,Lighted |
| Water Source | Public |
| Total Parking | 3 |
| Lot Size Area | 6620 |
| Building Area Total | 2265 |
| Lot Size Acres | 0.15 |
| Road Surface Type | Paved |
| Road Responsibility | Public Maintained Road |
Amenities
- Foreclosure
- Views
- Short Sale
- New Construction
- Adult 55+
- Lease To Own
- No HOA Fees
- Furnished
- Primary On Main
- Air Conditioning
- Seller Finance
- Green
- Fixer Upper
- Horse
- Golf
- Fireplace
- Deck
- Garage
- Basement
- Pool
Property vs Single Family Average in 80220
Price
Taxes
Year Built
Visits
In The Neighborhood
Just Listed
Denver
$ 899,000
- Type
- Single Family
- Size
- 3,379 SqFt
- Rooms
- 4 Beds + 3 Baths
 RE/MAX Leaders #8824918
Just Listed
Denver
$ 2,175,000
- Type
- Single Family
- Size
- 3,740 SqFt
- Rooms
- 5 Beds + 4 Baths
Serhant Colorado LLC #3988647
Open House
Denver
$ 4,495,000
- Type
- Single Family
- Size
- 8,937 SqFt
- Rooms
- 6 Beds + 5 Baths
Compass-Denver #IR1069182
Denver
$ 1,295,000
- Type
- Single Family
- Size
- 2,657 SqFt
- Rooms
- 4 Beds + 3 Baths
Roost Realty LLC #4946983
Denver
$ 3,999,000
- Type
- Single Family
- Size
- 5,339 SqFt
- Rooms
- 5 Beds + 4.5 Baths
Coldwell Banker Global Luxury Denver #4156211
Denver
$ 1,895,000
- Type
- Single Family
- Size
- 3,878 SqFt
- Rooms
- 4 Beds + 3.5 Baths
LIV Sotheby's International Realty #5928236
Open House
Denver
$ 4,400,000
- Type
- Single Family
- Size
- 8,352 SqFt
- Rooms
- 5 Beds + 6.5 Baths
LIV Sotheby's International Realty #5900812
Denver
$ 1,200,000
- Type
- Single Family
- Size
- 2,353 SqFt
- Rooms
- 3 Beds + 3 Baths
LIV Sotheby's International Realty #8076436
Denver
$ 4,090,000
- Type
- Single Family
- Size
- 7,456 SqFt
- Rooms
- 6 Beds + 5 Baths
Kentwood Real Estate DTC, LLC #4765471
Denver
$ 6,865,000
- Type
- Single Family
- Size
- 12,416 SqFt
- Rooms
- 6 Beds + 9.5 Baths
Coldwell Banker Global Luxury Denver #3508110
Denver
$ 2,150,000
- Type
- Single Family
- Size
- 5,815 SqFt
- Rooms
- 6 Beds + 4.5 Baths
HomeSmart Realty #8254449
Denver
$ 1,525,000
- Type
- Single Family
- Size
- 2,917 SqFt
- Rooms
- 4 Beds + 3 Baths
Coldwell Banker Realty 24 #6517500
Golden
$ 710,000
- Type
- Single Family
- Size
- 1,706 SqFt
- Rooms
- 3 Beds + 3 Baths
Keller Williams Preferred Realty #4595283
Open House
Denver
$ 5,700,000
- Type
- Single Family
- Size
- 6,577 SqFt
- Rooms
- 6 Beds + 5.5 Baths
MODUS Real Estate #7507954

