



Address
3031 Trenton Street, Denver, CO
Price
$ 1,049,000
Property Attributes
- MLS#1845361
- TypeSingle Family
- Listing Status Active
- CountyDENVER
- CityDenver
- NeighborhoodCentral Park
- Zip80238
- StyleTraditional
- Year Built2012
- Taxes$ 9059
- Price$ 1,049,000
- Bedrooms5
- Full Bathrooms3
- Half Bathrooms1
- Sqr Footage3304
- Lot Size0.09 Acres
Data Source:
REColorado (MTOMLS)
Property Description
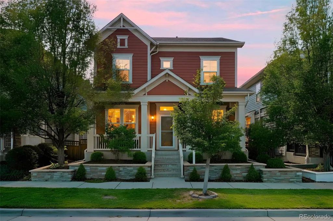
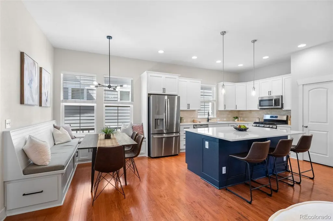
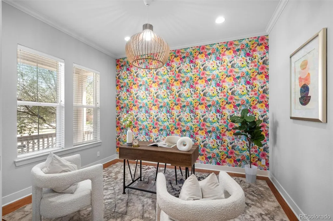
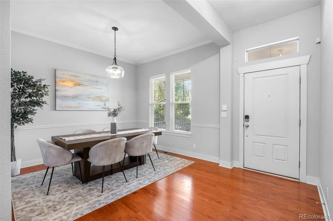
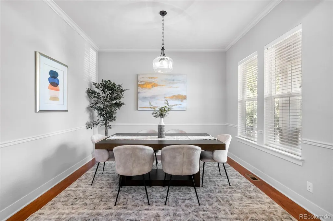
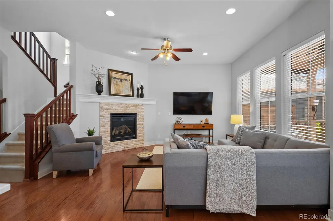
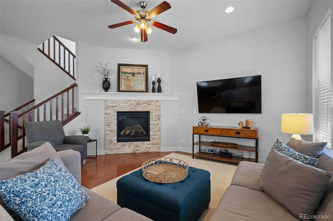
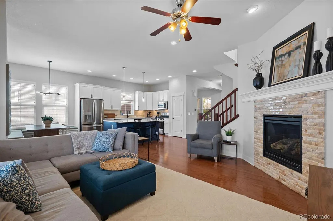
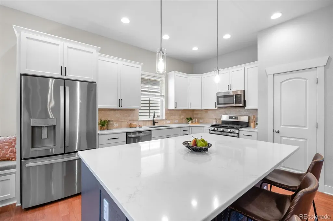
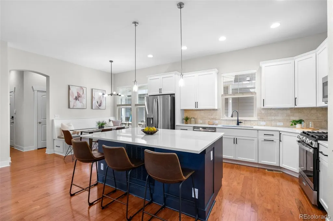
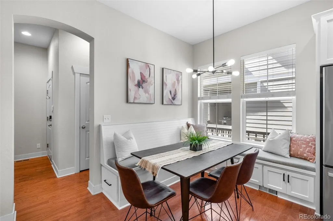
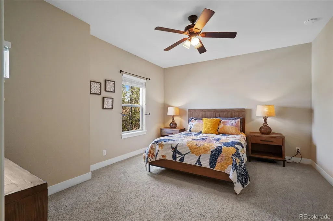
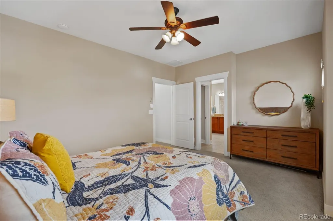
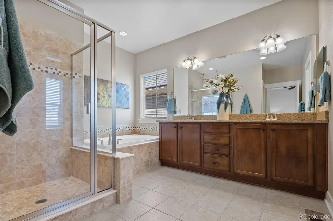
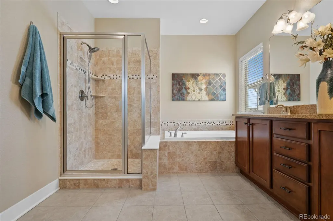
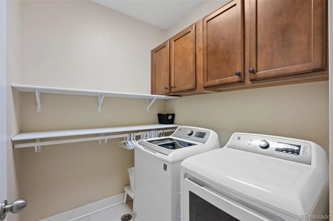
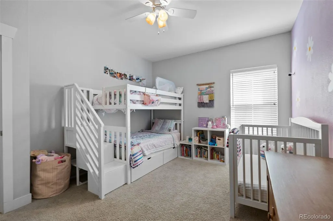
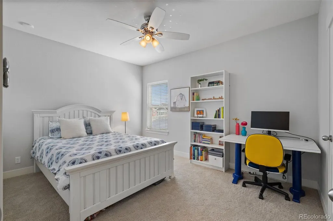
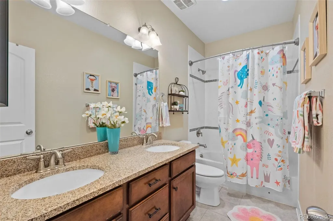
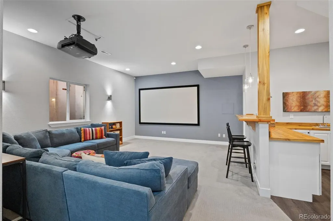
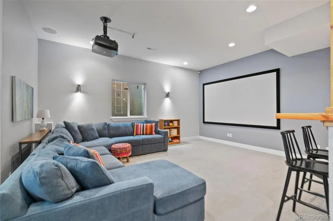
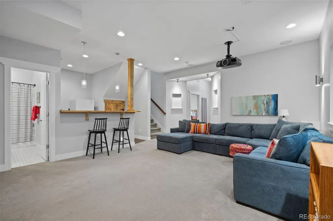
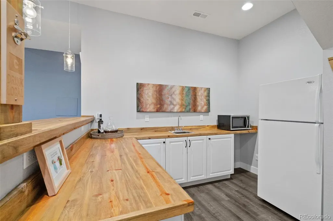
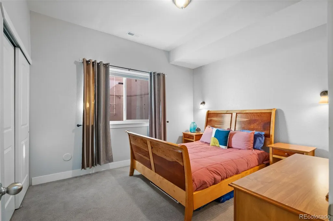
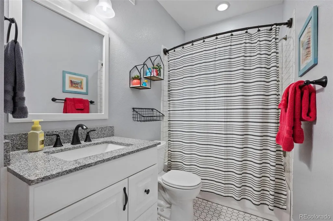
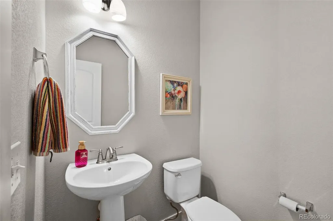
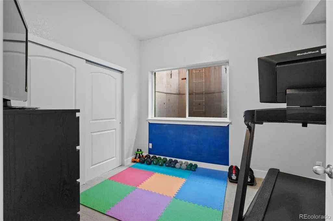
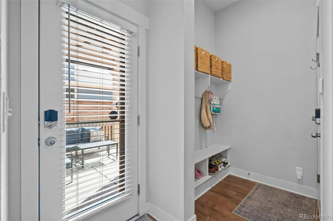
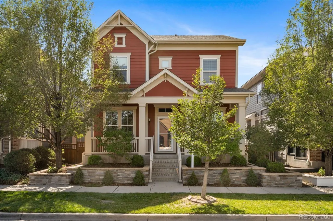
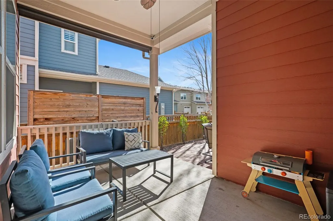
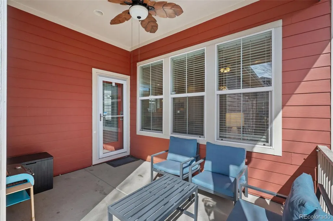
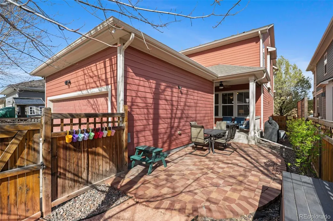
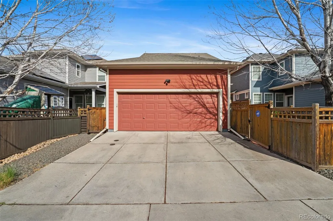
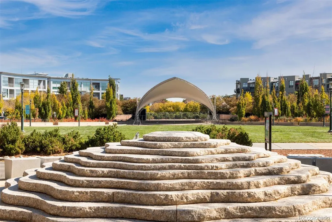
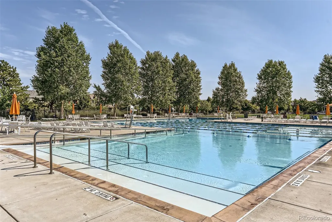
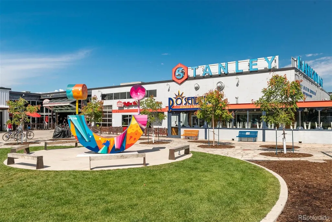
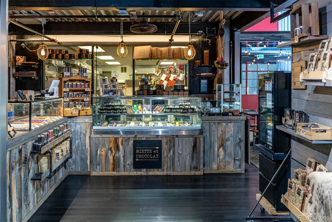
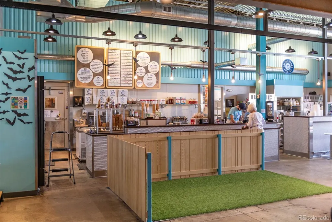
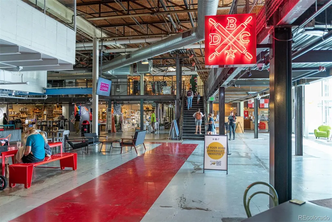
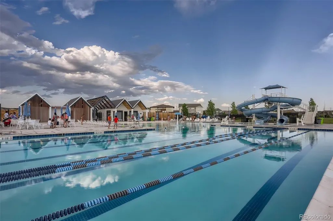
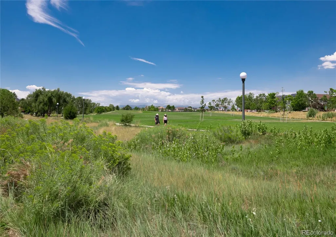
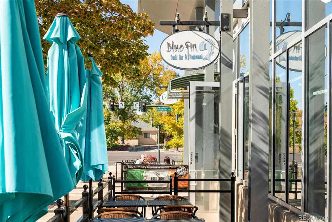
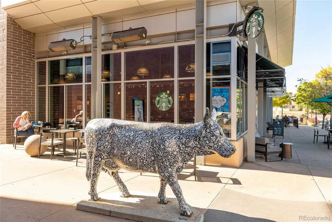
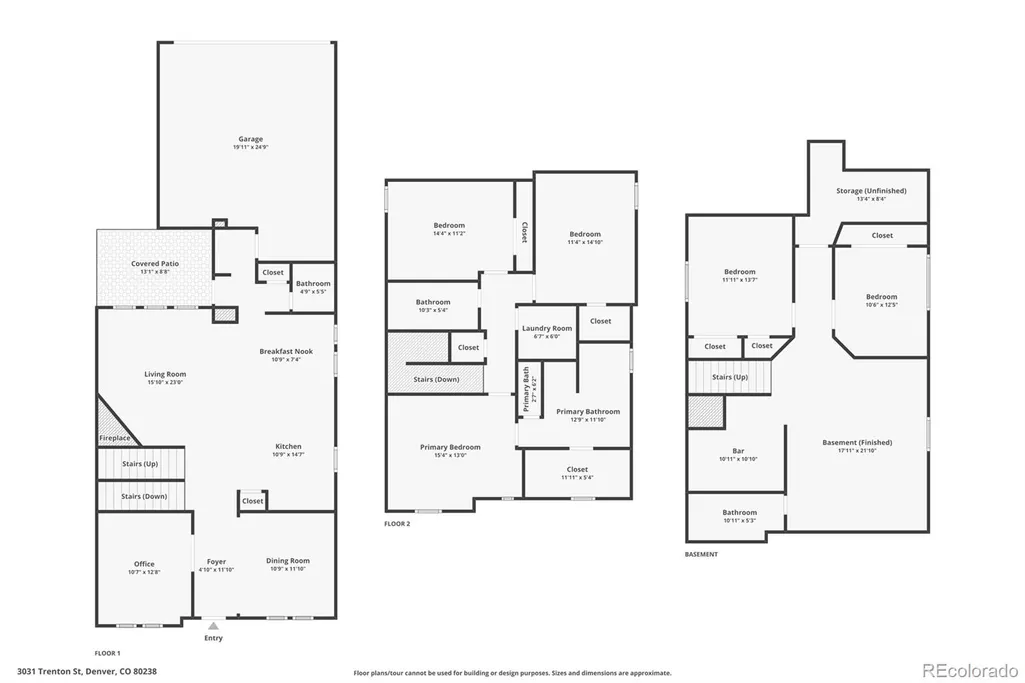
A True 5-Bedroom Central Park Move-Up Home offering Denver convenience, newer construction, and an exceptional neighborhood lifestyle in the city. Ideally situated in prime Central Park West, this well-designed residence is just steps from Town Center, Sprouts, Aviation Pool, Stanley Marketplace, Central Park, trails, schools, and light rail. The inviting main level offers flexible living spaces for today’s lifestyle. A private office with French doors can easily serve as a playroom, while the adjacent dining area offers flexibility as a second office or formal living space. The spacious great room features soaring ceilings, hardwood floors, and a striking stone-tile fireplace. Recently renovated, the kitchen combines style and function with quartz countertops, a large center island, stainless-steel appliances, and a gas cooktop and oven. The charming built-in bench adds convenient storage and casual seating. The convenient mudroom provides additional organization just off the attached, fully finished garage. Upstairs, the generous primary suite features a five-piece bath and large walk-in closet. Two additional bedrooms, a full bath, and upper-level laundry complete the second floor. The finished basement expands the living space with a fourth bedroom, plus a flexible fifth bedroom or home gym. A full wet bar and dedicated home theater create an ideal space for entertaining. The theater includes a 120-inch screen, projector, and surround sound. Outside, enjoy a low-maintenance covered patio with power for a future hot tub and professionally landscaped paver patio. Covered front and back porches, built-in holiday lighting, custom landscaping, a tankless water heater, and abundant storage add to everyday convenience. For buyers seeking a true 5-bedroom, move-up home, in sought-after Central Park, this residence delivers the space, flexibility, and location to enjoy Denver convenience, newer construction, and neighborhood lifestyle in the city.
| Elementary School | Middle School | High School |
|---|---|---|
| Swigert International Elementary School | McAuliffe International Middle School | Northfield High School |
| Price History | |
|---|---|
| 4/9/2026 | Listed $1,150,000 |
| 5/13/2026 | 1$1,145,000 |
| 5/26/2026 | 2$1,125,000 |
| 6/26/2026 | 3$1,099,500 |
| 8/13/2026 | 1$1,089,500 |
| 9/11/2026 | 4$1,049,000 |
General Features
| Sewer | Public Sewer |
|---|---|
| Heating | Forced Air,Natural Gas |
| Cooling | Central Air |
| Utilities | Cable Available,Electricity Available,Electricity Connected,Natural Gas Connected,Natural Gas Not Available |
| Possession | Closing/DOD,Immediate,Negotiable |
| Roof | Composition |
| Appliances | Bar Fridge,Dishwasher,Disposal,Dryer,Microwave,Range,Refrigerator,Self Cleaning Oven,Washer |
| Zoning | C-MU-20 |
| HOA Fee | 58 |
| Garage Spaces | 2 |
| Patio/Porch Features | Covered,Deck,Front Porch,Patio |
| Architectural Style | Traditional |
| Construction Materials | Frame |
| Exclusions | Sellers personal property and staging items |
| Year Built | 2012 |
| Levels | Two |
| Property Subtype | Single Family Residence |
| Tax Year | 2024 |
| Ownership | Individual |
| Assoc Fee Paid Per | Monthly |
| County | Denver |
| Property Type | Residential |
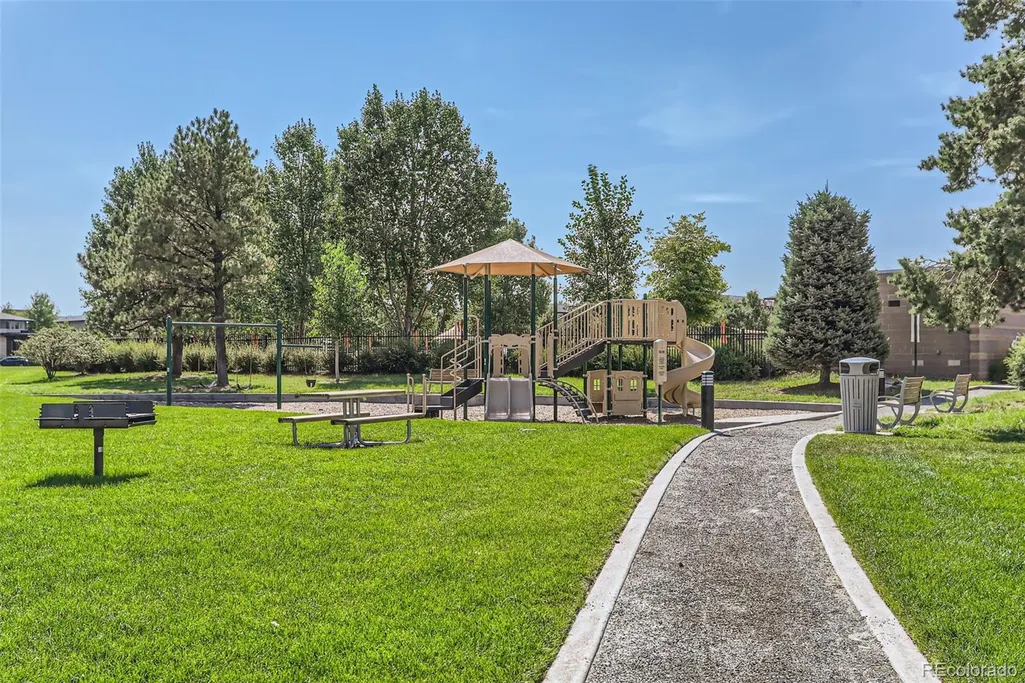
| Association Amenities | Park,Playground,Pool,Tennis Court(s),Trail(s) |
| HOA | Yes |
| Attached Garage | Yes |
| Subdivision Name | Central Park |
| Facing Direction | East |
| Full Baths | 3 |
| Status | Active |
| High School | Northfield |
| City | Denver |
| Association Name | MCA |
| Senior Community Y/N | No |
| High School District | Denver 1 |
| Lot Size Units | Square Feet |
| Lot Size Square Feet | 3760 |
| Listing Terms | Cash,Conventional,FHA,Jumbo |
| Elementary School | Swigert International |
| Tax Annual Amount | 9059 |
| Middle/Junior High School | McAuliffe International |
| Property Condition | Updated/Remodeled |
| Virtual Tour | https://nowalls.aryeo.com/sites/3031-trenton-st-denver-co-80238-23626302/branded |
| Structure Type | House |
| Standard Status | Active |
| Middle/Junior School District | Denver 1 |
| Elementary School District | Denver 1 |
Interior Features
| Interior Amenities | Breakfast Bar,Built-in Features,Ceiling Fan(s),Eat-in Kitchen,Entrance Foyer,Five Piece Bath,Granite Counters,High Ceilings,Kitchen Island,Open Floorplan,Pantry,Primary Suite,Quartz Counters,Radon Mi |
|---|---|
| Basement | Finished,Full |
| Flooring | Carpet,Tile,Wood |
| Total Fireplaces | 1 |
| Fireplace Features | Gas,Living Room |
| Basement (Y/N) | Yes |
| Window Features | Double Pane Windows,Window Treatments |
| Above Grade Finished Area | 2179 |
| Half Baths | 1 |
| Laundry Features | In Unit |
| Total Bedrooms | 5 |
| Below Grade Finished Area | 1013 |
| Main Level Bathrooms | 1 |
| Total Baths | 4 |
Exterior Features
| Exterior Amenities | Garden,Private Yard,Rain Gutters |
|---|---|
| Fencing | Full |
| Parking Features | Concrete,Exterior Access Door,Finished Garage,Lighted,Oversized,Storage |
| Lot Features | Landscaped,Level,Master Planned,Near Public Transit,Sprinklers In Front |
| Water Source | Public |
| Total Parking | 2 |
| Lot Size Area | 3760 |
| Foundation Details | Slab |
| Building Area Total | 3304 |
| Lot Size Acres | 0.09 |
| Road Surface Type | Paved |
| Road Frontage Type | Public |
| Other Equipment | Home Theater |
| Road Responsibility | Public Maintained Road |
Amenities
- Foreclosure
- Views
- Short Sale
- New Construction
- Adult 55+
- Lease To Own
- No HOA Fees
- Furnished
- Primary On Main
- Air Conditioning
- Seller Finance
- Green
- Fixer Upper
- Horse
- Golf
- Fireplace
- Deck
- Garage
- Basement
- Pool
Property vs Single Family Average in 80238
Price
Taxes
Year Built
Visits
In The Neighborhood
Just Listed
Denver
$ 1,315,000
- Type
- Single Family
- Size
- 4,716 SqFt
- Rooms
- 5 Beds + 4.5 Baths
 LIV Sotheby's International Realty #8805494
Just Listed
Denver
$ 899,000
- Type
- Single Family
- Size
- 2,632 SqFt
- Rooms
- 4 Beds + 3.5 Baths
MB Lydin Group Realty LLC #8846638
Just Listed
Denver
$ 775,000
- Type
- Single Family
- Size
- 2,134 SqFt
- Rooms
- 4 Beds + 3.5 Baths
Fantastic Frank Colorado #3909460
Just Listed
Aurora
$ 625,000
- Type
- Single Family
- Size
- 2,713 SqFt
- Rooms
- 4 Beds + 3.5 Baths
Guide Real Estate #5515910
Just Listed
Denver
$ 949,900
- Type
- Single Family
- Size
- 3,588 SqFt
- Rooms
- 4 Beds + 4.5 Baths
Compass - Denver #4627283
Denver
$ 600,000
- Type
- Single Family
- Size
- 2,461 SqFt
- Rooms
- 3 Beds + 2.5 Baths
MB Team Lassen #7946995
Denver
$ 662,000
- Type
- Single Family
- Size
- 2,431 SqFt
- Rooms
- 3 Beds + 3.5 Baths
Serhant Colorado LLC #4838852
Denver
$ 1,250,000
- Type
- Single Family
- Size
- 3,602 SqFt
- Rooms
- 4 Beds + 3.5 Baths
Serhant Colorado LLC #4538668
Denver
$ 1,050,000
- Type
- Single Family
- Size
- 3,815 SqFt
- Rooms
- 4 Beds + 3.5 Baths
The Agency - Denver #2252692
Denver
$ 1,495,000
- Type
- Single Family
- Size
- 5,880 SqFt
- Rooms
- 5 Beds + 4.5 Baths
Serhant Colorado LLC #2865781
Denver
$ 1,900,000
- Type
- Single Family
- Size
- 6,018 SqFt
- Rooms
- 7 Beds + 6.5 Baths
Serhant Colorado LLC #2958948
Open House
Denver
$ 787,000
- Type
- Single Family
- Size
- 3,138 SqFt
- Rooms
- 4 Beds + 3 Baths
Coldwell Banker Realty 56 #9339027

