





Address
17201 W 91st Lane, Arvada, CO
Price
$ 544,990
Property Attributes
- MLS#1817511
- TypeTownhouse
- Listing Status Active
- CountyJEFFERSON
- CityArvada
- NeighborhoodTrailstone Townhomes
- Zip80007
- StyleContemporary
- Year Built2026
- Taxes$ 5500
- Price$ 544,990
- Bedrooms3
- Full Bathrooms2
- Half Bathrooms1
- Sqr Footage1421
Data Source:
REColorado (MTOMLS)
Property Description
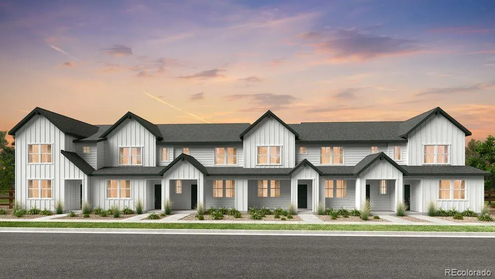
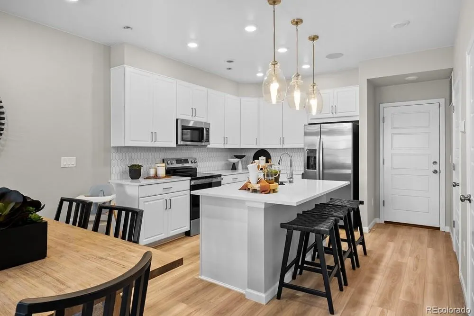
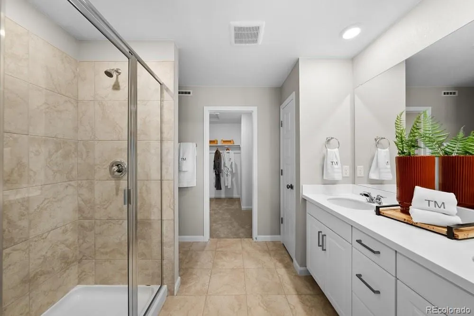
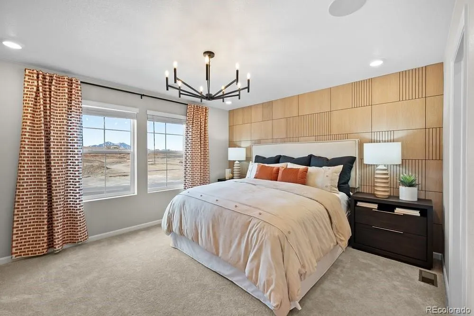
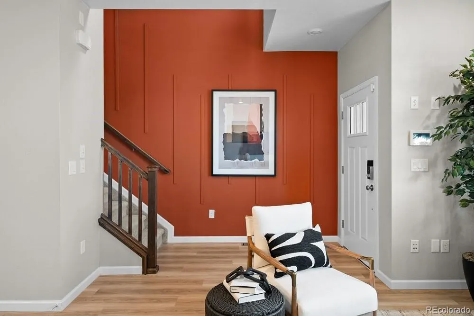
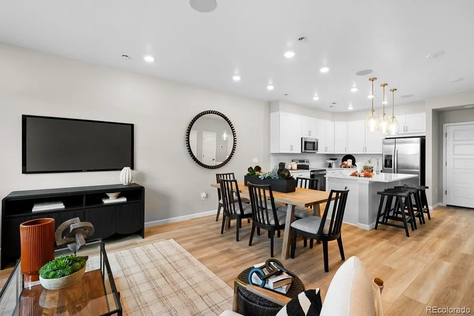
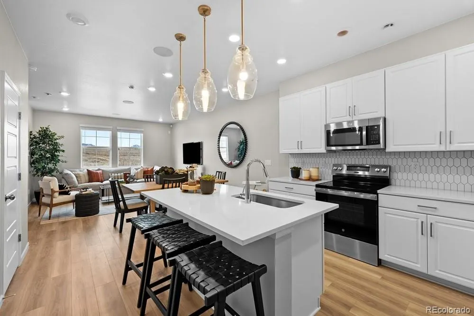
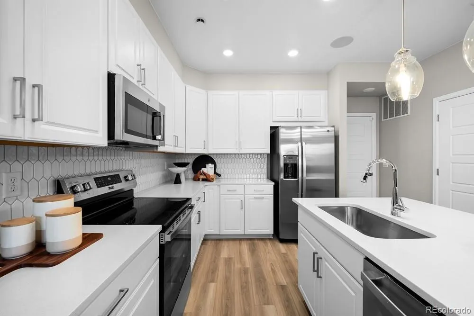
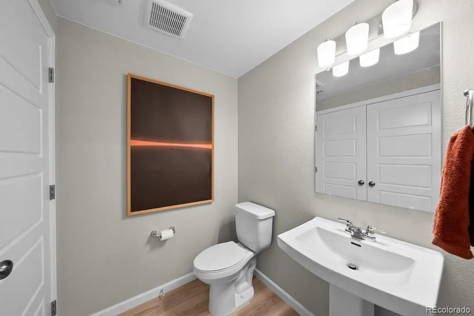
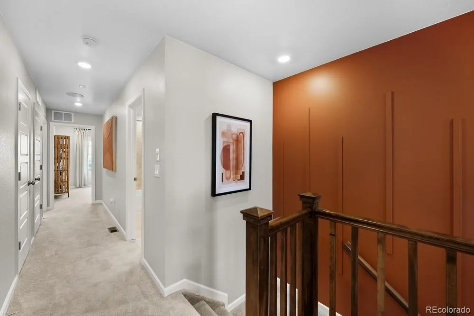
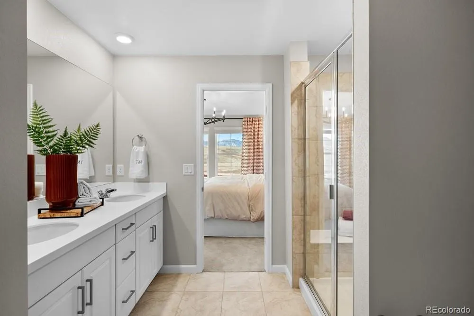
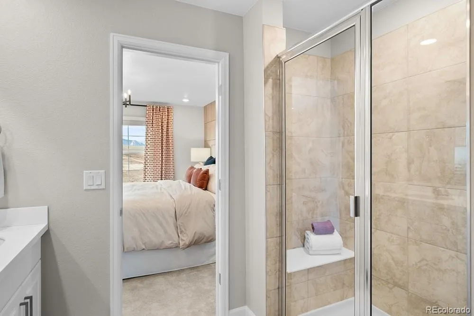
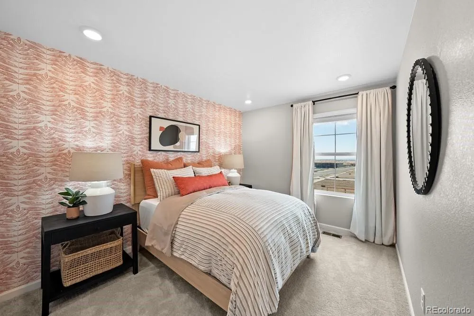
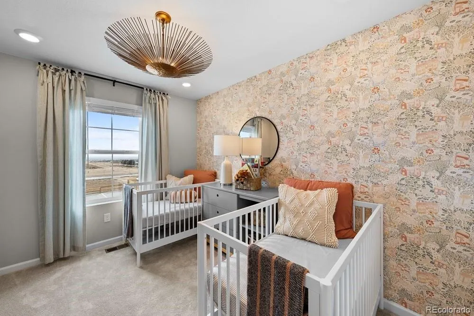
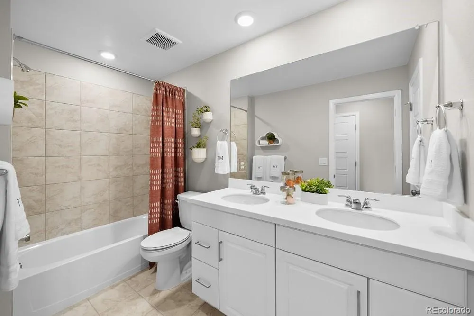
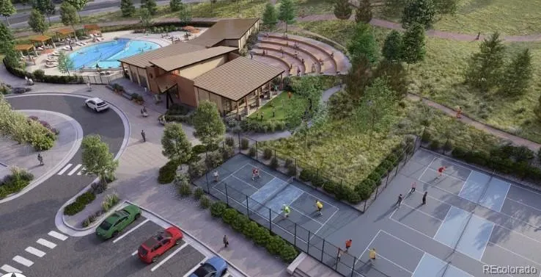
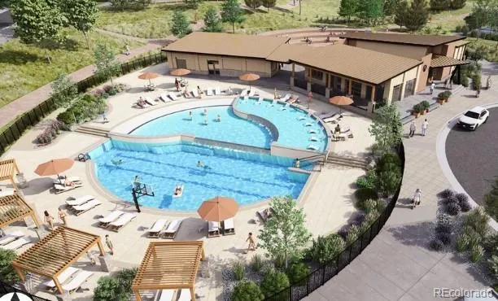
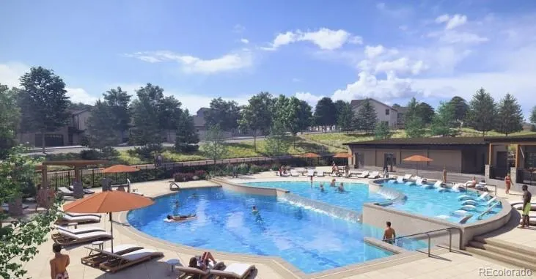
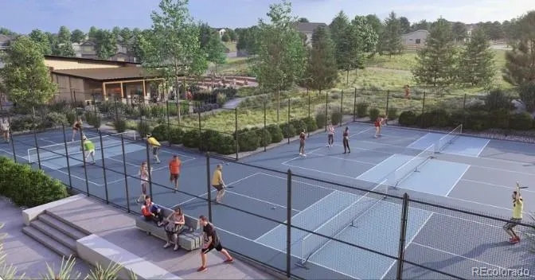
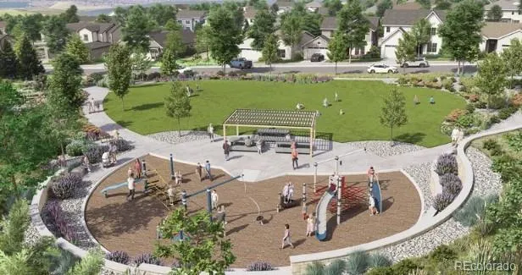
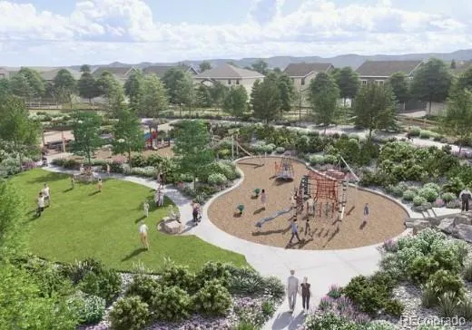
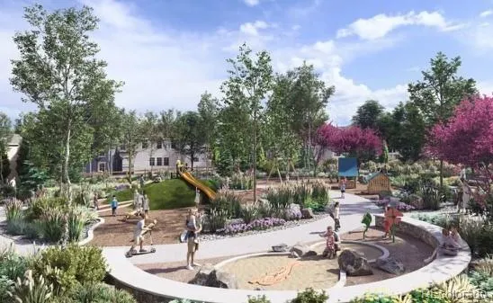
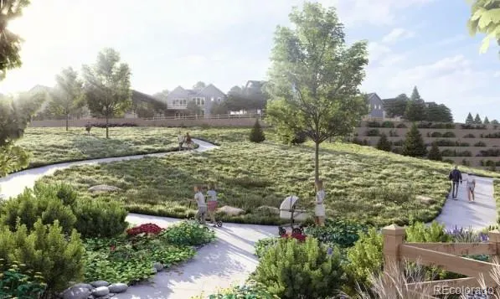
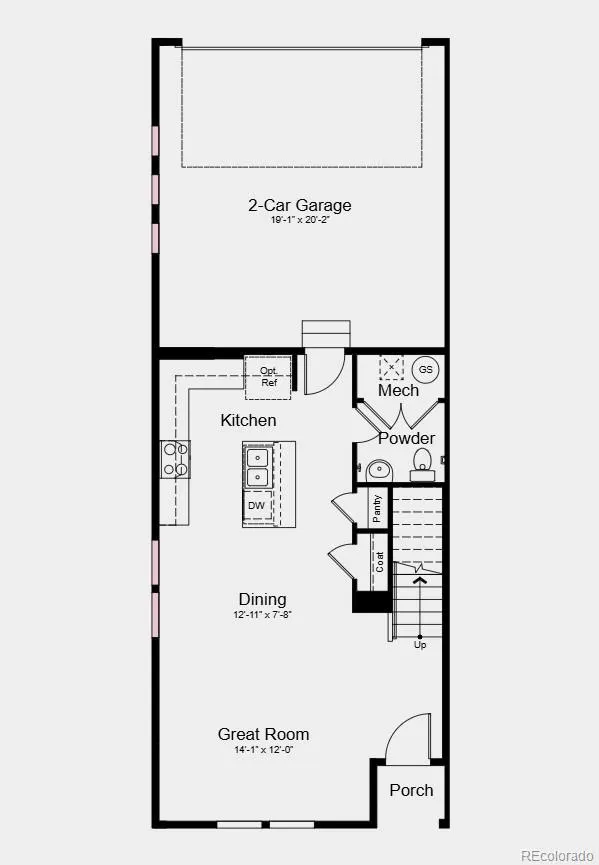
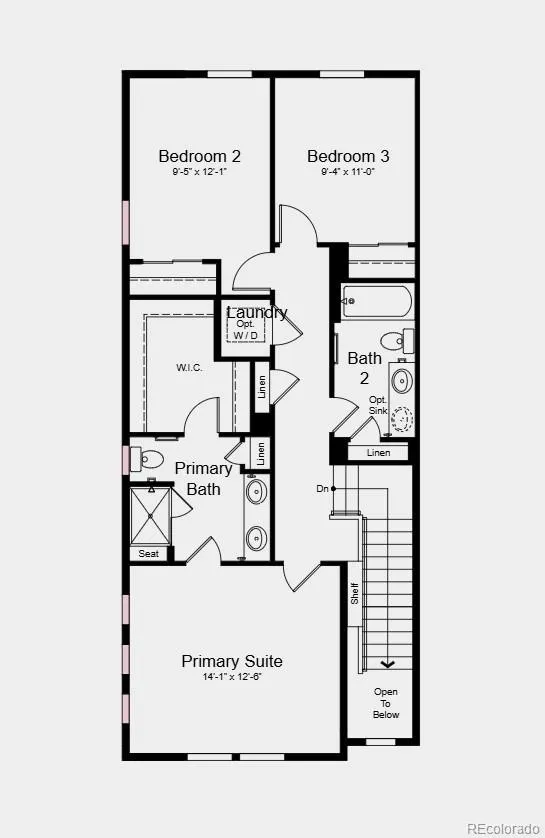
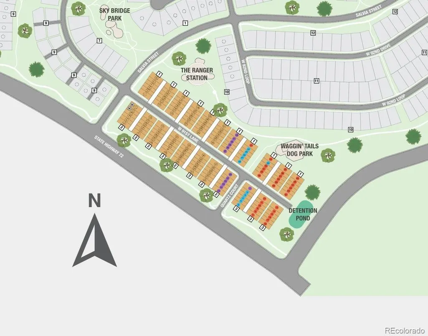
What's Special: End Unit | Lake View | Mountain View | Close to Trails. New Construction - September Completion! Built by America's Most Trusted Home Builder. Welcome to the Frontier at 17201 W 91st Lane in Trailstone Townhomes! This thoughtfully designed new end-unit townhome offers a bright and spacious layout with windows on three sides that enhance natural light throughout the home. The first floor features an inviting great room that flows seamlessly into the dining area and modern kitchen with a large island, powder bathroom, and direct access to the attached two-car garage. Upstairs, the private primary suite includes a spacious walk-in closet and en-suite bathroom with dual sinks and a walk-in shower. Two additional bedrooms, a full bathroom, and a conveniently located laundry room provide space and functionality for everyday living. Trailstone offers exceptional value with low HOA dues and stunning views of Denver, Standley Lake, the Rockies, and nearby open space. Enjoy a planned 5-acre amenity center with a community pool, pickleball, and trails, plus five parks, a dog park, and a certified pollinator garden. With great schools, quick commutes, nearby shopping, and seven miles of scenic trails, Trailstone truly has it all. Additional Highlights Include: slide-in gas range, door into the primary bath, dual sink vanity in the secondary bathroom, and raised vanity in secondary bath. Photos are for representative purposes only. MLS#1817511
| Elementary School | Middle School | High School |
|---|---|---|
| Meiklejohn Elementary School | Wayne Carle Middle School | Ralston Valley High School |
| Price History | |
|---|---|
| 8/17/2026 | Listed $544,799 |
General Features
| Sewer | Public Sewer |
|---|---|
| Heating | Natural Gas |
| Cooling | Central Air |
| Utilities | Electricity Connected,Phone Available |
| Possession | Closing/DOD |
| Roof | Composition |
| Appliances | Cooktop,Dishwasher,Disposal,Electric Water Heater,Microwave,Oven,Self Cleaning Oven,Sump Pump |
| HOA Fee | 203 |
| Garage Spaces | 2 |
| Association Fee Includes | Maintenance Grounds |
| Architectural Style | Contemporary |
| Security Features | Carbon Monoxide Detector(s),Smoke Detector(s) |
| Construction Materials | Frame,Other |
| Exclusions | None |
| Pets Allowed | Yes |
| Year Built | 2026 |
| View | Mountain(s),Water |
| Levels | Two |
| Property Subtype | Townhouse |
| Tax Year | 2025 |
| Ownership | Builder |
| Assoc Fee Paid Per | Monthly |
| County | Jefferson |
| Property Type | Residential |
| Association Amenities | Fitness Center,Park,Pool,Trail(s) |
| HOA | Yes |
| Attached Garage | Yes |
| Subdivision Name | Trailstone Townhomes |
| Facing Direction | Southeast |
| Full Baths | 2 |
| Status | Active |
| Directions | From US-6 Take US-6 W to CO-93 N in Golden,Continue on CO-93 N,Turn right onto CO-72 E/Coal Creek Canyon Rd,Turn left onto Candelas Pkwy. From I-70 W: Take I-70 W to CO-72 W/Ward Rd in Wheat Ridge. T |
| High School | Ralston Valley |
| City | Arvada |
| Association Name | Advanced HOA Management |
| Entry Location | Ground |
| Senior Community Y/N | No |
| High School District | Jefferson County R-1 |
| Listing Terms | Cash,Conventional,FHA,VA Loan |
| Elementary School | Meiklejohn |
| Tax Annual Amount | 5500 |
| Home Warranty Y/N | Yes |
| Middle/Junior High School | Wayne Carle |
| Property Condition | New Construction,Under Construction |
| Structure Type | Townhouse |
| Builder Name | Taylor Morrison |
| Standard Status | Active |
| Middle/Junior School District | Jefferson County R-1 |
| Elementary School District | Jefferson County R-1 |
Interior Features
| Interior Amenities | Eat-in Kitchen,Entrance Foyer,Kitchen Island,Open Floorplan,Pantry,Quartz Counters |
|---|---|
| Flooring | Carpet,Tile |
| Furnished Y/N | Unfurnished |
| Common Walls | 1 Common Wall |
| Basement (Y/N) | No |
| Above Grade Finished Area | 1421 |
| Half Baths | 1 |
| Laundry Features | In Unit |
| Total Bedrooms | 3 |
| Entry Level | 1 |
| Main Level Bathrooms | 1 |
| Total Baths | 3 |
Exterior Features
| Exterior Amenities | Rain Gutters |
|---|---|
| Parking Features | Concrete,Insulated Garage |
| Lot Features | Corner Lot,Master Planned |
| Water Source | Public |
| Total Parking | 2 |
| Foundation Details | Slab |
| Building Area Total | 1421 |
| Builder Model | Frontier |
Amenities
- Foreclosure
- Views
- Short Sale
- New Construction
- Adult 55+
- Lease To Own
- No HOA Fees
- Furnished
- Pets
- Primary On Main
- Air Conditioning
- Seller Finance
- Green
- Fixer Upper
- Horse
- Golf
- Fireplace
- Deck
- Garage
- Basement
- Pool
Property vs Townhouse Average in 80007
Price
Taxes
Year Built
Visits
In The Neighborhood
Arvada
$ 504,990
- Type
- Townhouse
- Size
- 1,371 SqFt
- Rooms
- 3 Beds + 2.5 Baths
 RE/MAX Professionals #1944308
Arvada
$ 582,599
- Type
- Townhouse
- Size
- 1,613 SqFt
- Rooms
- 3 Beds + 2.5 Baths
RE/MAX Professionals #4886386

