

Address
1030 E 4th Avenue, Denver, CO
Price
$ 550,000
Property Attributes
- MLS#1809677
- TypeTownhouse
- Listing Status Active
- CountyDENVER
- CityDenver
- NeighborhoodAlamo Placita
- Zip80218
- StyleTownhouse
- Year Built1906
- Taxes$ 2964
- Price$ 550,000
- Bedrooms2
- Full Bathrooms1
- Half Bathrooms0
- Sqr Footage1298
- Lot Size0.05 Acres
Data Source:
REColorado (MTOMLS)
Property Description
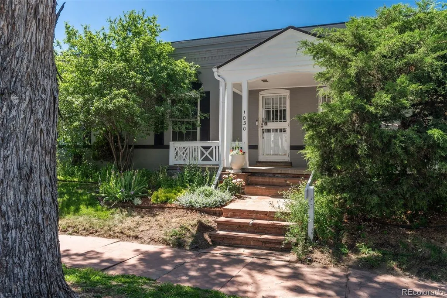
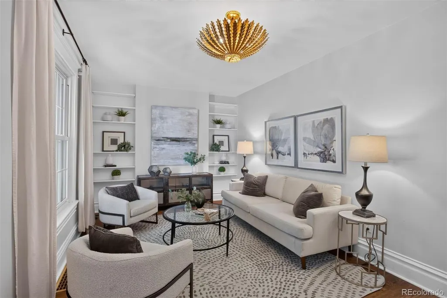
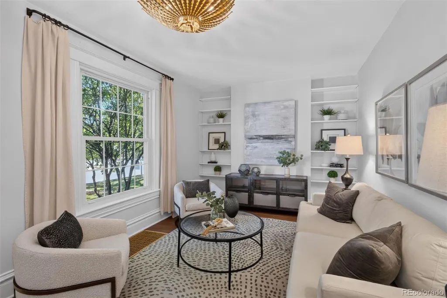
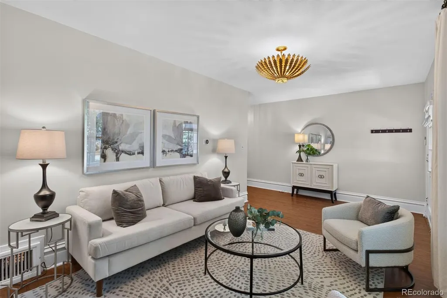
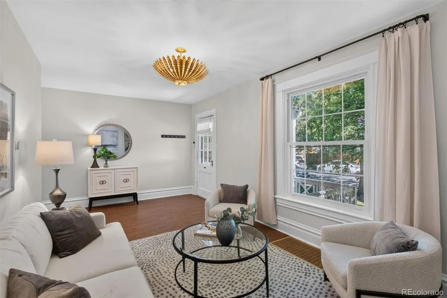
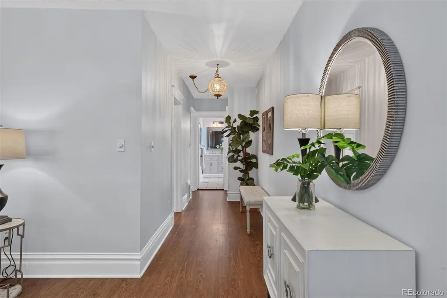
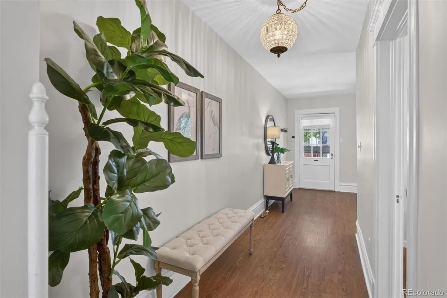
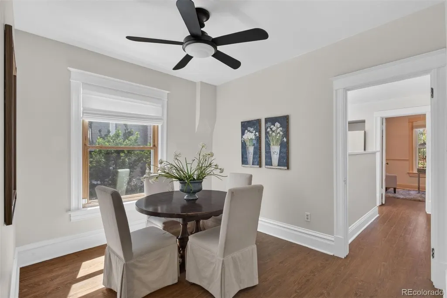
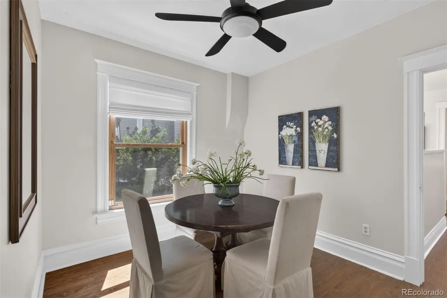
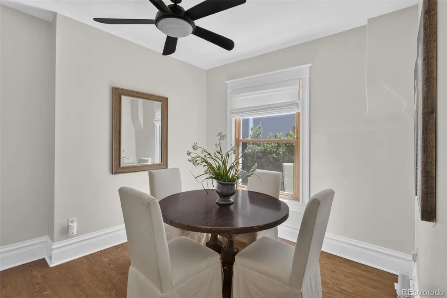
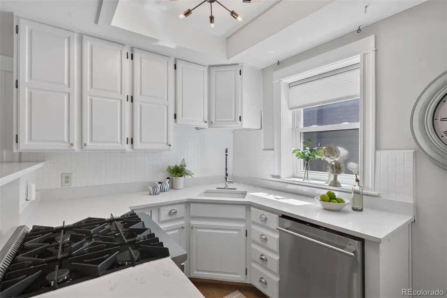
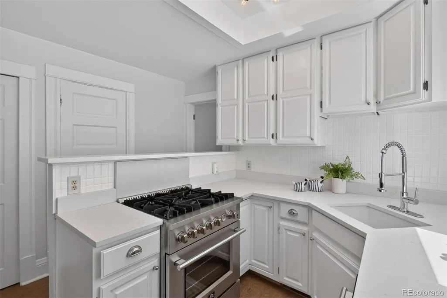
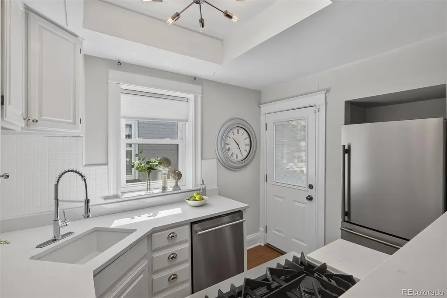
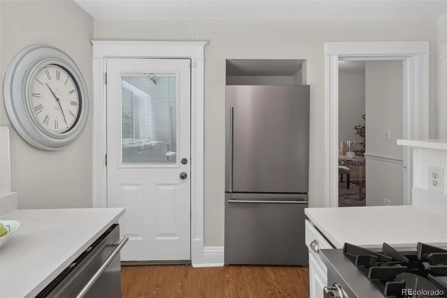
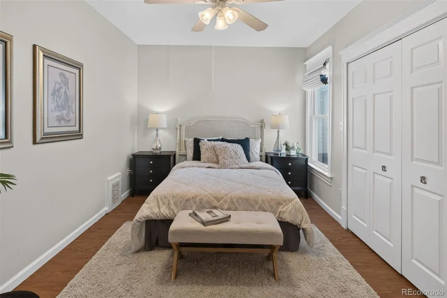
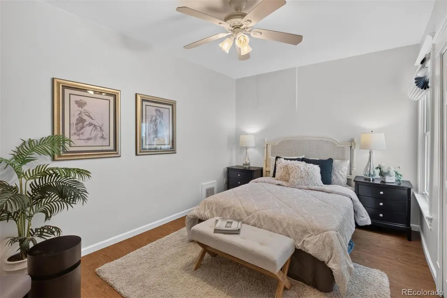
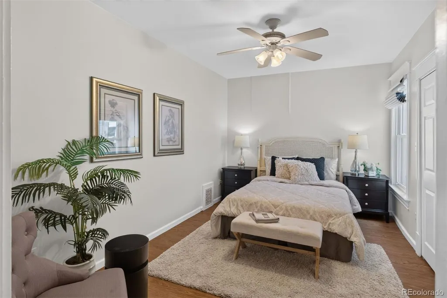
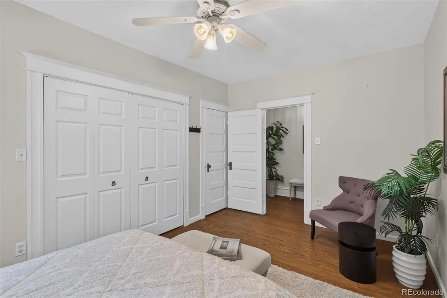
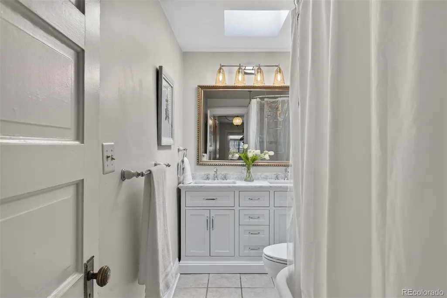
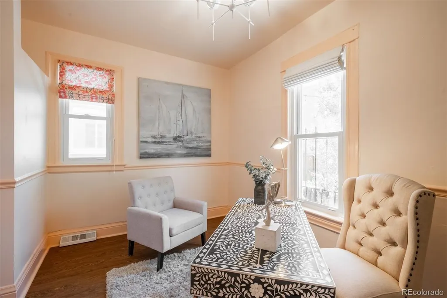
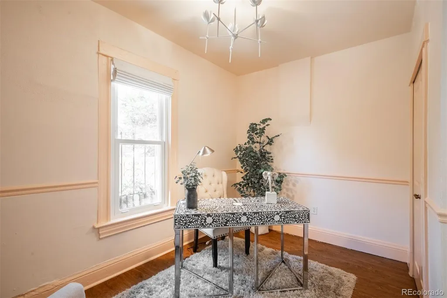
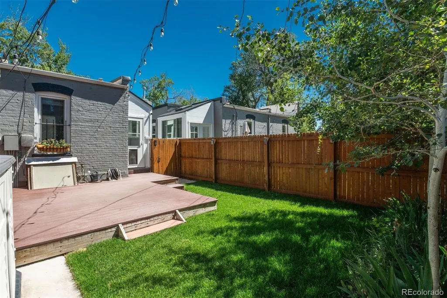
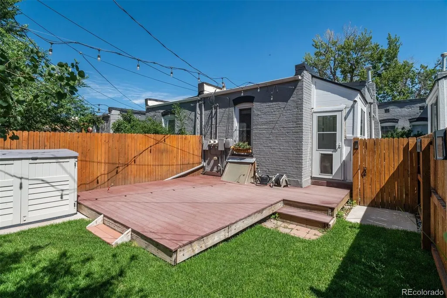
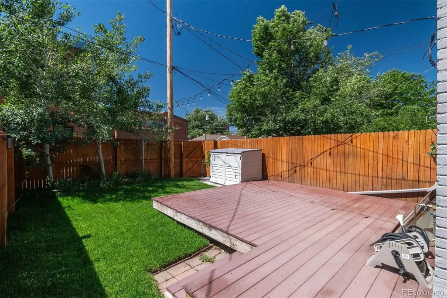
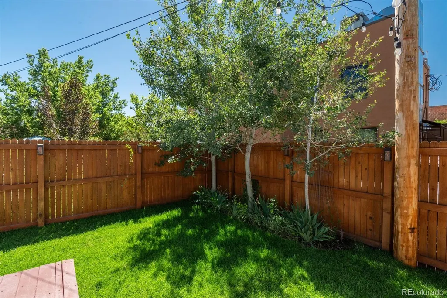
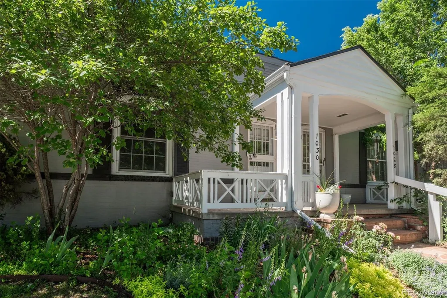
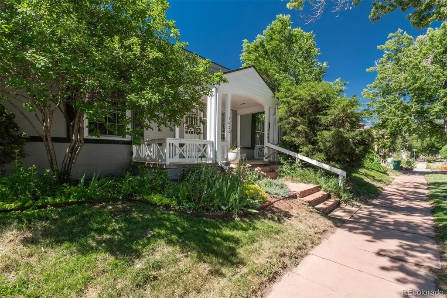
This historic row home in Denver's highly sought-after Alamo Placita neighborhood seamlessly blends timeless charm with modern convenience. This two-bedroom, one-bathroom residence showcases soaring ceilings, beautiful original moldings, and gleaming hardwood floors throughout. Step inside to a bright and inviting living room featuring built-in shelving and oversized windows that fill the space with abundant natural light. A spacious, wide hallway leads to a charming dining room, creating the perfect setting for hosting friends and family. Just beyond the dining room, you'll find a beautifully updated kitchen featuring freshly painted cabinetry, Quartz countertops, new stainless steel appliances, and a separate pantry for added storage and functionality. The home offers a generously sized primary bedroom with ample space to unwind, along with a secondary bedroom ideal for guests, a nursery, or a home office. Outside, enjoy a private, fenced outdoor retreat complete with new sod—perfect for entertaining, gardening, or simply relaxing with your morning coffee. Located just one block from Alamo Placita Park and minutes from both Washington Park and Cheesman Park, this home offers exceptional access to some of Denver's most beloved outdoor spaces. Enjoy a truly walkable lifestyle with the shopping, dining, and amenities of Cherry Creek and downtown Denver just moments away. Combining historic character, thoughtful updates, and an unbeatable location, this home presents a rare opportunity to own a piece of Denver history in one of the city's most desirable neighborhoods. Don't miss
| Elementary School | Middle School | High School |
|---|---|---|
| Dora Moore Elementary School | Morey Middle School | East High School |
| Price History | |
|---|---|
| 6/18/2026 | Listed $575,000 |
| 7/23/2026 | 3$560,000 |
| 8/13/2026 | 2$550,000 |
General Features
| Sewer | Public Sewer |
|---|---|
| Heating | Forced Air,Natural Gas |
| Cooling | Central Air |
| Utilities | Electricity Connected,Natural Gas Connected |
| Possession | Negotiable |
| Roof | Membrane |
| Appliances | Dishwasher,Disposal,Gas Water Heater,Microwave,Oven,Range,Refrigerator |
| Zoning | U-SU-B |
| HOA Fee | 268 |
| Association Fee Includes | Insurance,Irrigation,Maintenance Grounds,Maintenance Structure,Recycling,Sewer,Trash,Water |
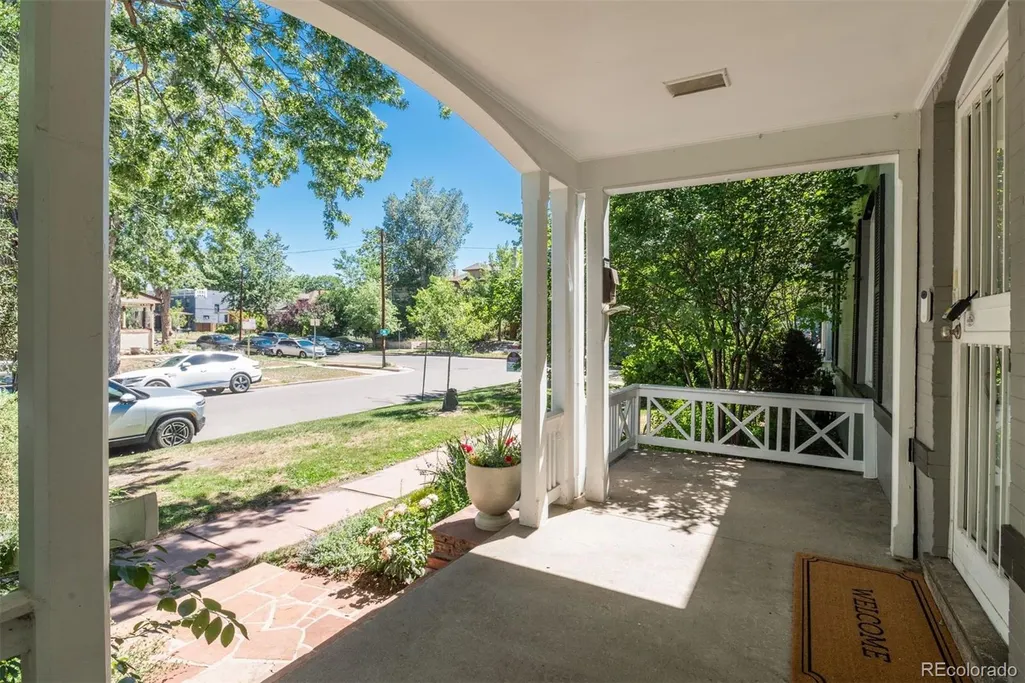
| Patio/Porch Features | Deck,Front Porch |
| Construction Materials | Brick |
| Exclusions | Seller's personal property |
| Pets Allowed | Cats OK,Dogs OK,Yes |
| Year Built | 1906 |
| Levels | One |
| Property Subtype | Townhouse |
| Tax Year | 2024 |
| Ownership | Individual |
| Assoc Fee Paid Per | Monthly |
| County | Denver |
| Property Type | Residential |
| HOA | Yes |
| Attached Garage | No |
| Subdivision Name | Alamo Placita |
| Facing Direction | North |
| Full Baths | 1 |
| Status | Active |
| High School | East |
| City | Denver |
| Association Name | Arlington Park HOA |
| Entry Location | Ground |
| Senior Community Y/N | No |
| High School District | Denver 1 |
| Lot Size Units | Square Feet |
| Lot Size Square Feet | 2160 |
| Listing Terms | Cash,Conventional |
| Elementary School | Dora Moore |
| Tax Annual Amount | 2964 |
| Middle/Junior High School | Morey |
| Property Condition | Updated/Remodeled |
| Virtual Tour | https://homes.livsothebysrealty.com/1030east4thavenue |
| Structure Type | Townhouse |
| Standard Status | Active |
| Occupancy Type | Owner |
| Middle/Junior School District | Denver 1 |
| Elementary School District | Denver 1 |
Interior Features
| Interior Amenities | Built-in Features,Ceiling Fan(s),Laminate Counters,Pantry |
|---|---|
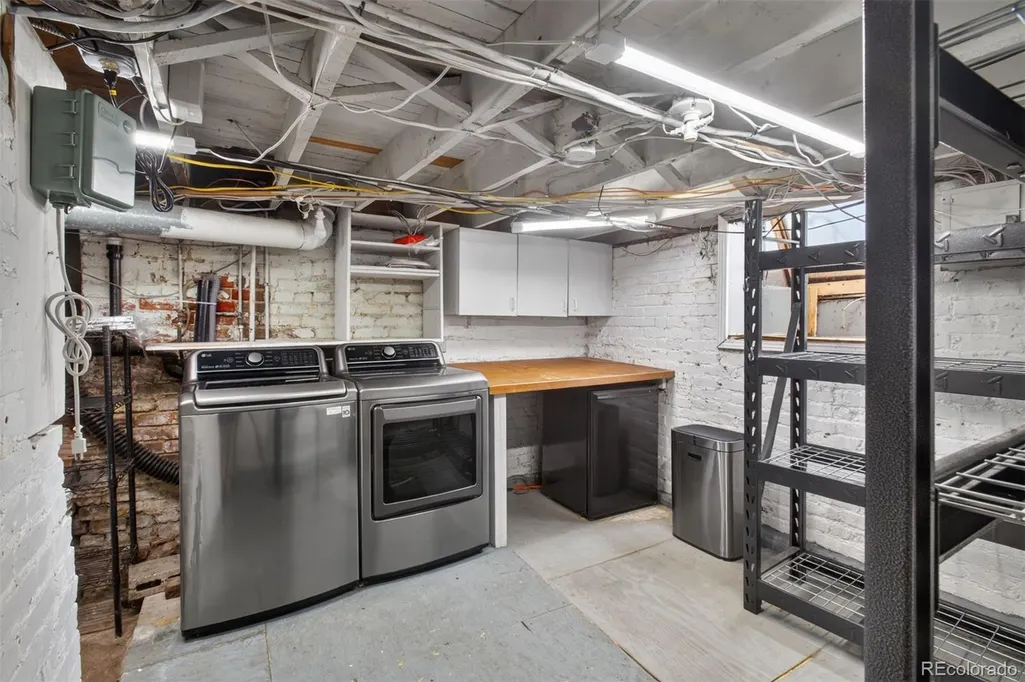
| Basement | Partial,Unfinished |
| Flooring | Laminate,Tile |
| Common Walls | 2+ Common Walls |
| Basement (Y/N) | Yes |
| Window Features | Double Pane Windows,Skylight(s) |
| Above Grade Finished Area | 1040 |
| Laundry Features | In Unit |
| Total Bedrooms | 2 |
| Main Level Bedrooms | 2 |
| Main Level Bathrooms | 1 |
| Total Baths | 1 |
Exterior Features
| Exterior Amenities | Private Yard |
|---|---|
| Lot Features | Historical District,Landscaped,Sprinklers In Front,Sprinklers In Rear |
| Water Source | Public |
| Lot Size Area | 2160 |
| Building Area Total | 1298 |
| Lot Size Acres | 0.05 |
| Road Surface Type | Paved |
Amenities
- Foreclosure
- Views
- Short Sale
- New Construction
- Adult 55+
- Lease To Own
- No HOA Fees
- Furnished
- Pets
- Primary On Main
- Air Conditioning
- Seller Finance
- Green
- Fixer Upper
- Horse
- Golf
- Fireplace
- Deck
- Garage
- Basement
- Pool
Property vs Townhouse Average in 80218
Price
Taxes
Year Built
Visits


