



Address
10037 Darwin Lane, Highlands Ranch, CO
Price
$ 589,000
Property Attributes
- MLS#1805971
- TypeSingle Family
- Listing Status Active
- CountyDOUGLAS
- CityHighlands Ranch
- NeighborhoodHighlands Ranch
- Zip80130
- StyleHouse
- Year Built1998
- Taxes$ 3886
- Price$ 589,000
- Bedrooms3
- Full Bathrooms2
- Half Bathrooms1
- Sqr Footage2144
- Lot Size0.13 Acres
Data Source:
REColorado (MTOMLS)
Property Description
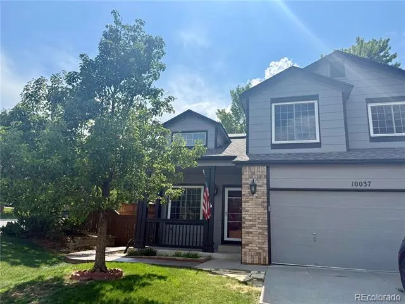
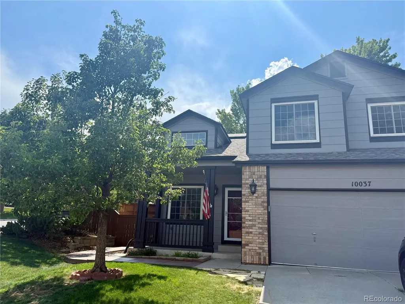
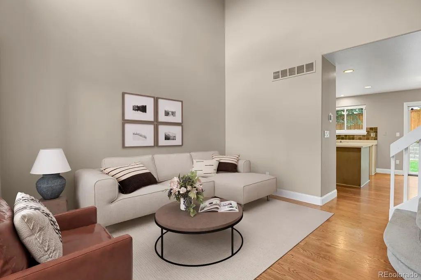
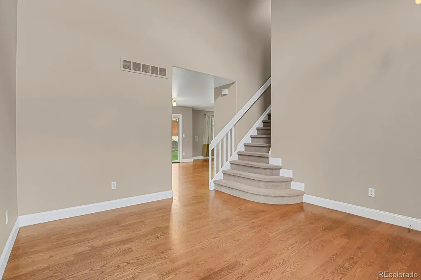
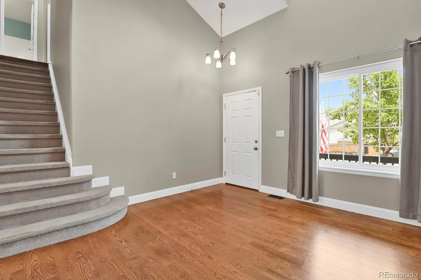
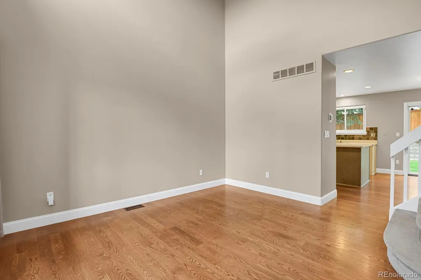
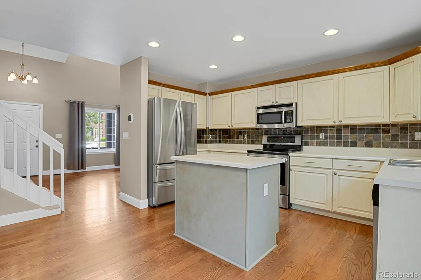
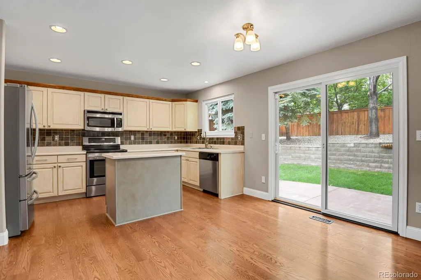
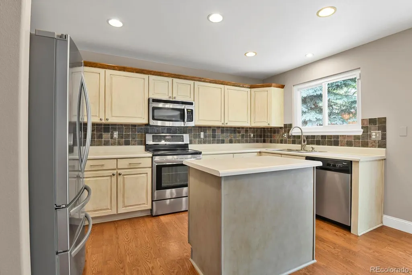
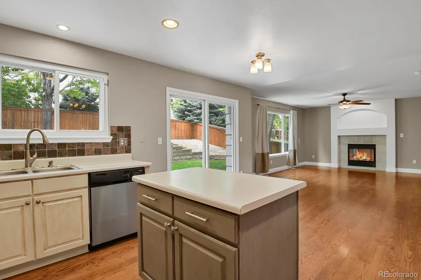
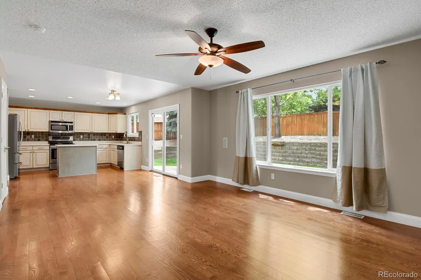
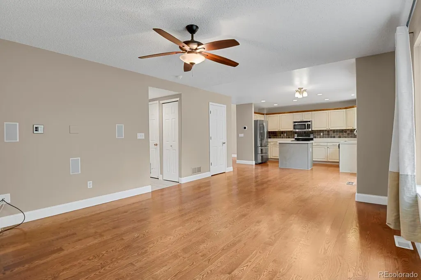
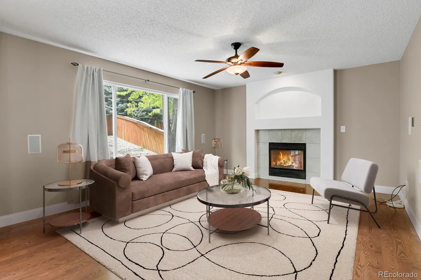
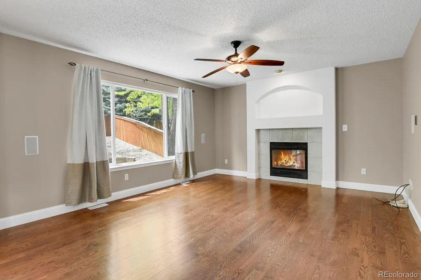
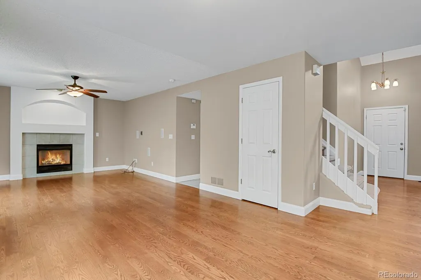
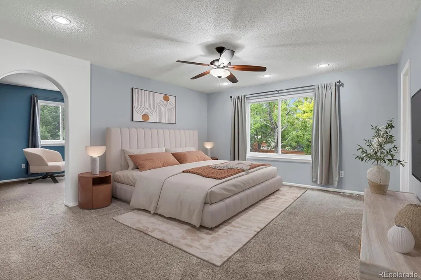
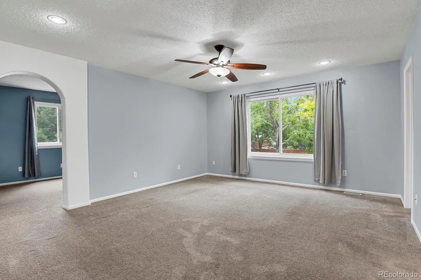
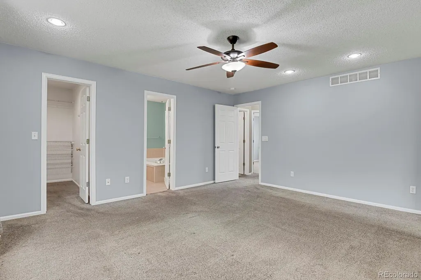
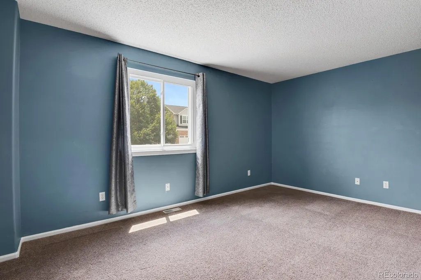
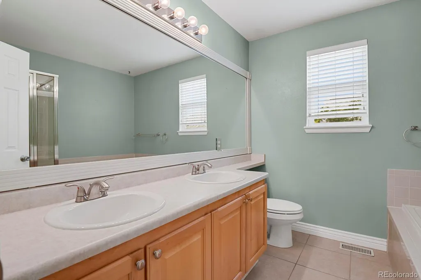
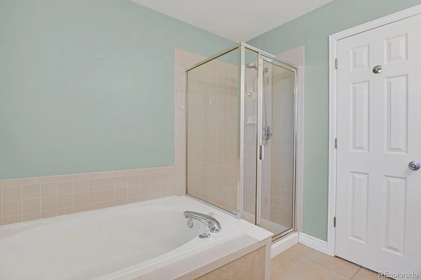
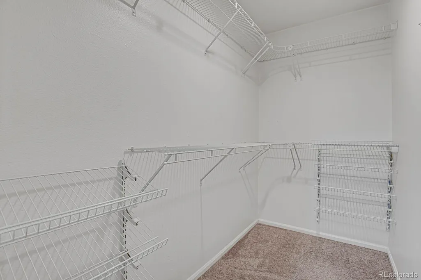
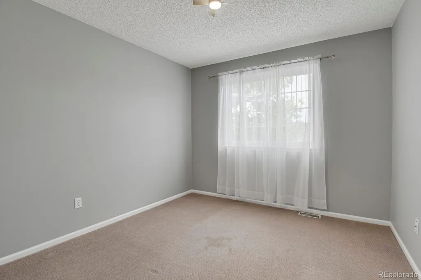
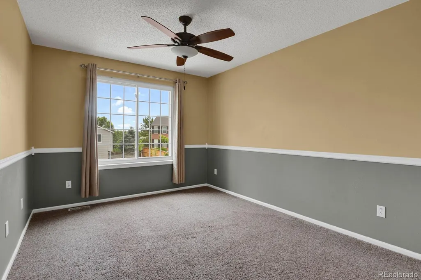
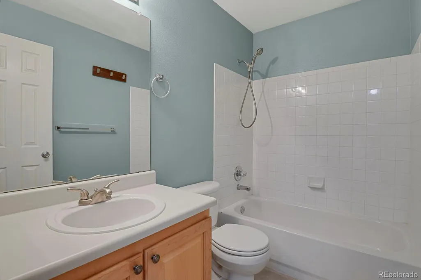
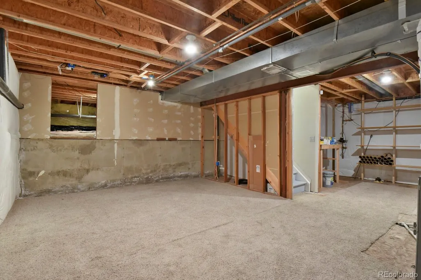
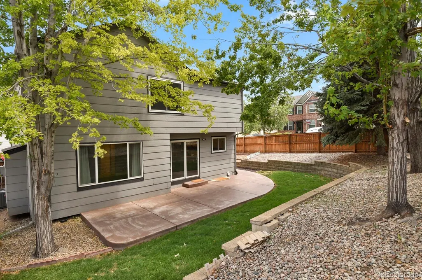
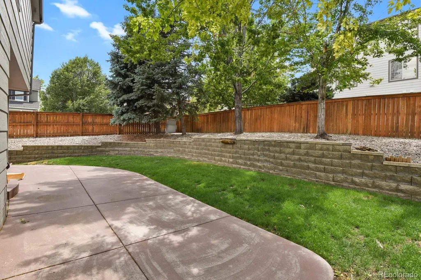
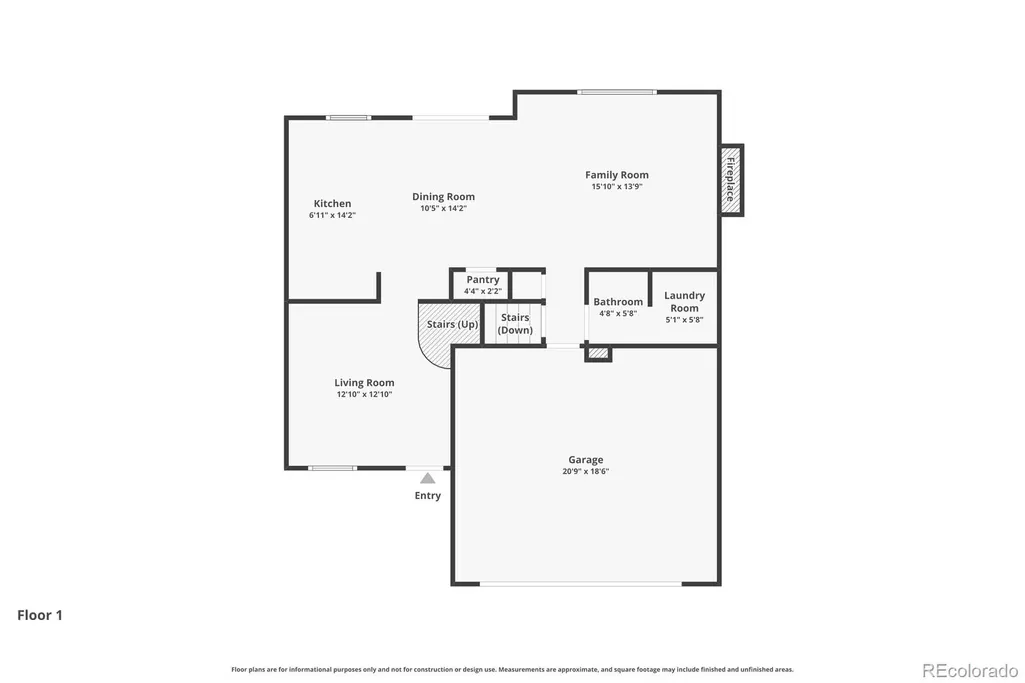
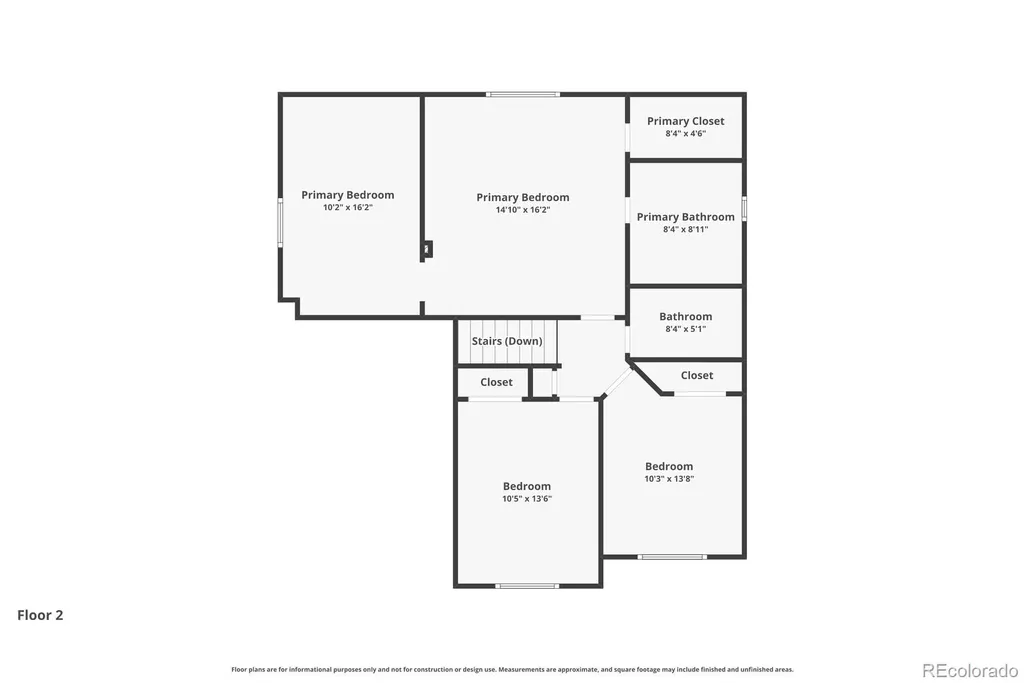
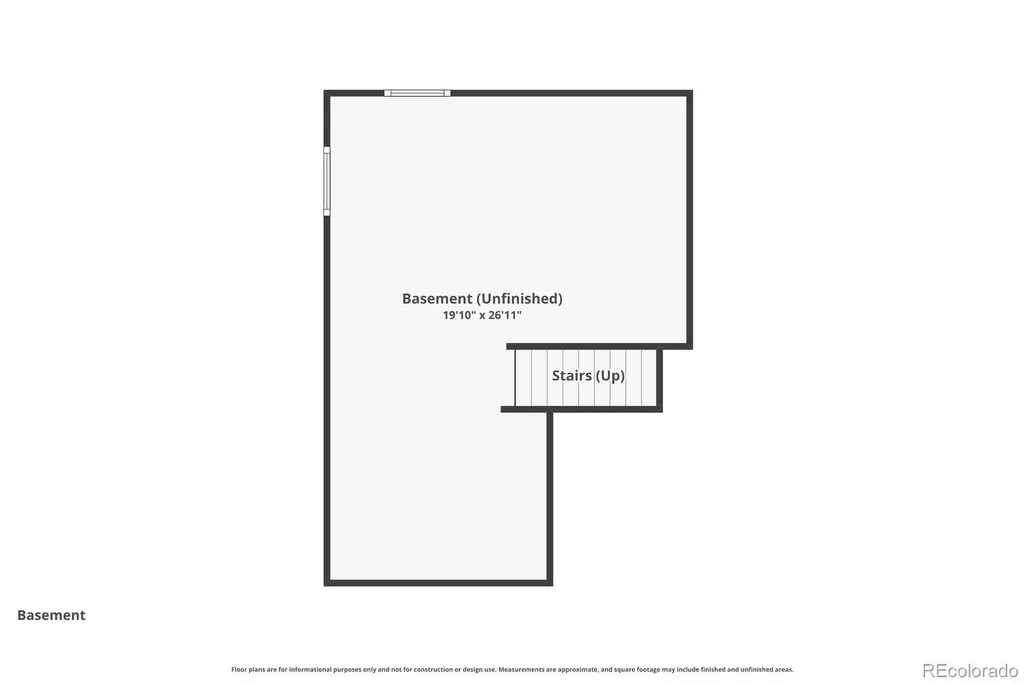
New Price! Ask About Preferred Lender Incentives Worth Up to $5,600! Welcome home to a charming Highlands Ranch property that offers something increasingly hard to find, a private, tree-lined backyard on a corner lot, while still being close to everything you need. Mature trees in the backyard create a peaceful outdoor retreat that feels tucked away from it all. It’s the perfect spot to enjoy your morning coffee, gather with friends, or simply relax and enjoy beautiful Colorado evenings. Inside, the open and inviting floor plan offers vaulted ceilings at the entry, warm hardwood floors, and two comfortable living spaces. The living room features a cozy fireplace and views of the backyard, while the flexible entry space can easily serve as a dining room, office, or additional living area. The kitchen is open to the main living space and is perfect for everyday life and easy entertaining. The spacious primary suite offers a private bath, walk-in closet, and a separate sitting area that can be used in a variety of ways, including a home office, reading nook, workout space, or simply a quiet escape at the end of the day. Two secondary bedrooms upstairs, with a basement ready to make your own. And behind the scenes, you'll appreciate the thoughtful updates and energy-efficient features, including a 3-year-old roof, newer windows with a transferable warranty, newer exterior paint, freshly painted interiors, newer HVAC, water heater and sump pump, and fully owned solar panels to help reduce energy costs. Surround sound in the living area and existing security-system wiring add even more. Best of all, this home puts you minutes from parks, trails, schools, shopping, dining, and major commuter routes, making it easy to enjoy everything Highlands Ranch has to offer. A great location, a wonderful corner-lot setting, and meaningful updates, this is a home that's easy to settle into and enjoy.
| Elementary School | Middle School | High School |
|---|---|---|
| Arrowwood Elementary School | Cresthill Middle School | Highlands Ranch High School |
| Price History | |
|---|---|
| 7/4/2026 | Listed $599,900 |
| 9/3/2026 | 1$594,900 |
| 9/14/2026 | 1$589,000 |
General Features
| Sewer | Public Sewer |
|---|---|
| Heating | Forced Air,Solar |
| Cooling | Central Air |
| Utilities | Cable Available,Electricity Connected,Internet Access (Wired),Natural Gas Connected,Phone Available |
| Possession | Closing/DOD |
| Roof | Shingle |
| Appliances | Dishwasher,Disposal,Gas Water Heater,Microwave,Refrigerator,Self Cleaning Oven,Sump Pump |
| Zoning | PDU |
| HOA Fee | 174 |
| Garage Spaces | 2 |
| Patio/Porch Features | Front Porch,Patio |
| Security Features | Carbon Monoxide Detector(s),Security System,Smoke Detector(s) |
| Construction Materials | Concrete,Vinyl Siding |
| Exclusions | Sellers personal property |
| Year Built | 1998 |
| Levels | Two |
| Property Subtype | Single Family Residence |
| Tax Year | 2025 |
| Current Use | Live/Work |
| Ownership | Individual |
| Assoc Fee Paid Per | Quarterly |
| County | Douglas |
| Property Type | Residential |
| HOA | Yes |
| Attached Garage | Yes |
| Subdivision Name | Highlands Ranch |
| Full Baths | 2 |
| Status | Active |
| Directions | Take I-25 to Exit 194 – Highlands Ranch Parkway. Head west on Highlands Ranch Parkway. Turn left onto South Broadway. Turn left onto Wildcat Reserve Parkway. Turn right onto Darwin Lane. Continu |
| High School | Highlands Ranch |
| City | Highlands Ranch |
| Association Name | Highlands Ranch |
| Senior Community Y/N | No |
| High School District | Douglas RE-1 |
| Lot Size Units | Square Feet |
| Lot Size Square Feet | 5706 |
| Listing Terms | Cash,Conventional,FHA,Other |
| Elementary School | Arrowwood |
| Tax Annual Amount | 3886 |
| Home Warranty Y/N | No |
| Middle/Junior High School | Cresthill |
| Virtual Tour | https://www.zillow.com/view-imx/dca6aa0e-386c-4e66-b88f-600b113c3f62?setAttribution=mls&wl=true&initialViewType=pano |
| Structure Type | House |
| Standard Status | Active |
| Occupancy Type | Owner |
| Middle/Junior School District | Douglas RE-1 |
| Elementary School District | Douglas RE-1 |
Interior Features
| Interior Amenities | Breakfast Bar,Ceiling Fan(s),Eat-in Kitchen,Five Piece Bath,High Ceilings,High Speed Internet,Kitchen Island,Laminate Counters,Open Floorplan,Primary Suite,Smoke Free,Vaulted Ceiling(s),Walk-In Close |
|---|---|
| Basement | Crawl Space,Partial,Sump Pump,Unfinished |
| Flooring | Carpet,Tile,Wood |
| Furnished Y/N | Unfurnished |
| Total Fireplaces | 1 |
| Fireplace Features | Family Room,Gas |
| Basement (Y/N) | Yes |
| Window Features | Double Pane Windows |
| Above Grade Finished Area | 1680 |
| Half Baths | 1 |
| Laundry Features | Laundry Closet |
| Total Bedrooms | 3 |
| Main Level Bathrooms | 1 |
| Total Baths | 3 |
Exterior Features
| Exterior Amenities | Garden,Private Yard,Rain Gutters |
|---|---|
| Fencing | Full |
| Parking Features | Concrete |
| Lot Features | Corner Lot,Landscaped,Level,Many Trees |
| Water Source | Public |
| Total Parking | 2 |
| Lot Size Area | 5706 |
| Foundation Details | Concrete Perimeter |
| Building Area Total | 2144 |
| Lot Size Acres | 0.13 |
| Road Surface Type | Paved |
| Road Frontage Type | Public |
| Road Responsibility | Public Maintained Road |
| Horse Y/N | No |
Amenities
- Foreclosure
- Views
- Short Sale
- New Construction
- Adult 55+
- Lease To Own
- No HOA Fees
- Furnished
- Primary On Main
- Air Conditioning
- Seller Finance
- Green
- Fixer Upper
- Horse
- Golf
- Fireplace
- Deck
- Garage
- Basement
- Pool
Property vs Single Family Average in 80130
Price
Taxes
Year Built
Visits
In The Neighborhood
Just Listed
Highlands Ranch
$ 1,100,000
- Type
- Single Family
- Size
- 4,196 SqFt
- Rooms
- 4 Beds + 4 Baths
 Berkshire Hathaway HomeServices Colorado, LLC - Highlands Ranch Real Estate #6072891
Just Listed
Highlands Ranch
$ 625,000
- Type
- Single Family
- Size
- 1,816 SqFt
- Rooms
- 3 Beds + 2 Baths
RE/MAX Synergy #3433042
Just Listed
Highlands Ranch
$ 799,000
- Type
- Single Family
- Size
- 2,213 SqFt
- Rooms
- 4 Beds + 3.5 Baths
Compass - Denver #6687980
Just Listed
Highlands Ranch
$ 1,950,000
- Type
- Single Family
- Size
- 7,182 SqFt
- Rooms
- 6 Beds + 7 Baths
LIV Sotheby's International Realty #7645176
Highlands Ranch
$ 915,000
- Type
- Single Family
- Size
- 4,122 SqFt
- Rooms
- 4 Beds + 4 Baths
Berkshire Hathaway HomeServices Colorado, LLC - Highlands Ranch Real Estate #3327996
Highlands Ranch
$ 950,000
- Type
- Single Family
- Size
- 4,357 SqFt
- Rooms
- 6 Beds + 5 Baths
MB Metro Brokers Realty Oasis #6770799
Highlands Ranch
$ 645,000
- Type
- Single Family
- Size
- 3,188 SqFt
- Rooms
- 3 Beds + 2 Baths
Mile High Home Experts LLC #4967175
Highlands Ranch
$ 655,000
- Type
- Single Family
- Size
- 1,872 SqFt
- Rooms
- 4 Beds + 3 Baths
RE Brokers #7713735
Highlands Ranch
$ 585,000
- Type
- Single Family
- Size
- 2,207 SqFt
- Rooms
- 3 Beds + 2.5 Baths
Berkshire Hathaway HomeServices Colorado, LLC - Highlands Ranch Real Estate #5995339
Highlands Ranch
$ 769,000
- Type
- Single Family
- Size
- 3,309 SqFt
- Rooms
- 4 Beds + 3.5 Baths
Your Castle Real Estate Inc #4009485
Highlands Ranch
$ 779,900
- Type
- Single Family
- Size
- 3,482 SqFt
- Rooms
- 5 Beds + 4.5 Baths
MB K Watson Prop #4851789
Highlands Ranch
$ 599,000
- Type
- Single Family
- Size
- 1,881 SqFt
- Rooms
- 3 Beds + 2.5 Baths
Walston Group Real Estate #1629641
Highlands Ranch
$ 1,175,000
- Type
- Single Family
- Size
- 5,162 SqFt
- Rooms
- 5 Beds + 3.5 Baths
Compass - Denver #6485447

