
Just Listed

Address
6816 Coors Court, Arvada, CO
Price
$ 640,000
Property Attributes
- MLS#1776019
- TypeSingle Family
- Listing Status Coming Soon
- CountyJEFFERSON
- CityArvada
- NeighborhoodRalston Valley
- Zip80004
- StyleTraditional
- Year Built1983
- Taxes$ 4232
- Price$ 640,000
- Bedrooms3
- Full Bathrooms3
- Half Bathrooms0
- Sqr Footage1798
- Lot Size0.18 Acres
Data Source:
REColorado (MTOMLS)
Property Description
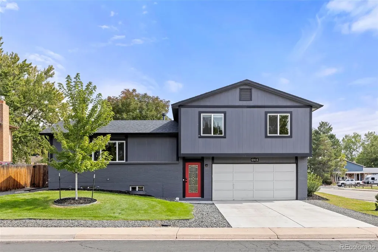
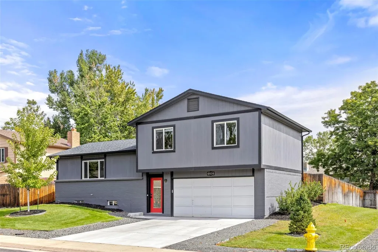
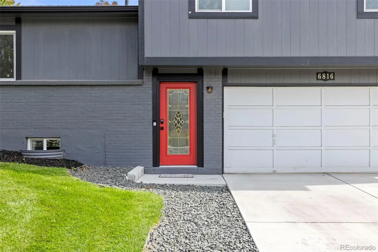
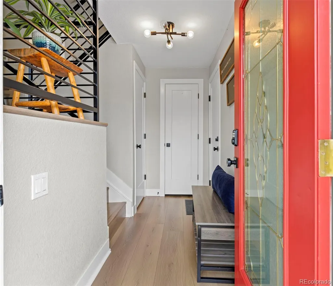
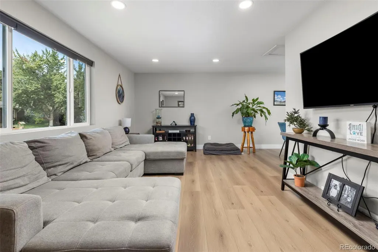
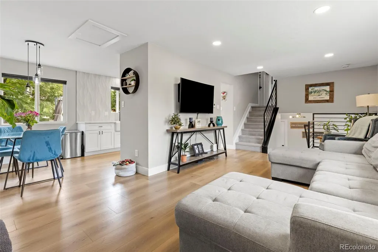
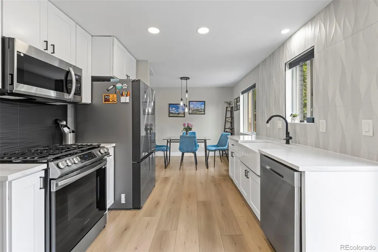
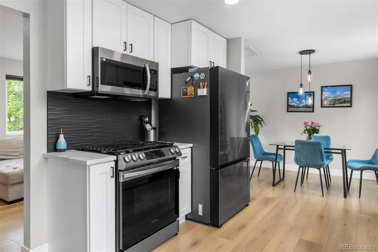
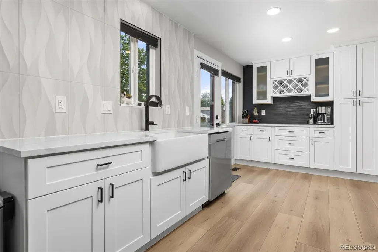
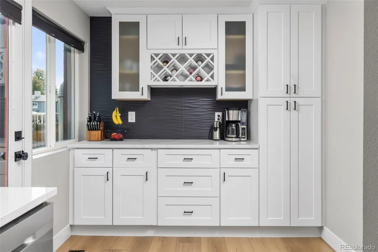
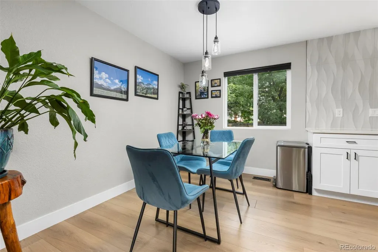
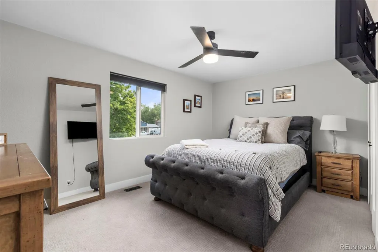
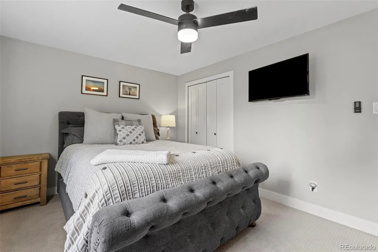
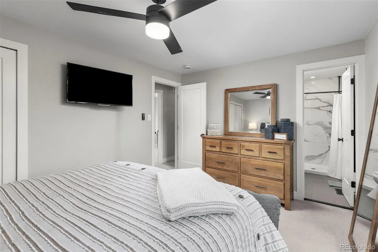
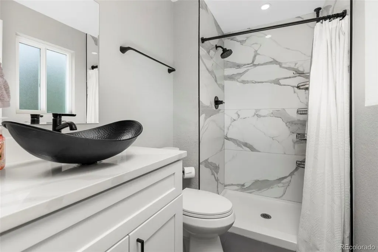
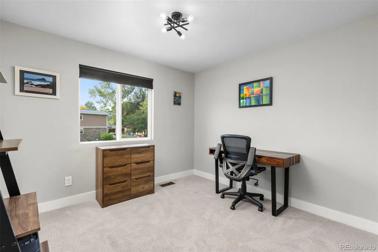
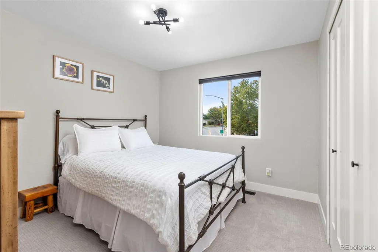
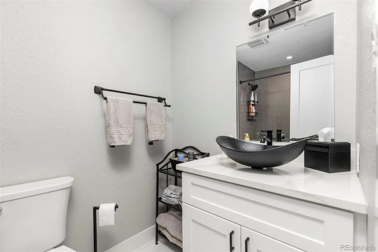
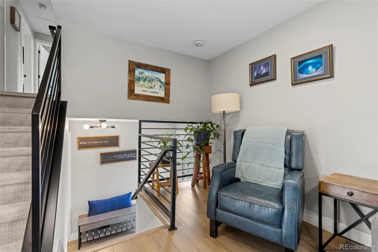
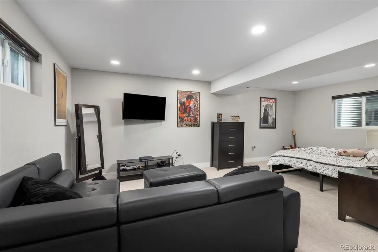
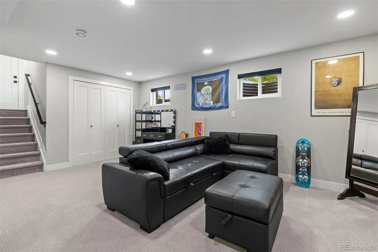
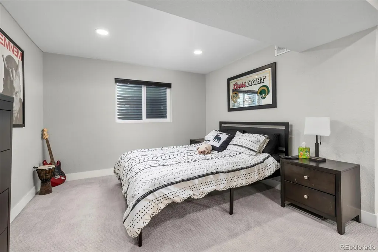
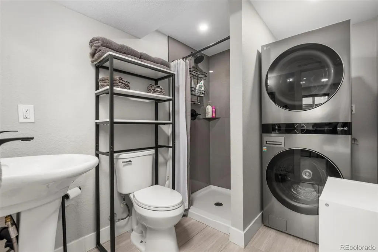
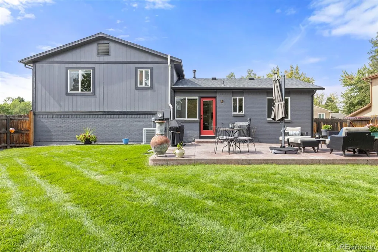
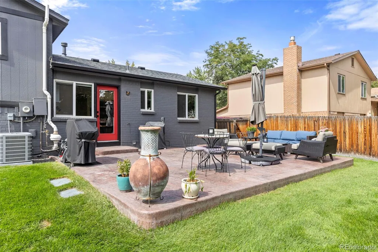
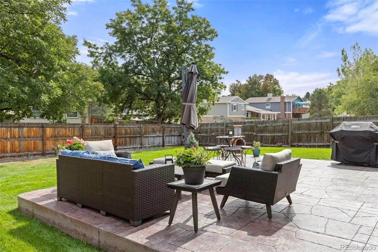
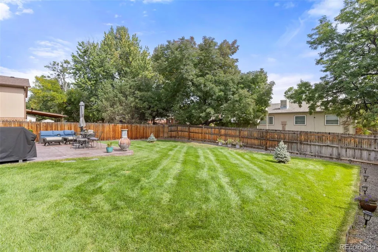
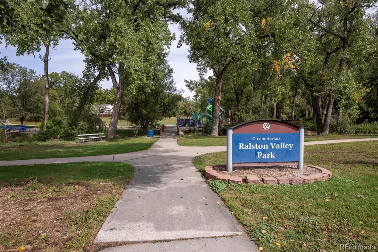
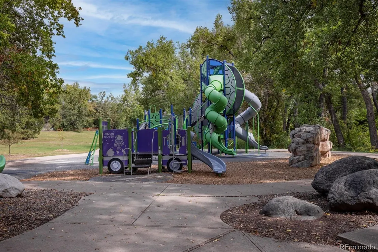
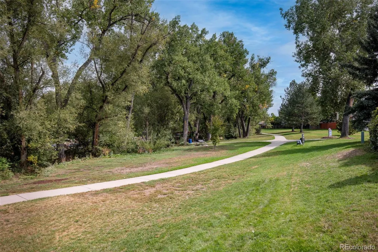
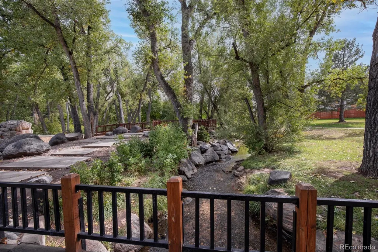
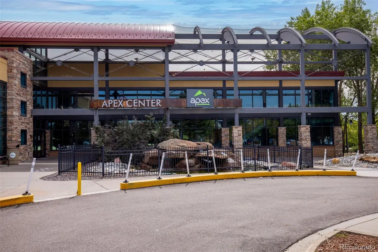
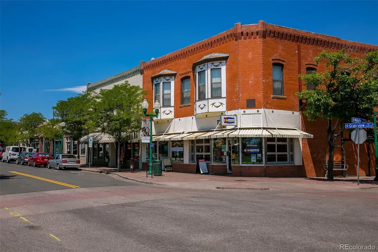
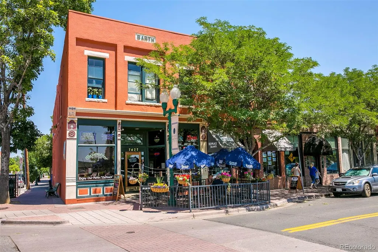
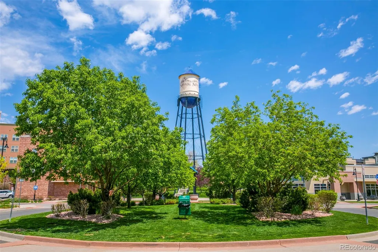
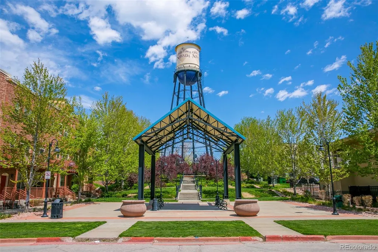
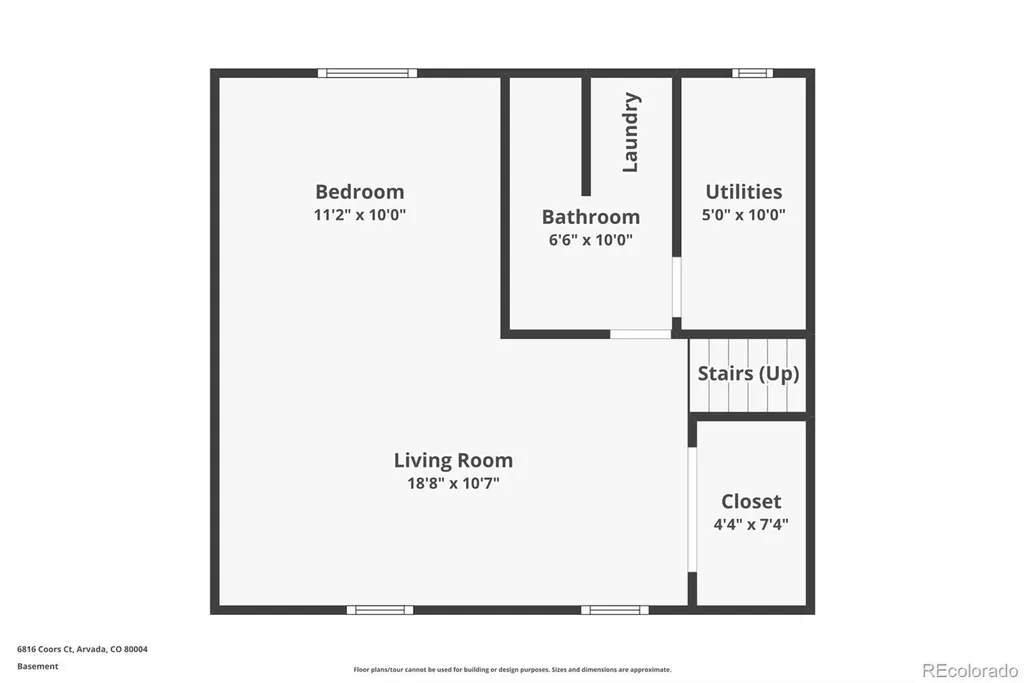
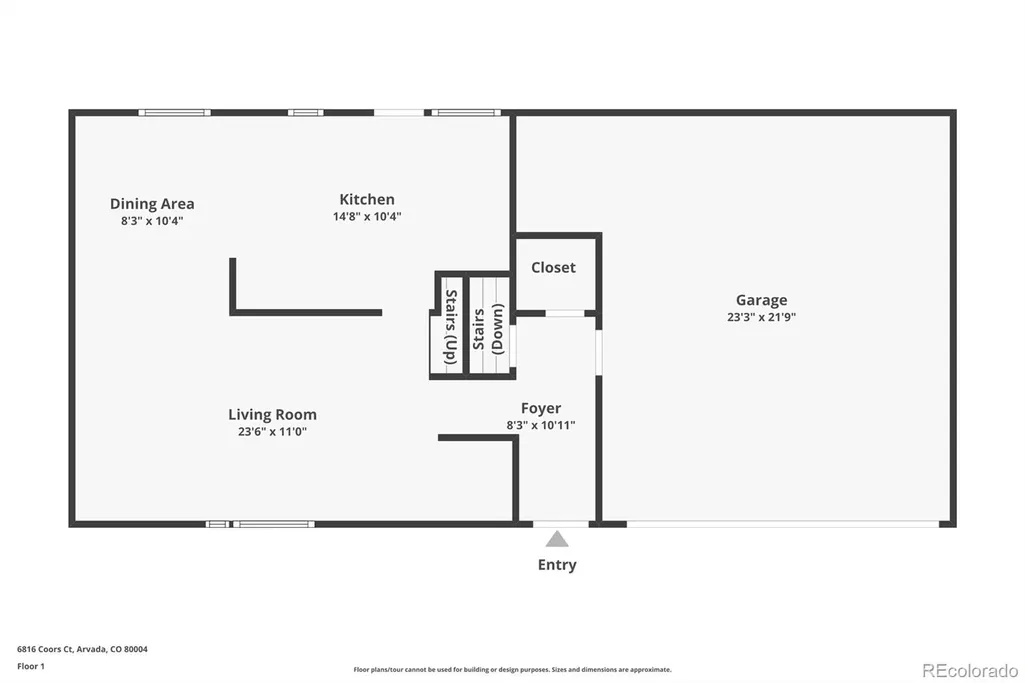
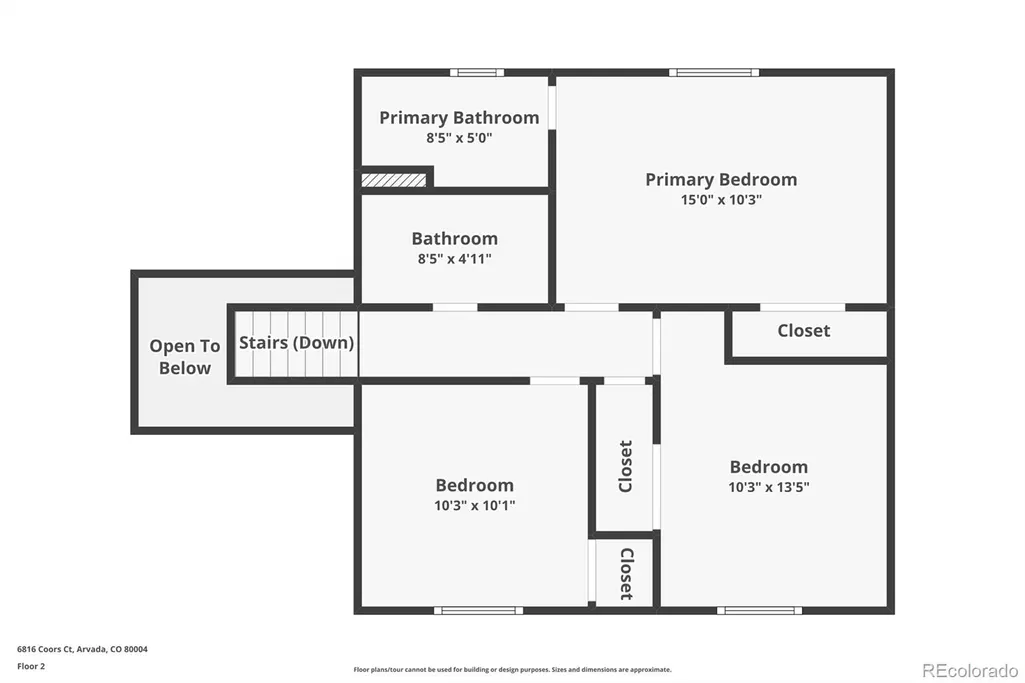
Set on an oversized corner lot in Arvada’s Ralston Valley neighborhood, this beautifully updated home blends thoughtful design with inviting spaces inside and out. Fully remodeled in 2023, the interior feels bright, polished, and cohesive, with wide-plank, waterproof flooring, matte black fixtures, custom iron railings, and an open layout that allows the kitchen, dining, and living spaces to flow naturally together. The kitchen makes a statement with crisp white cabinetry, quartz countertops, stainless steel appliances, a farmhouse sink, designer backsplash, built-in wine rack, and generous pantry storage. Upstairs, the primary suite is complete with an updated ensuite bath featuring modern tilework and a statement vessel sink. The finished, private, lower level adds even more versatility. Currently used as an additional Primary with ensuite, the space is easily repurposed to office, home theater, or recreational use. Outside, the oversized lot inspires open air enjoyment. A fully fenced backyard framed by mature trees offers a lush irrigated lawn and plenty of room to enjoy Colorado’s warmer months, while the stamped concrete patio added in 2023 creates a natural extension of the home for dining, entertaining, or unwinding outdoors. Other major improvements completed in 2023 include windows, roof, gutters, furnace, air conditioning, and irrigated front and back lawns. Carpets and windows professionally cleaned for listing. An oversized 2 car garage provides additional everyday storage. The location makes it easy to enjoy Arvada beyond the front door, with nearby access to the city’s extensive trail and park network. Minutes to Olde Town Arvada’s local restaurants, shops and community events. Easy drive to Denver, Boulder, and the foothills making this a convenient home base for enjoying the Colorado lifestyle through every season!
| Elementary School | Middle School | High School |
|---|---|---|
| Stott Elementary School | Oberon Middle School | Arvada West High School |
| Price History | |
|---|---|
| 9/26/2026 | Listed $640,000 |
General Features
| Sewer | Public Sewer |
|---|---|
| Heating | Forced Air |
| Cooling | None |
| Utilities | Electricity Available,Electricity Connected,Natural Gas Available,Natural Gas Connected |
| Roof | Composition |
| Appliances | Dishwasher,Disposal,Gas Water Heater,Microwave,Range,Refrigerator |
| Garage Spaces | 2 |
| Architectural Style | Traditional |
| Construction Materials | Brick,Concrete,Frame |
| Exclusions | Sellers personal property |
| Year Built | 1983 |
| Electric | 110V,220 Volts |
| Levels | Multi/Split |
| Property Subtype | Single Family Residence |
| Tax Year | 2025 |
| Ownership | Individual |
| County | Jefferson |
| Property Type | Residential |
| HOA | No |
| Attached Garage | Yes |
| Subdivision Name | Ralston Valley |
| Full Baths | 1 |
| Status | Coming Soon |
| High School | Arvada West |
| City | Arvada |
| Entry Location | Ground |
| Senior Community Y/N | No |
| High School District | Jefferson County R-1 |
| Lot Size Units | Square Feet |
| Lot Size Square Feet | 7884 |
| Listing Terms | Cash,Conventional,FHA,VA Loan |
| Elementary School | Stott |
| Tax Annual Amount | 4232 |
| Middle/Junior High School | Oberon |
| Property Condition | Updated/Remodeled |
| Virtual Tour | https://www.zillow.com/view-imx/4246f353-bd10-444f-a489-adc891e42462?setAttribution=mls&wl=true&initialViewType=pano |
| Structure Type | House |
| Standard Status | Coming Soon |
| Occupancy Type | Owner |
| Middle/Junior School District | Jefferson County R-1 |
| Elementary School District | Jefferson County R-1 |
Interior Features
| Interior Amenities | Primary Suite,Quartz Counters,Smart Thermostat,Stone Counters |
|---|---|
| Basement | Finished |
| Flooring | Carpet,Laminate,Tile |
| Basement (Y/N) | Yes |
| Above Grade Finished Area | 1246 |
| 3/4 Baths | 2 |
| Total Bedrooms | 3 |
| Below Grade Finished Area | 539 |
| Total Baths | 3 |
Exterior Features
| Exterior Amenities | Lighting,Private Yard |
|---|---|
| Fencing | Partial |
| Parking Features | Concrete,Finished Garage,Oversized,Storage |
| Lot Features | Corner Lot,Sloped |
| Water Source | Public |
| Total Parking | 2 |
| Lot Size Area | 7884 |
| Foundation Details | Concrete Perimeter |
| Building Area Total | 1798 |
| Lot Size Acres | 0.18 |
| Road Surface Type | Paved |
| Road Frontage Type | Public |
| Road Responsibility | Public Maintained Road |
Amenities
- Foreclosure
- Views
- Short Sale
- New Construction
- Adult 55+
- Lease To Own
- No HOA Fees
- Furnished
- Primary On Main
- Air Conditioning
- Seller Finance
- Green
- Fixer Upper
- Horse
- Golf
- Fireplace
- Deck
- Garage
- Basement
- Pool
Property vs Single Family Average in 80004
Price
Taxes
Year Built
Visits


