
Address
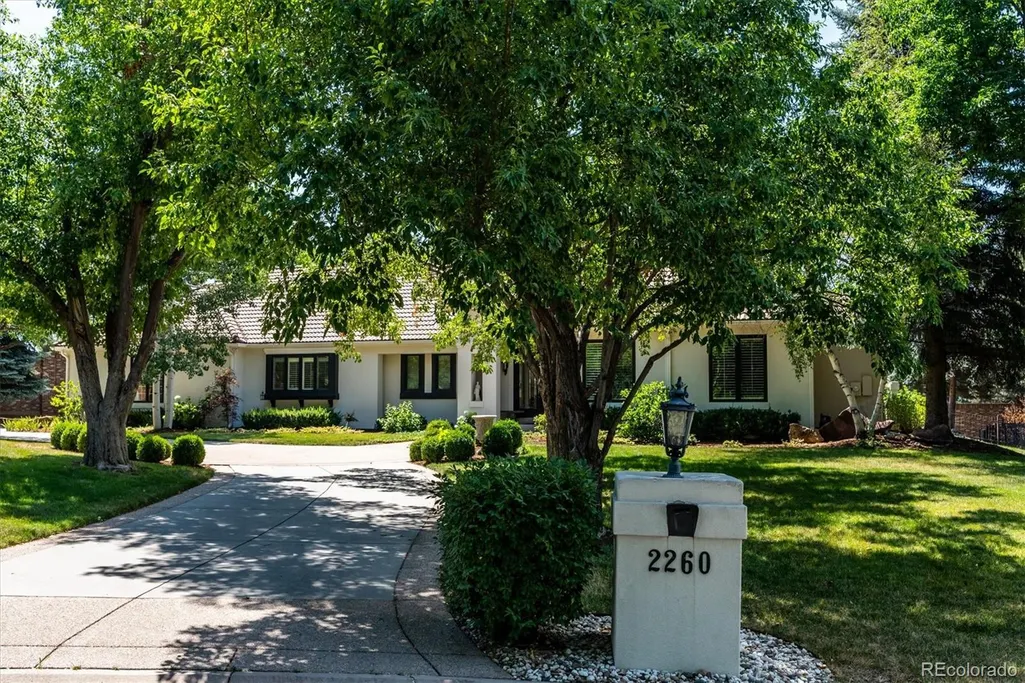
2260 E Grand Avenue, Cherry Hills Village, CO
Price
$ 2,495,000
Property Attributes
- MLS#1750665
- TypeSingle Family
- Listing Status Pending
- CountyARAPAHOE
- CityCherry Hills Village
- NeighborhoodCherry Hills Farm West
- Zip80113
- StyleTraditional
- Year Built1993
- Taxes$ 16063
- Price$ 2,495,000
- Bedrooms6
- Full Bathrooms5
- Half Bathrooms1
- Sqr Footage7000
- Lot Size0.93 Acres
Data Source:
REColorado (MTOMLS)
Property Description
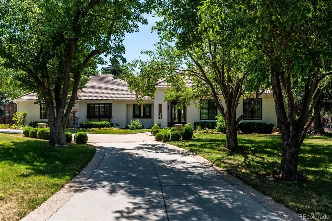
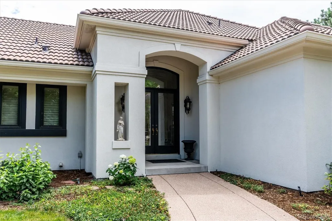
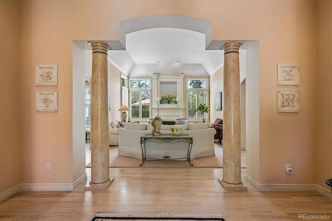
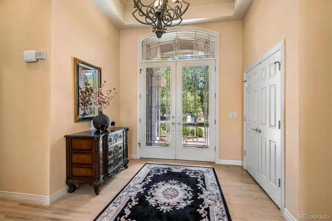
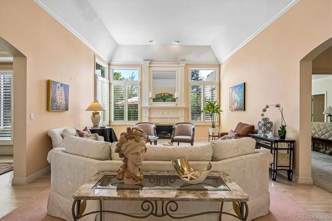
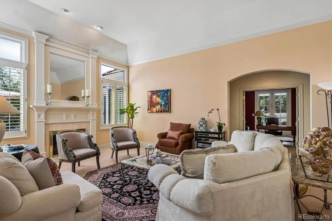
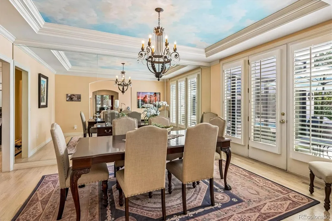
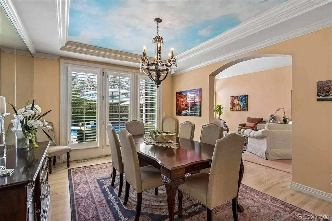
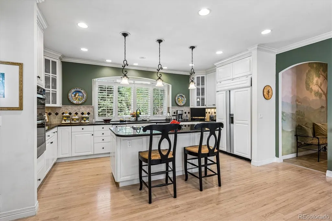
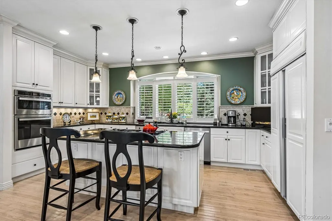
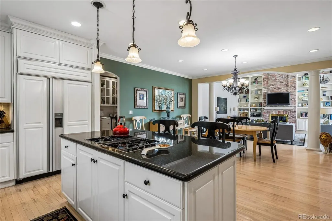
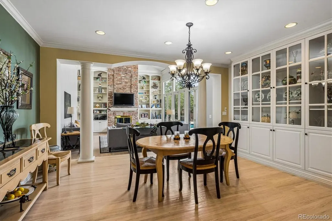
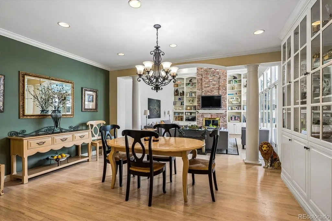
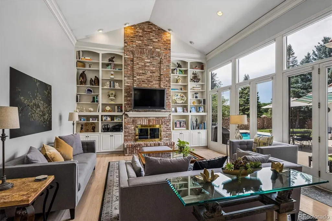
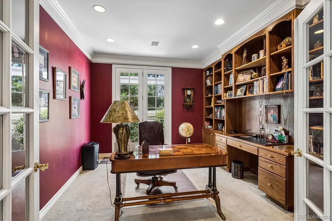
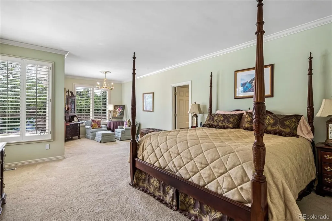
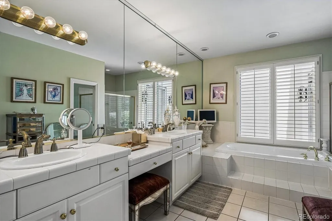
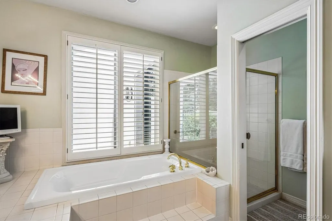
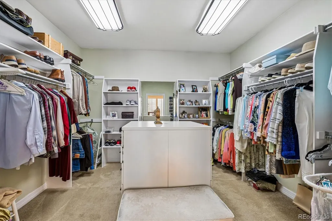
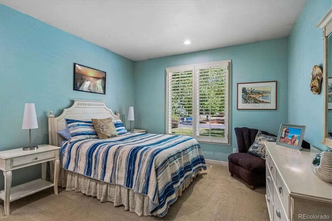
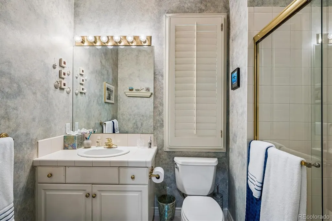
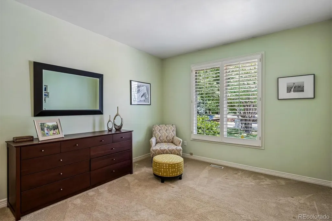
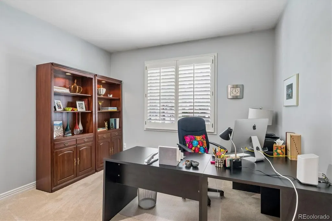
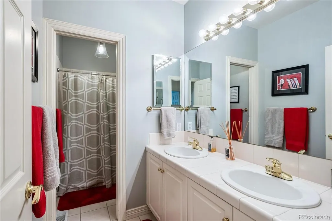
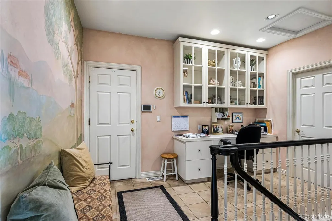
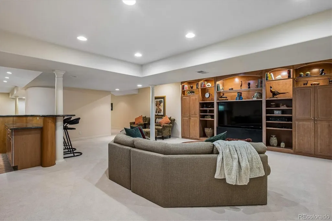
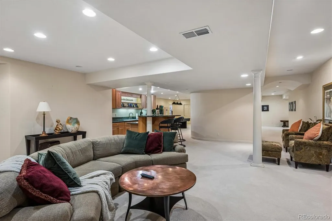
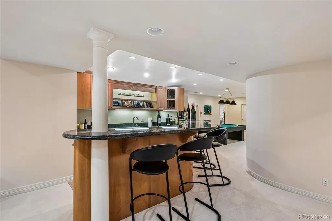
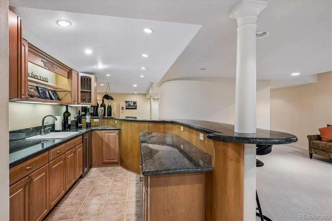
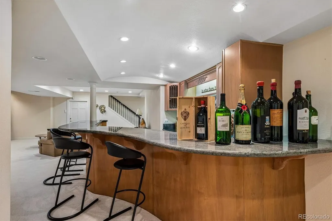
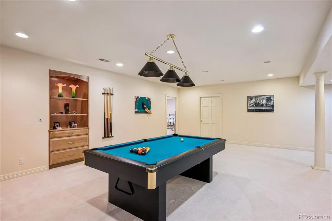
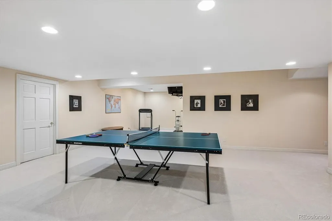
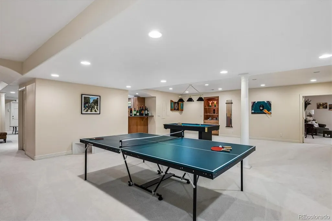
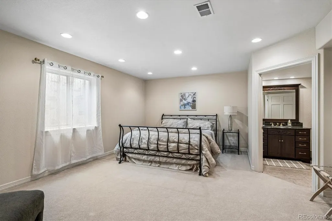
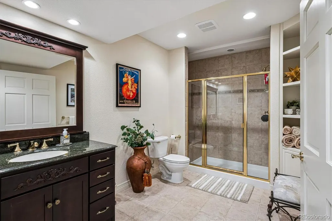
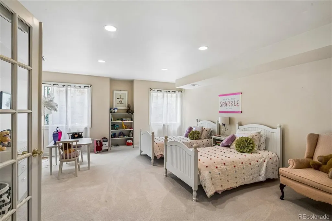
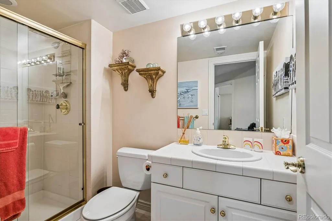
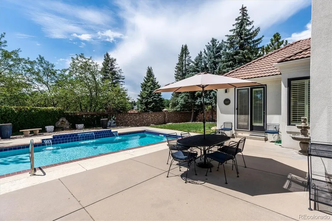
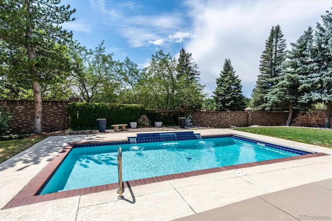
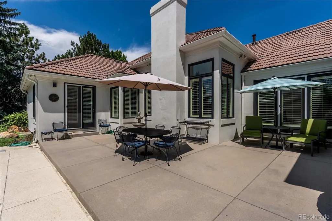
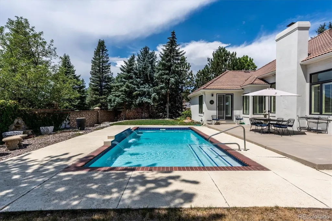
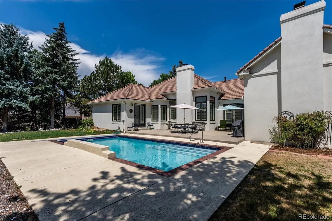
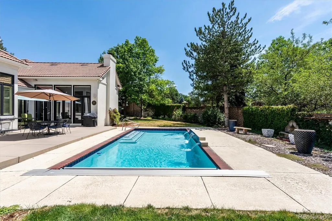
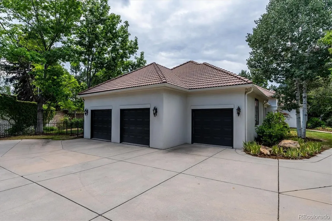
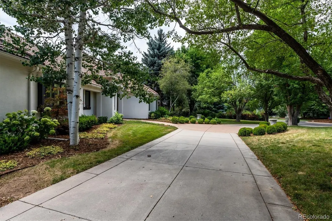
Possibly the best buy in all of Cherry Hills Village! This custom built, well thought-out ranch style floorplan offers 6,475 finished square feet including 6 bedrooms, 6 bathrooms and sits on almost an acre beautifully landscaped lot surrounded by homes more than 2-3 times this price in the prestigious Cherry Hills Farm West community. A Beautifully maintained & well loved family home has a blend of elegance & comfort with the gorgeous leaded glass front door, extensive hardwood flooring, plantation shutters, tons of built-in cabinetry & shelving throughout, formal living & dining rooms, main floor office with dark woodwork & private patio, a Chefs Kitchen with white cabinets, granite island & counters, stainless appliances & a large dining area for those casual family meals bordered by a wall of glass cabinetry. A soaring light filled family room with floor to ceiling windows, remote control window coverings, brick gas fireplace, built-in bookcases & double doors to the patio & pool. The primary bedroom suite is a private sanctuary with a large sitting area, door to the patio & pool, large walk-in closet and a 5 piece bath with double vanities. The lower level is an entertainers delight with a large custom built wet bar with seating for 4-6, wine room, a big screen TV included, sitting area, a huge game room complete with both pool & ping pong tables included. An en-suite with bath plus another bedroom & bath and a big unfinished storage room. The backyard has an extensive patio with patio furniture & grill included surrounding a lovely pool with a cascading waterfall & powered retractable pool cover. Perfect for summer dining & entertaining! Award winning Cherry Creek Schools, a short walk to Woodie Hollow Park & Trails, and minutes away from shopping, restaurants & The Tech Center.
| Elementary School | Middle School | High School |
|---|---|---|
| Cherry Hills Village Elementary School | West Middle School | Cherry Creek High School |
| Price History | |
|---|---|
| 8/11/2026 | Listed $2,495,000 |
General Features
| Sewer | Public Sewer |
|---|---|
| Heating | Forced Air,Natural Gas |
| Cooling | Central Air |
| Utilities | Cable Available,Electricity Available,Electricity Connected,Internet Access (Wired),Natural Gas Connected,Phone Connected |
| Possession | Negotiable |
| Roof | Slate,Spanish Tile |
| Appliances | Bar Fridge,Cooktop,Dishwasher,Disposal,Down Draft,Dryer,Gas Water Heater,Microwave,Oven,Range,Refrigerator,Self Cleaning Oven,Trash Compactor,Washer |
| HOA Fee | 300 |
| Garage Spaces | 3 |
| Association Fee Includes | Reserves,Irrigation,Maintenance Grounds |
| Patio/Porch Features | Front Porch,Patio |
| Architectural Style | Traditional |
| Pool Features | Outdoor Pool |
| Security Features | Carbon Monoxide Detector(s),Security System,Smoke Detector(s) |
| Construction Materials | Stucco |
| Exclusions | Sellers personal property |
| Pets Allowed | Cats OK,Dogs OK |
| Year Built | 1993 |
| Electric | 220 Volts |
| Levels | One |
| Property Subtype | Single Family Residence |
| Tax Year | 2025 |
| Ownership | Individual |
| Assoc Fee Paid Per | Quarterly |
| County | Arapahoe |
| Property Type | Residential |
| HOA | Yes |
| Attached Garage | Yes |
| Contingency | None Known |
| Subdivision Name | Cherry Hills Farm West |
| Facing Direction | Northeast |
| Full Baths | 2 |
| Status | Pending |
| Directions | University Blvd (south of Quincy and north of Belleview.) Turn West on Cherry Hills Farm Drive,left on Gaylord,left on Grand Ave,to property. |
| High School | Cherry Creek |
| City | Cherry Hills Village |
| Association Name | Cherry Hills Farm West |
| Entry Location | Ground |
| Senior Community Y/N | No |
| High School District | Cherry Creek 5 |
| Lot Size Units | Square Feet |
| Lot Size Square Feet | 40511 |
| Listing Terms | Cash,Conventional |
| Spa Features | Bath |
| Elementary School | Cherry Hills Village |
| Tax Annual Amount | 16063 |
| Middle/Junior High School | West |
| Virtual Tour | https://www.listingsmagic.com/sps/tour-slider/index.php?property_ID=285015&ld_reg=Y |
| Structure Type | House |
| Standard Status | Pending |
| Occupancy Type | Owner |
| Middle/Junior School District | Cherry Creek 5 |
| Elementary School District | Cherry Creek 5 |
Interior Features
| Interior Amenities | Built-in Features,Eat-in Kitchen,Entrance Foyer,Five Piece Bath,Granite Counters,High Ceilings,Kitchen Island,Open Floorplan,Pantry,Primary Suite,Smoke Free,Vaulted Ceiling(s),Walk-In Closet(s),Wet B |
|---|---|
| Basement | Finished,Full |
| Flooring | Carpet,Tile,Wood |
| Furnished Y/N | Negotiable |
| Fireplace Features | Basement,Family Room,Living Room |
| Basement (Y/N) | Yes |
| Window Features | Double Pane Windows,Window Coverings |
| Above Grade Finished Area | 3500 |
| Half Baths | 1 |
| 3/4 Baths | 3 |
| Laundry Features | Sink,In Unit |
| Total Bedrooms | 6 |
| Below Grade Finished Area | 2975 |
| Main Level Bedrooms | 4 |
| Main Level Bathrooms | 4 |
| Total Baths | 6 |
Exterior Features
| Exterior Amenities | Garden,Lighting,Private Yard,Rain Gutters,Water Feature |
|---|---|
| Fencing | Full |
| Parking Features | Concrete |
| Lot Features | Cul-De-Sac,Landscaped,Sprinklers In Front,Sprinklers In Rear |
| Water Source | Public |
| Total Parking | 3 |
| Lot Size Area | 40511 |
| Foundation Details | Slab |
| Building Area Total | 7000 |
| Lot Size Acres | 0.93 |
| Road Surface Type | Paved |
| Road Frontage Type | Public |
| Road Responsibility | Public Maintained Road |
Amenities
- Foreclosure
- Views
- Short Sale
- New Construction
- Adult 55+
- Lease To Own
- No HOA Fees
- Furnished
- Primary On Main
- Air Conditioning
- Seller Finance
- Green
- Fixer Upper
- Horse
- Golf
- Fireplace
- Deck
- Garage
- Basement
- Pool
Property vs Single Family Average in 80113
Price
Taxes
Year Built
Visits


