


Address
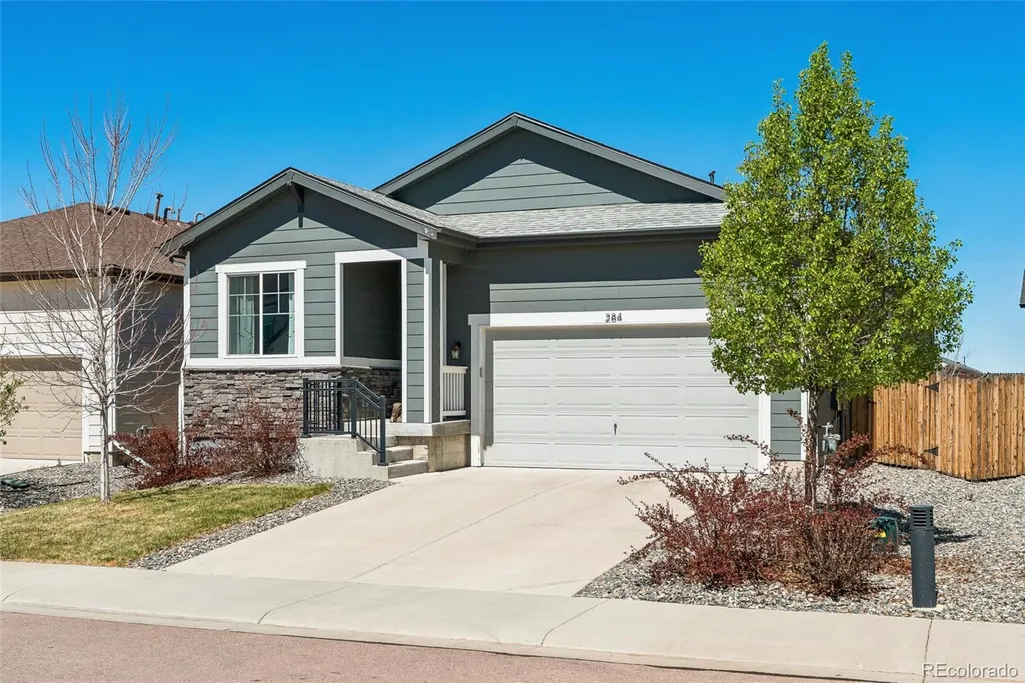
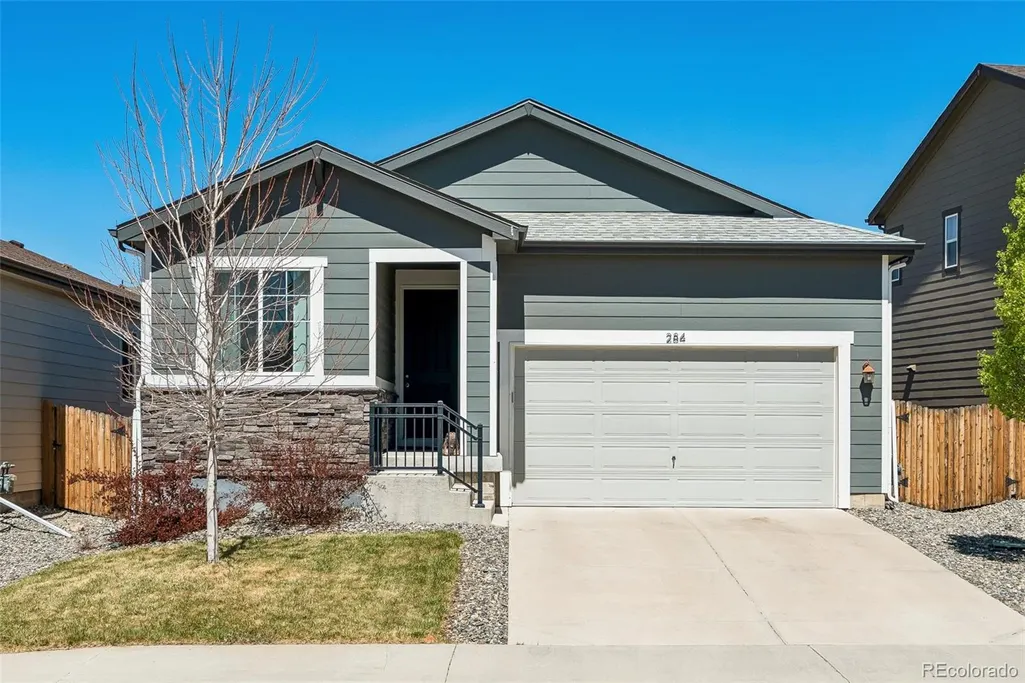
284 Vista Cliff Circle, Castle Rock, CO
Price
$ 585,000
Property Attributes
- MLS#1737778
- TypeSingle Family
- Listing Status Active
- CountyDOUGLAS
- CityCastle Rock
- NeighborhoodFounders Village
- Zip80104
- StyleHouse
- Year Built2021
- Taxes$ 5243
- Price$ 585,000
- Bedrooms4
- Full Bathrooms2
- Half Bathrooms0
- Sqr Footage1783
- Lot Size0.13 Acres
Data Source:
REColorado (MTOMLS)
Property Description
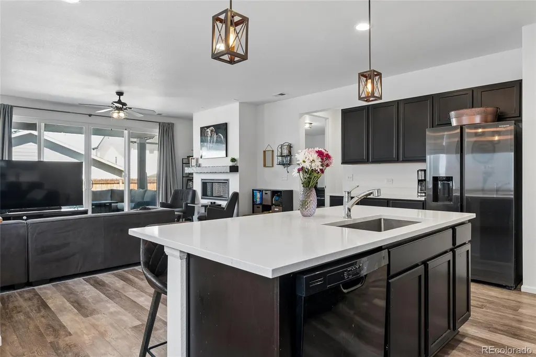
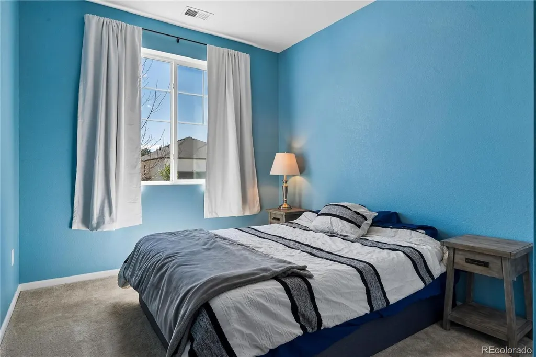
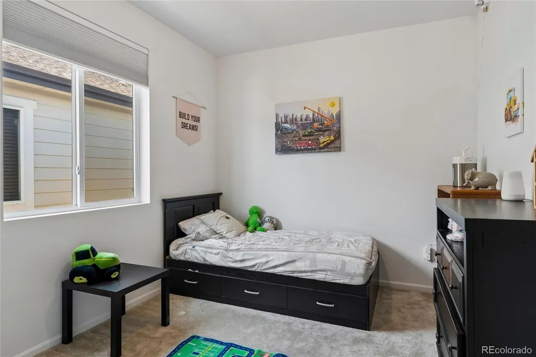
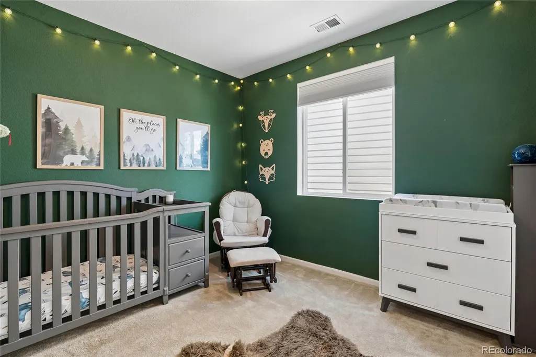
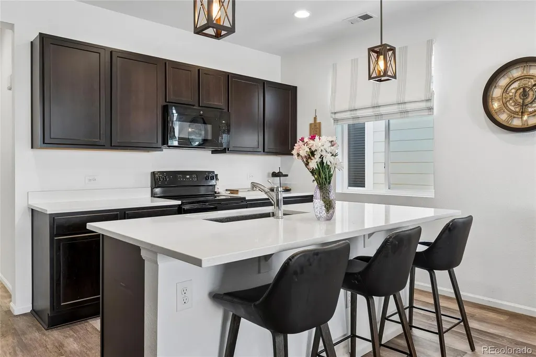
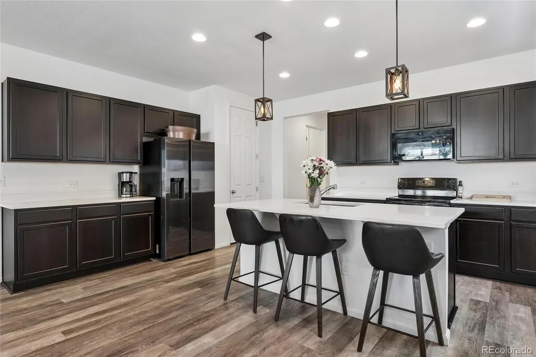
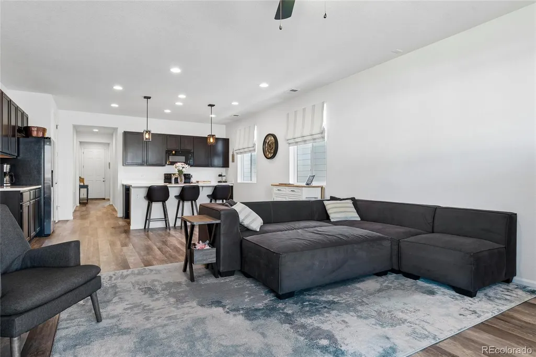
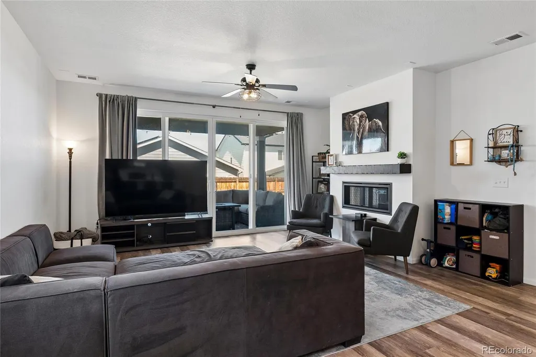
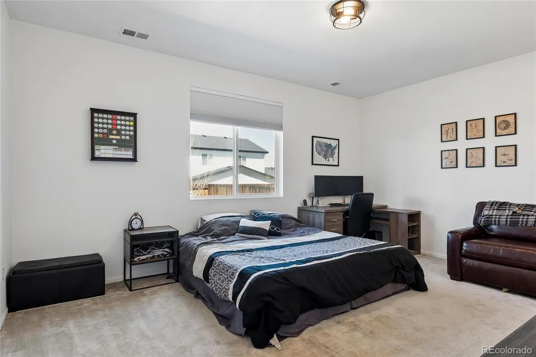
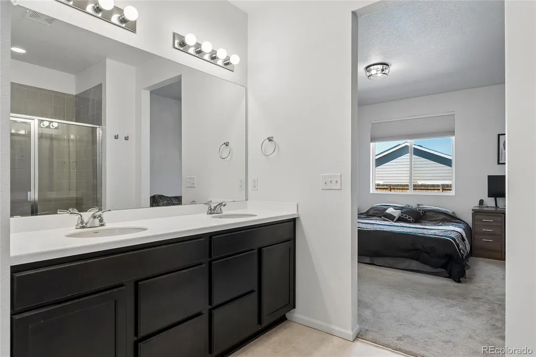
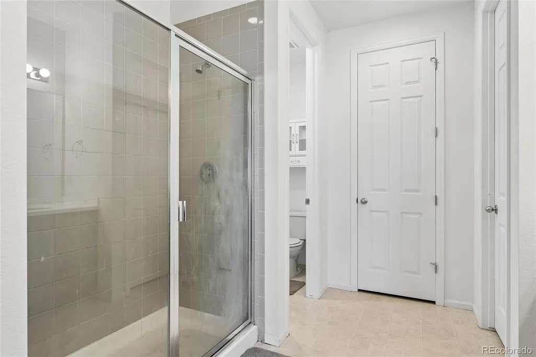
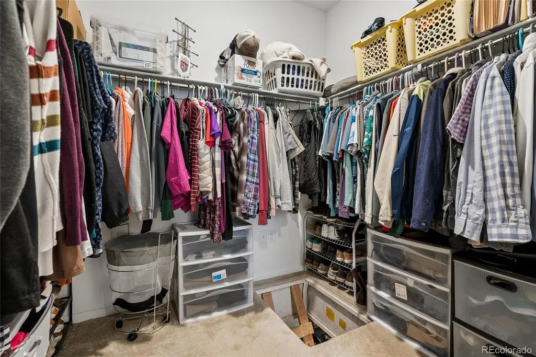
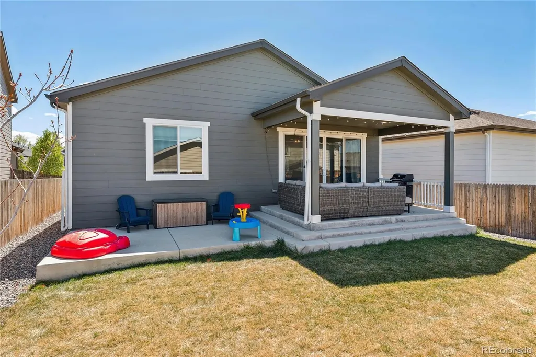
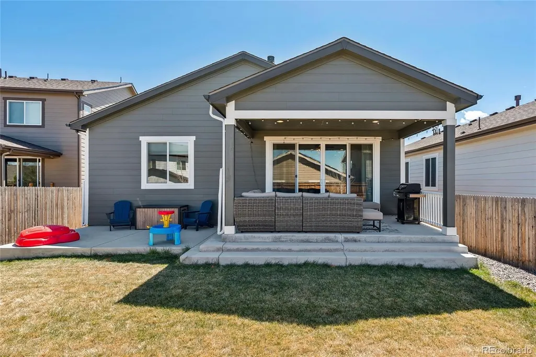
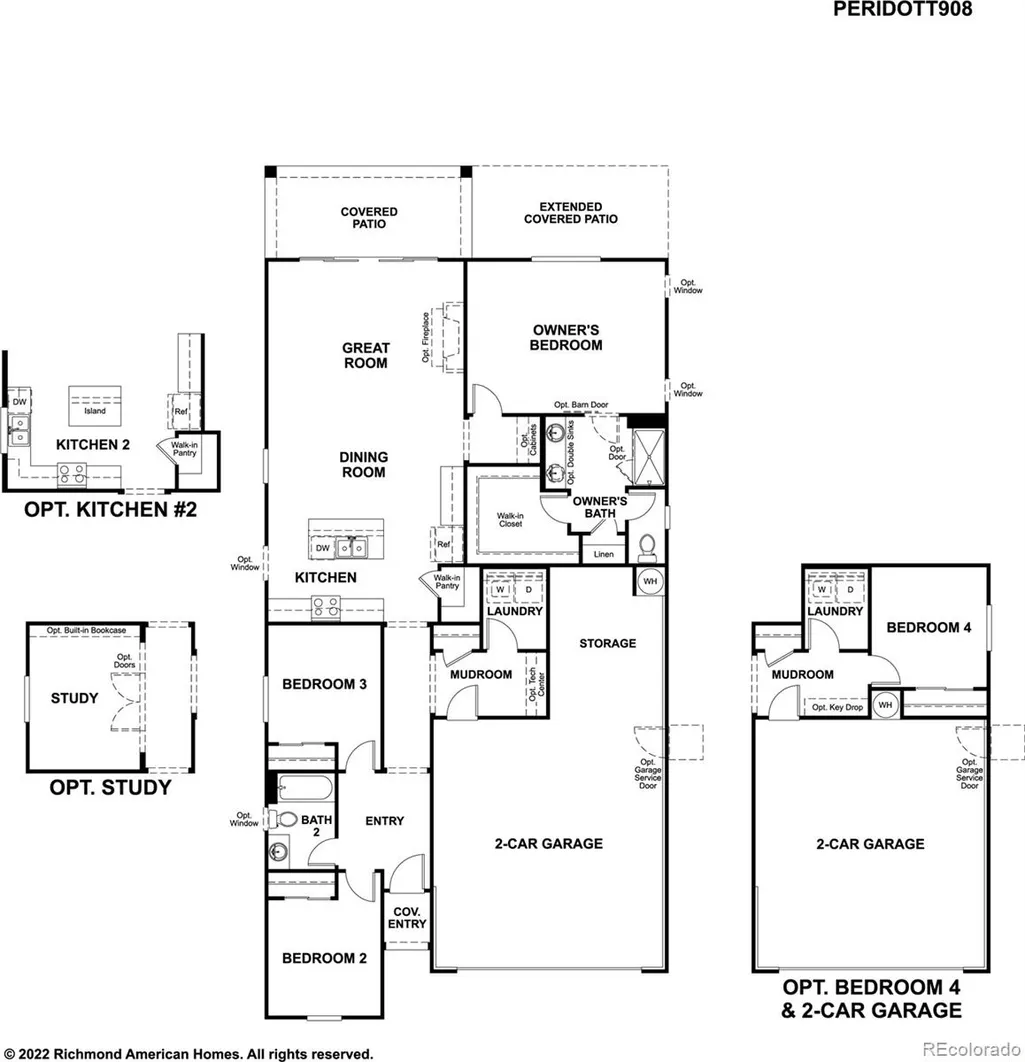
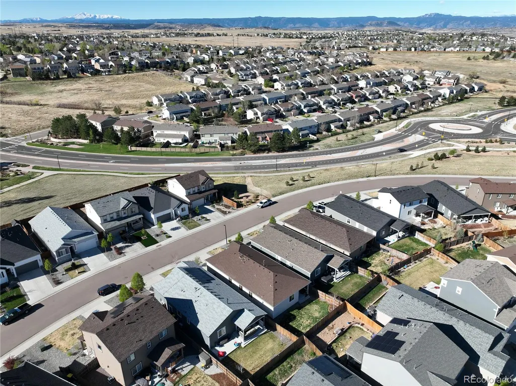
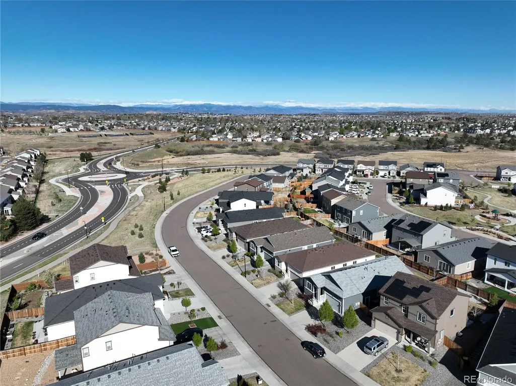
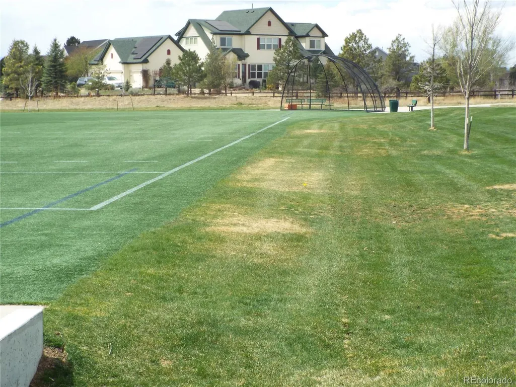
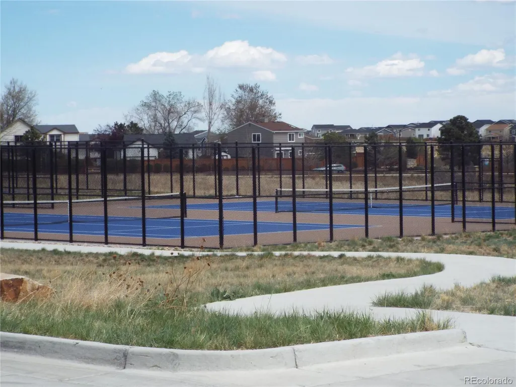
Great condition with high-end finishes inside and out! This home has 4 bedrooms 2 bathrooms,2 car garage ranch-style home in the desirable Bella Mesa community of Castle Rock! This stunning, spacious and open floorplan is perfectly located on an flat 5706 sqft homesite. The interior boasts a gorgeous kitchen - complete with upgraded espresso cabinetry, quartz countertops and all appliances . In addition, the large island features an oversized sink, pendant lighting and opens to the sizable family room. The primary bedroom offers a walk-in closet and a tastefully appointed ensuite bathroom with espresso cabinets and corian countertops, plus access to the crawl space for extra storage. Other improvements include: a new class 4 impact resistant roof in 2023, solar system that's paid for, wide planked luxury vinyl flooring, upgraded carpet and pad, light fixtures,prewired surround sound,fireplace & mantle and so much more! The exterior is equally impressive with a maintained yard with roughly $27,000 in patio improvements. The covered back porch plus extended slab patio provide the perfect place to relax or entertain. This home still looks and feels brand new. Plus all appliances are included making it turnkey. Close to neighborhood parks, open space, trails, schools, and recreation and everything Castle Rock has to offer. This home is move in ready! Its a must see!
| Elementary School | Middle School | High School |
|---|---|---|
| Flagstone Elementary School | Mesa Middle School | Douglas County High School |
| Price History | |
|---|---|
| 4/20/2026 | Listed $625,000 |
| 5/11/2026 | 3$610,000 |
| 5/21/2026 | 5$585,000 |
General Features
| Sewer | Public Sewer |
|---|---|
| Heating | Forced Air,Natural Gas |
| Cooling | Central Air |
| Utilities | Cable Available,Electricity Available,Electricity Connected,Internet Access (Wired),Natural Gas Connected |
| Possession | Negotiable |
| Roof | Composition |
| Appliances | Dishwasher,Disposal,Gas Water Heater,Microwave,Oven,Range Hood,Refrigerator,Self Cleaning Oven,Smart Appliance(s) |
| HOA Fee | 67 |
| Garage Spaces | 2 |
| Association Fee Includes | Maintenance Grounds,Recycling,Trash |
| Patio/Porch Features | Covered,Front Porch,Patio |
| Security Features | Carbon Monoxide Detector(s),Radon Detector,Smoke Detector(s) |
| Construction Materials | Brick,Wood Siding |
| Exclusions | Seller's Personal Property |
| Pets Allowed | Yes |
| Year Built | 2021 |
| Electric | 110V,220 Volts |
| Levels | One |
| Property Subtype | Single Family Residence |
| Tax Year | 2025 |
| Ownership | Individual |
| Assoc Fee Paid Per | Monthly |
| County | Douglas |
| Property Type | Residential |
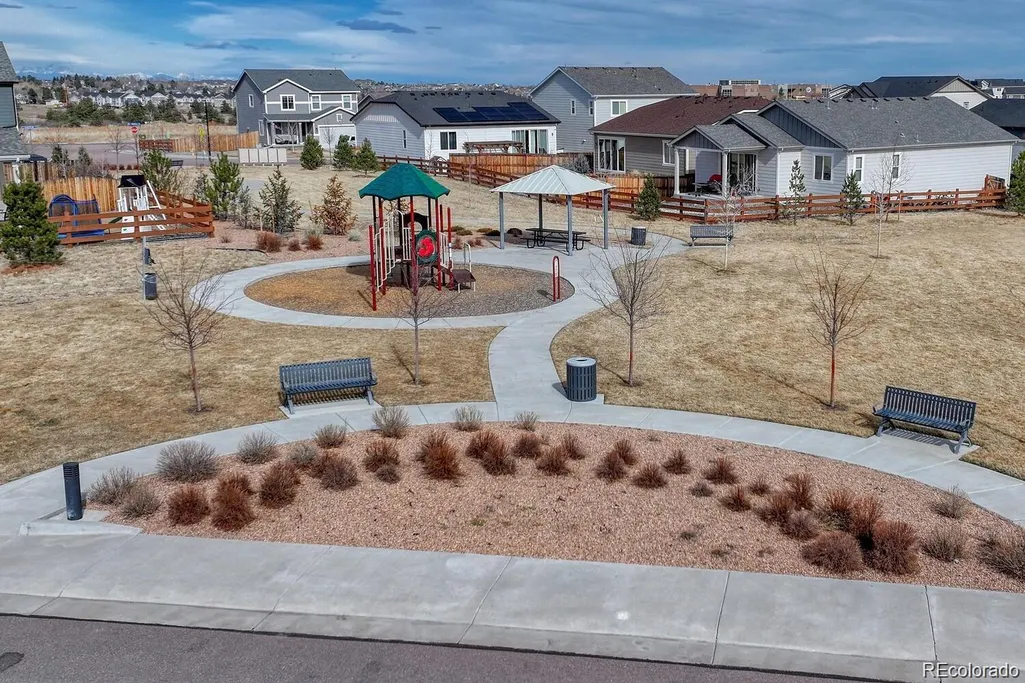
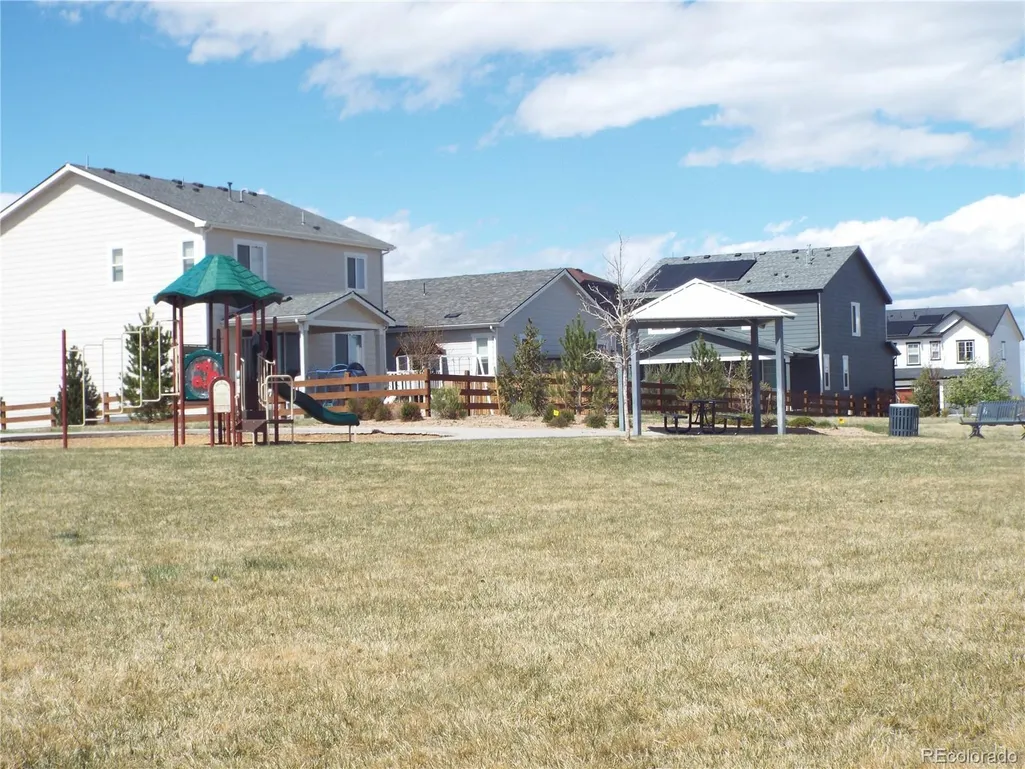
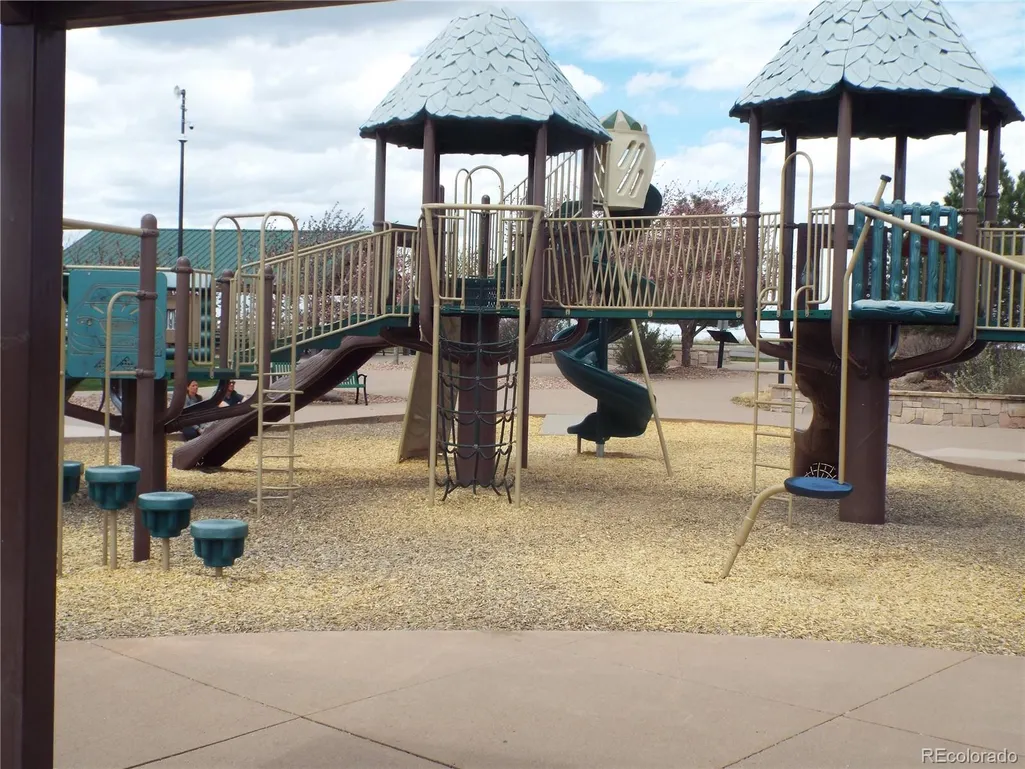
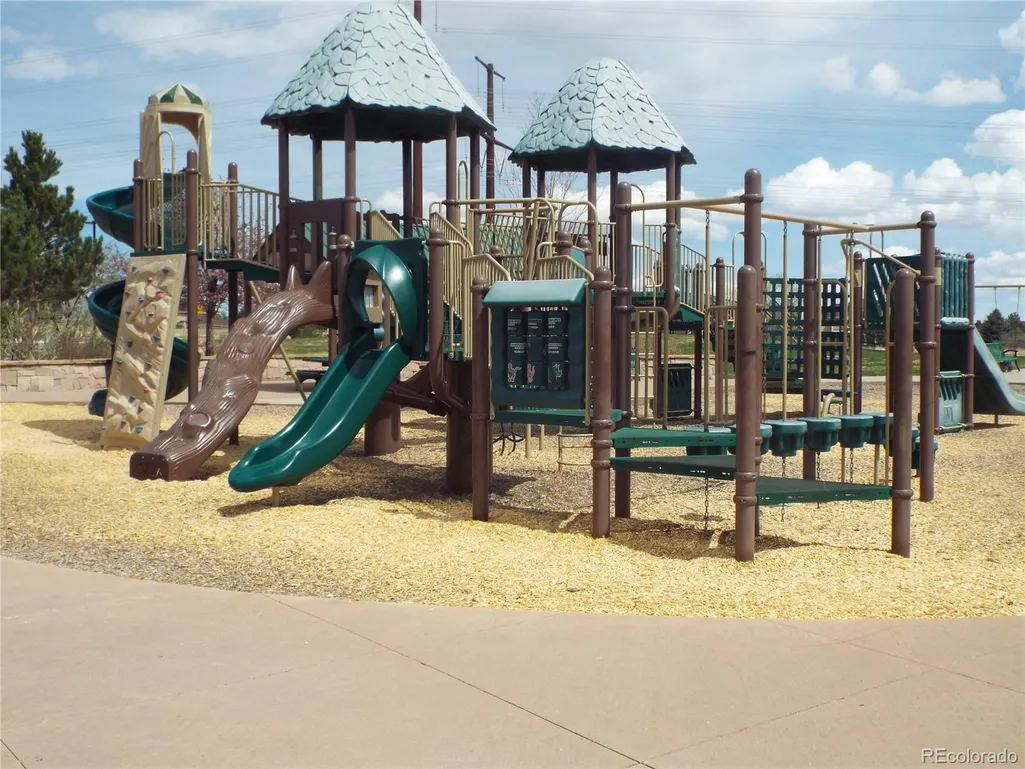
| Association Amenities | Playground,Trail(s) |
| HOA | Yes |
| Attached Garage | Yes |
| Subdivision Name | Founders Village |
| Facing Direction | South |
| Full Baths | 1 |
| Status | Active |
| High School | Douglas County |
| City | Castle Rock |
| Association Name | Bella Mesa |
| Senior Community Y/N | No |
| High School District | Douglas RE-1 |
| Lot Size Units | Square Feet |
| Lot Size Square Feet | 5706 |
| Listing Terms | Cash,Conventional,FHA,VA Loan |
| Elementary School | Flagstone |
| Tax Annual Amount | 5243 |
| Home Warranty Y/N | No |
| Middle/Junior High School | Mesa |
| Property Condition | Updated/Remodeled |
| Virtual Tour | https://listings.mediamaxphotography.com/284-Vista-Cliff-Cir |
| Structure Type | House |
| Builder Name | Richmond American Homes |
| Standard Status | Active |
| Occupancy Type | Owner |
| Middle/Junior School District | Douglas RE-1 |
| Elementary School District | Douglas RE-1 |
Interior Features
| Interior Amenities | Ceiling Fan(s),Granite Counters |
|---|---|
| Basement | Crawl Space |
| Flooring | Carpet,Laminate |
| Basement (Y/N) | No |
| Window Features | Double Pane Windows,Window Treatments |
| Above Grade Finished Area | 1783 |
| 3/4 Baths | 1 |
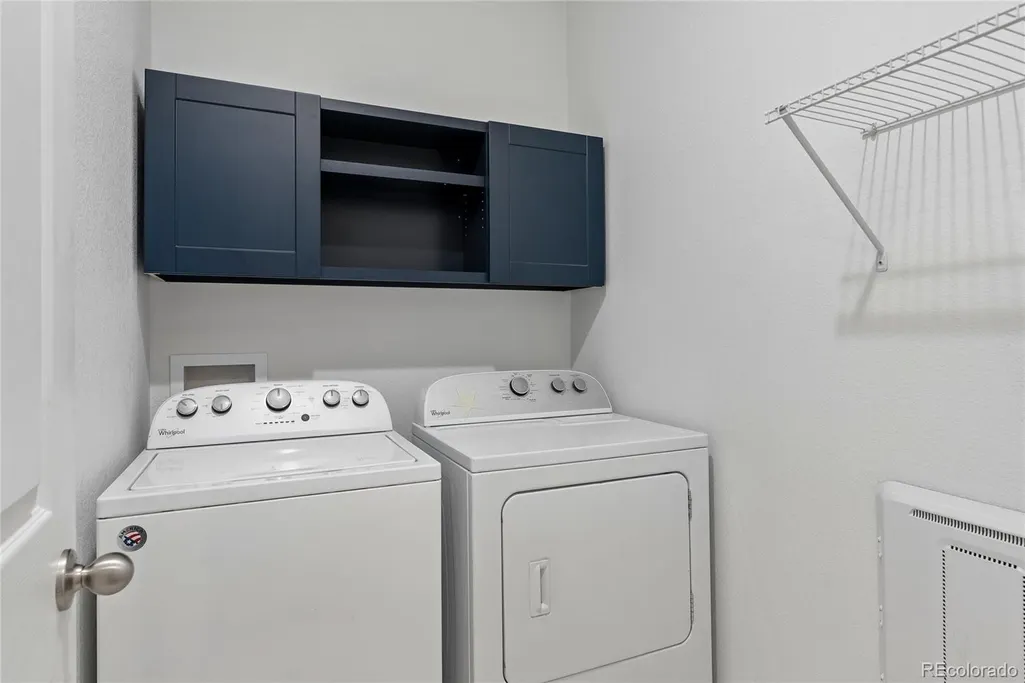
| Laundry Features | In Unit |
| Total Bedrooms | 4 |
| Main Level Bedrooms | 4 |
| Main Level Bathrooms | 2 |
| Total Baths | 2 |
Exterior Features
| Vegetation | Grassed |
|---|---|
| Fencing | Full |
| Parking Features | Concrete,Dry Walled,Exterior Access Door |
| Lot Features | Sprinklers In Front,Sprinklers In Rear |
| Water Source | Public |
| Total Parking | 2 |
| Lot Size Area | 5706 |
| Foundation Details | Structural |
| Building Area Total | 1783 |
| Lot Size Acres | 0.13 |
| Road Surface Type | Paved |
| Road Frontage Type | Public |
| Builder Model | Peridot |
| Road Responsibility | Public Maintained Road |
Amenities
- Foreclosure
- Views
- Short Sale
- New Construction
- Adult 55+
- Lease To Own
- No HOA Fees
- Furnished
- Primary On Main
- Air Conditioning
- Seller Finance
- Green
- Fixer Upper
- Horse
- Golf
- Fireplace
- Deck
- Garage
- Basement
- Pool
Property vs Single Family Average in 80104
Price
Taxes
Year Built
Visits
In The Neighborhood
Just Listed
Castle Rock
$ 575,000
- Type
- Single Family
- Size
- 1,910 SqFt
- Rooms
- 3 Beds + 2.5 Baths
 LPT Realty #6898766
Just Listed
Castle Rock
$ 515,000
- Type
- Single Family
- Size
- 2,151 SqFt
- Rooms
- 4 Beds + 3 Baths
eXp Realty LLC #IR1069379
Just Listed
Castle Rock
$ 500,000
- Type
- Single Family
- Size
- 2,425 SqFt
- Rooms
- 4 Beds + 4 Baths
Keller Williams Advantage Realty LLC #8705627
Open House
Castle Rock
$ 525,000
- Type
- Single Family
- Size
- 2,359 SqFt
- Rooms
- 4 Beds + 3.5 Baths
LIV Sotheby's International Realty #7166482
Open House
Castle Rock
$ 539,000
- Type
- Single Family
- Size
- 1,917 SqFt
- Rooms
- 3 Beds + 2.5 Baths
Milehimodern #3001929
Castle Rock
$ 625,000
- Type
- Single Family
- Size
- 4,114 SqFt
- Rooms
- 4 Beds + 2.5 Baths
RE/MAX Alliance #5193910
Castle Rock
$ 525,000
- Type
- Single Family
- Size
- 2,030 SqFt
- Rooms
- 3 Beds + 2 Baths
Solid Oak Realty, Inc. #5569944
Castle Rock
$ 525,000
- Type
- Single Family
- Size
- 2,314 SqFt
- Rooms
- 3 Beds + 3 Baths
LIV Sotheby's International Realty #2760706
Castle Rock
$ 410,000
- Type
- Single Family
- Size
- 800 SqFt
- Rooms
- 2 Beds + 1 Baths
Lori Moore Realty, LLC #5838025
Castle Rock
$ 539,000
- Type
- Single Family
- Size
- 2,499 SqFt
- Rooms
- 4 Beds + 2.5 Baths
Keller Williams Advantage Realty LLC #5535162
Castle Rock
$ 615,000
- Type
- Single Family
- Size
- 2,766 SqFt
- Rooms
- 4 Beds + 3.5 Baths
Usaj Realty #4347842
Castle Rock
$ 490,000
- Type
- Single Family
- Size
- 1,885 SqFt
- Rooms
- 3 Beds + 2 Baths
Realty One Group Premier Colorado #9900988
Castle Rock
$ 549,900
- Type
- Single Family
- Size
- 1,615 SqFt
- Rooms
- 3 Beds + 2.5 Baths
CC Realty #2477031

