
Address
20253 E Euclid Place, Aurora, CO
Price
$ 850,000
Property Attributes
- MLS#1716999
- TypeSingle Family
- Listing Status Pending
- CountyARAPAHOE
- CityAurora
- NeighborhoodGreenfield Estates
- Zip80016
- StyleHouse
- Year Built2002
- Taxes$ 6913
- Price$ 850,000
- Bedrooms4
- Full Bathrooms3
- Half Bathrooms1
- Sqr Footage4614
- Lot Size0.2 Acres
Data Source:
REColorado (MTOMLS)
Property Description
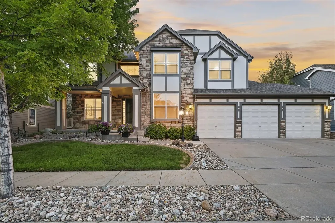
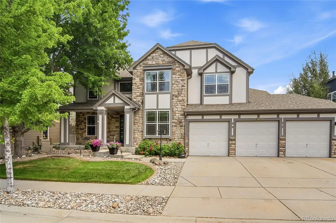
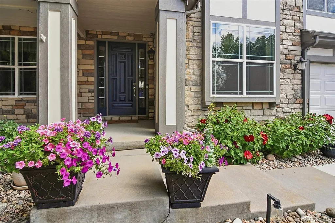
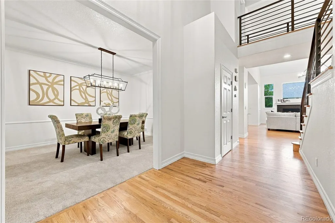
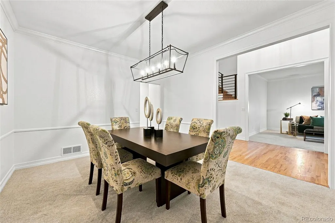
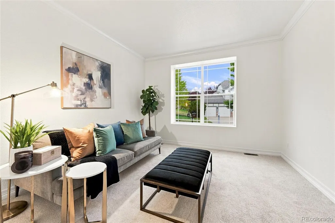
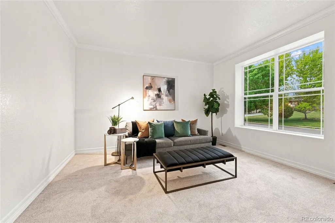
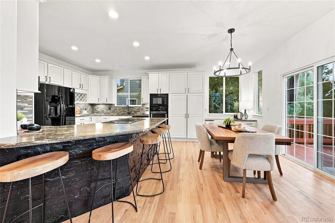
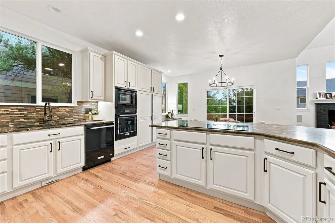
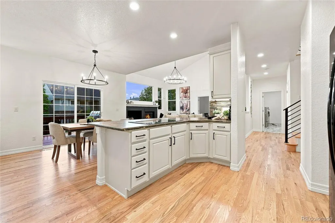
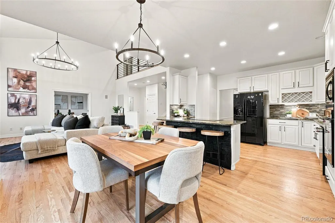
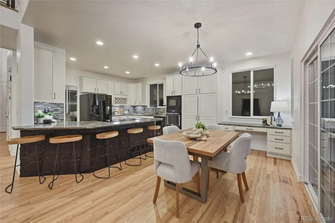
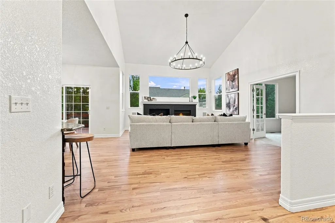
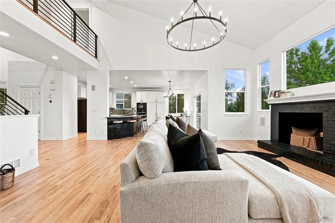
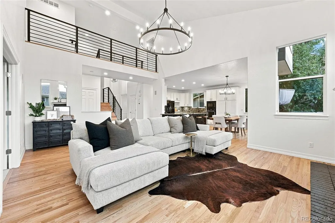
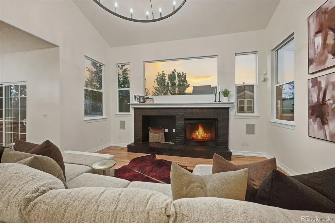
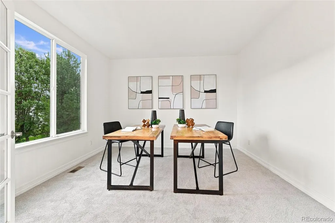
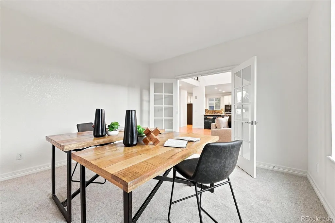
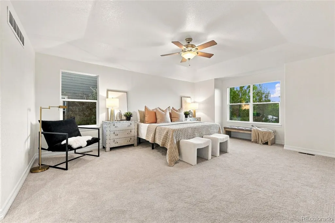
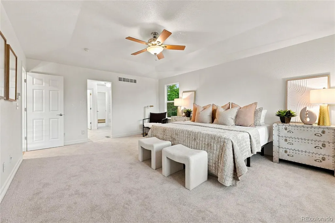
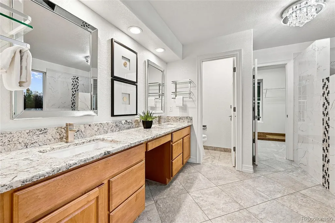
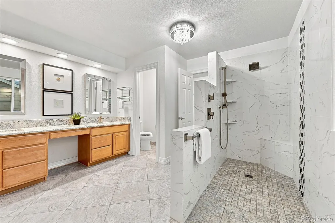
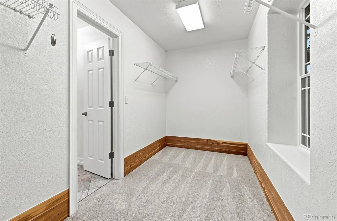
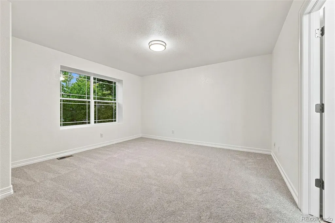
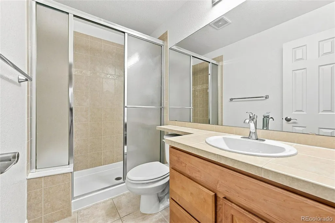
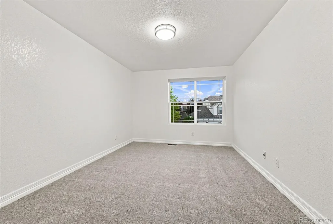
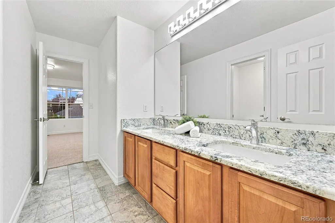
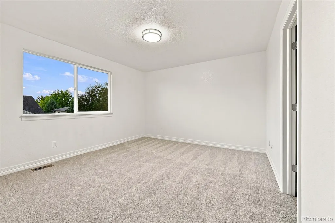
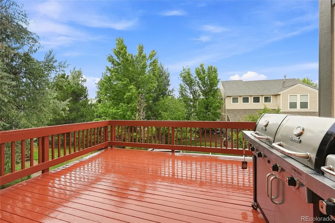
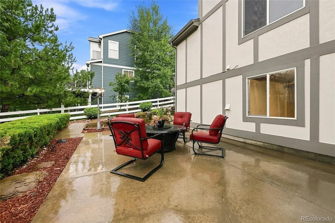
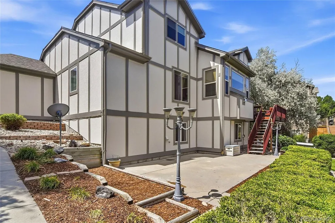
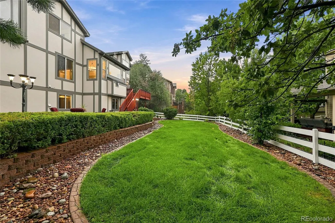
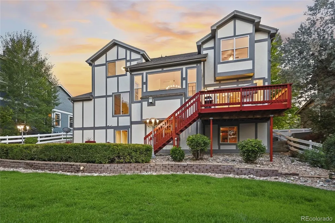
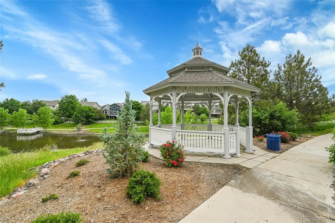
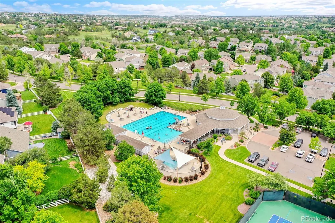
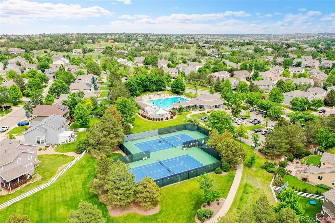
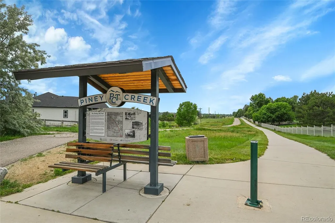
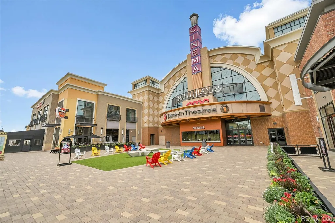
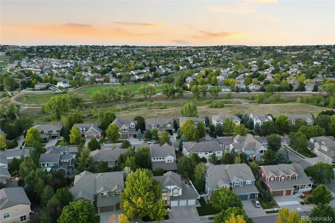
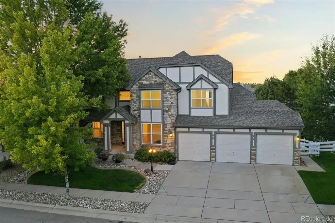
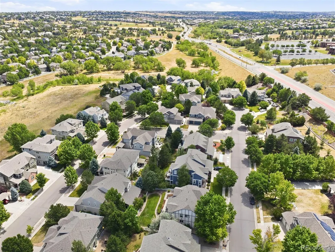
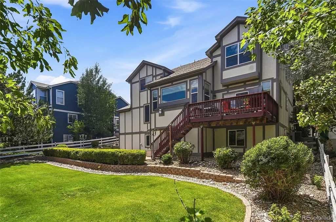
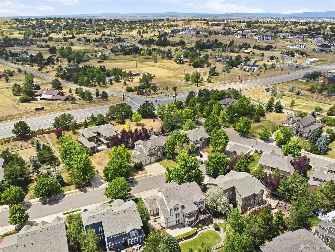
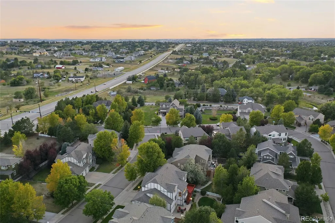
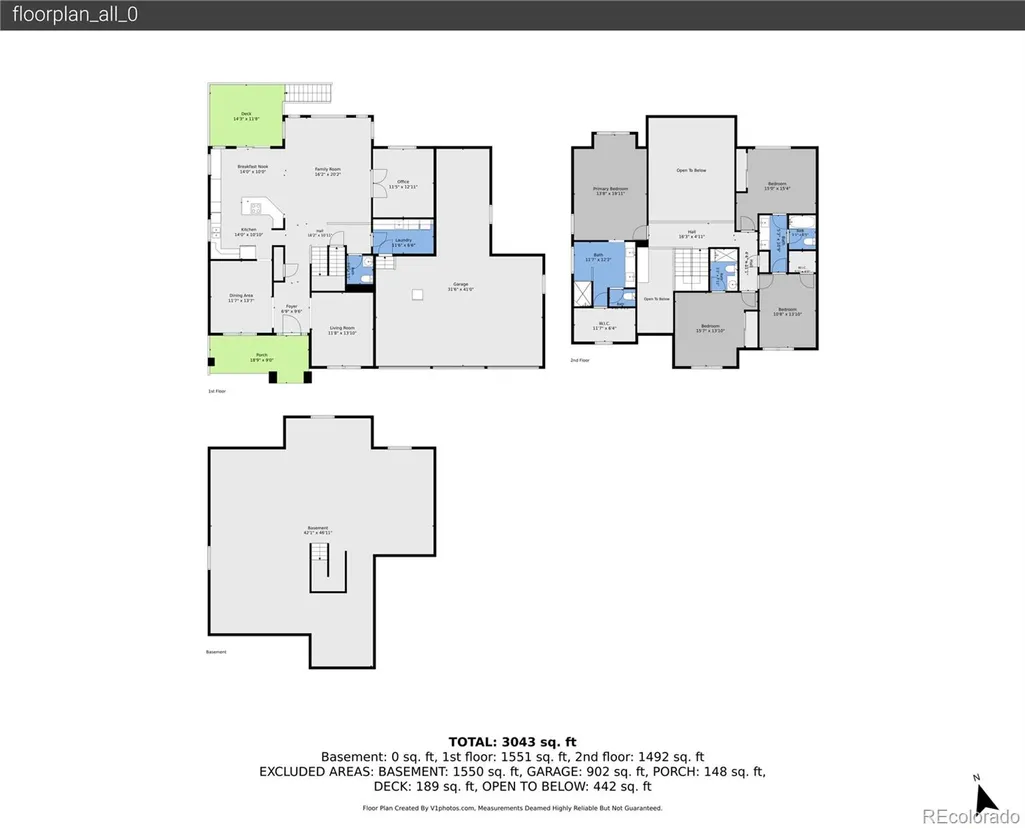
Welcome to this beautifully updated four-bedroom, four-bathroom home in the highly desirable Greenfield Estates! Lovingly maintained by the original owners, this exceptional home offers a rare four-car garage, a park-like backyard, and thoughtful updates throughout. A charming front porch welcomes you inside, where newly refinished hardwood floors, fresh interior paint, new carpet, updated lighting, and a beautiful new banister and railing create a fresh, move-in-ready feel. The main level offers formal living and dining rooms, a private office, and an open-concept family room with soaring ceilings and a cozy fireplace. The spacious eat-in kitchen features freshly painted cabinetry, new hardware, abundant storage, a large center island with seating, and included appliances. Upstairs, retreat to the generous primary suite featuring a beautifully remodeled five-piece bathroom highlighted by a luxurious oversized walk-in shower, dual vanities, and a large walk-in closet. Three additional bedrooms complete the upper level, including one with a private en-suite bathroom, while the remaining bedrooms share a connecting full bath. The garden-level basement offers incredible natural light and is ready for your vision, with plenty of space to add a recreation room, gym, theater, or additional living space. Outside is where this home truly shines! Enjoy a private, park-like backyard surrounded by mature landscaping with a spacious deck, patio, and lush lawn—perfect for entertaining, summer barbecues, or relaxing at the end of the day. Greenfield residents enjoy miles of trails, parks, a clubhouse, community pool, tennis courts, Cherry Creek pathways, and access to award-winning Cherry Creek Schools, including Grandview High School. Conveniently located near Southlands, E-470, DIA, and DTC. A rare opportunity in Greenfield Estates!
| Elementary School | Middle School | High School |
|---|---|---|
| Rolling Hills Elementary School | Falcon Creek Middle School | Grandview High School |
| Price History | |
|---|---|
| 8/28/2026 | Listed $850,000 |
General Features
| Sewer | Public Sewer |
|---|---|
| Heating | Forced Air |
| Cooling | Central Air |
| Utilities | Cable Available,Electricity Available,Internet Access (Wired),Natural Gas Available |
| Possession | Closing/DOD |
| Roof | Shingle |
| Appliances | Cooktop,Dishwasher,Disposal,Double Oven,Refrigerator |
| HOA Fee | 80 |
| Garage Spaces | 4 |
| Association Fee Includes | Recycling,Trash |
| Patio/Porch Features | Deck,Front Porch,Patio |
| Security Features | Carbon Monoxide Detector(s),Smoke Detector(s) |
| Construction Materials | Wood Siding |
| Exclusions | Seller's personal property and staging items. |
| Year Built | 2002 |
| Levels | Two |
| Property Subtype | Single Family Residence |
| Tax Year | 2025 |
| Ownership | Individual |
| Assoc Fee Paid Per | Monthly |
| County | Arapahoe |
| Property Type | Residential |
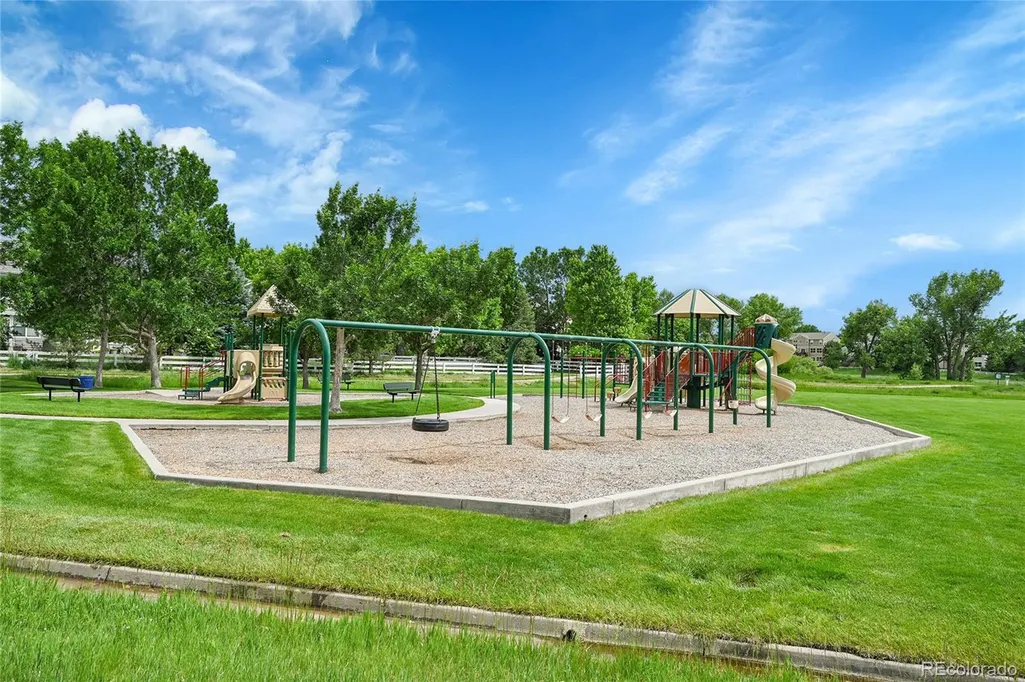
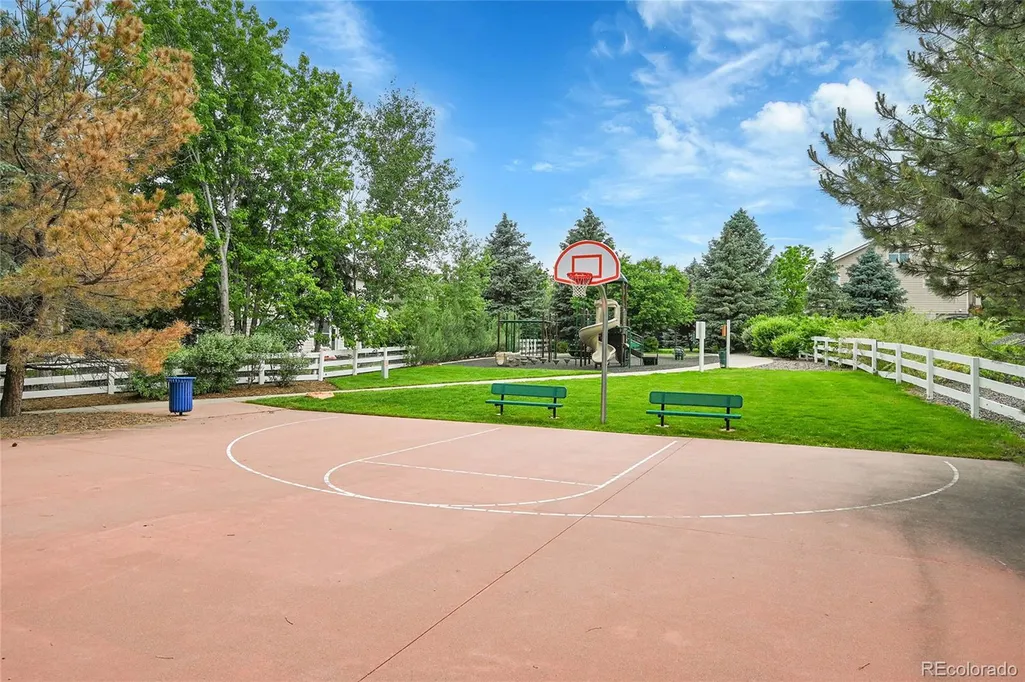
| Association Amenities | Clubhouse,Park,Playground,Pond Seasonal,Tennis Court(s),Trail(s) |
| HOA | Yes |
| Attached Garage | Yes |
| Contingency | None Known |
| Subdivision Name | Greenfield Estates |
| Full Baths | 1 |
| Status | Pending |
| Directions | From Arapahoe Road,head East. Turn left onto S Himalaya Way and right onto E Euclid Place. Home will be on left. |
| High School | Grandview |
| City | Aurora |
| Association Name | Greenfield HOA |
| Senior Community Y/N | No |
| High School District | Cherry Creek 5 |
| Lot Size Units | Square Feet |
| Lot Size Square Feet | 8799 |
| Listing Terms | Cash,Conventional,FHA,VA Loan |
| Elementary School | Rolling Hills |
| Tax Annual Amount | 6913 |
| Home Warranty Y/N | No |
| Middle/Junior High School | Falcon Creek |
| Property Condition | Updated/Remodeled |
| Virtual Tour | https://www.zillow.com/view-imx/b7b8bb0d-fef9-40a3-8ff4-11ea7248bf96?setAttribution=mls&wl=true&initialViewType=pano |
| Structure Type | House |
| Standard Status | Active Under Contract |
| Occupancy Type | Owner |
| Middle/Junior School District | Cherry Creek 5 |
| Elementary School District | Cherry Creek 5 |
Interior Features
| Interior Amenities | Breakfast Bar,Ceiling Fan(s),Eat-in Kitchen,Entrance Foyer,Granite Counters,High Ceilings,Jack & Jill Bathroom,Kitchen Island,Open Floorplan,Pantry,Primary Suite,Smoke Free,Vaulted Ceiling(s),Walk-In |
|---|---|
| Basement | Unfinished |
| Flooring | Carpet,Tile,Wood |
| Total Fireplaces | 1 |
| Fireplace Features | Family Room |
| Basement (Y/N) | Yes |
| Window Features | Double Pane Windows |
| Above Grade Finished Area | 3026 |
| Half Baths | 1 |
| 3/4 Baths | 2 |
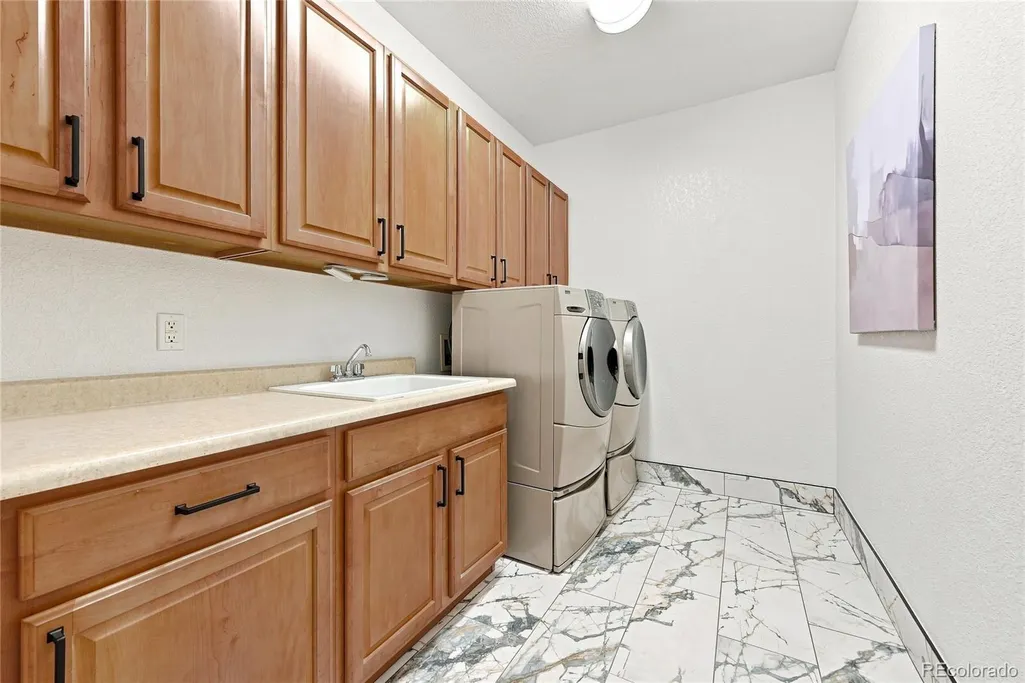
| Laundry Features | Sink,In Unit |
| Total Bedrooms | 4 |
| Main Level Bathrooms | 1 |
| Total Baths | 4 |
Exterior Features
| Exterior Amenities | Private Yard |
|---|---|
| Fencing | Full |
| Parking Features | Tandem |
| Lot Features | Landscaped,Level,Many Trees,Sprinklers In Front,Sprinklers In Rear |
| Water Source | Public |
| Total Parking | 4 |
| Lot Size Area | 8799 |
| Building Area Total | 4614 |
| Lot Size Acres | 0.2 |
| Road Surface Type | Paved |
| Road Frontage Type | Public |
| Road Responsibility | Public Maintained Road |
Amenities
- Foreclosure
- Views
- Short Sale
- New Construction
- Adult 55+
- Lease To Own
- No HOA Fees
- Furnished
- Primary On Main
- Air Conditioning
- Seller Finance
- Green
- Fixer Upper
- Horse
- Golf
- Fireplace
- Deck
- Garage
- Basement
- Pool
Property vs Single Family Average in 80016
Price
Taxes
Year Built
Visits


