
Just Listed
Address
4585 Vrain Street, Denver, CO
Price
$ 875,000
Property Attributes
- MLS#1701154
- TypeSingle Family
- Listing Status Coming Soon
- CountyDENVER
- CityDenver
- NeighborhoodBerkeley
- Zip80212
- StyleBungalow
- Year Built1908
- Taxes$ 5618
- Price$ 875,000
- Bedrooms3
- Full Bathrooms2
- Half Bathrooms0
- Sqr Footage2691
- Lot Size0.11 Acres
Data Source:
REColorado (MTOMLS)
Property Description
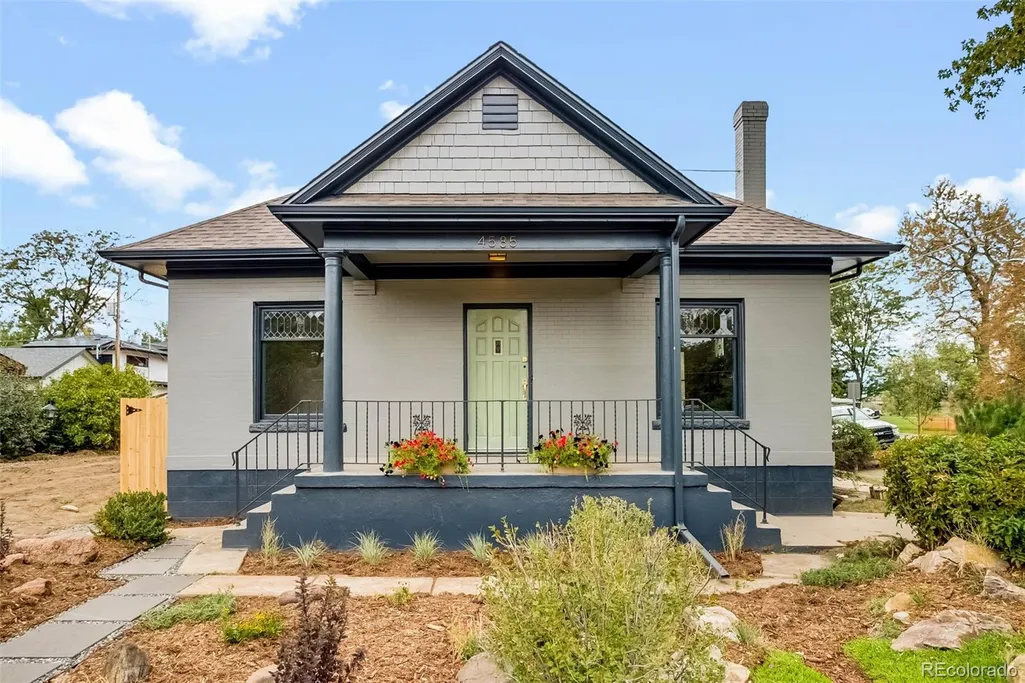
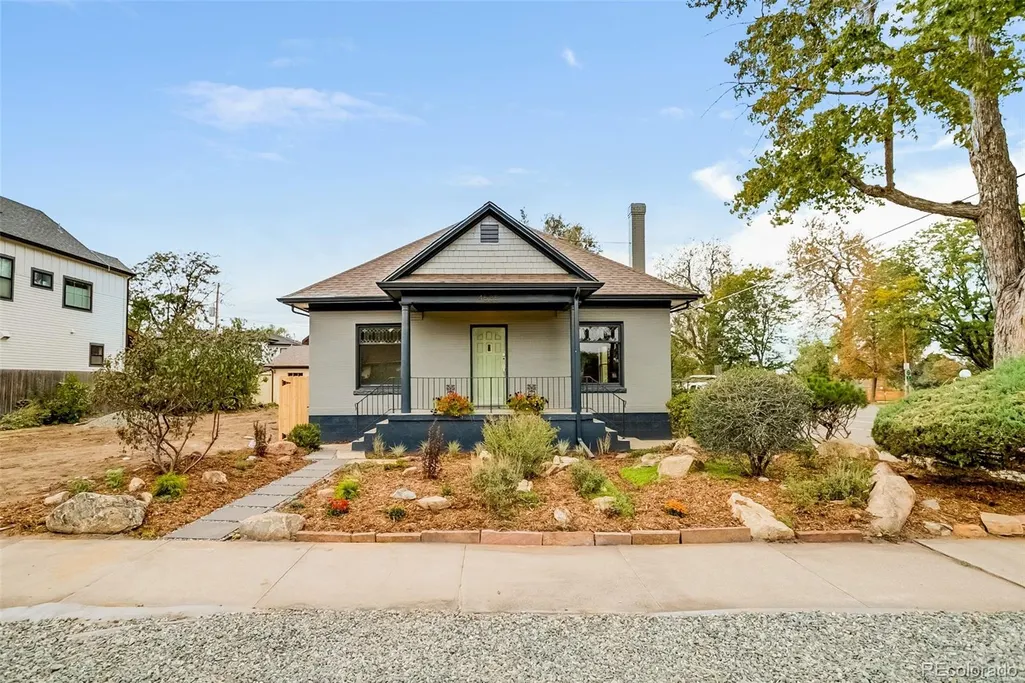
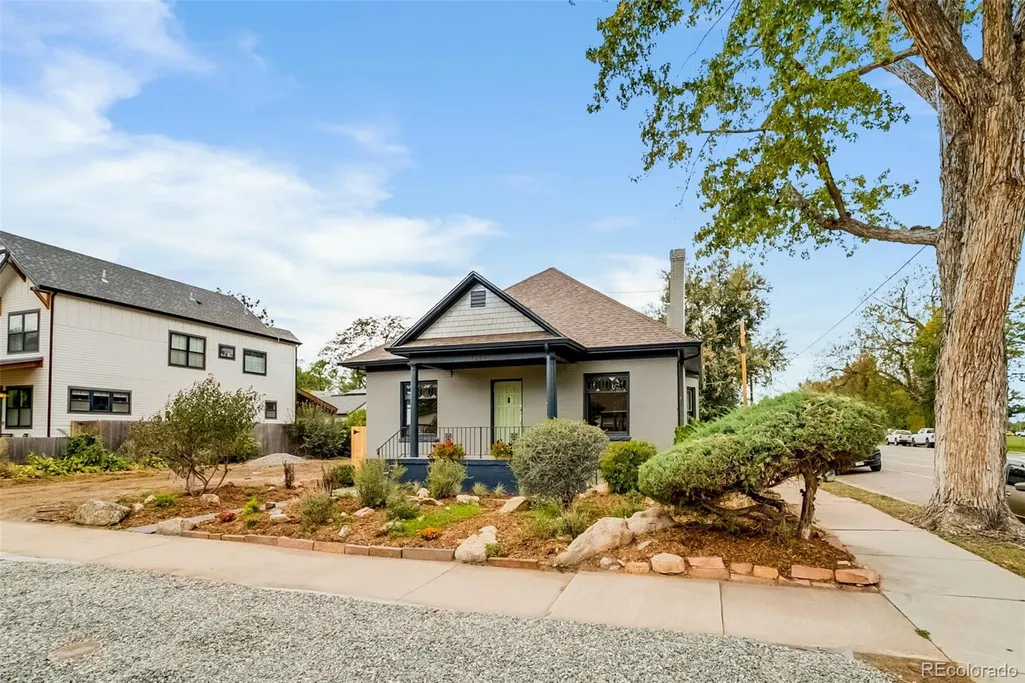
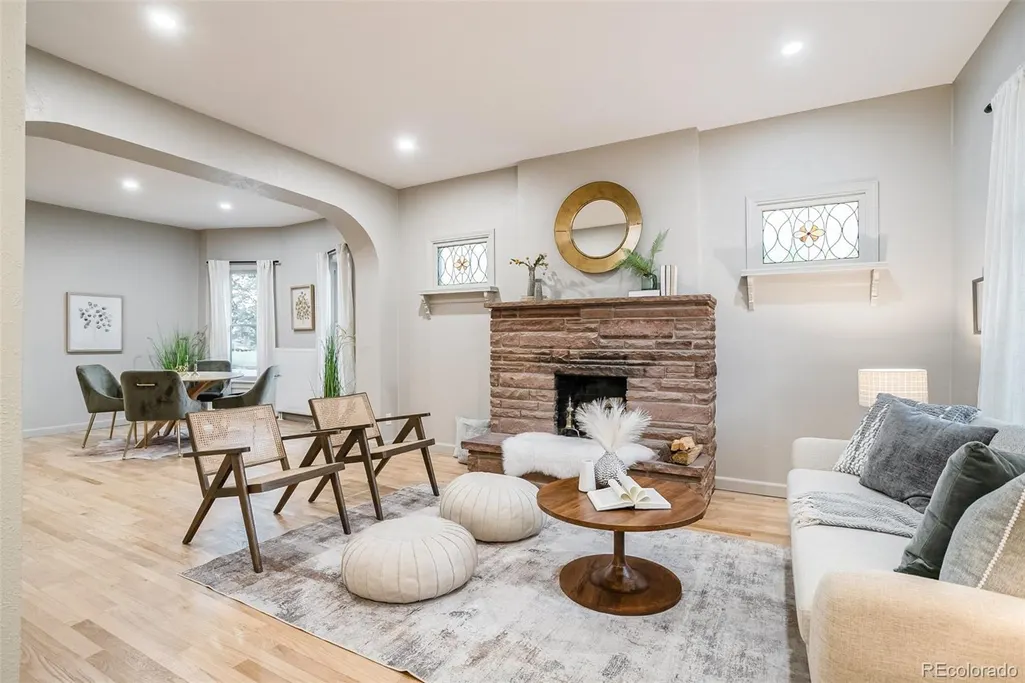
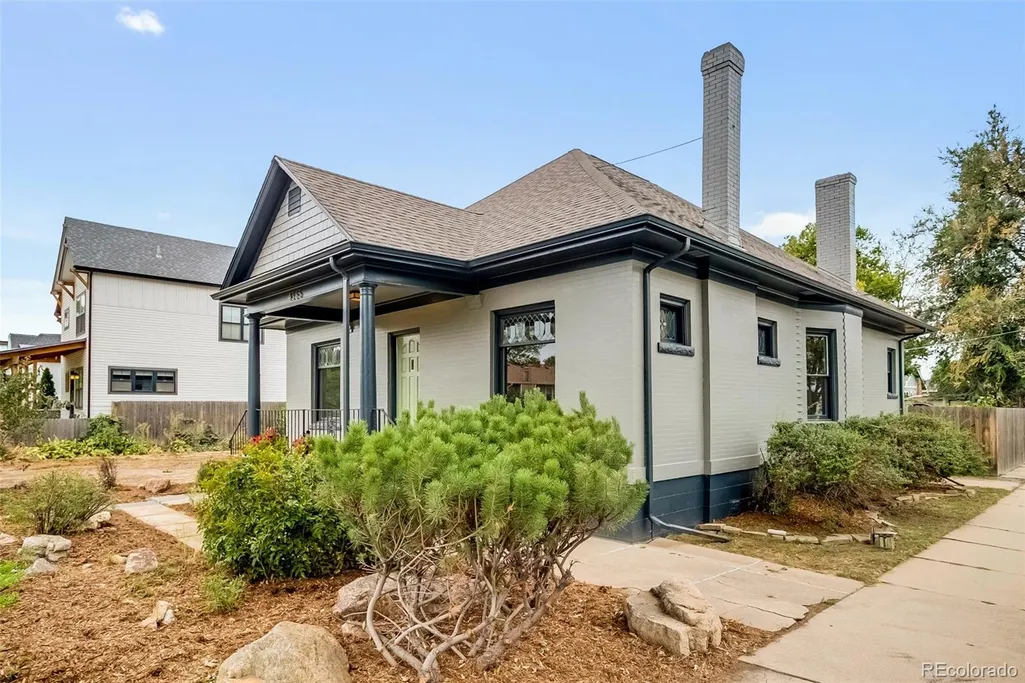
Picture-Perfect Remodeled Berkeley Bungalow Across From the Park! Timeless charm meets a stunning, top-to-bottom refresh! Sunlight pours through original stained-glass windows, a wood-burning fireplace anchors the living room, and gleaming refinished hardwoods run throughout the main level. The brand-new kitchen is ready for everything from weeknight dinners to weekend entertaining, and fresh paint inside and out makes the whole home feel crisp and move-in ready. Better yet, the layout is rare for a bungalow: all 3 bedrooms and 2 bathrooms are on the main floor for easy one-level living. Downstairs, a big, open basement with all-new flooring and drywall is ready to become your rec room, home office, gym or guest space. Step outside and Berkeley Park is right across the street. Its 85 acres include a library, a rec center, an off-leash dog park, tennis courts and a sparkling lake. Just steps away is Tennyson Street, Northwest Denver's favorite shopping district, lined with boutiques, restaurants, galleries and a theatre. The big-ticket items are already done: a new boiler system, a new water heater, updated electrical and plumbing throughout, and a cleaned and scoped sewer line. A new water-wise, low-maintenance landscaping package means more time enjoying the park and less time on yard work. Charm, updates, and one of Denver's best locations! * Need a Garage (3-car oversized!) and a bigger yard! Neighboring lot at 4583 Vrain is available for $499,000 and is zoned for a single-family 4,000 sq. ft. home. * The lot was recently reconfigured, so county records may not show the current lot size. * Basement ceiling height is 7' in approx 90%, with the exception of a few beams and chases that are approx. 6'6"
| Elementary School | Middle School | High School |
|---|---|---|
| Centennial Elementary School | Skinner Middle School | North High School |
| Price History | |
|---|---|
| 9/24/2026 | Listed $875,000 |
General Features
| Sewer | Public Sewer |
|---|---|
| Heating | Radiant |
| Cooling | Evaporative Cooling |
| Utilities | Cable Available,Electricity Connected,Natural Gas Connected,Phone Available |
| Possession | Negotiable |
| Roof | Composition |
| Appliances | Dishwasher,Disposal,Gas Water Heater,Microwave,Oven,Refrigerator |
| Zoning | U-TU-C |
| Patio/Porch Features | Covered,Front Porch,Patio |
| Architectural Style | Bungalow |
| Construction Materials | Brick |
| Exclusions | Sellers' personal property and staging items |
| Year Built | 1908 |
| Levels | One |
| Property Subtype | Single Family Residence |
| Tax Year | 2025 |
| Ownership | Corporation/Trust |
| County | Denver |
| Property Type | Residential |
| HOA | No |
| Attached Garage | No |
| Energy Efficient | Appliances,HVAC,Thermostat,Water Heater |
| Subdivision Name | Berkeley |
| Facing Direction | East |
| Full Baths | 1 |
| Status | Coming Soon |
| Directions | |
| High School | North |
| City | Denver |
| Senior Community Y/N | No |
| High School District | Denver 1 |
| Lot Size Units | Square Feet |
| Lot Size Square Feet | 4791 |
| Listing Terms | Cash,Conventional,FHA,VA Loan |
| Elementary School | Centennial |
| Tax Annual Amount | 5618 |
| Home Warranty Y/N | No |
| Middle/Junior High School | Skinner |
| Property Condition | Updated/Remodeled |
| Structure Type | House |
| Standard Status | Coming Soon |
| Middle/Junior School District | Denver 1 |
| Elementary School District | Denver 1 |
Interior Features
| Interior Amenities | Ceiling Fan(s),Quartz Counters |
|---|---|
| Basement | Finished |
| Flooring | Carpet,Wood |
| Fireplace Features | Living Room |
| Basement (Y/N) | Yes |
| Above Grade Finished Area | 1351 |
| 3/4 Baths | 1 |
| Laundry Features | In Unit |
| Total Bedrooms | 3 |
| Below Grade Finished Area | 1276 |
| Main Level Bedrooms | 3 |
| Main Level Bathrooms | 2 |
| Total Baths | 2 |
Exterior Features
| Exterior Amenities | Garden,Private Yard,Rain Gutters |
|---|---|
| Lot Features | Level |
| Water Source | Public |
| Total Parking | 2 |
| Lot Size Area | 4791 |
| Foundation Details | Slab |
| Building Area Total | 2691 |
| Lot Size Acres | 0.11 |
| Road Surface Type | Paved |
| Road Frontage Type | Public |
| Road Responsibility | Public Maintained Road |
Amenities
- Foreclosure
- Views
- Short Sale
- New Construction
- Adult 55+
- Lease To Own
- No HOA Fees
- Furnished
- Primary On Main
- Air Conditioning
- Seller Finance
- Green
- Fixer Upper
- Horse
- Golf
- Fireplace
- Deck
- Garage
- Basement
- Pool
Property vs Single Family Average in 80212
Price
Taxes
Year Built
Visits
In The Neighborhood
Just Listed
Denver
$ 1,450,000
- Type
- Single Family
- Size
- 2,827 SqFt
- Rooms
- 4 Beds + 3.5 Baths
 Compass Colorado, LLC - Boulder #6698503
Just Listed
Denver
$ 650,000
- Type
- Single Family
- Size
- 1,928 SqFt
- Rooms
- 3 Beds + 1 Baths
City West Real Estate #5425904
Just Listed
Denver
$ 500,000
- Type
- Single Family
- Size
- 681 SqFt
- Rooms
- 2 Beds + 1 Baths
Brokers Guild Real Estate #4920912
Denver
$ 719,000
- Type
- Single Family
- Size
- 1,088 SqFt
- Rooms
- 3 Beds + 1.5 Baths
Compass-Denver #IR1069219
Denver
$ 650,000
- Type
- Single Family
- Size
- 1,700 SqFt
- Rooms
- 4 Beds + 2 Baths
Iron Spur Real Estate #9730820
Open House
Denver
$ 925,000
- Type
- Single Family
- Size
- 2,359 SqFt
- Rooms
- 3 Beds + 2 Baths
Compass - Denver #7156605
Denver
$ 945,000
- Type
- Single Family
- Size
- 3,009 SqFt
- Rooms
- 3 Beds + 2 Baths
Denver Luxury Real Estate #1504162
Open House
Denver
$ 625,000
- Type
- Single Family
- Size
- 1,162 SqFt
- Rooms
- 2 Beds + 2 Baths
RE/MAX of Cherry Creek #6771221
Open House
Denver
$ 1,400,000
- Type
- Single Family
- Size
- 2,417 SqFt
- Rooms
- 5 Beds + 4 Baths
Compass - Denver #1589555
Open House
Denver
$ 825,000
- Type
- Single Family
- Size
- 1,339 SqFt
- Rooms
- 3 Beds + 2 Baths
Milehimodern #3013304
Denver
$ 1,595,000
- Type
- Single Family
- Size
- 3,620 SqFt
- Rooms
- 4 Beds + 4 Baths
Compass - Denver #7093550

