

Address
3860 Vrain Street, Denver, CO
Price
$ 1,249,900
Property Attributes
- MLS#1694305
- TypeSingle Family
- Listing Status Active
- CountyDENVER
- CityDenver
- NeighborhoodBerkeley
- Zip80212
- StyleDenver Square
- Year Built1911
- Taxes$ 4234
- Price$ 1,249,900
- Bedrooms5
- Full Bathrooms5
- Half Bathrooms0
- Sqr Footage2683
- Lot Size0.14 Acres
Data Source:
REColorado (MTOMLS)
Property Description
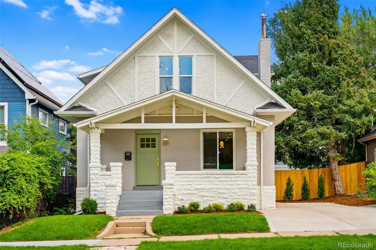
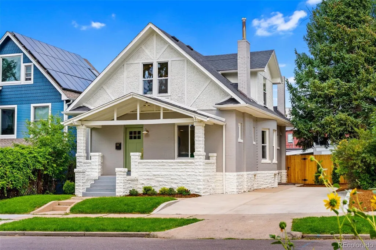
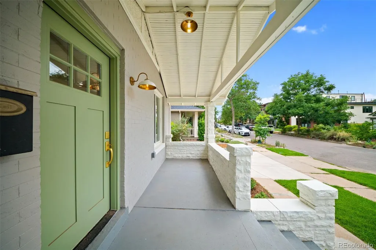
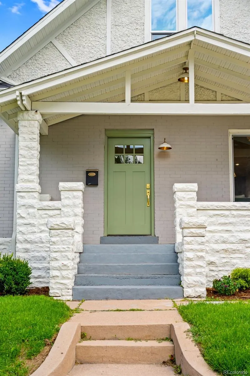
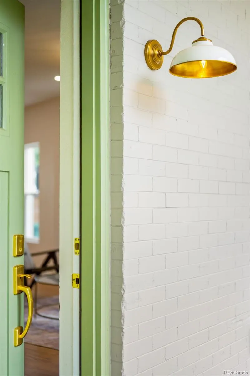
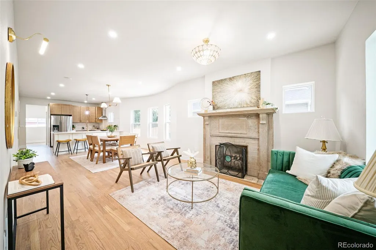
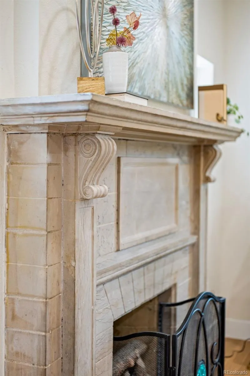
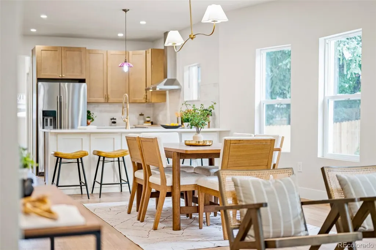
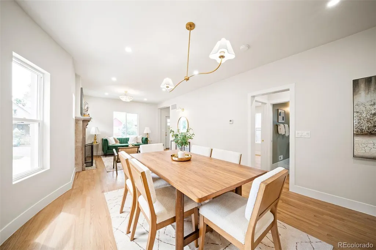
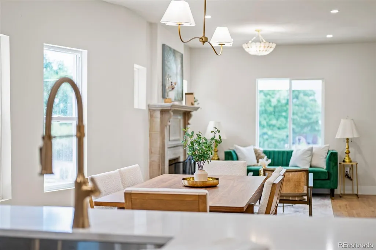
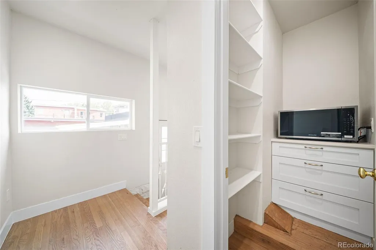
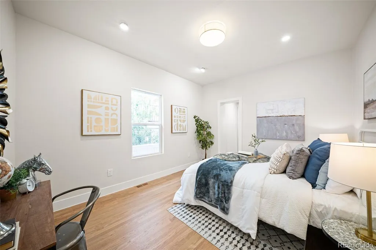
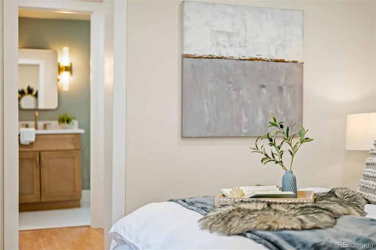
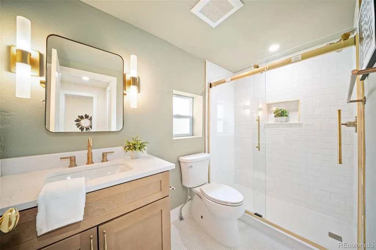
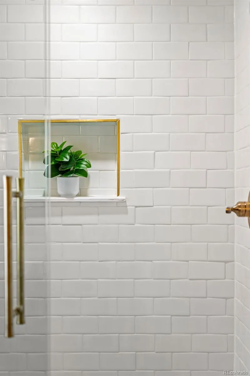
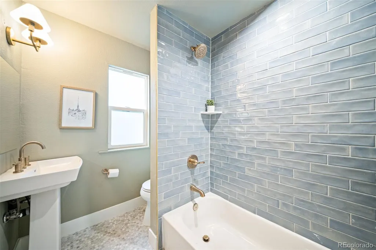
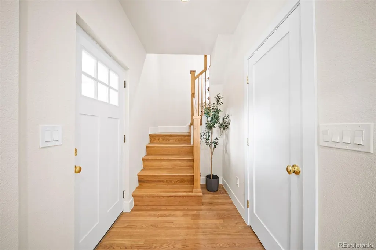
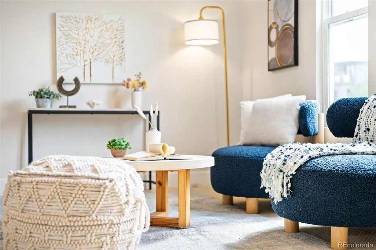
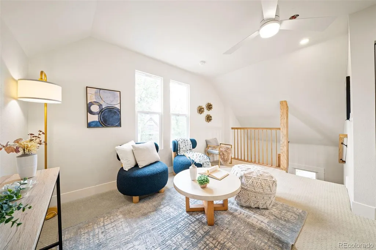
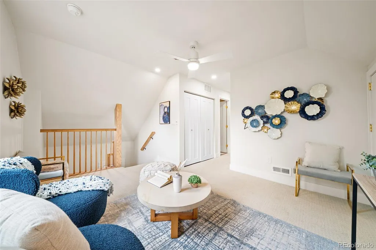
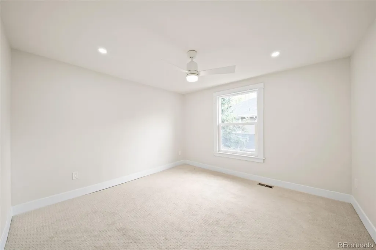
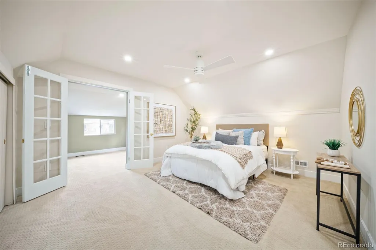
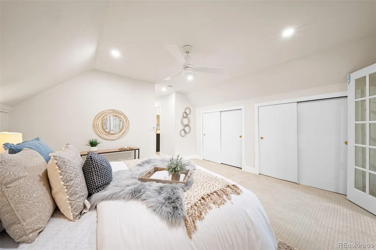
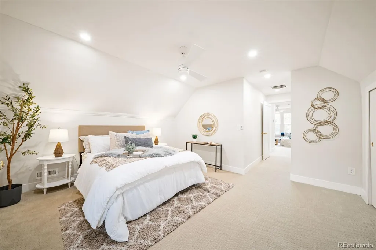
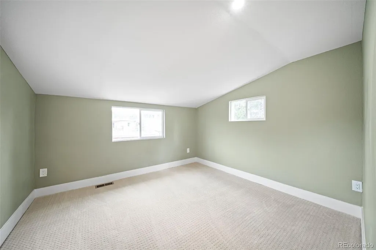
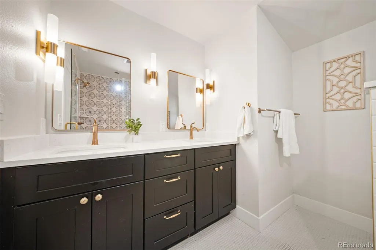
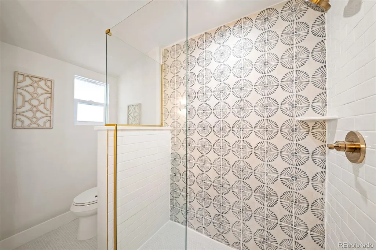
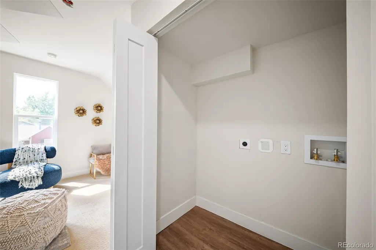
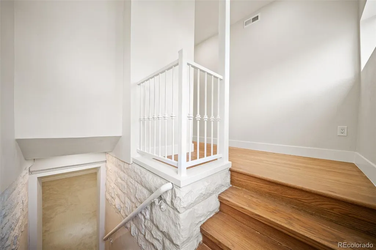
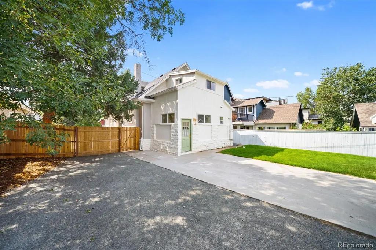
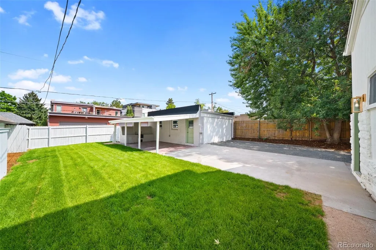
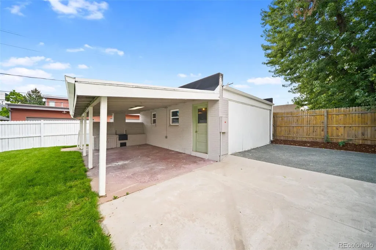
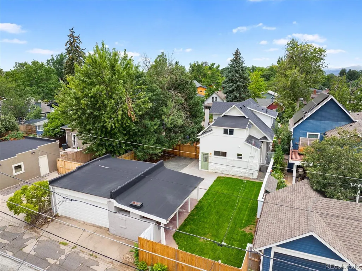
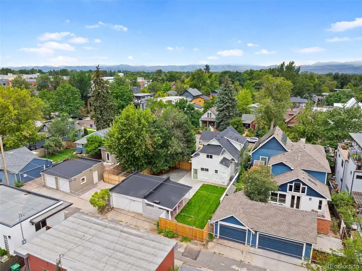
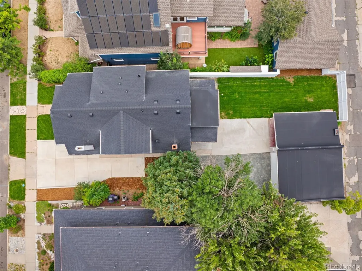
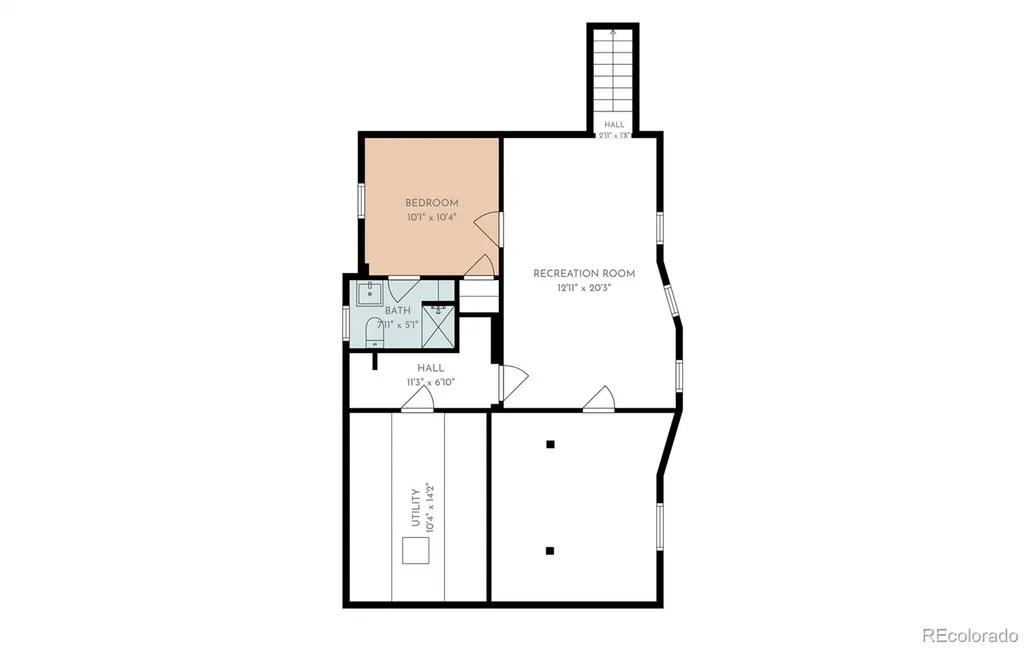
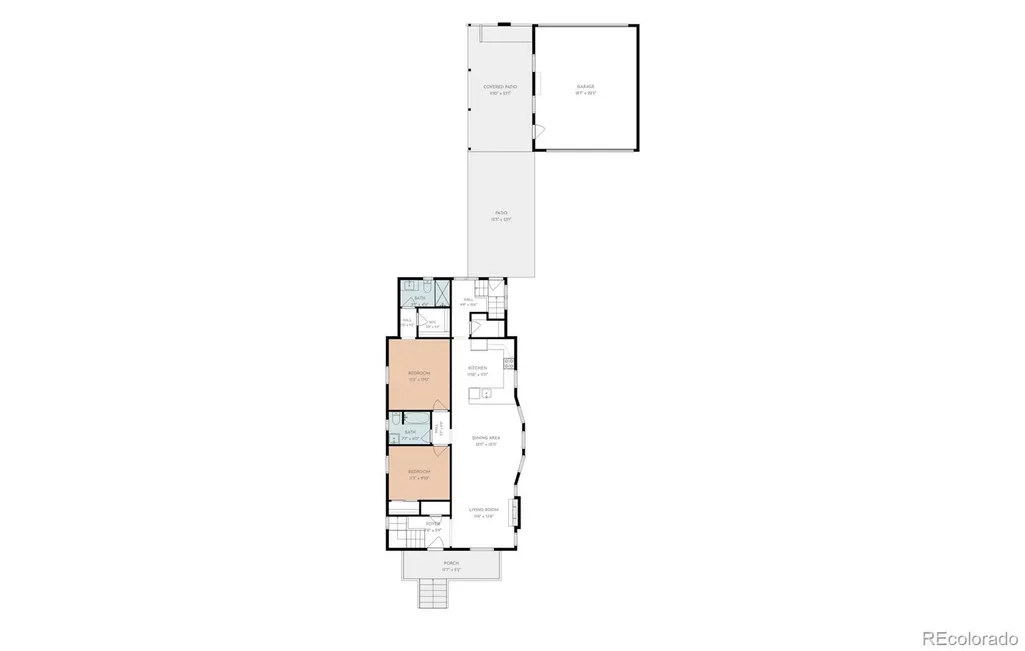
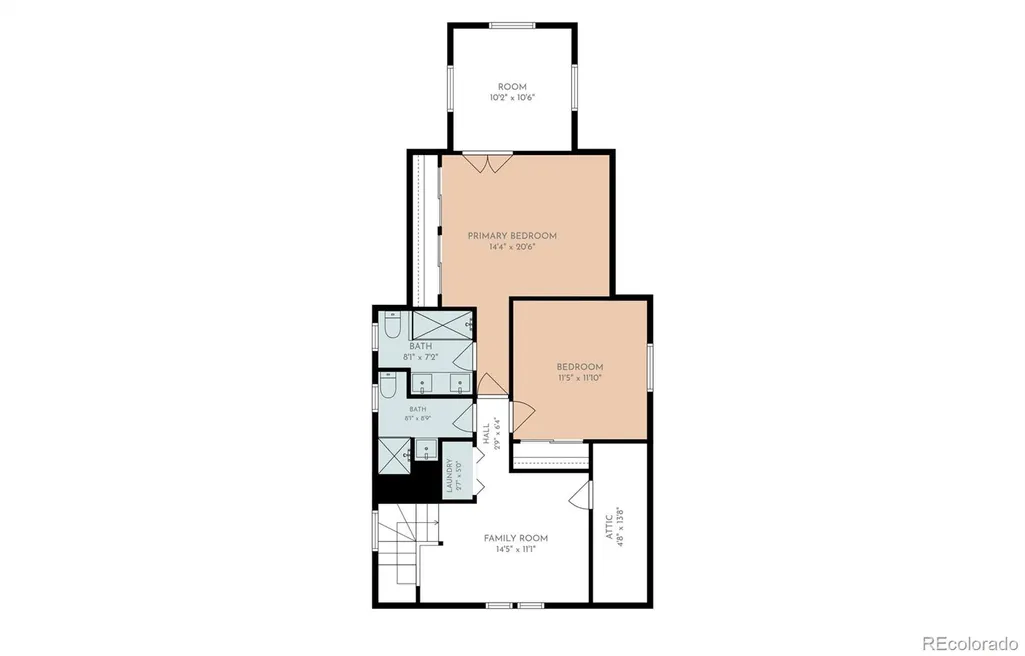
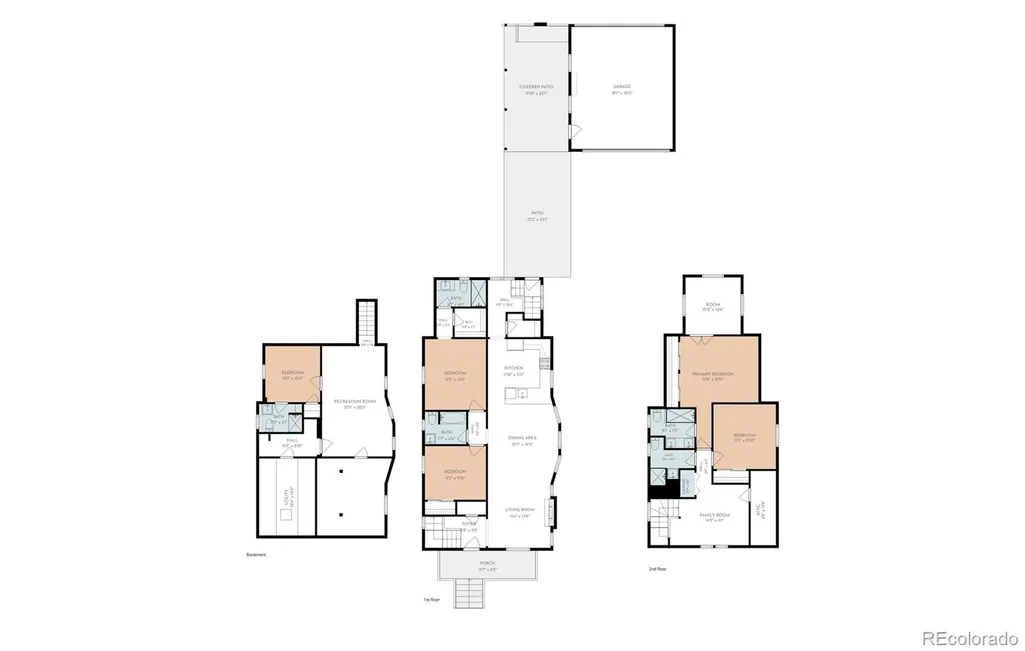
Where timeless character meets modern sophistication, 3860 Vrain Street is an expertly renovated Berkeley masterpiece offering 5 bedrooms, 5 full bathrooms, and 2,683 square feet of beautifully curated living space. Original architectural charm has been thoughtfully preserved and elevated with tasteful modern-deco finishes, creating a home that feels distinctive, refined, and entirely one of a kind. Grand staircases and multiple loft and living areas create an impressive sense of openness while providing flexible spaces for entertaining, relaxing, working, or hosting guests. The rare dual-primary-suite layout offers exceptional versatility, with two beautifully appointed bedroom-and-bath retreats. The main primary suite is a true sanctuary, complete with an adjoining nursery or private sitting room—an intimate space equally suited for a home office, dressing lounge, or quiet escape. Outside, the private backyard invites memorable evenings beneath the Colorado sky. Its vintage brick oven brings warmth, character, and an unforgettable centerpiece for outdoor dining and entertaining. Beyond the home, enjoy one of northwest Denver’s most sought-after lifestyles. Stroll to the vibrant Tennyson Street Cultural District for acclaimed restaurants, inviting coffee shops, independent boutiques, galleries, breweries, and entertainment at the historic Oriental Theater. Berkeley Lake Park, Rocky Mountain Lake Park, César Chávez Park, and Willis Case Golf Course place recreation close to home, while convenient access to downtown Denver and I-70 makes both city adventures and mountain escapes effortless. Rich in character, generous in space, and surrounded by the best of Berkeley, 3860 Vrain Street is more than a renovation—it is a remarkable opportunity to own a home unlike anything else on the market. Schedule your private tour and experience it for yourself.
| Elementary School | Middle School | High School |
|---|---|---|
| Centennial Elementary School | Skinner Middle School | North High School |
| Price History | |
|---|---|
| 8/19/2026 | Listed $1,295,000 |
| 9/16/2026 | 4$1,249,900 |
General Features
| Sewer | Public Sewer |
|---|---|
| Heating | Heat Pump |
| Cooling | Central Air |
| Possession | Closing/DOD |
| Roof | Composition |
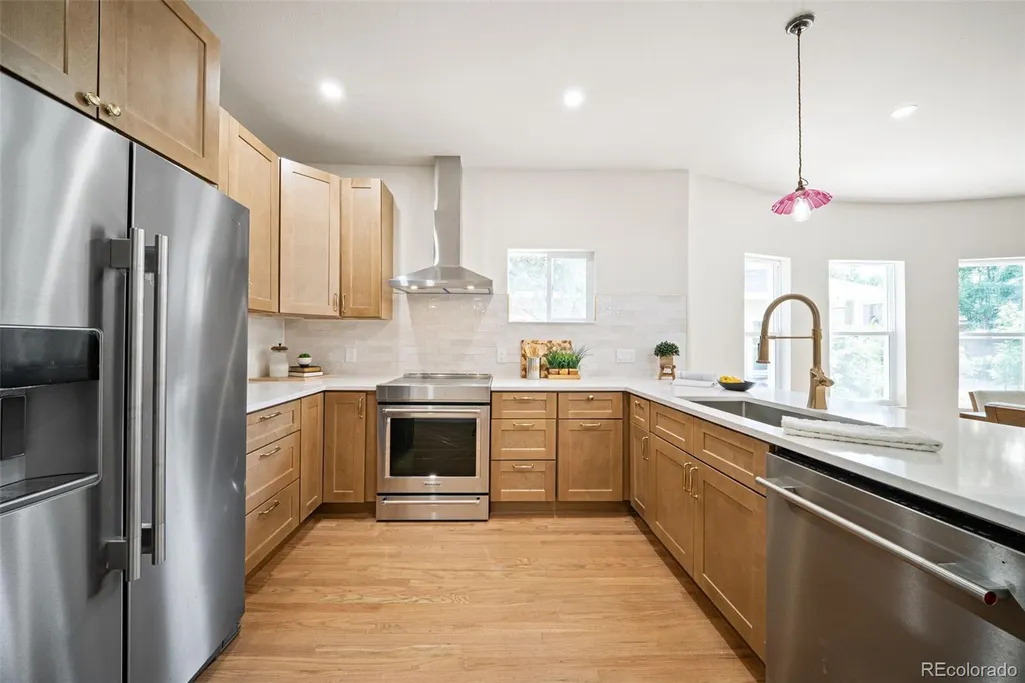
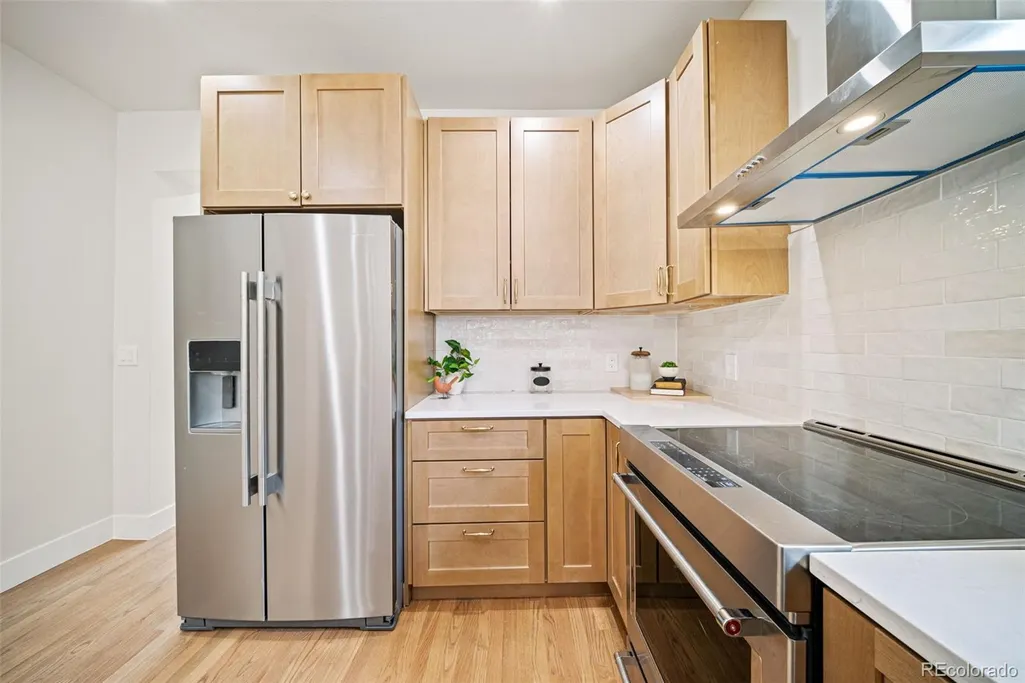
| Appliances | Disposal,Freezer,Oven,Range,Range Hood,Refrigerator |
| Zoning | U-TU-C |
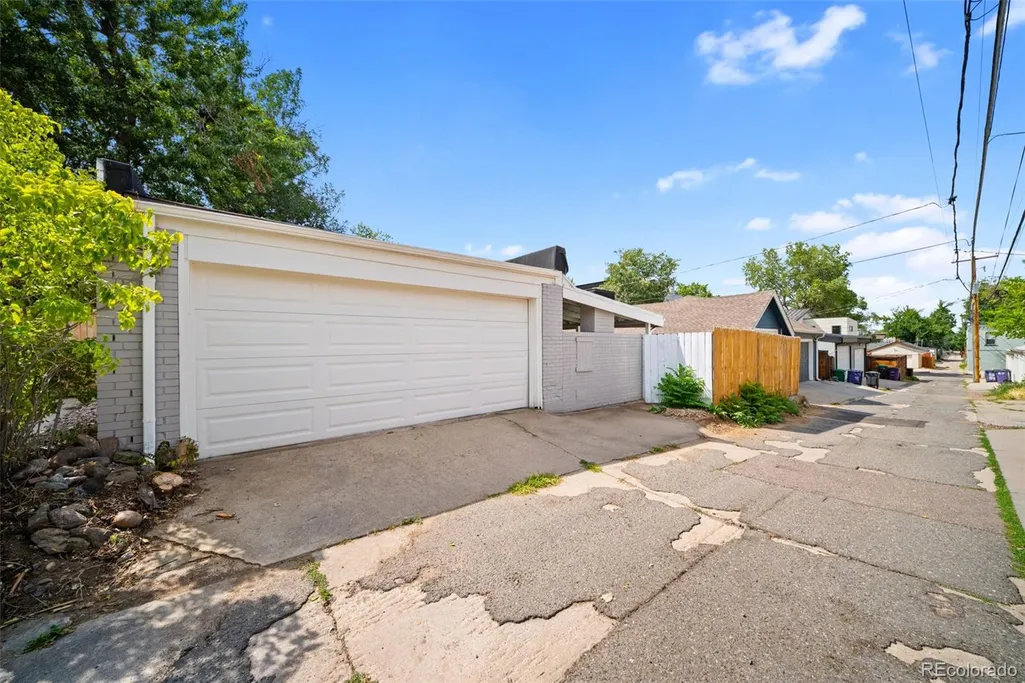
| Garage Spaces | 2 |
| Patio/Porch Features | Covered,Patio |
| Architectural Style | Denver Square |
| Construction Materials | Brick,Frame |
| Exclusions | Sellers Personal Property and all staging furniture |
| Year Built | 1911 |
| View | City |
| Levels | Two |
| Property Subtype | Single Family Residence |
| Tax Year | 2025 |
| Ownership | Corporation/Trust |
| County | Denver |
| Property Type | Residential |
| HOA | No |
| Attached Garage | No |
| Subdivision Name | Berkeley |
| Full Baths | 5 |
| Status | Active |
| Directions | See Map for Directions |
| High School | North |
| City | Denver |
| Senior Community Y/N | No |
| High School District | Denver 1 |
| Lot Size Units | Acres |
| Lot Size Square Feet | 6098.4 |
| Listing Terms | 1031 Exchange,Cash,Conventional,FHA,Jumbo,USDA Loan,VA Loan |
| Elementary School | Centennial |
| Tax Annual Amount | 4234 |
| Middle/Junior High School | Skinner |
| Property Condition | Updated/Remodeled |
| Virtual Tour | https://youtube.com/shorts/5V3VJvxwZt4?feature=share |
| Structure Type | House |
| Standard Status | Active |
| Middle/Junior School District | Denver 1 |
| Elementary School District | Denver 1 |
Interior Features
| Interior Amenities | Five Piece Bath,High Ceilings,Open Floorplan,Pantry,Primary Suite,Quartz Counters |
|---|---|
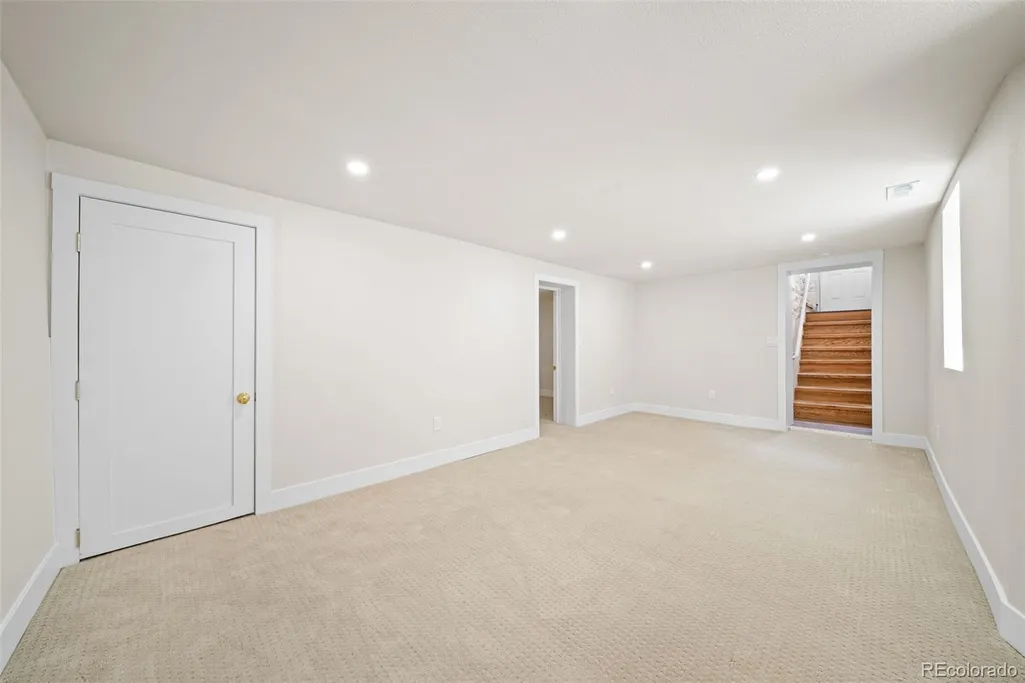
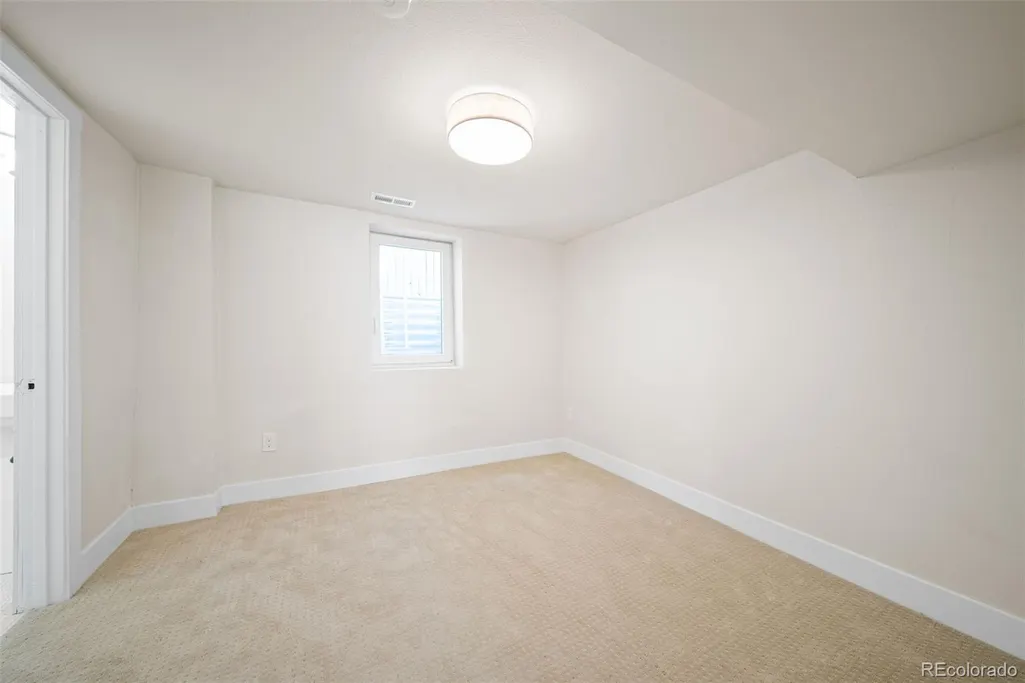
| Basement | Bath/Stubbed,Finished,Full |
| Flooring | Vinyl |
| Total Fireplaces | 1 |
| Fireplace Features | Family Room |
| Basement (Y/N) | Yes |
| Window Features | Double Pane Windows,Egress Windows |
| Above Grade Finished Area | 2145 |
| Total Bedrooms | 5 |
| Below Grade Finished Area | 538 |
| Main Level Bedrooms | 2 |
| Main Level Bathrooms | 2 |
| Total Baths | 5 |
Exterior Features
| Exterior Amenities | Barbecue,Garden,Private Yard |
|---|---|
| Fencing | Full |
| Parking Features | Oversized |
| Lot Features | Level |
| Water Source | Public |
| Total Parking | 2 |
| Lot Size Area | 0.14 |
| Foundation Details | Structural |
| Building Area Total | 2683 |
| Lot Size Acres | 0.14 |
| Road Surface Type | Paved |
| Road Frontage Type | Public |
Amenities
- Foreclosure
- Views
- Short Sale
- New Construction
- Adult 55+
- Lease To Own
- No HOA Fees
- Furnished
- Primary On Main
- Air Conditioning
- Seller Finance
- Green
- Fixer Upper
- Horse
- Golf
- Fireplace
- Deck
- Garage
- Basement
- Pool
Property vs Single Family Average in 80212
Price
Taxes
Year Built
Visits
In The Neighborhood
Open House
Denver
$ 1,450,000
- Type
- Single Family
- Size
- 2,827 SqFt
- Rooms
- 4 Beds + 3.5 Baths
 Compass Colorado, LLC - Boulder #6698503
Just Listed
Denver
$ 650,000
- Type
- Single Family
- Size
- 1,928 SqFt
- Rooms
- 3 Beds + 1 Baths
City West Real Estate #5425904
Just Listed
Denver
$ 500,000
- Type
- Single Family
- Size
- 681 SqFt
- Rooms
- 2 Beds + 1 Baths
Brokers Guild Real Estate #4920912
Just Listed
Denver
$ 719,000
- Type
- Single Family
- Size
- 1,088 SqFt
- Rooms
- 3 Beds + 1.5 Baths
Compass-Denver #IR1069219
Open House
Denver
$ 965,000
- Type
- Single Family
- Size
- 1,728 SqFt
- Rooms
- 4 Beds + 2 Baths
Art of Home #8559709
Denver
$ 650,000
- Type
- Single Family
- Size
- 1,700 SqFt
- Rooms
- 4 Beds + 2 Baths
Iron Spur Real Estate #9730820
Open House
Denver
$ 1,155,000
- Type
- Single Family
- Size
- 2,472 SqFt
- Rooms
- 4 Beds + 2 Baths
Milehimodern #5254986
Open House
Denver
$ 925,000
- Type
- Single Family
- Size
- 2,359 SqFt
- Rooms
- 3 Beds + 2 Baths
Compass - Denver #7156605
Denver
$ 945,000
- Type
- Single Family
- Size
- 3,009 SqFt
- Rooms
- 3 Beds + 2 Baths
Denver Luxury Real Estate #1504162
Open House
Denver
$ 625,000
- Type
- Single Family
- Size
- 1,162 SqFt
- Rooms
- 2 Beds + 2 Baths
RE/MAX of Cherry Creek #6771221
Open House
Denver
$ 1,400,000
- Type
- Single Family
- Size
- 2,417 SqFt
- Rooms
- 5 Beds + 4 Baths
Compass - Denver #1589555
Open House
Denver
$ 825,000
- Type
- Single Family
- Size
- 1,339 SqFt
- Rooms
- 3 Beds + 2 Baths
Milehimodern #3013304
Denver
$ 1,595,000
- Type
- Single Family
- Size
- 3,620 SqFt
- Rooms
- 4 Beds + 4 Baths
Compass - Denver #7093550

