



Address
11778 W Cooper Drive, Littleton, CO
Price
$ 775,000
Property Attributes
- MLS#1658252
- TypeSingle Family
- Listing Status Pending
- CountyJEFFERSON
- CityLittleton
- NeighborhoodShadow Ridge
- Zip80127
- StyleTraditional
- Year Built1997
- Taxes$ 5218
- Price$ 775,000
- Bedrooms5
- Full Bathrooms3
- Half Bathrooms1
- Sqr Footage3098
- Lot Size0.17 Acres
Data Source:
REColorado (MTOMLS)
Property Description
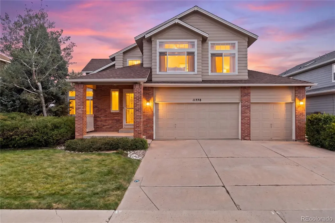
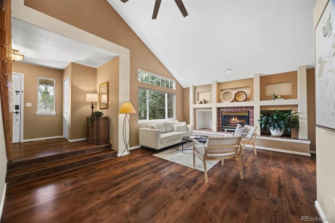
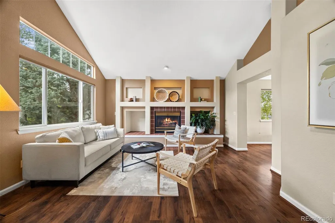
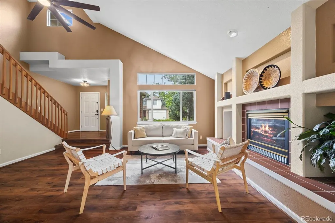
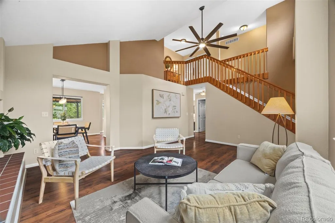
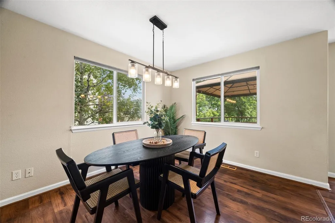
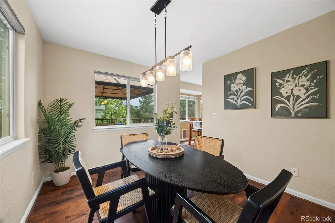
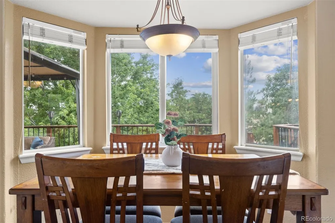
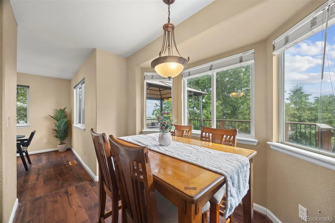
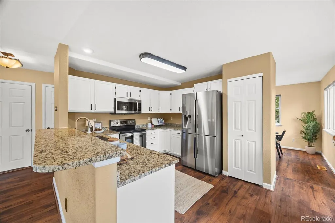
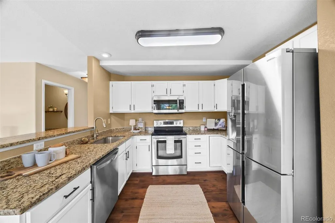
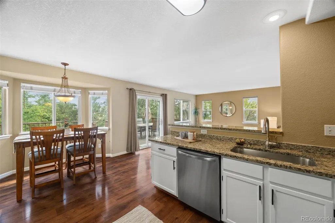
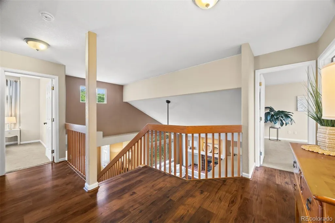
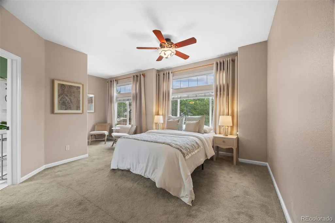
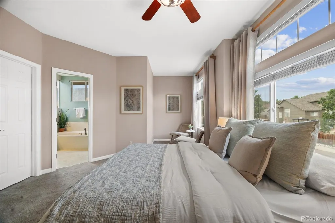
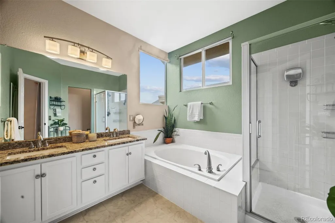
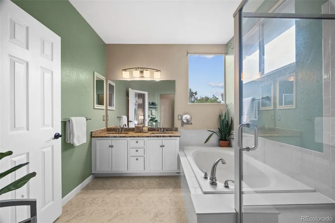
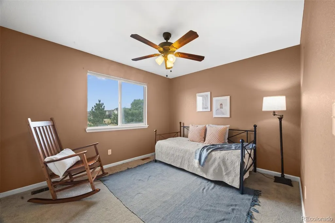
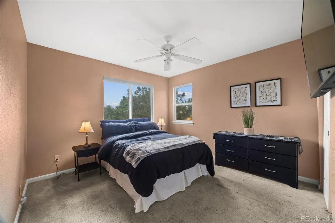
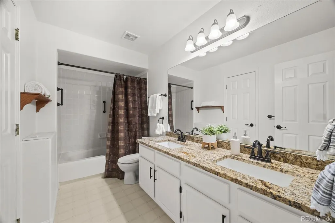
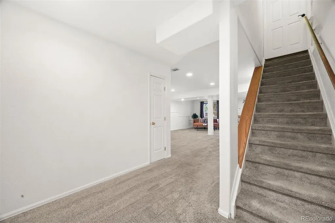
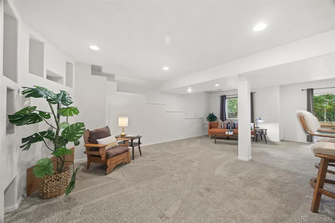
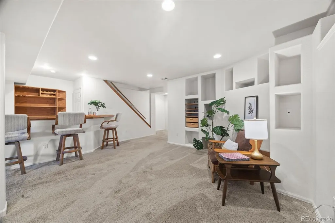
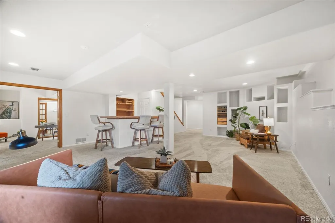
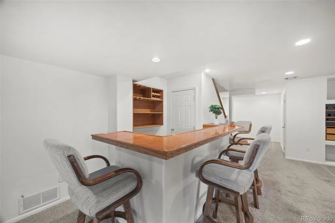
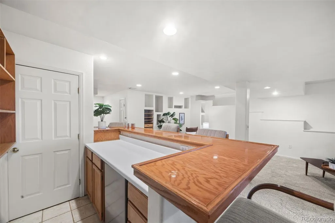
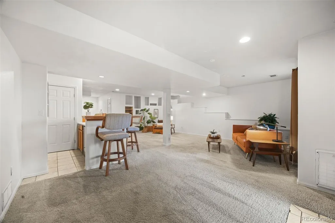
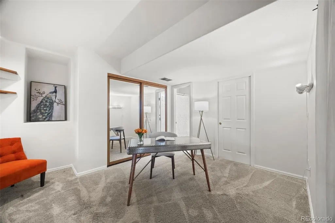
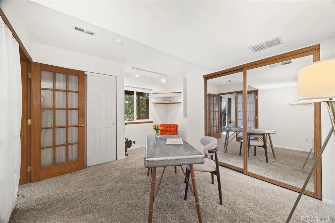
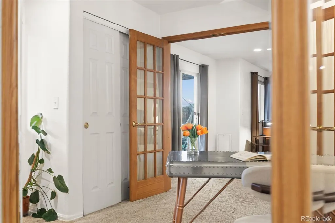
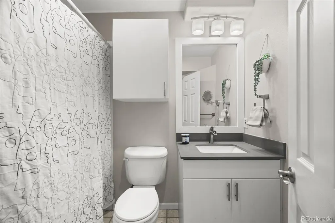
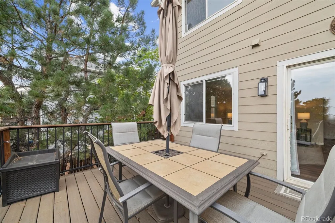
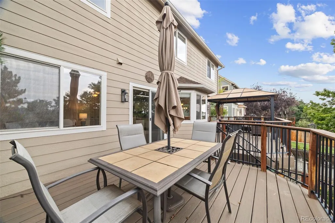
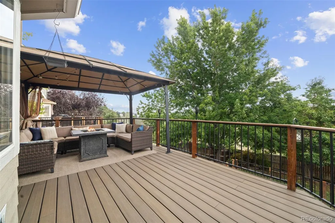
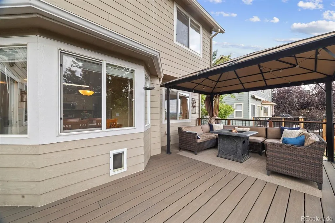
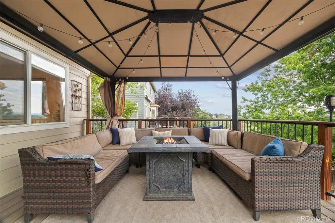
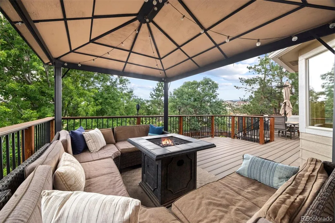
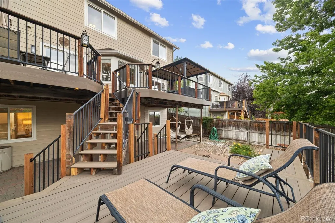
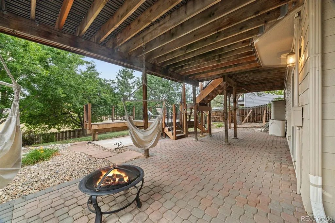
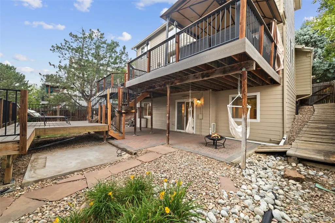
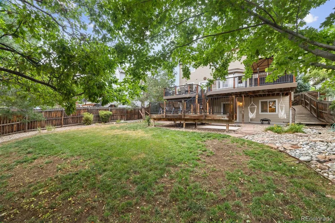
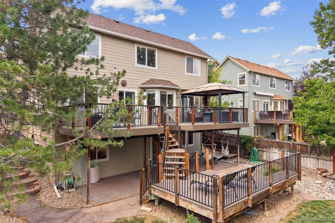
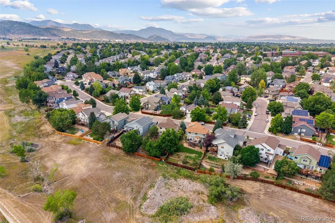
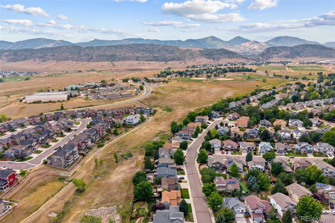
Backing directly to open space with beautiful mountain views, 11778 W Cooper Drive offers an exceptional setting in Littleton’s Shadow Ridge neighborhood. This spacious five-bedroom home features more than 3,000 finished square feet, four bathrooms, a finished walk-out basement, a three-car garage, and expansive outdoor living across a two-tier deck and covered patio.The bright main level features vaulted ceilings, oversized windows, and warm wood-look flooring. A gas fireplace and built-in shelving anchor the living room, which flows naturally into the formal dining area. The upgraded kitchen includes granite countertops, white cabinetry, stainless steel appliances, pantry storage, and generous workspace. A sun-filled breakfast nook is surrounded by windows overlooking the open space and mountains, while an additional living area opens directly to the deck.Upstairs, the spacious primary suite features a walk-in closet and five-piece en suite bathroom with dual sinks, a jetted soaking tub, and separate shower. Three additional bedrooms and an updated full bathroom with a double vanity complete the upper level. The fully finished walk-out basement adds exceptional versatility with a large recreation room, built-in bar, fifth bedroom currently arranged as an office, full bathroom, built-in shelving, and direct backyard access. Outside, the expansive two-tier deck creates multiple areas for outdoor dining, lounging, and entertaining while taking full advantage of the open-space backdrop and mountain scenery. A covered seating area and lower patio provide additional outdoor living space, while the fully fenced backyard features mature trees and open lawn. The attached three-car garage provides additional workshop and storage space. This Shadow Ridge home delivers a standout combination of space, flexibility, views, and Colorado living. Get a permanent 1-point interest rate buydown funded entirely via preferred lender credits. Contact the listing agent for details.
| Elementary School | Middle School | High School |
|---|---|---|
| Powderhorn Elementary School | Summit Ridge Middle School | Dakota Ridge High School |
| Price History | |
|---|---|
| 8/14/2026 | Listed $790,000 |
| 9/3/2026 | 2$775,000 |
General Features
| Sewer | Public Sewer |
|---|---|
| Heating | Forced Air,Natural Gas |
| Cooling | Central Air |
| Possession | Negotiable |
| Roof | Composition |
| Appliances | Bar Fridge,Dishwasher,Dryer,Microwave,Range,Refrigerator,Washer |
| Zoning | P-D |
| HOA Fee | 462.23 |
| Garage Spaces | 3 |
| Association Fee Includes | Maintenance Grounds |
| Patio/Porch Features | Covered,Deck,Patio |
| Architectural Style | Traditional |
| Construction Materials | Brick,Wood Siding |
| Exclusions | Seller's personal property and staging items |
| Year Built | 1997 |
| View | Mountain(s) |
| Levels | Two |
| Property Subtype | Single Family Residence |
| Tax Year | 2025 |
| Ownership | Individual |
| Assoc Fee Paid Per | Annually |
| County | Jefferson |
| Property Type | Residential |
| HOA | Yes |
| Attached Garage | Yes |
| Contingency | None Known |
| Subdivision Name | Shadow Ridge |
| Full Baths | 3 |
| Status | Pending |
| High School | Dakota Ridge |
| City | Littleton |
| Association Name | Shadow Ridge at West Meadows HOA |
| Senior Community Y/N | No |
| High School District | Jefferson County R-1 |
| Lot Size Units | Acres |
| Lot Size Square Feet | 7405.2 |
| Listing Terms | Cash,Conventional,FHA,VA Loan |
| Elementary School | Powderhorn |
| Tax Annual Amount | 5218 |
| Middle/Junior High School | Summit Ridge |
| Virtual Tour | https://www.zillow.com/view-imx/a1fcf95c-271a-480c-8ec9-f9313d4b9bba?setAttribution=mls&wl=true&initialViewType=pano |
| Structure Type | House |
| Standard Status | Active Under Contract |
| Occupancy Type | Owner |
| Middle/Junior School District | Jefferson County R-1 |
| Elementary School District | Jefferson County R-1 |
Interior Features
| Interior Amenities | Breakfast Bar,Ceiling Fan(s),Eat-in Kitchen,Five Piece Bath,Granite Counters,High Ceilings,Open Floorplan,Pantry,Vaulted Ceiling(s),Walk-In Closet(s) |
|---|---|
| Basement | Finished,Full,Walk-Out Access |
| Flooring | Carpet,Tile,Vinyl |
| Total Fireplaces | 1 |
| Fireplace Features | Gas,Living Room |
| Basement (Y/N) | Yes |
| Above Grade Finished Area | 2074 |
| Half Baths | 1 |
| Total Bedrooms | 5 |
| Below Grade Finished Area | 1024 |
| Main Level Bathrooms | 1 |
| Total Baths | 4 |
Exterior Features
| Exterior Amenities | Private Yard |
|---|---|
| Fencing | Full |
| Lot Features | Greenbelt,Many Trees,Open Space |
| Water Source | Public |
| Total Parking | 3 |
| Lot Size Area | 0.17 |
| Foundation Details | Slab |
| Building Area Total | 3098 |
| Lot Size Acres | 0.17 |
Amenities
- Foreclosure
- Views
- Short Sale
- New Construction
- Adult 55+
- Lease To Own
- No HOA Fees
- Furnished
- Primary On Main
- Air Conditioning
- Seller Finance
- Green
- Fixer Upper
- Horse
- Golf
- Fireplace
- Deck
- Garage
- Basement
- Pool
Property vs Single Family Average in 80127
Price
Taxes
Year Built
Visits


