





Address
11616 Jacobsen Street, Parker, CO
Price
$ 925,000
Property Attributes
- MLS#1628101
- TypeSingle Family
- Listing Status Pending
- CountyDOUGLAS
- CityParker
- NeighborhoodHeirloom
- Zip80134
- StyleContemporary
- Year Built2017
- Taxes$ 7698
- Price$ 925,000
- Bedrooms5
- Full Bathrooms4
- Half Bathrooms1
- Sqr Footage5691
- Lot Size0.18 Acres
Data Source:
REColorado (MTOMLS)
Property Description
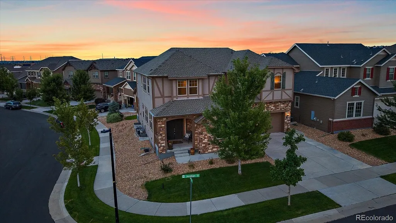
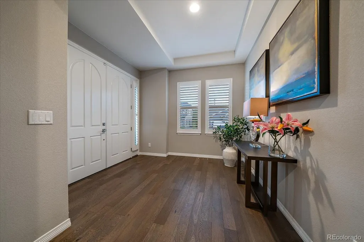
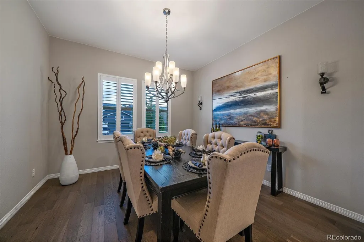
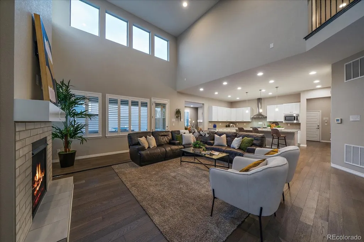
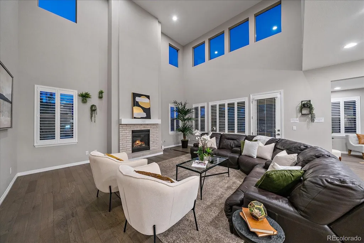
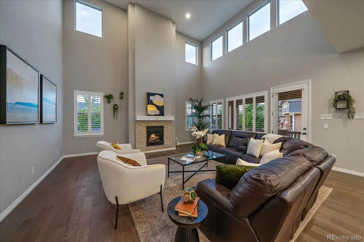
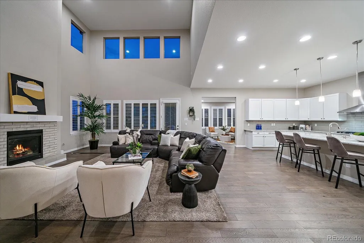
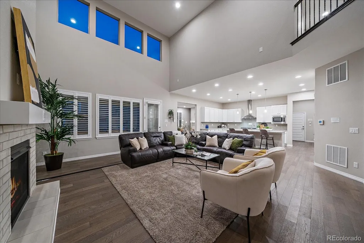
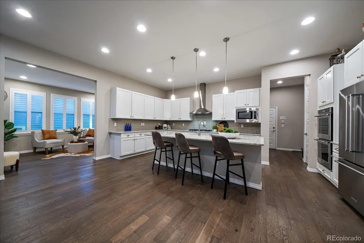
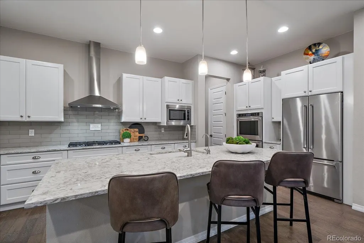
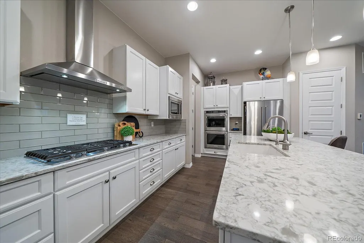
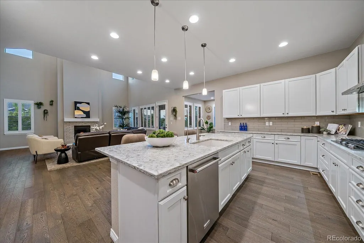
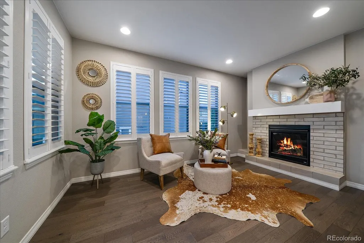
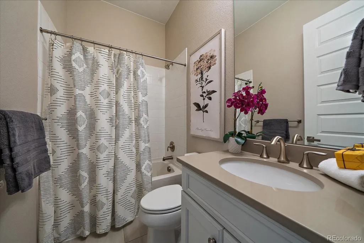
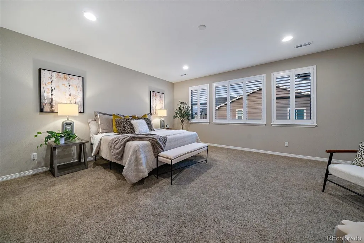
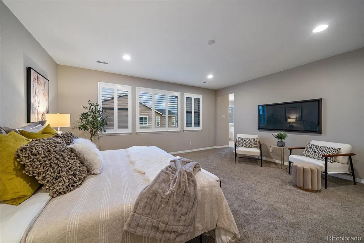
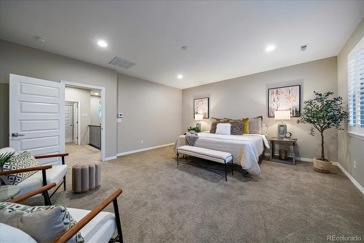
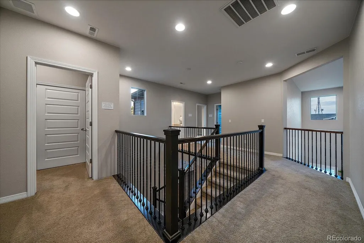
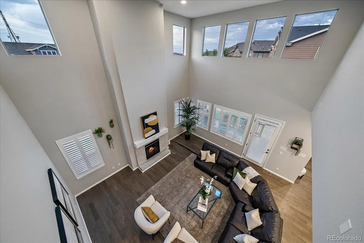
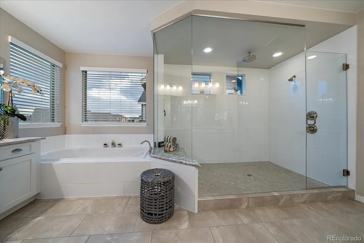
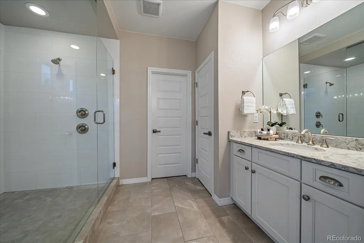
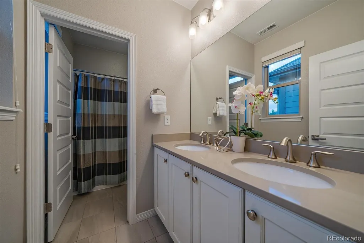
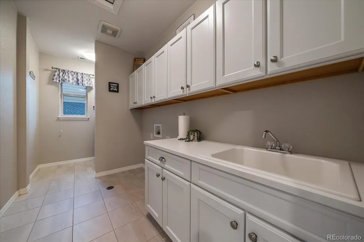
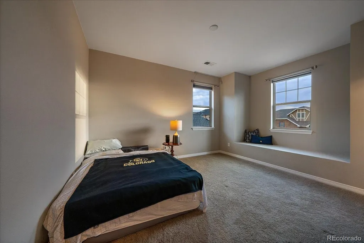
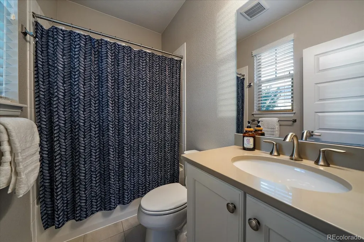
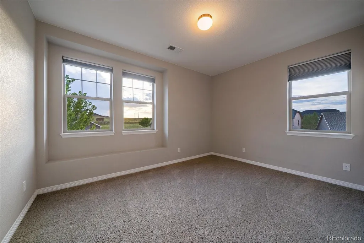
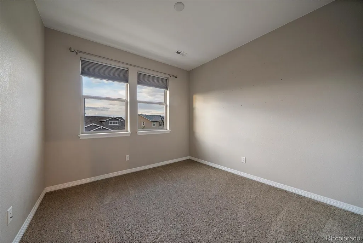
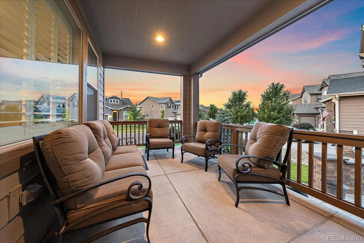
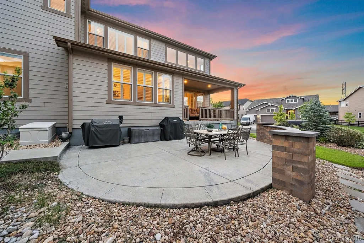
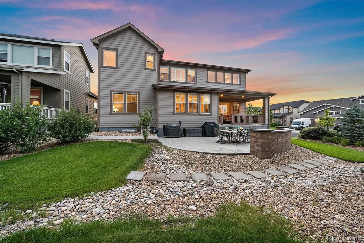
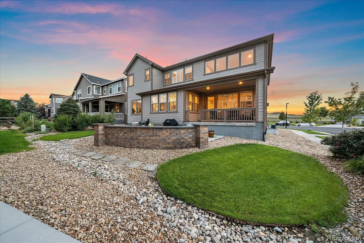
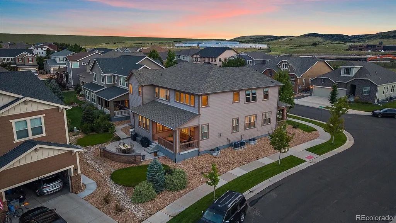
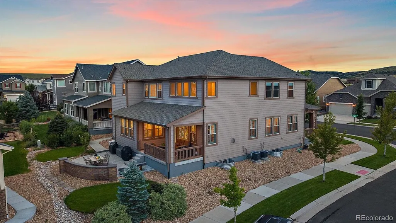
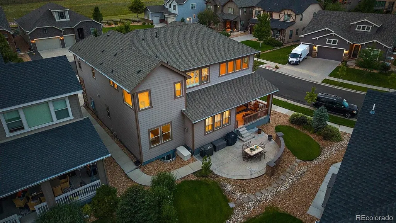
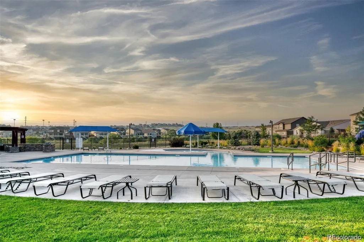
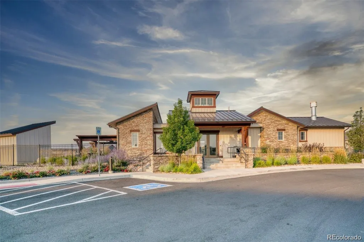
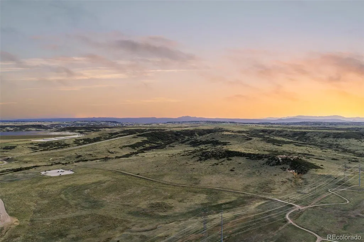
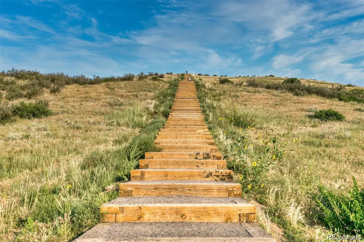
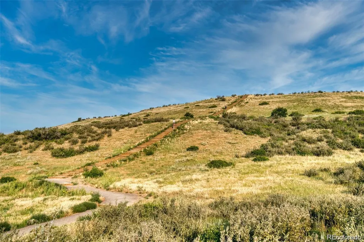
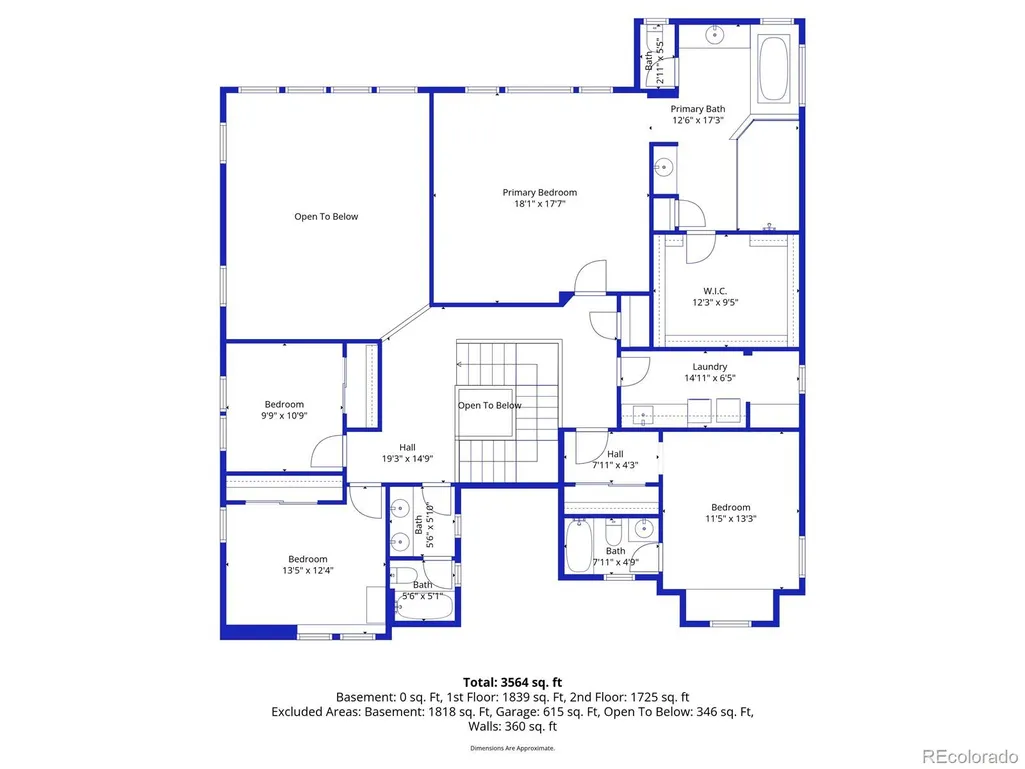
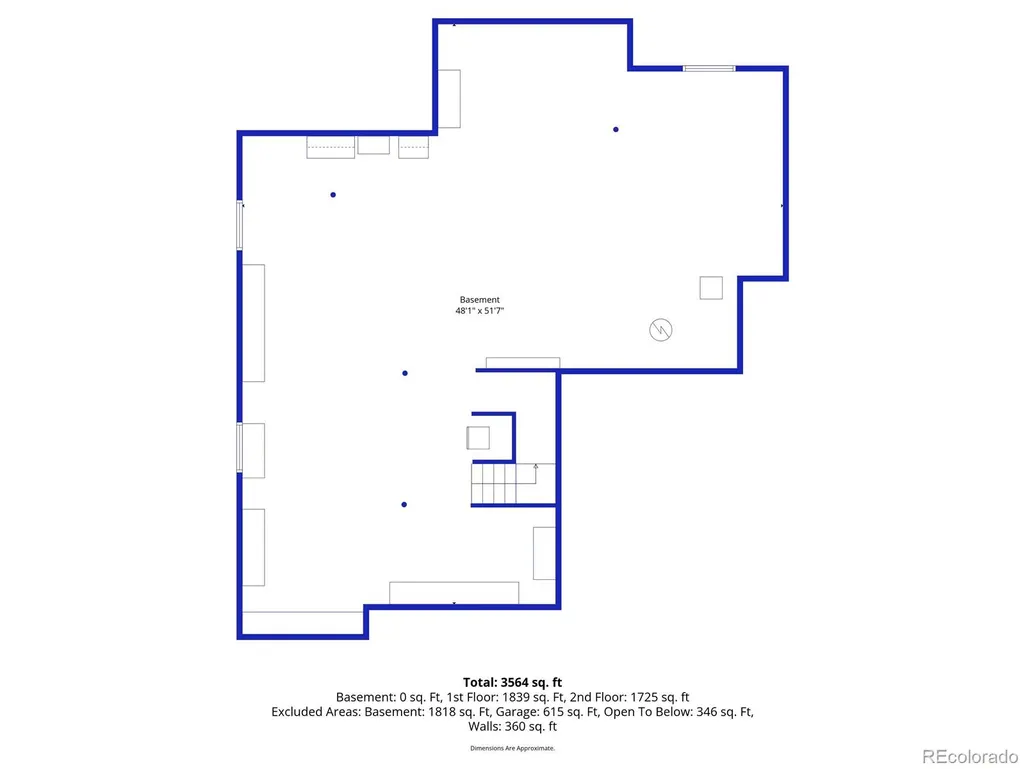
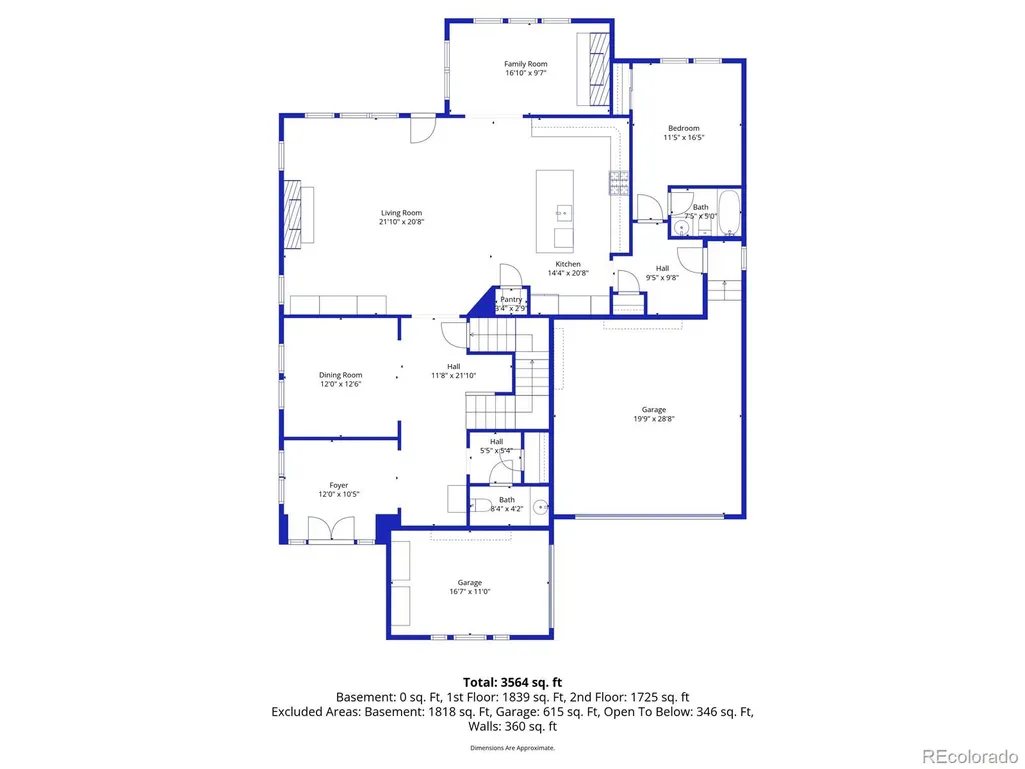
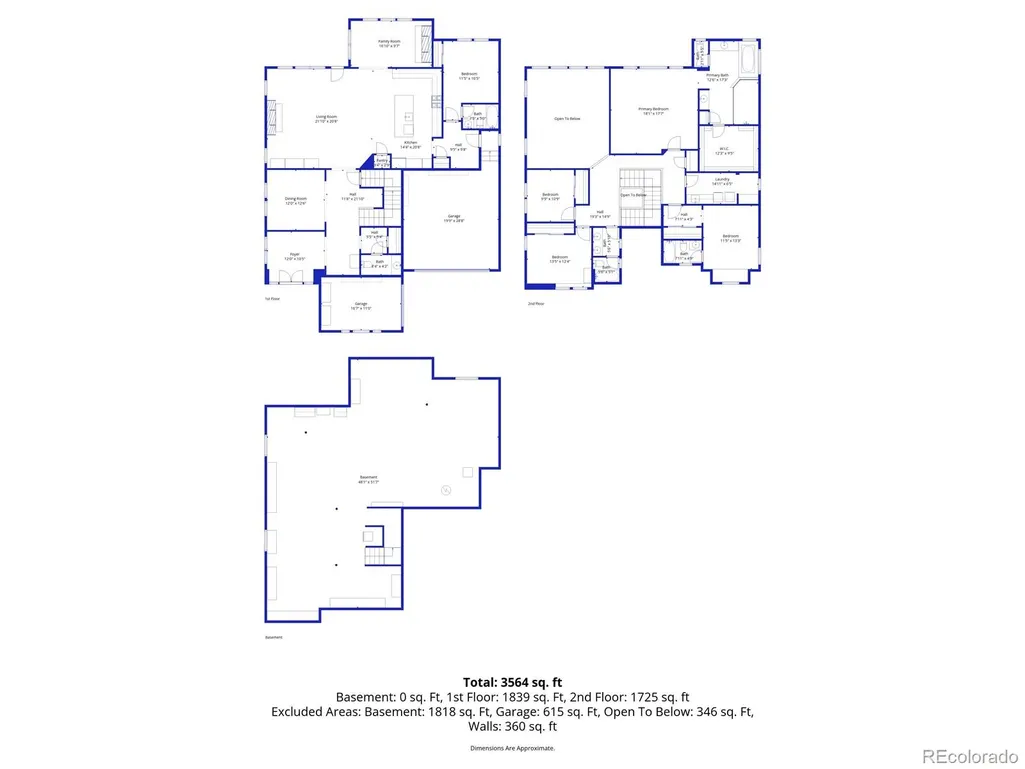
Huge $25,000 Price Improvement! New Staging and New Price! This Meticulously Maintained 5-bed, 5-bath home offering 5,691 total square feet on a prime corner lot in Parker's sought-after Heirloom neighborhood! Features include a grand foyer, hardwood floors, hand-troweled walls, plantation shutters, recessed lighting, and 8-foot doors throughout the main level. The gourmet kitchen offers quartz countertops, large center island, 42-inch ivory cabinetry, subway tile backsplash, double convection ovens, 5-burner gas cooktop with stainless hood, French-door refrigerator, and walk-in pantry. The dramatic family room features soaring 21-foot ceilings, abundant natural light, gas fireplace with brick surround, and access to the covered Colorado Room. A cozy hearth room with second gas fireplace provides the perfect office or sitting area. The main level also includes a formal dining room, powder bath, and private guest suite with full ensuite bath. Upstairs offers four spacious bedrooms, including a luxurious primary suite with custom tiled Super Shower, seamless glass, rain shower head, soaking tub, dual vanities, and oversized walk-in closet. A secondary bedroom has its own ensuite bath, while two additional bedrooms share a full bath. Convenient upstairs laundry completes the second floor. The 1,966-square-foot basement is plumbed and ready for future finish with whole house water conditioning and R.O. system! Outside, enjoy a covered front porch, covered Colorado Room, extended patio, firepit area, and professionally landscaped yard. Additional highlights include a rare 3-car setup with attached 2-car garage plus separate carriage garage. Located just two blocks from the Heirloom pool and clubhouse and moments from Reuter-Hess Reservoir, Recreation Area and Challenge Incline.
| Elementary School | Middle School | High School |
|---|---|---|
| Legacy Point Elementary School | Sagewood Middle School | Ponderosa High School |
| Price History | |
|---|---|
| 5/29/2026 | Listed $950,000 |
| 8/6/2026 | 3$925,000 |
General Features
| Sewer | Public Sewer |
|---|---|
| Heating | Forced Air,Natural Gas |
| Cooling | Central Air |
| Possession | Negotiable |
| Roof | Composition,Other |
| Appliances | Cooktop,Dishwasher,Disposal,Double Oven,Microwave,Oven,Range Hood,Self Cleaning Oven,Sump Pump,Water Softener |
| HOA Fee | 115 |
| Garage Spaces | 3 |
| Association Fee Includes | Reserves,Maintenance Grounds,Recycling,Trash |
| Patio/Porch Features | Covered,Front Porch,Patio |
| Architectural Style | Contemporary |
| Security Features | Carbon Monoxide Detector(s),Smoke Detector(s) |
| Construction Materials | Cement Siding,Concrete,Frame,Rock |
| Exclusions | Sellers Personal Property |
| Year Built | 2017 |
| Levels | Two |
| Property Subtype | Single Family Residence |
| Tax Year | 2025 |
| Ownership | Individual |
| Accessibility | Accessible Bedroom |
| Assoc Fee Paid Per | Monthly |
| County | Douglas |
| Property Type | Residential |
| Association Amenities | Clubhouse,Pool,Trail(s) |
| HOA | Yes |
| Attached Garage | Yes |
| Contingency | None Known |
| Subdivision Name | Heirloom |
| Facing Direction | West |
| Full Baths | 4 |
| Status | Pending |
| Directions | Heirloom |
| High School | Ponderosa |
| City | Parker |
| Association Name | Heirloom HOA - MSI |
| Senior Community Y/N | No |
| High School District | Douglas RE-1 |
| Lot Size Units | Square Feet |
| Lot Size Square Feet | 7797 |
| Listing Terms | Cash,Conventional,FHA,VA Loan |
| Elementary School | Legacy Point |
| Tax Annual Amount | 7698 |
| Home Warranty Y/N | Yes |
| Middle/Junior High School | Sagewood |
| Property Condition | Updated/Remodeled |
| Virtual Tour | https://www.zillow.com/view-imx/850b3f92-4995-45bc-9b26-c5f5ce47be33?setAttribution=mls&wl=true&initialViewType=pano |
| Structure Type | House |
| Builder Name | CalAtlantic Homes |
| Standard Status | Active Under Contract |
| Occupancy Type | Owner |
| Middle/Junior School District | Douglas RE-1 |
| Elementary School District | Douglas RE-1 |
Interior Features
| Interior Amenities | Eat-in Kitchen,Entrance Foyer,Five Piece Bath,High Ceilings,Kitchen Island,Open Floorplan,Pantry,Primary Suite,Quartz Counters,Smoke Free,Vaulted Ceiling(s),Walk-In Closet(s) |
|---|---|
| Basement | Bath/Stubbed,Cellar,Full,Unfinished |
| Flooring | Carpet,Tile,Wood |
| Total Fireplaces | 2 |
| Fireplace Features | Family Room,Gas,Gas Log,Great Room,Other |
| Basement (Y/N) | Yes |
| Window Features | Double Pane Windows |
| Above Grade Finished Area | 3725 |
| Half Baths | 1 |
| Laundry Features | In Unit |
| Total Bedrooms | 5 |
| Main Level Bedrooms | 1 |
| Main Level Bathrooms | 2 |
| Total Baths | 5 |
Exterior Features
| Exterior Amenities | Gas Valve,Private Yard,Rain Gutters |
|---|---|
| Fencing | Partial |
| Lot Features | Corner Lot |
| Water Source | Public |
| Total Parking | 3 |
| Lot Size Area | 7797 |
| Foundation Details | Slab |
| Building Area Total | 5691 |
| Lot Size Acres | 0.18 |
| Road Surface Type | Paved |
| Builder Model | 5C04 - C |
| Horse Y/N | No |
Amenities
- Foreclosure
- Views
- Short Sale
- New Construction
- Adult 55+
- Lease To Own
- No HOA Fees
- Furnished
- Primary On Main
- Air Conditioning
- Seller Finance
- Green
- Fixer Upper
- Horse
- Golf
- Fireplace
- Deck
- Garage
- Basement
- Pool
Property vs Single Family Average in 80134
Price
Taxes
Year Built
Visits


