



Address
19249 E Downy Creek Place, Parker, CO
Price
$ 674,900
Property Attributes
- MLS#1602654
- TypeSingle Family
- Listing Status Pending
- CountyDOUGLAS
- CityParker
- NeighborhoodStroh Ranch
- Zip80134
- StyleHouse
- Year Built1999
- Taxes$ 4297
- Price$ 674,900
- Bedrooms6
- Full Bathrooms4
- Half Bathrooms0
- Sqr Footage3895
- Lot Size0.16 Acres
Data Source:
REColorado (MTOMLS)
Property Description
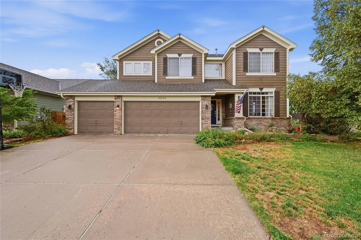
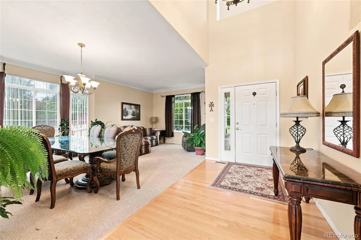
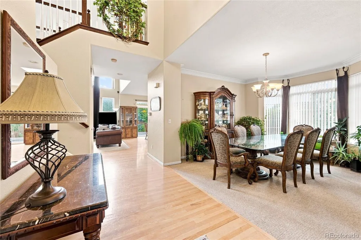
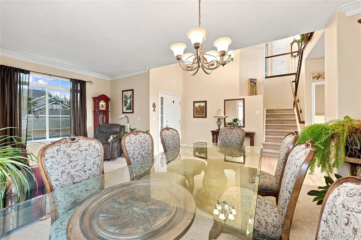
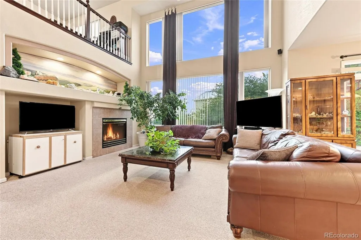
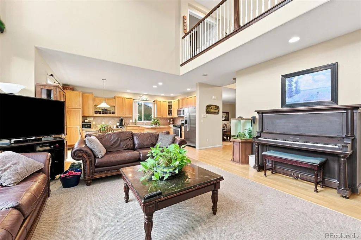
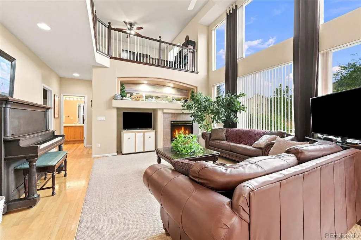
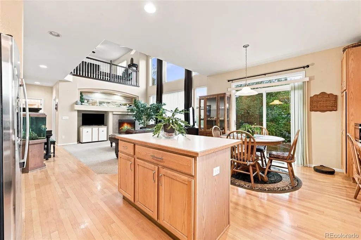
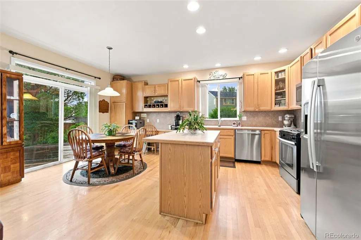
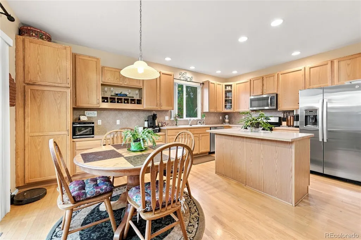
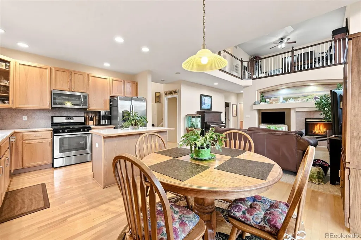
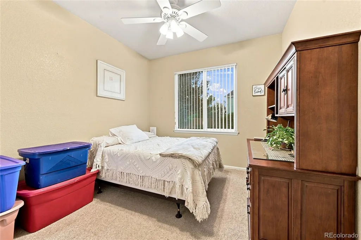
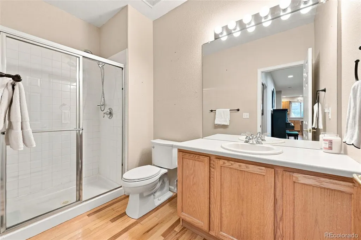
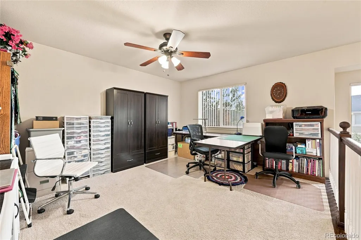
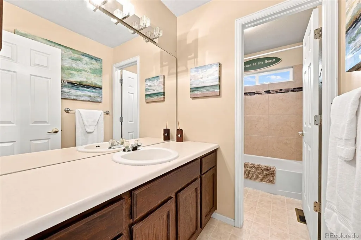
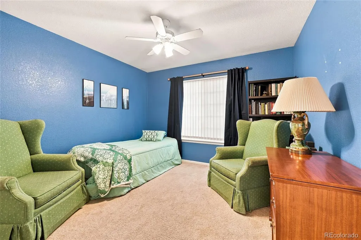
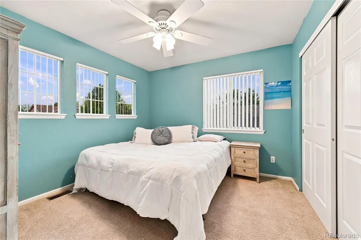
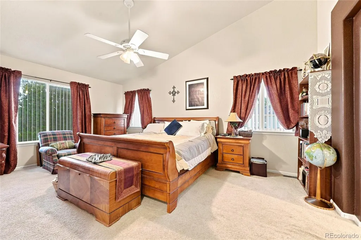
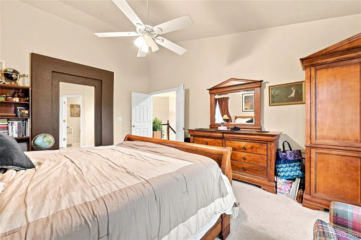
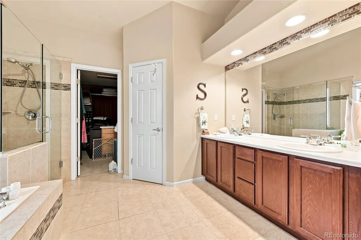
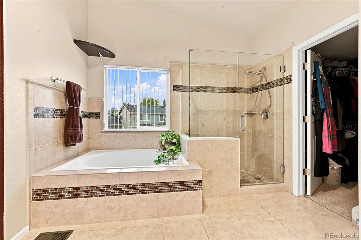
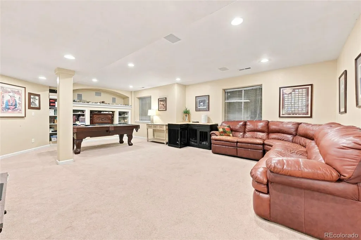
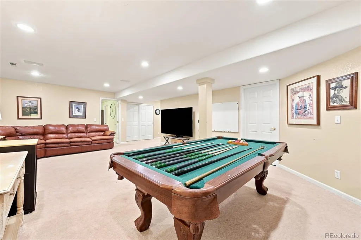
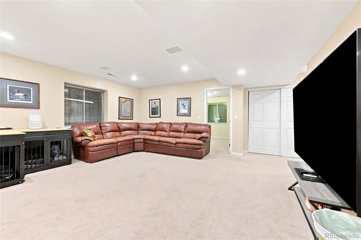
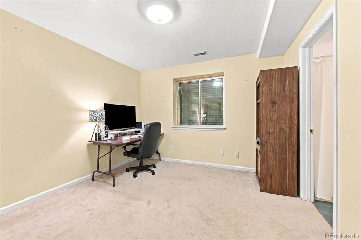
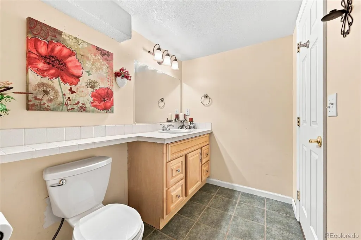
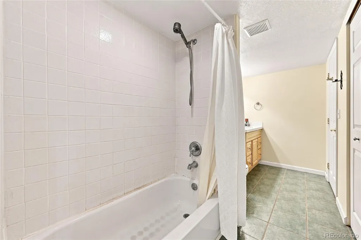
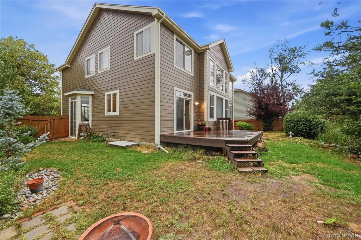
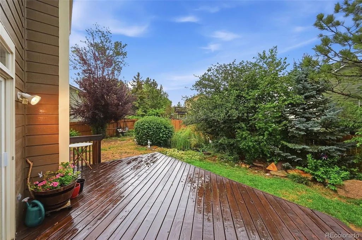
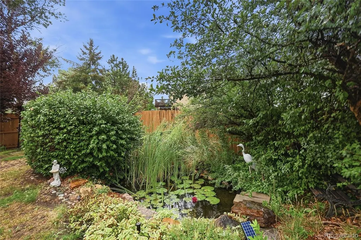
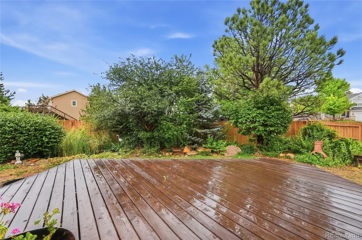
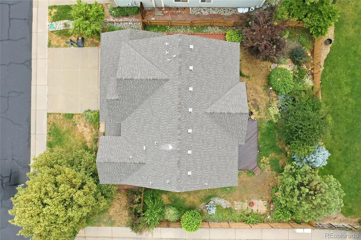
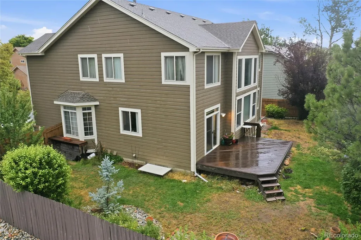
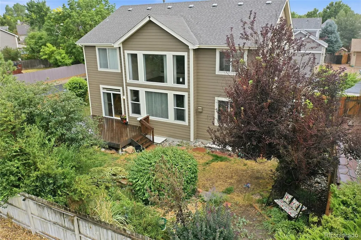
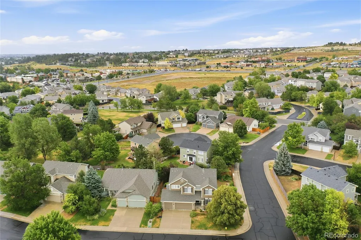
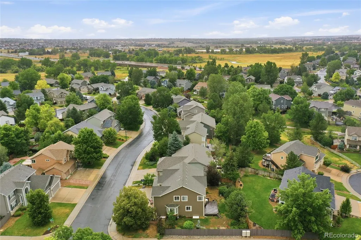
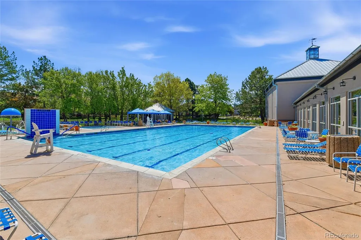
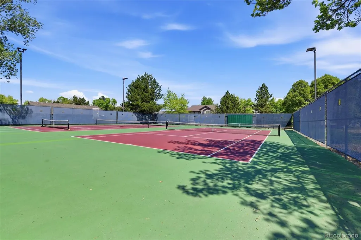
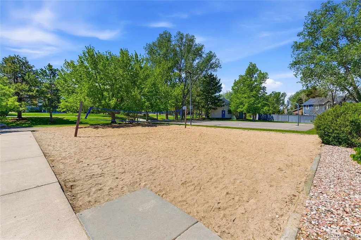
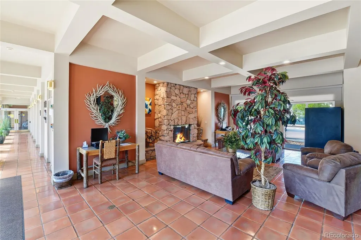
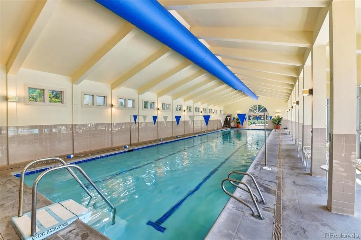
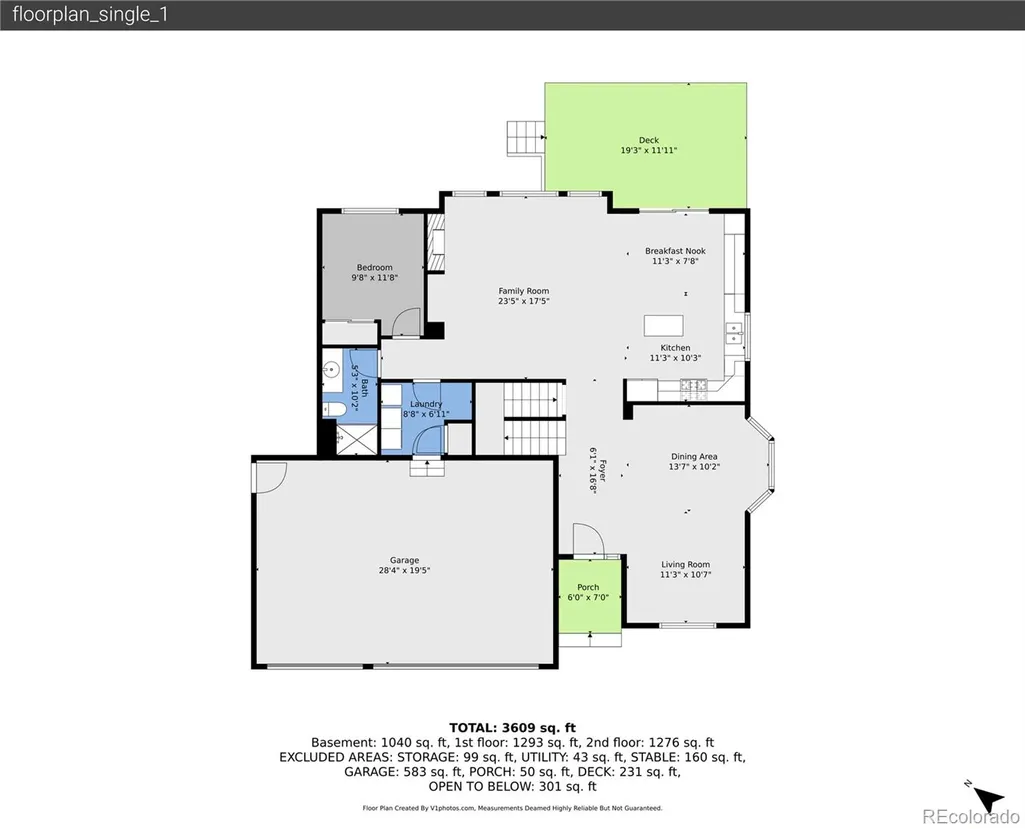
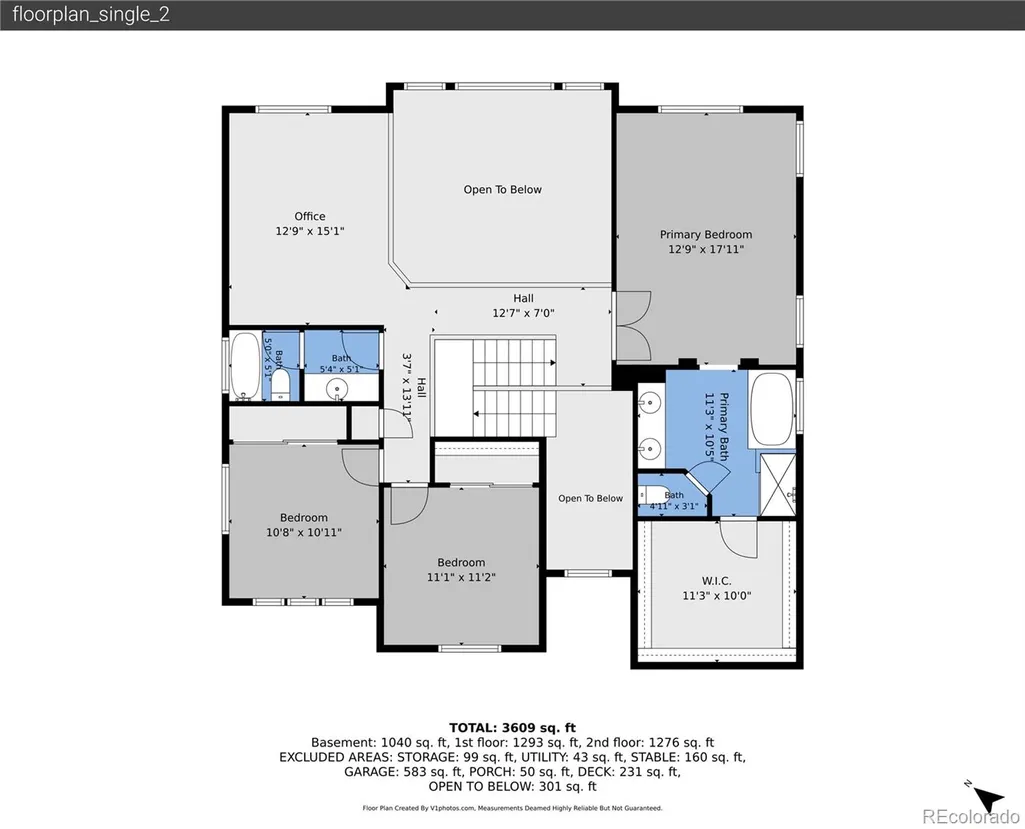
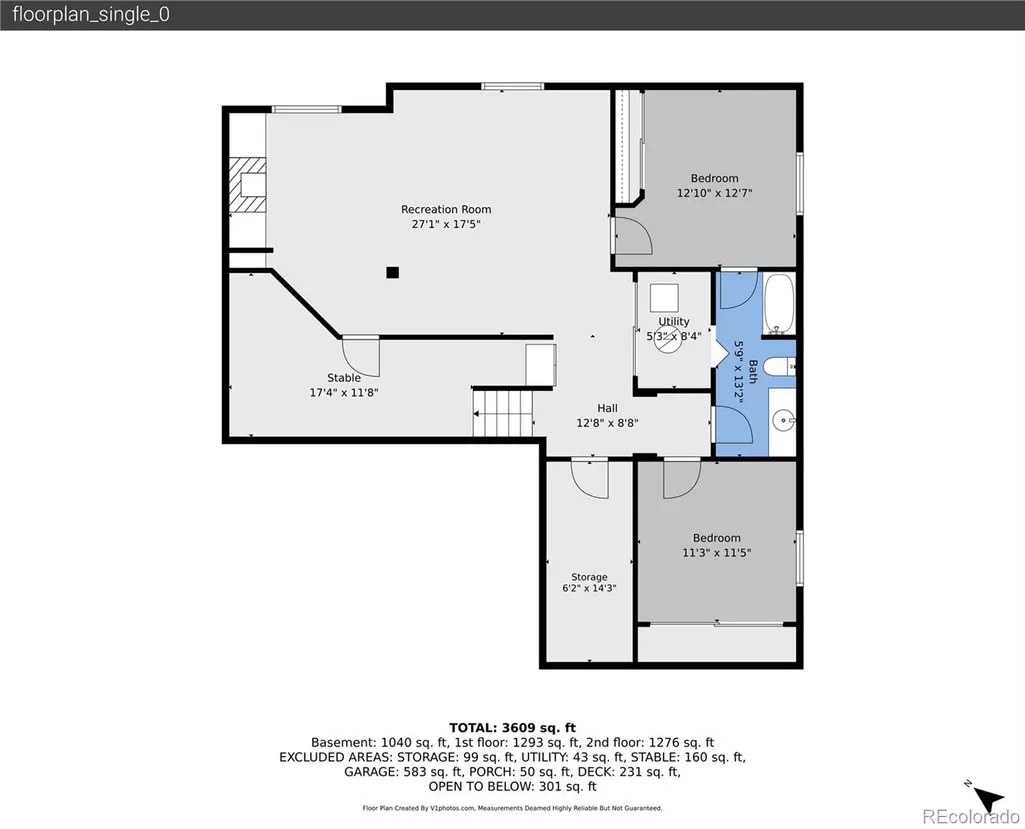
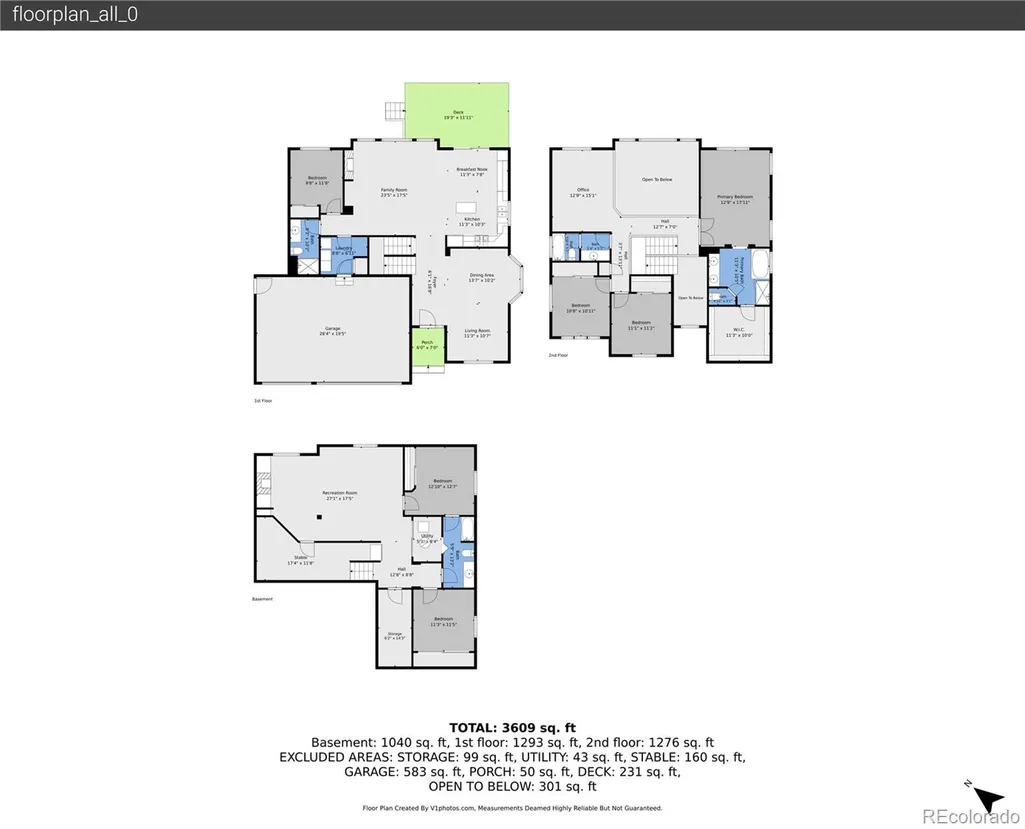
Welcome to this spacious, light-filled home in the desirable Stroh Ranch community, offering an exceptional open-concept floor plan with six bedrooms, four bathrooms, and room for everyone. The main level is thoughtfully designed with both formal and informal dining areas, a generous family room, a well-appointed kitchen featuring ample cabinetry and direct access to the expansive deck, a main-floor bedroom, a three-quarter bathroom, and a convenient laundry room. Upstairs, a generously sized loft overlooks the family room below and its impressive floor-to-ceiling windows, creates a bright, open, and airy atmosphere. The primary suite features a beautifully updated five-piece bath and an impressive approximately 10'x10' walk-in closet. Two additional bedrooms and a full bathroom complete the upper level. The finished basement provides incredible flexibility with a large game room or secondary family room, two additional bedrooms, and a versatile flex room with a utility sink that could easily serve as a second laundry room, hobby space, or additional storage. Outside, enjoy the landscaped yard with mature trees and a generous deck that's perfect for relaxing or entertaining. A three-car garage provides plenty of space for vehicles, storage, and outdoor gear. Enjoy all the amenities this wonderful community has to offer, including an active community center with clubhouse, indoor/outdoor pools, tennis, basketball, sand volleyball, a playground, and fitness center. With its functional layout, abundant living space, and inviting indoor and outdoor living areas, this home is ready to welcome its next owners. Brand new Furnace and A/C.
| Elementary School | Middle School | High School |
|---|---|---|
| Legacy Point Elementary School | Sagewood Middle School | Ponderosa High School |
| Price History | |
|---|---|
| 8/1/2026 | Listed $695,000 |
| 8/17/2026 | 3$674,900 |
General Features
| Sewer | Public Sewer |
|---|---|
| Heating | Forced Air |
| Cooling | Central Air |
| Possession | Negotiable,See Remarks |
| Roof | Composition |
| Appliances | Dishwasher,Microwave,Range,Refrigerator |
| HOA Fee | 110 |
| Garage Spaces | 3 |
| Association Fee Includes | Maintenance Grounds,Recycling,Trash |
| Patio/Porch Features | Deck |
| Security Features | Carbon Monoxide Detector(s),Smoke Detector(s) |
| Construction Materials | Frame,Wood Siding |
| Exclusions | Washer and dryer negotiable at the time of contract. Valence in kitchen and petrified wood in yard excluded. |
| Year Built | 1999 |
| Levels | Two |
| Property Subtype | Single Family Residence |
| Tax Year | 2025 |
| Ownership | Individual |
| Assoc Fee Paid Per | Semi-Annually |
| County | Douglas |
| Property Type | Residential |
| Association Amenities | Clubhouse,Fitness Center,Park,Playground,Pool,Tennis Court(s) |
| HOA | Yes |
| Attached Garage | Yes |
| Contingency | None Known |
| Subdivision Name | Stroh Ranch |
| Full Baths | 3 |
| Status | Pending |
| High School | Ponderosa |
| City | Parker |
| Association Name | Stroh Ranch Community Association |
| Senior Community Y/N | No |
| High School District | Douglas RE-1 |
| Lot Size Units | Square Feet |
| Lot Size Square Feet | 6926 |
| Listing Terms | Cash,Conventional,FHA,VA Loan |
| Elementary School | Legacy Point |
| Tax Annual Amount | 4297 |
| Home Warranty Y/N | No |
| Middle/Junior High School | Sagewood |
| Virtual Tour | https://v1tours.com/listing/64811/ |
| Structure Type | House |
| AssociationName2 | CCSMD 1 |
| Standard Status | Active Under Contract |
| Occupancy Type | Owner |
| Middle/Junior School District | Douglas RE-1 |
| Elementary School District | Douglas RE-1 |
Interior Features
| Interior Amenities | Breakfast Bar,Ceiling Fan(s),Eat-in Kitchen,Entrance Foyer,Five Piece Bath,High Ceilings,Kitchen Island,Open Floorplan,Primary Suite,Smoke Free,Walk-In Closet(s),Wet Bar |
|---|---|
| Basement | Finished |
| Flooring | Carpet,Tile,Wood |
| Total Fireplaces | 1 |
| Fireplace Features | Gas,Living Room |
| Basement (Y/N) | Yes |
| Above Grade Finished Area | 2582 |
| 3/4 Baths | 1 |
| Total Bedrooms | 6 |
| Below Grade Finished Area | 1247 |
| Main Level Bedrooms | 1 |
| Main Level Bathrooms | 1 |
| Total Baths | 4 |
Exterior Features
| Exterior Amenities | Private Yard |
|---|---|
| Fencing | Full |
| Water Source | Public |
| Total Parking | 3 |
| Lot Size Area | 6926 |
| Building Area Total | 3895 |
| Lot Size Acres | 0.16 |
Amenities
- Foreclosure
- Views
- Short Sale
- New Construction
- Adult 55+
- Lease To Own
- No HOA Fees
- Furnished
- Primary On Main
- Air Conditioning
- Seller Finance
- Green
- Fixer Upper
- Horse
- Golf
- Fireplace
- Deck
- Garage
- Basement
- Pool
Property vs Single Family Average in 80134
Price
Taxes
Year Built
Visits
In The Neighborhood
Just Listed
Parker
$ 667,000
- Type
- Single Family
- Size
- 2,894 SqFt
- Rooms
- 4 Beds + 2.5 Baths
 RE/MAX Alliance #3649722
Parker
$ 619,000
- Type
- Single Family
- Size
- 2,919 SqFt
- Rooms
- 3 Beds + 2.5 Baths
MB Nixt Properties #5680652
Parker
$ 561,500
- Type
- Single Family
- Size
- 2,810 SqFt
- Rooms
- 5 Beds + 3 Baths
Jennifer Premac, Individual Proprietor #4476499
Parker
$ 465,000
- Type
- Single Family
- Size
- 2,046 SqFt
- Rooms
- 3 Beds + 2.5 Baths
Tripp & Associates,LLC #3753293
Open House
Parker
$ 705,000
- Type
- Single Family
- Size
- 3,985 SqFt
- Rooms
- 5 Beds + 4.5 Baths
Kentwood Real Estate Cherry Creek #7567477
Parker
$ 545,000
- Type
- Single Family
- Size
- 2,625 SqFt
- Rooms
- 3 Beds + 2.5 Baths
RE/MAX Alliance #5714111
Parker
$ 600,000
- Type
- Single Family
- Size
- 2,076 SqFt
- Rooms
- 4 Beds + 3.5 Baths
Compass - Denver #4022282
Parker
$ 632,000
- Type
- Single Family
- Size
- 2,806 SqFt
- Rooms
- 5 Beds + 3 Baths
Cox Real Estate Group #9693220

