




Address
2898 W 56th Avenue, Denver, CO
Price
$ 546,886
Property Attributes
- MLS#1598811
- TypeTownhouse
- Listing Status Active
- CountyADAMS
- CityDenver
- NeighborhoodBerkeley Villas
- Zip80221
- StyleTownhouse
- Year Built2026
- Taxes$ 6464
- Price$ 546,886
- Bedrooms2
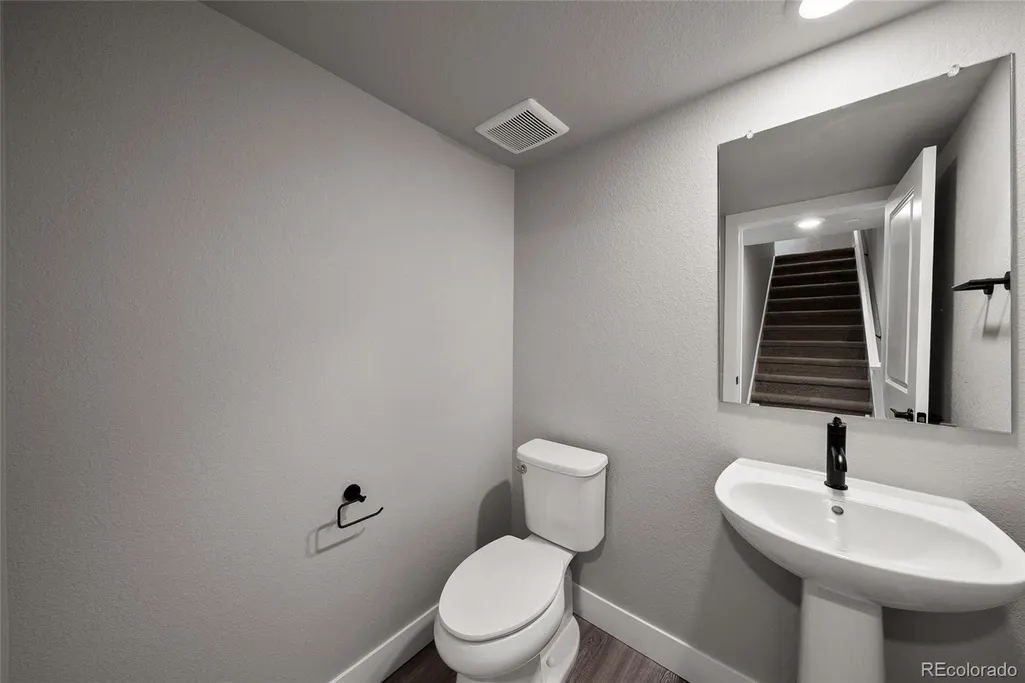
- Full Bathrooms2
- Half Bathrooms1
- Sqr Footage1473
- Lot Size0.02 Acres
Data Source:
REColorado (MTOMLS)
Property Description
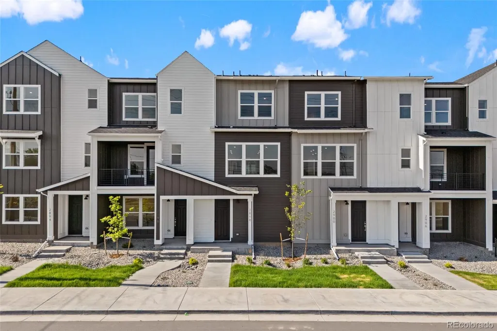
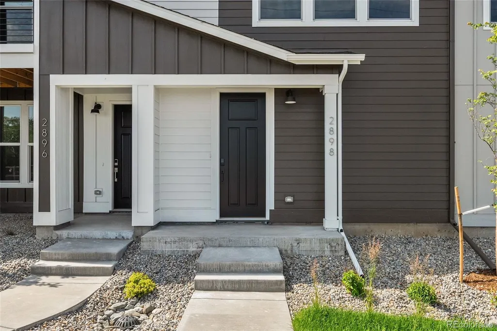
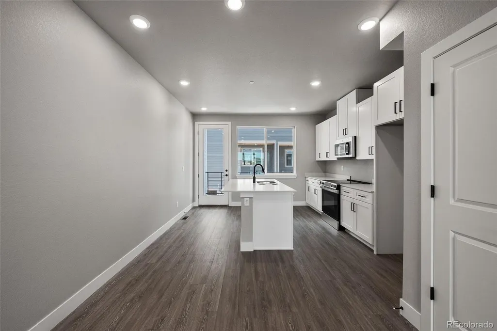
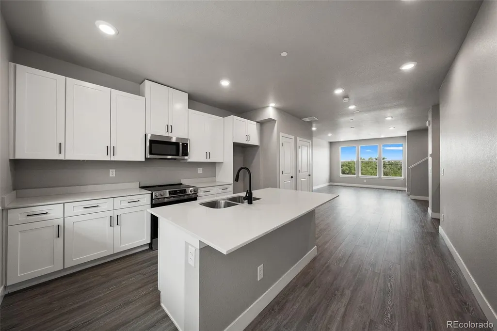
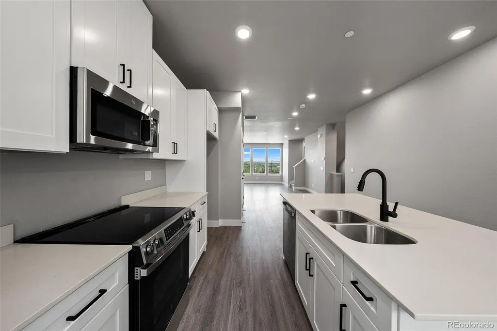
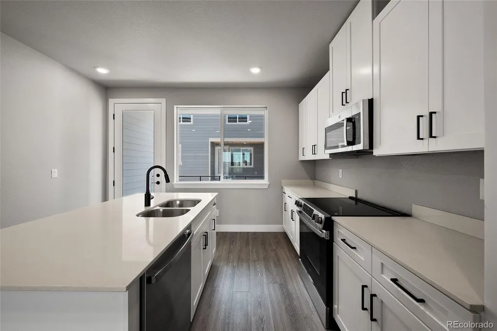
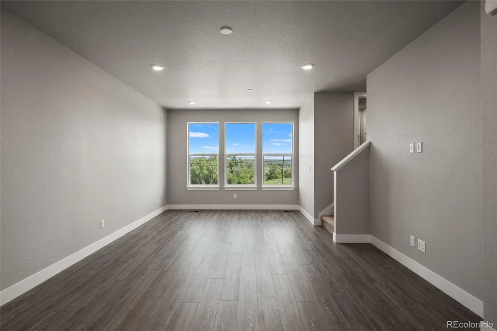
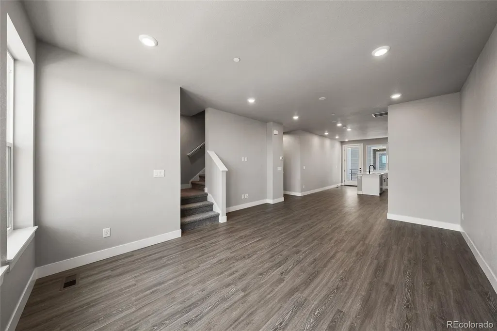
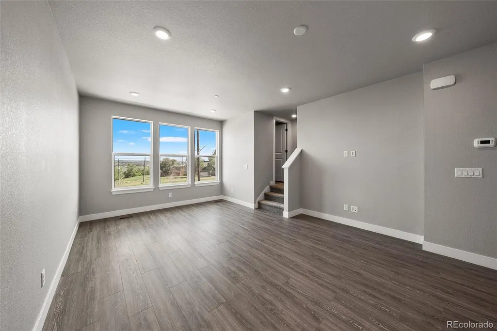
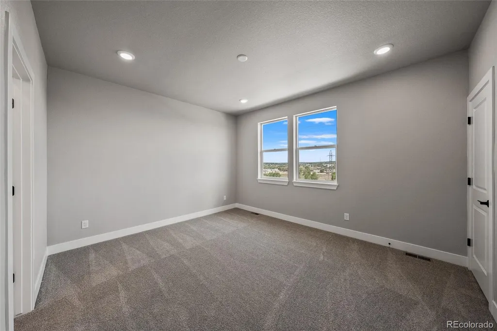
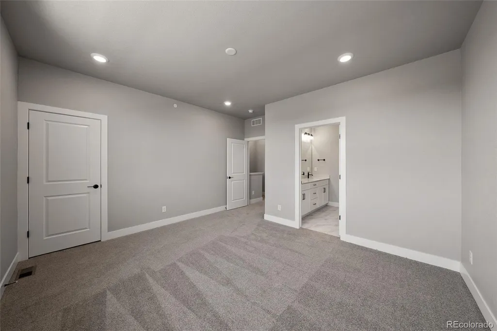
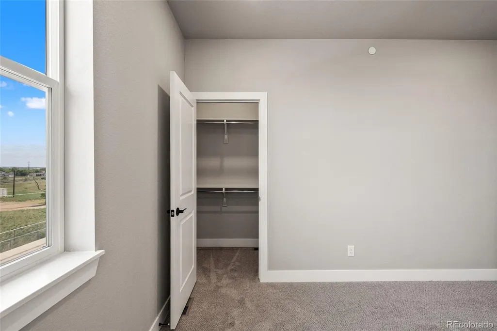
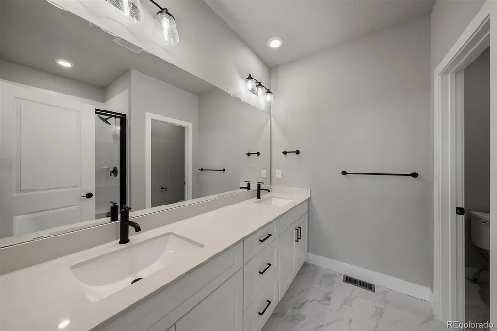
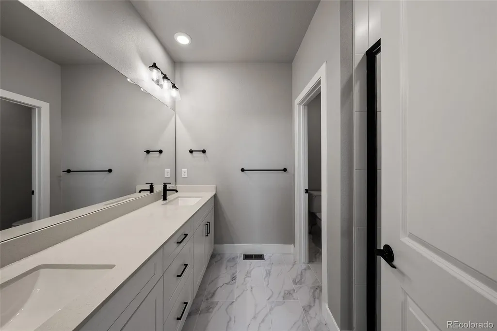
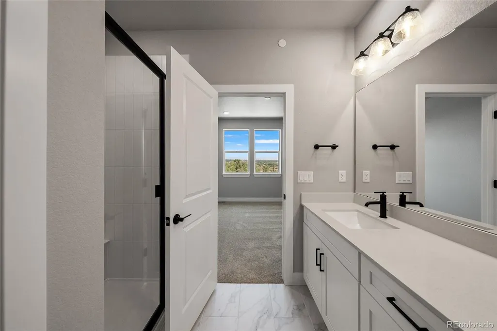
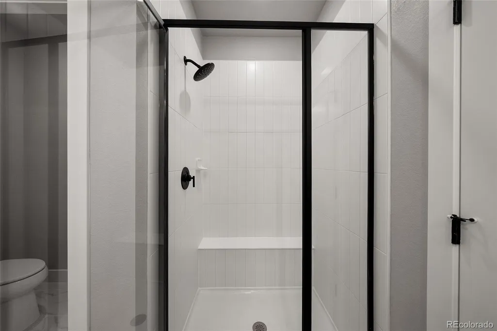
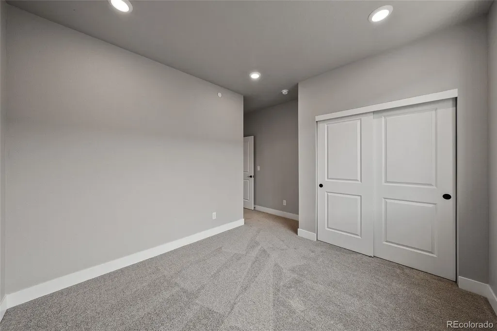
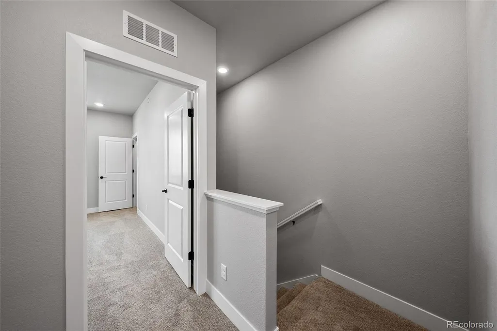
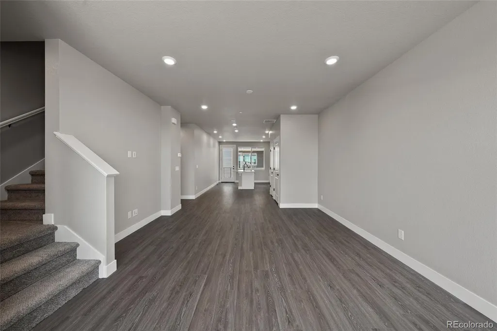
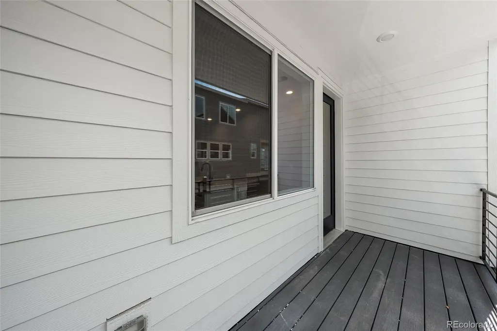
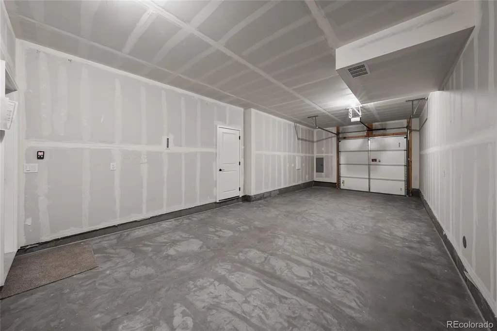
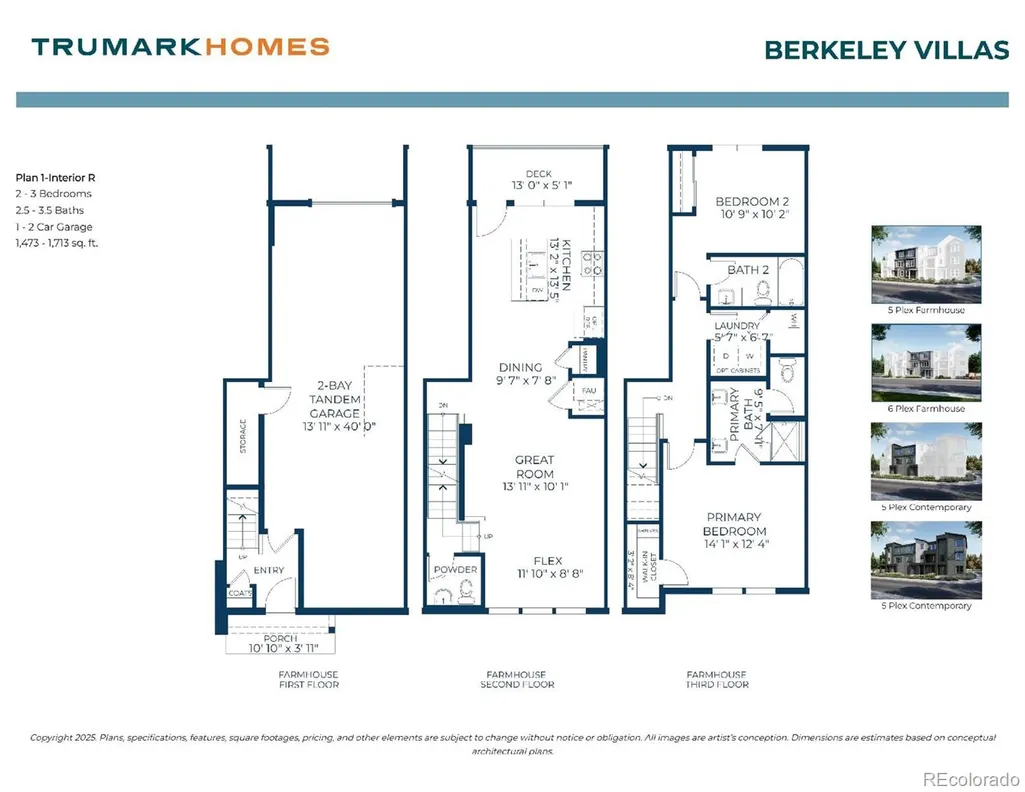
Discover Berkeley Villas, a limited collection of 82 new three-story town homes just minutes from downtown Denver. Designed with energy efficiency and long-term value in mind, these thoughtfully crafted homes offer functional layouts that maximize space for everyday living, working, and entertaining. Ideally located near some of Denver’s most popular destinations, Berkeley Villas provides a well-connected setting that combines urban convenience with modern comfort. Beautiful open-concept living area featuring a spacious kitchen with a large island and pantry, plus an inviting covered outdoor patio. The third floor offers a generous primary suite with a private en-suite bath, while the secondary bedroom also features its own en-suite. Home includes an oversized two-car tandem garage, providing ample parking and storage space.
| Elementary School | Middle School | High School |
|---|---|---|
| Josephine Hodgkins Leadership Academy Elementary School | Josephine Hodgkins Leadership Academy Middle School | Westminster High School |
| Price History | |
|---|---|
| 6/1/2026 | Listed $546,886 |
General Features
| Sewer | Public Sewer |
|---|---|
| Heating | Geothermal |
| Cooling | Central Air |
| Utilities | Cable Available,Electricity Available,Electricity Connected,Internet Access (Wired),Natural Gas Available,Natural Gas Connected,Phone Available |
| Possession | Closing/DOD |
| Roof | Composition |
| Appliances | Dishwasher,Disposal,Microwave,Range |
| HOA Fee | 150 |
| Garage Spaces | 2 |
| Association Fee Includes | Maintenance Grounds,Recycling,Snow Removal,Trash |
| Patio/Porch Features | Covered,Deck |
| Security Features | Carbon Monoxide Detector(s) |
| Construction Materials | Cement Siding,Frame |
| Exclusions | Seller's personal possessions and any staging items that may be in use. |
| Pets Allowed | Cats OK,Dogs OK,Yes |
| Year Built | 2026 |
| View | Mountain(s) |
| Levels | Three Or More |
| Property Subtype | Townhouse |
| Tax Year | 2025 |
| Ownership | Builder |
| Assoc Fee Paid Per | Monthly |
| County | Adams |
| Property Type | Residential |
| HOA | Yes |
| Attached Garage | Yes |
| Subdivision Name | Berkeley Villas |
| Full Baths | 1 |
| Status | Active |
| Directions | I-70 to Federal Boulevard. Head north on Federal Boulevard to West 56th Avenue,then turn right on West 56th Avenue. Community will be on the right. |
| High School | Westminster |
| City | Denver |
| Association Name | Berkeley Villas |
| Senior Community Y/N | No |
| High School District | Westminster Public Schools |
| Number Of Units Total | 6 |
| Lot Size Units | Square Feet |
| Lot Size Square Feet | 966 |
| Listing Terms | Cash,Conventional,FHA,VA Loan |
| Elementary School | Josephine Hodgkins Leadership Academy |
| Tax Annual Amount | 6464 |
| Home Warranty Y/N | Yes |
| Middle/Junior High School | Josephine Hodgkins Leadership Academy |
| Property Condition | New Construction |
| Structure Type | Townhouse |
| Builder Name | Trumark Homes |
| Standard Status | Active |
| Middle/Junior School District | Westminster Public Schools |
| Elementary School District | Westminster Public Schools |
Interior Features
| Interior Amenities | Breakfast Bar,High Ceilings,Kitchen Island,Pantry,Primary Suite,Quartz Counters |
|---|---|
| Flooring | Carpet,Vinyl |
| Common Walls | 2+ Common Walls |
| Basement (Y/N) | No |
| Window Features | Double Pane Windows |
| Above Grade Finished Area | 1473 |
| Half Baths | 1 |
| 3/4 Baths | 1 |
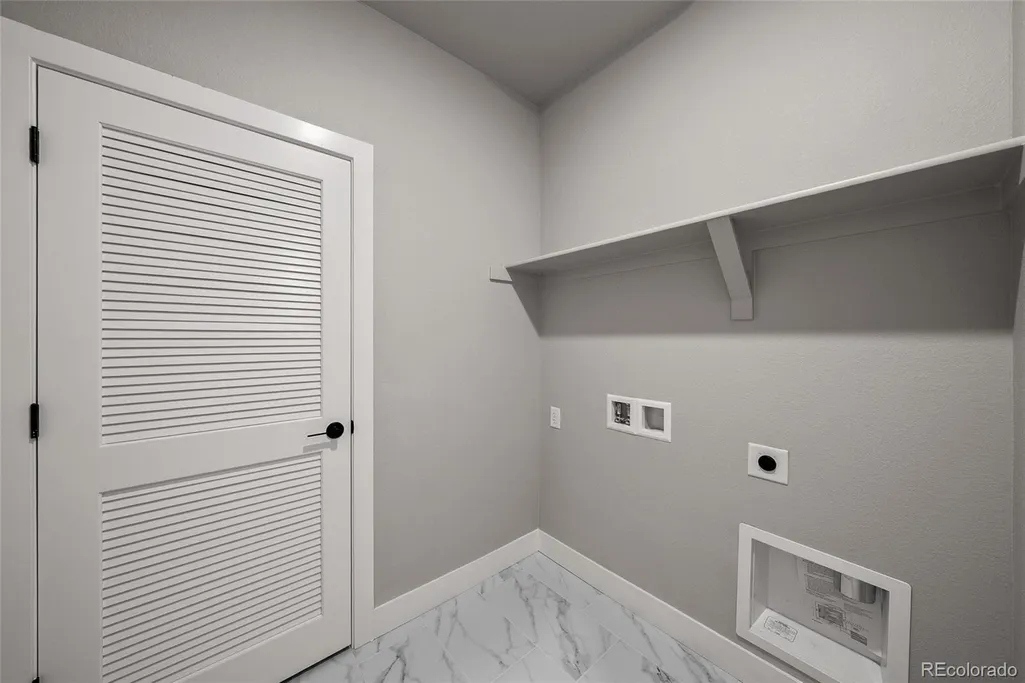
| Laundry Features | In Unit |
| Total Bedrooms | 2 |
| Total Baths | 3 |
Exterior Features
| Exterior Amenities | Balcony |
|---|---|
| Parking Features | Concrete,Tandem |
| Lot Features | Near Public Transit,Sprinklers In Front |
| Water Source | Public |
| Total Parking | 2 |
| Lot Size Area | 966 |
| Foundation Details | Slab |
| Building Area Total | 1473 |
| Lot Size Acres | 0.02 |
| Road Surface Type | Alley Paved |
| Road Frontage Type | Public |
| Builder Model | Plan 1 |
| Road Responsibility | Public Maintained Road |
Amenities
- Foreclosure
- Views
- Short Sale
- New Construction
- Adult 55+
- Lease To Own
- No HOA Fees
- Furnished
- Pets
- Primary On Main
- Air Conditioning
- Seller Finance
- Green
- Fixer Upper
- Horse
- Golf
- Fireplace
- Deck
- Garage
- Basement
- Pool
Property vs Townhouse Average in 80221
Price
Taxes
Year Built
Visits
In The Neighborhood
Denver
$ 622,200
- Type
- Townhouse
- Size
- 2,100 SqFt
- Rooms
- 3 Beds + 3.5 Baths
 RE/MAX Professionals #7856517
Denver
$ 499,900
- Type
- Townhouse
- Size
- 1,473 SqFt
- Rooms
- 2 Beds + 2.5 Baths
RE/MAX Professionals #2497286
Denver
$ 585,737
- Type
- Townhouse
- Size
- 1,974 SqFt
- Rooms
- 4 Beds + 3.5 Baths
RE/MAX Professionals #2637449

