



Address
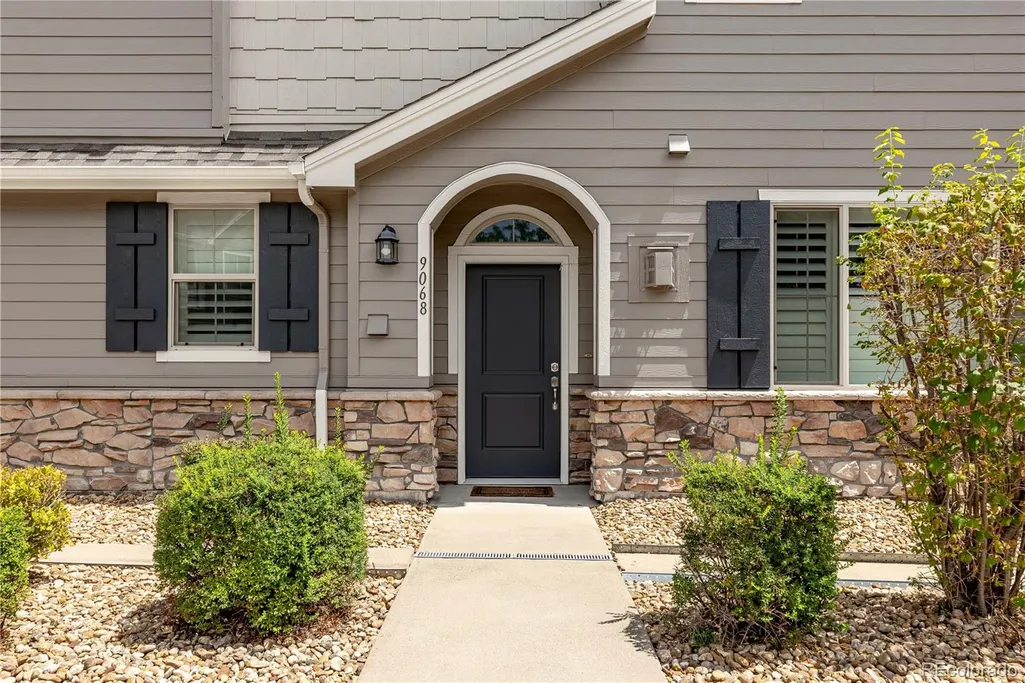
9068 E Phillips Drive, Englewood, CO
Price
$ 589,000
Property Attributes
- MLS#1597713
- TypeTownhouse
- Listing Status Active
- CountyARAPAHOE
- CityEnglewood
- NeighborhoodCentury Highland Park
- Zip80112
- StyleTownhouse
- Year Built2015
- Taxes$ 3807
- Price$ 589,000
- Bedrooms3
- Full Bathrooms2
- Half Bathrooms1
- Sqr Footage1792
- Lot Size0.03 Acres
Data Source:
REColorado (MTOMLS)
Property Description
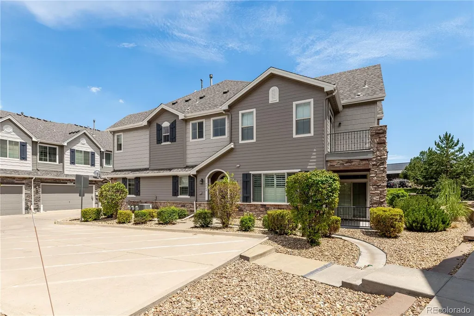
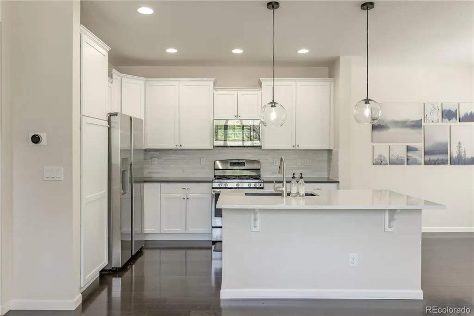
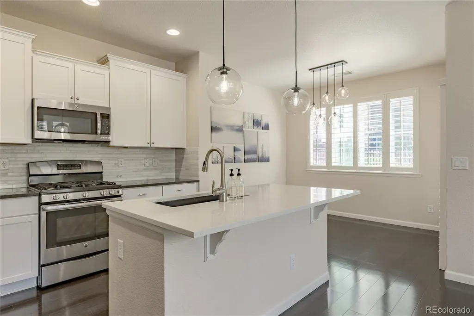
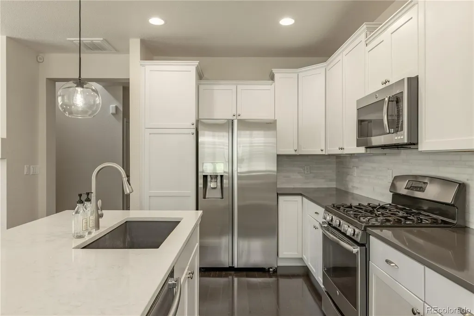
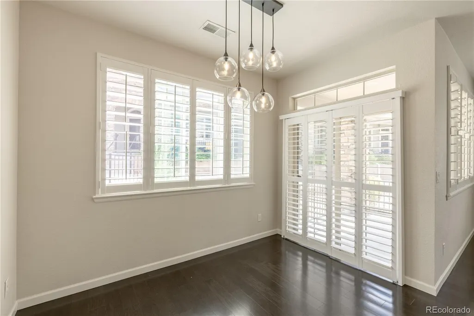
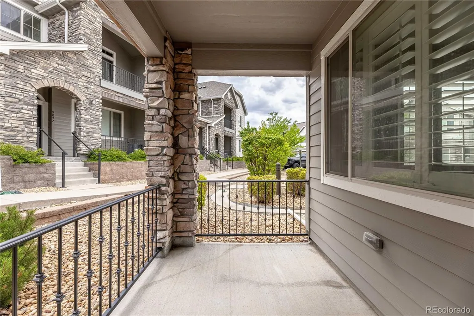
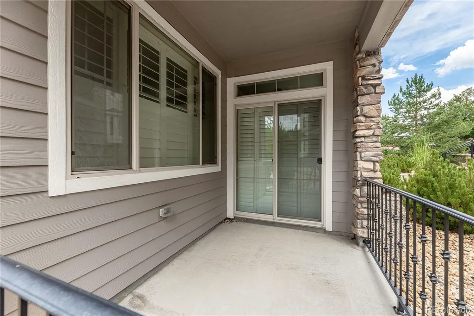
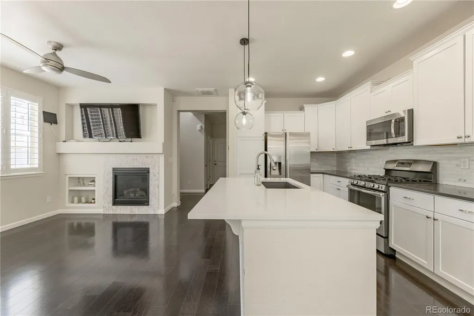
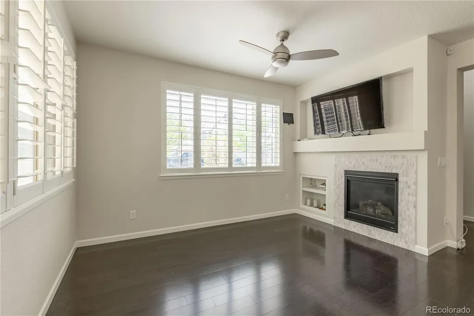
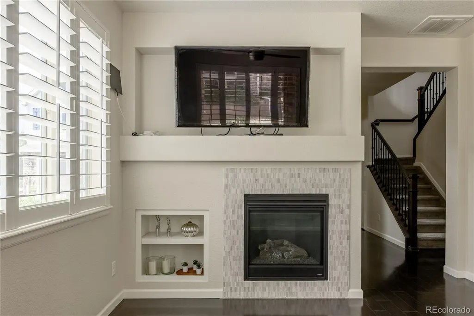
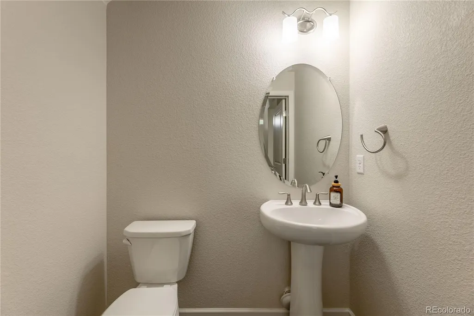
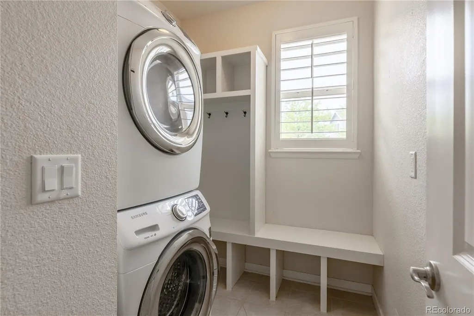
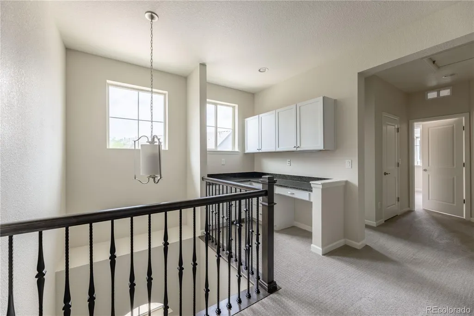
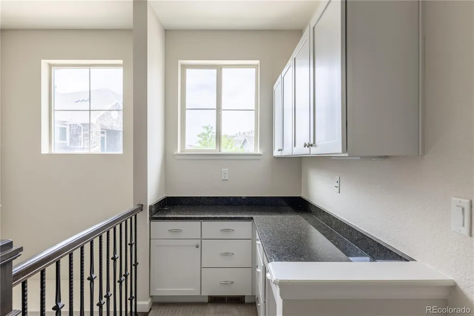
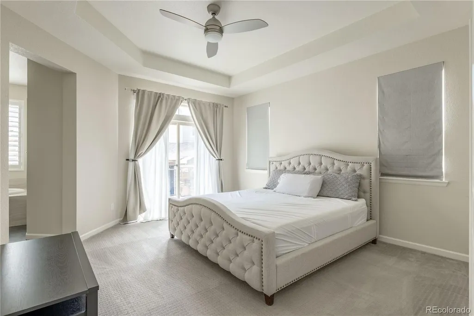
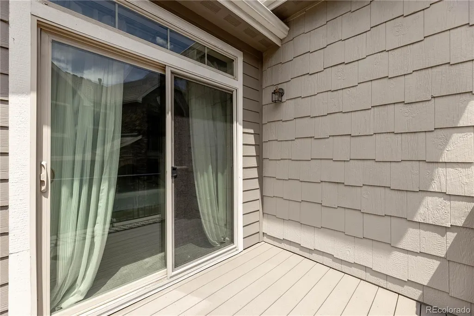
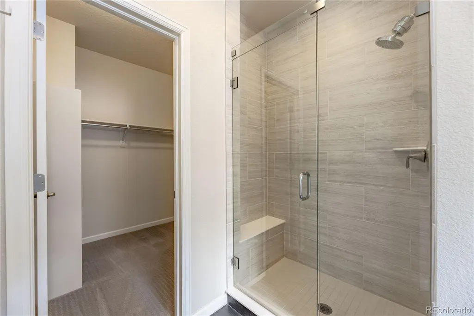
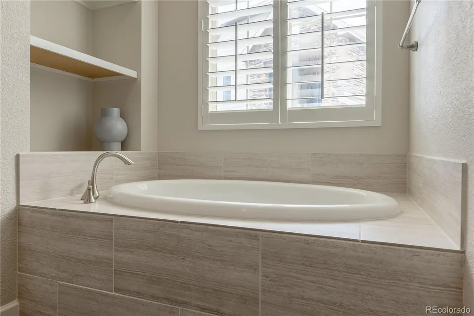
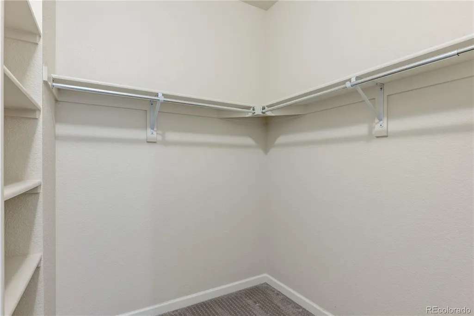
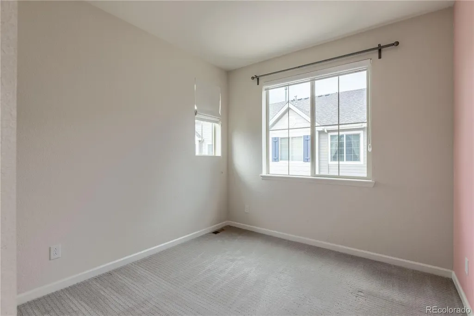
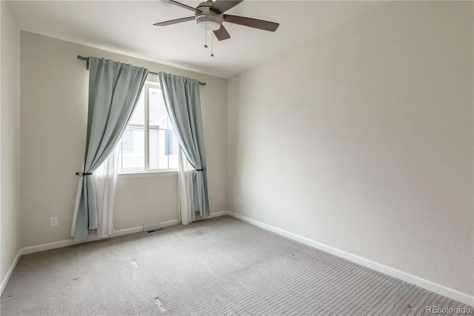
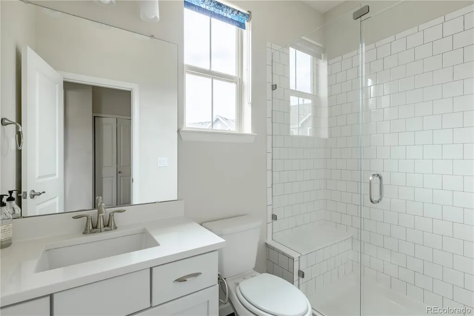
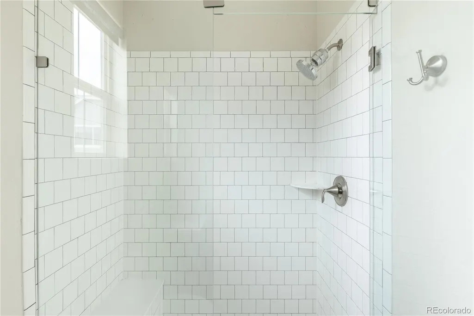
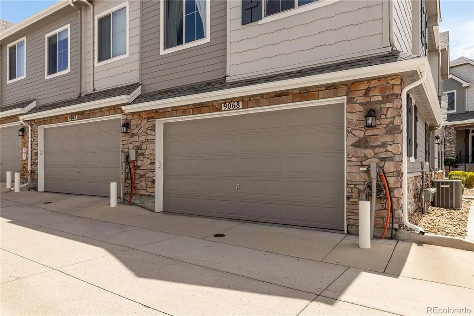
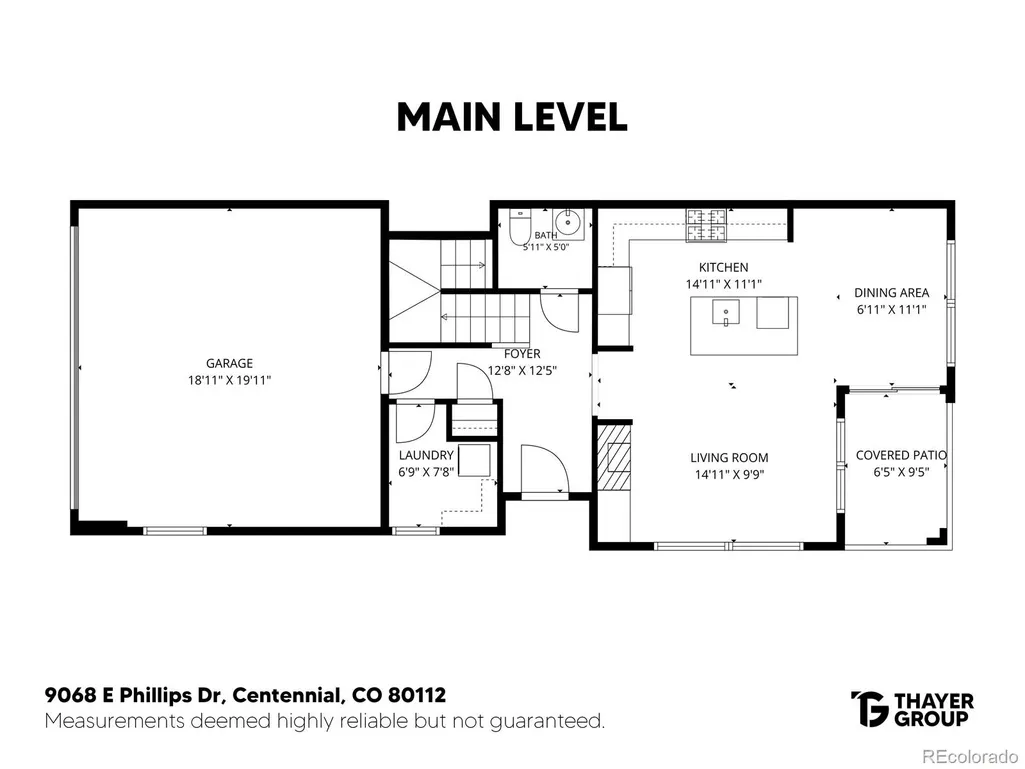
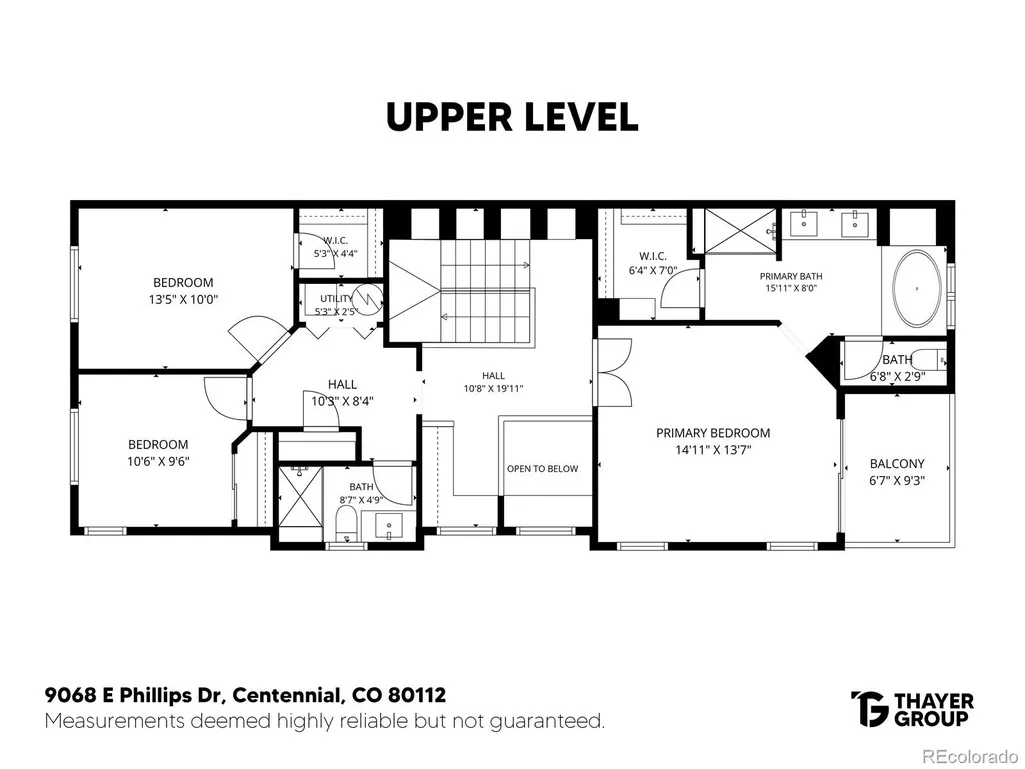
Upgraded luxury townhome located in a prime location near Park Meadows Mall and surrounding commercial area with tons of restaurants and shopping. Super easy access to I-25, C-470, E-470 and multiple light rail stations. Not only part of the highly desired Cherry Creek School District, but actually feeds into Cherry Creek High School itself (the high school that everyone wants to attend)! 2 car attached garage, end unit, no one above you, lots of visitor parking, very well kept grounds and complex. Exterior was painted 2 years ago, roof replaced within last 3 years. Open floor plan -- main level features a kitchen with quartz counters, island with sink, gas stove, pantry & pendant lights; spacious family room with tile accented fireplace, mounted TV's, plantation shutters; dining room with modern light fixture and doors to the covered patio; laundry room with built in's (washer and dryer are included); inviting foyer/entry with vaulted ceiling; and powder room. Upper level contains the spacious Primary Suite with attached 5 piece bathroom w/ quartz counters, frameless shower door and shower tiled from floor to ceiling, large walk in closet, & a composite balcony/deck! Also upstairs are 2 more bedrooms, a full bathroom, and a loft/workspace with counters and cabinets. Great location, great complex, a must see!
| Elementary School | Middle School | High School |
|---|---|---|
| Willow Creek Elementary School | Campus Middle School | Cherry Creek High School |
| Price History | |
|---|---|
| 7/30/2026 | Listed $600,000 |
| 8/27/2026 | 2$589,000 |
General Features
| Sewer | Public Sewer |
|---|---|
| Heating | Forced Air,Natural Gas |
| Cooling | Central Air |
| Utilities | Cable Available,Electricity Connected,Natural Gas Connected |
| Possession | Closing/DOD |
| Roof | Composition |
| Appliances | Dishwasher,Dryer,Microwave,Oven,Refrigerator,Washer |
| HOA Fee | 400 |
| Garage Spaces | 2 |
| Association Fee Includes | Irrigation,Maintenance Grounds,Maintenance Structure,Recycling,Road Maintenance,Trash |
| Patio/Porch Features | Covered,Patio |
| Security Features | Carbon Monoxide Detector(s),Smoke Detector(s) |
| Construction Materials | Frame,Stone,Wood Siding |
| Exclusions | None |
| Year Built | 2015 |
| Levels | Two |
| Property Subtype | Townhouse |
| Tax Year | 2025 |
| Ownership | Individual |
| Building Name | Waterside at Highland Park Townhomes |
| Assoc Fee Paid Per | Monthly |
| County | Arapahoe |
| Property Type | Residential |
| Association Amenities | Parking |
| HOA | Yes |
| Attached Garage | Yes |
| Subdivision Name | Century Highland Park |
| Full Baths | 1 |
| Status | Active |
| Directions | I-25 to County Line Road. Go west on County Line Rd,then right onto S Akron Street,then left onto E Phillips Place,then first right on E Phillips Drive. |
| High School | Cherry Creek |
| City | Englewood |
| Association Name | Highland Park |
| Entry Location | Ground |
| Senior Community Y/N | No |
| High School District | Cherry Creek 5 |
| Number Of Units Total | 3 |
| Lot Size Units | Acres |
| Lot Size Square Feet | 1306.8 |
| Listing Terms | Cash,Conventional,FHA,VA Loan |
| Elementary School | Willow Creek |
| Tax Annual Amount | 3807 |
| Middle/Junior High School | Campus |
| Virtual Tour | https://visithome.ai/H7qiSPMMBPLEkdptfgetys?mu=ft |
| Structure Type | Townhouse |
| Standard Status | Active |
| Middle/Junior School District | Cherry Creek 5 |
| Elementary School District | Cherry Creek 5 |
Interior Features
| Interior Amenities | Built-in Features,Ceiling Fan(s),Entrance Foyer,Five Piece Bath,Primary Suite,Quartz Counters,Vaulted Ceiling(s),Walk-In Closet(s) |
|---|---|
| Flooring | Concrete,Tile |
| Total Fireplaces | 1 |
| Fireplace Features | Family Room,Gas |
| Common Walls | End Unit,1 Common Wall |
| Basement (Y/N) | No |
| Window Features | Window Coverings |
| Above Grade Finished Area | 1792 |
| Half Baths | 1 |
| 3/4 Baths | 1 |
| Laundry Features | In Unit |
| Total Bedrooms | 3 |
| Main Level Bathrooms | 1 |
| Total Baths | 3 |
Exterior Features
| Parking Features | Asphalt |
|---|---|
| Lot Features | Landscaped |
| Water Source | Public |
| Total Parking | 2 |
| Lot Size Area | 0.03 |
| Building Area Total | 1792 |
| Lot Size Acres | 0.03 |
| Road Surface Type | Paved |
| Road Frontage Type | Public |
Amenities
- Foreclosure
- Views
- Short Sale
- New Construction
- Adult 55+
- Lease To Own
- No HOA Fees
- Furnished
- Pets
- Primary On Main
- Air Conditioning
- Seller Finance
- Green
- Fixer Upper
- Horse
- Golf
- Fireplace
- Deck
- Garage
- Basement
- Pool
Property vs Townhouse Average in 80112
Price
Taxes
Year Built
Visits
 The content relating to real estate for sale in this Web site comes in part from the Internet Data eXchange (IDX) program of METROLIST, INC., DBA RECOLORADO©. Real estate listings held by brokers other than Luxe Haven Realty LLC are marked with the IDX Logo. This information is being provided for the consumers' personal, non-commercial use and may not be used for any other purpose. All information subject to change and should be independently verified. September 25, 2026 9:56 PM UTCd

