
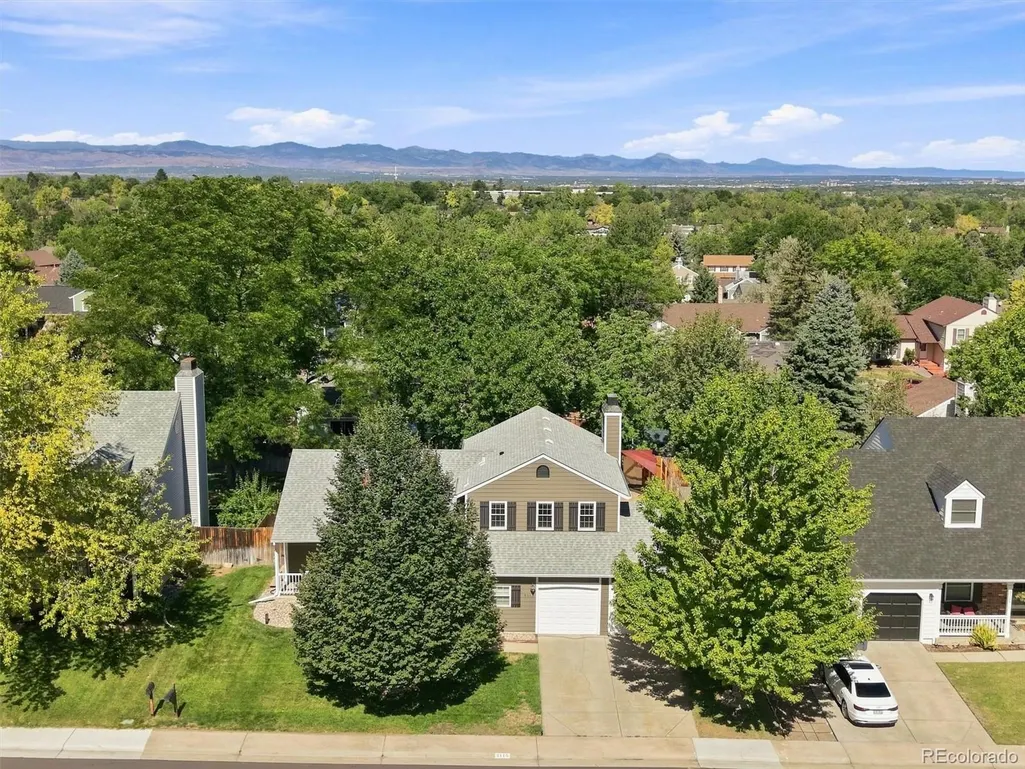
Address
5115 E Davies Drive, Littleton, CO
Price
$ 699,000
Property Attributes
- MLS#1595448
- TypeSingle Family
- Listing Status Pending
- CountyARAPAHOE
- CityLittleton
- NeighborhoodLiberty Hill II
- Zip80122
- StyleTraditional
- Year Built1978
- Taxes$ 3888
- Price$ 699,000
- Bedrooms3
- Full Bathrooms2
- Half Bathrooms1
- Sqr Footage2360
- Lot Size0.15 Acres
Data Source:
REColorado (MTOMLS)
Property Description
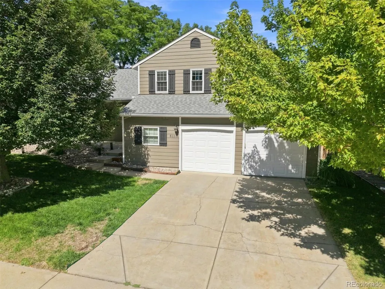
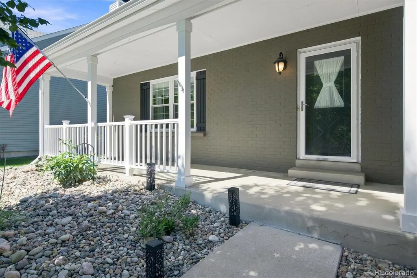
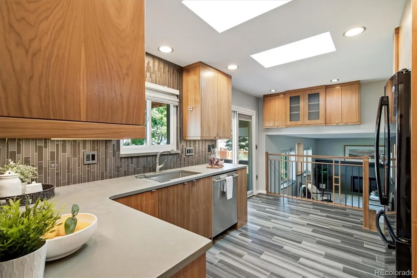
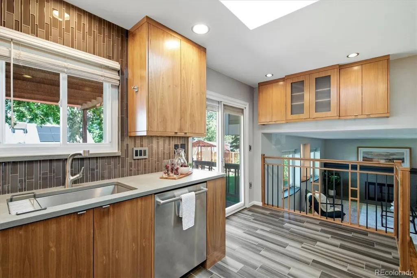
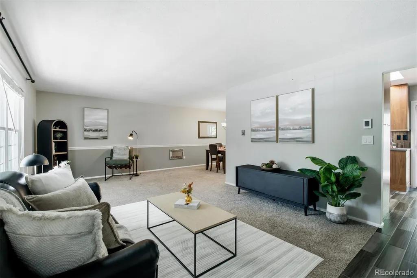
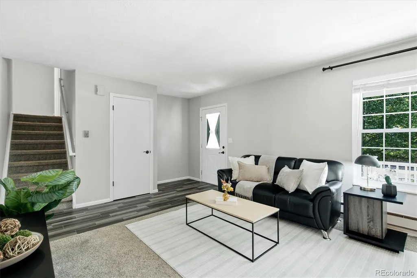
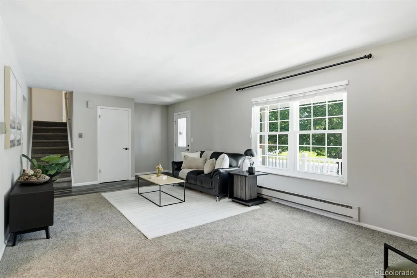
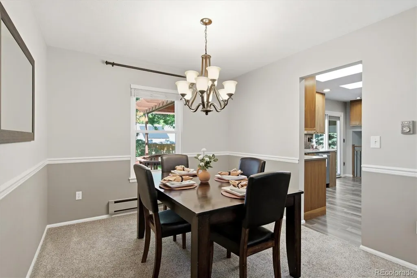
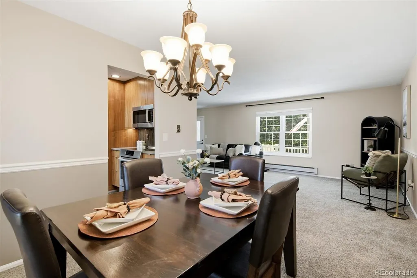
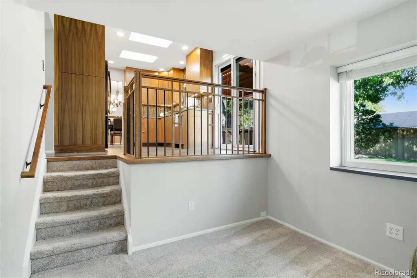
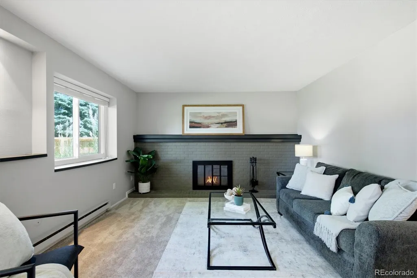
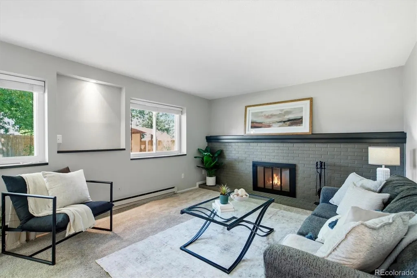
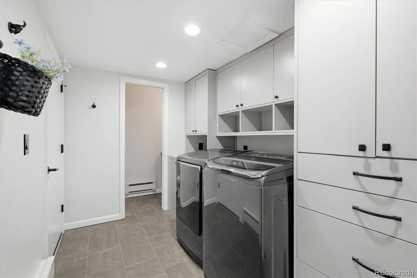
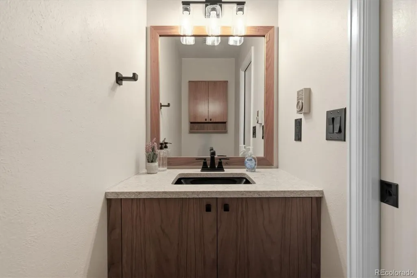
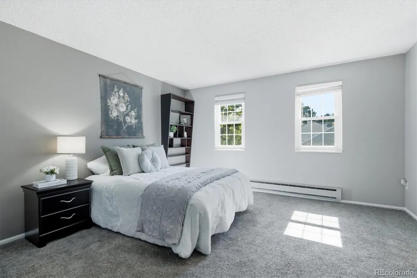
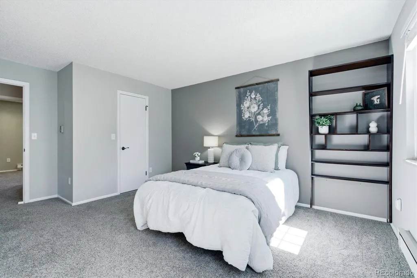
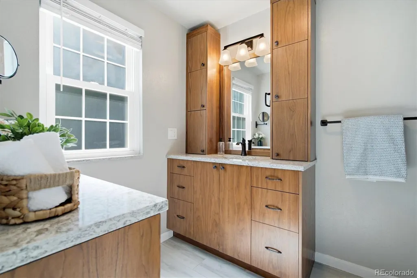
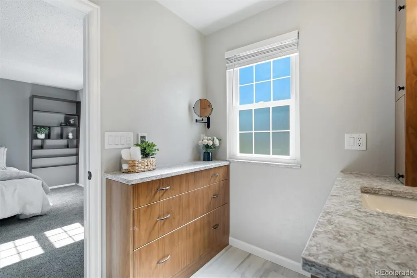
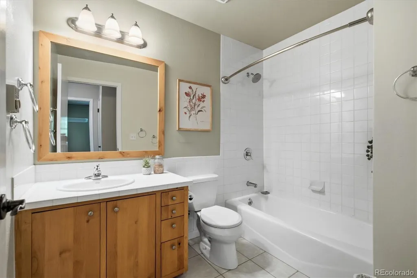
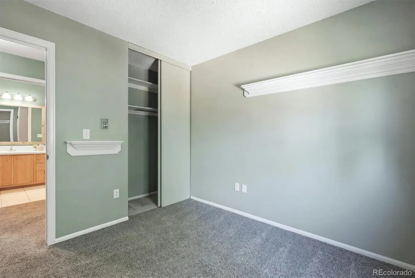
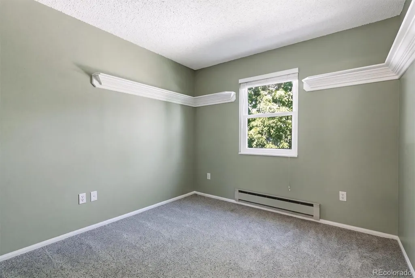
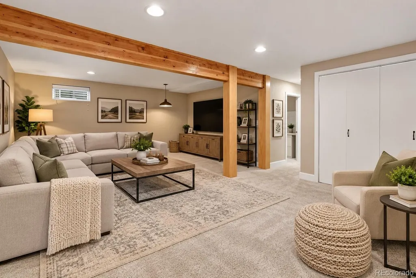
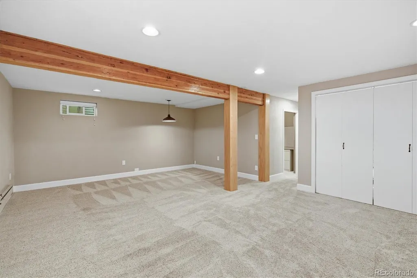
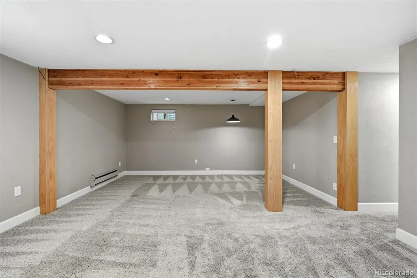
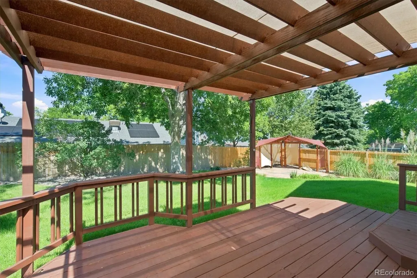
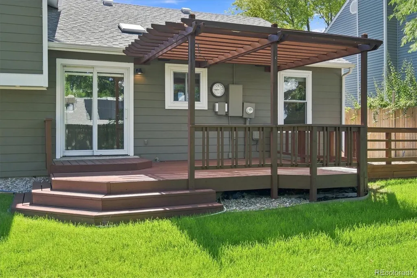
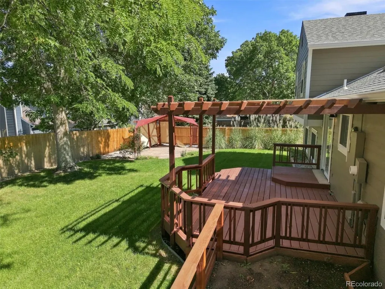
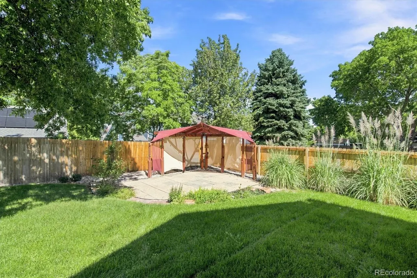
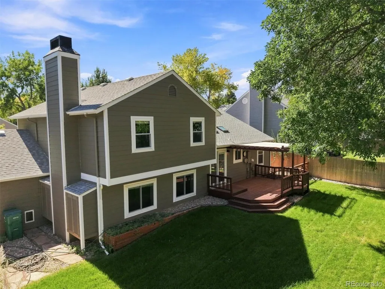
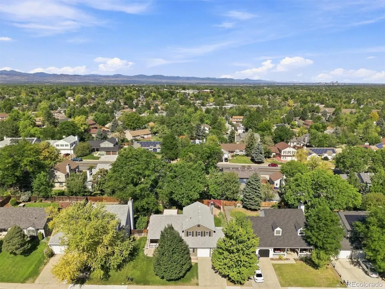
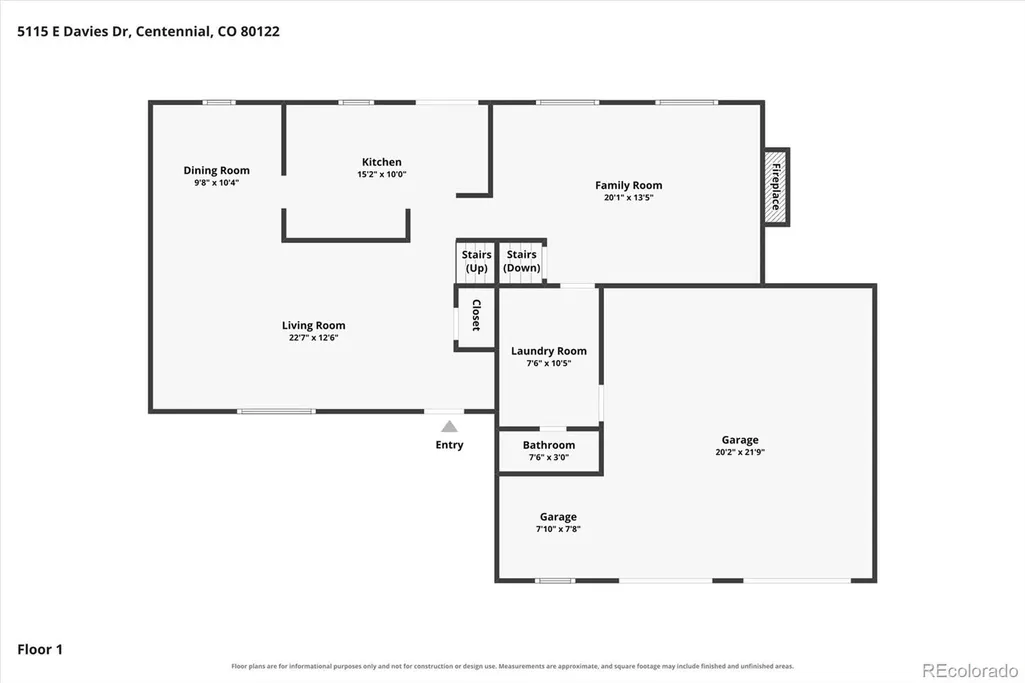
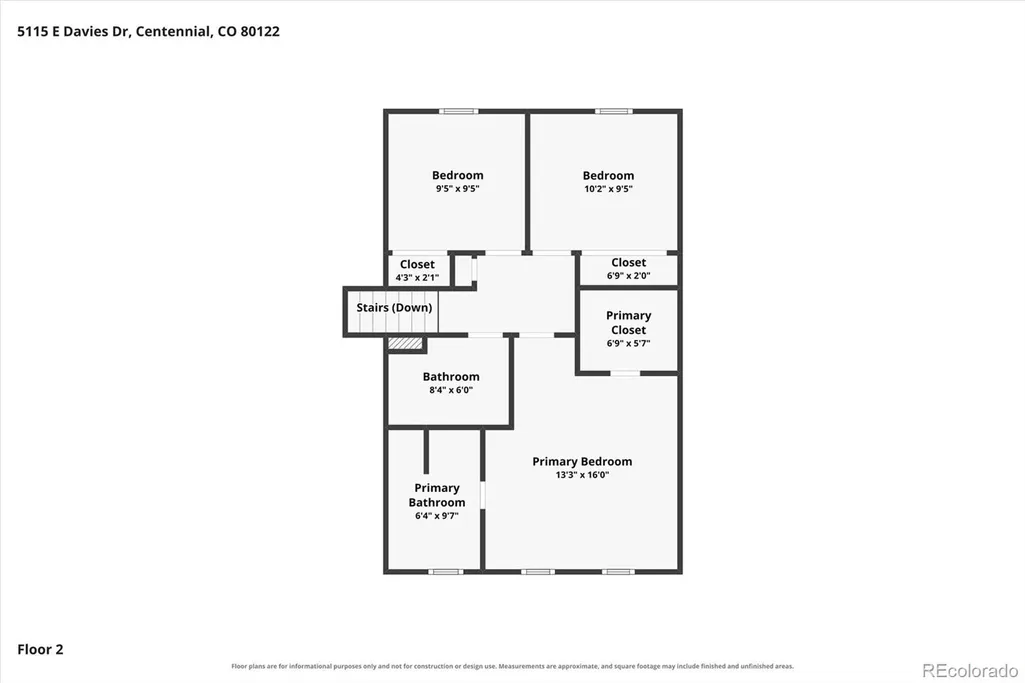
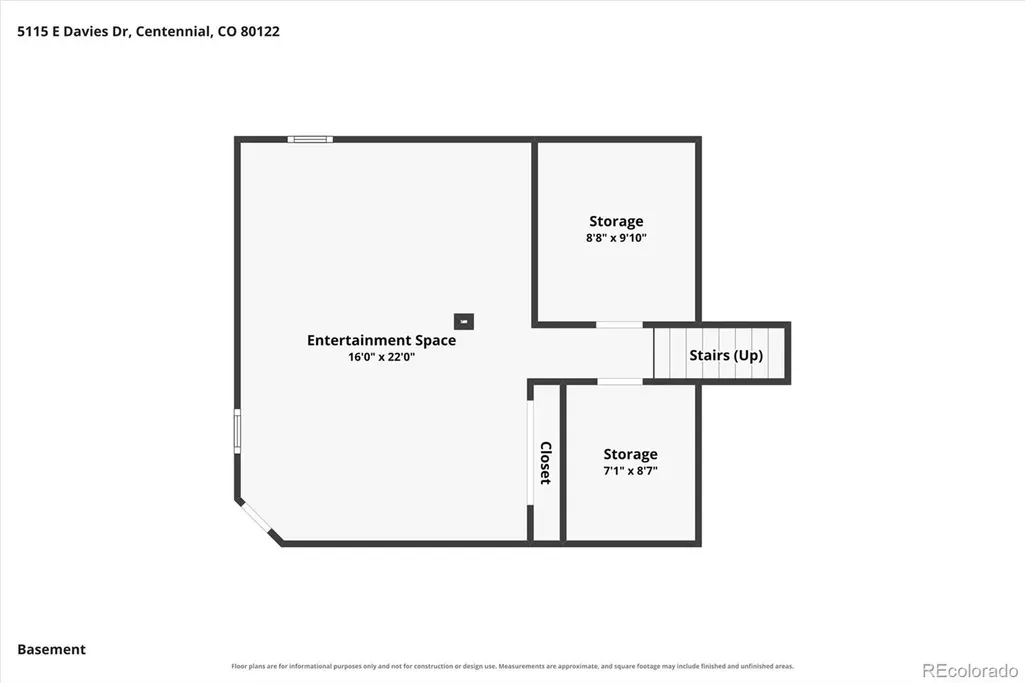
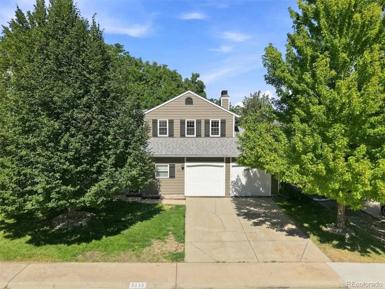
Welcome to this beautifully updated home in the desirable Liberty Hill neighborhood, where quality craftsmanship and thoughtful details are evident throughout. With 3 bedrooms, 3 bathrooms, and a spacious, open floor plan, this home offers comfortable living. The main level features a light-filled living room and dining area with large windows that open to the stunning kitchen. Custom solid wood cabinetry, stone countertops, upgraded appliances, and heated tile floors make this kitchen both beautiful and functional. Custom cabinetry continues throughout the home, adding character and exceptional storage. The spacious primary suite includes a beautifully updated 3/4 bathroom with heated tile floors, and a walk-in closet. The finished basement provides flexible space for a family room, recreation area, or fourth bedroom, along with generous storage. The large laundry and mudroom has been thoughtfully updated with custom cabinetry and a convenient half bathroom, located just off the garage entry. Step outside to enjoy the gorgeous backyard, complete with a deck and charming patio ideal for relaxing or entertaining. The oversized two-car garage offers additional space for hobbies, projects, or storage. A new roof was installed in 2025, and new windows were installed in 2021. Ideally located near the Elementary, Middle and High Schools, with convenient access to Medema Park, recreation centers, and the shopping, dining, and Streets of Southglenn. Downtown Littleton, C-470, I-25, and Downtown Denver are all within easy reach. This warm and inviting home combines custom craftsmanship, thoughtful updates, and a fantastic location. Welcome Home!
| Elementary School | Middle School | High School |
|---|---|---|
| Ford Elementary School | Newton Middle School | Arapahoe High School |
| Price History | |
|---|---|
| 9/11/2026 | Listed $699,000 |
General Features
| Sewer | Public Sewer |
|---|---|
| Heating | Baseboard |
| Cooling | Evaporative Cooling |
| Utilities | Cable Available,Electricity Connected |
| Possession | Immediate |
| Roof | Composition |
| Appliances | Dishwasher,Disposal,Dryer,Microwave,Range,Refrigerator,Self Cleaning Oven,Washer |
| Garage Spaces | 2 |
| Patio/Porch Features | Covered,Front Porch |
| Architectural Style | Traditional |
| Security Features | Carbon Monoxide Detector(s) |
| Construction Materials | Frame |
| Exclusions | Seller's personal belongings and staging items. |
| Pets Allowed | Yes |
| Year Built | 1978 |
| Levels | Tri-Level |
| Property Subtype | Single Family Residence |
| Tax Year | 2025 |
| Ownership | Individual |
| County | Arapahoe |
| Property Type | Residential |
| HOA | No |
| Attached Garage | Yes |
| Contingency | None Known |
| Subdivision Name | Liberty Hill II |
| Facing Direction | South |
| Full Baths | 1 |
| Status | Pending |
| Directions | Holly to Easter,West to Fairfax,North to E Davies Drive,West to the Home. |
| High School | Arapahoe |
| City | Littleton |
| Entry Location | Ground |
| Senior Community Y/N | No |
| High School District | Littleton 6 |
| Lot Size Units | Acres |
| Lot Size Square Feet | 6534 |
| Listing Terms | Cash,Conventional,FHA,VA Loan |
| Elementary School | Ford |
| Tax Annual Amount | 3888 |
| Home Warranty Y/N | No |
| Middle/Junior High School | Newton |
| Property Condition | Updated/Remodeled |
| Virtual Tour | https://www.zillow.com/view-imx/5b6e96e0-149b-427b-bf3a-13c099c79989?setAttribution=mls&wl=true&initialViewType=pano |
| Structure Type | House |
| Standard Status | Pending |
| Occupancy Type | Owner |
| Middle/Junior School District | Littleton 6 |
| Elementary School District | Littleton 6 |
Interior Features
| Interior Amenities | Ceiling Fan(s),Primary Suite,Solid Surface Counters,Walk-In Closet(s) |
|---|---|
| Basement | Finished,Sump Pump |
| Flooring | Carpet,Tile |
| Total Fireplaces | 1 |
| Fireplace Features | Family Room,Wood Burning |
| Basement (Y/N) | Yes |
| Window Features | Window Coverings,Window Treatments |
| Above Grade Finished Area | 1737 |
| Half Baths | 1 |
| 3/4 Baths | 1 |
| Total Bedrooms | 3 |
| Below Grade Finished Area | 563 |
| Total Baths | 3 |
Exterior Features
| Exterior Amenities | Private Yard |
|---|---|
| Lot Features | Landscaped,Sprinklers In Front,Sprinklers In Rear |
| Water Source | Public |
| Total Parking | 2 |
| Lot Size Area | 0.15 |
| Foundation Details | Slab |
| Building Area Total | 2360 |
| Lot Size Acres | 0.15 |
| Road Surface Type | Paved |
| Road Frontage Type | None |
| Road Responsibility | Public Maintained Road |
Amenities
- Foreclosure
- Views
- Short Sale
- New Construction
- Adult 55+
- Lease To Own
- No HOA Fees
- Furnished
- Primary On Main
- Air Conditioning
- Seller Finance
- Green
- Fixer Upper
- Horse
- Golf
- Fireplace
- Deck
- Garage
- Basement
- Pool
Property vs Single Family Average in 80122
Price
Taxes
Year Built
Visits
 The content relating to real estate for sale in this Web site comes in part from the Internet Data eXchange (IDX) program of METROLIST, INC., DBA RECOLORADO©. Real estate listings held by brokers other than Luxe Haven Realty LLC are marked with the IDX Logo. This information is being provided for the consumers' personal, non-commercial use and may not be used for any other purpose. All information subject to change and should be independently verified. September 27, 2026 2:23 PM UTCd

