



Address
23933 E 39th Avenue, Aurora, CO
Price
$ 799,000
Property Attributes
- MLS#1573276
- TypeSingle Family
- Listing Status Active
- CountyADAMS
- CityAurora
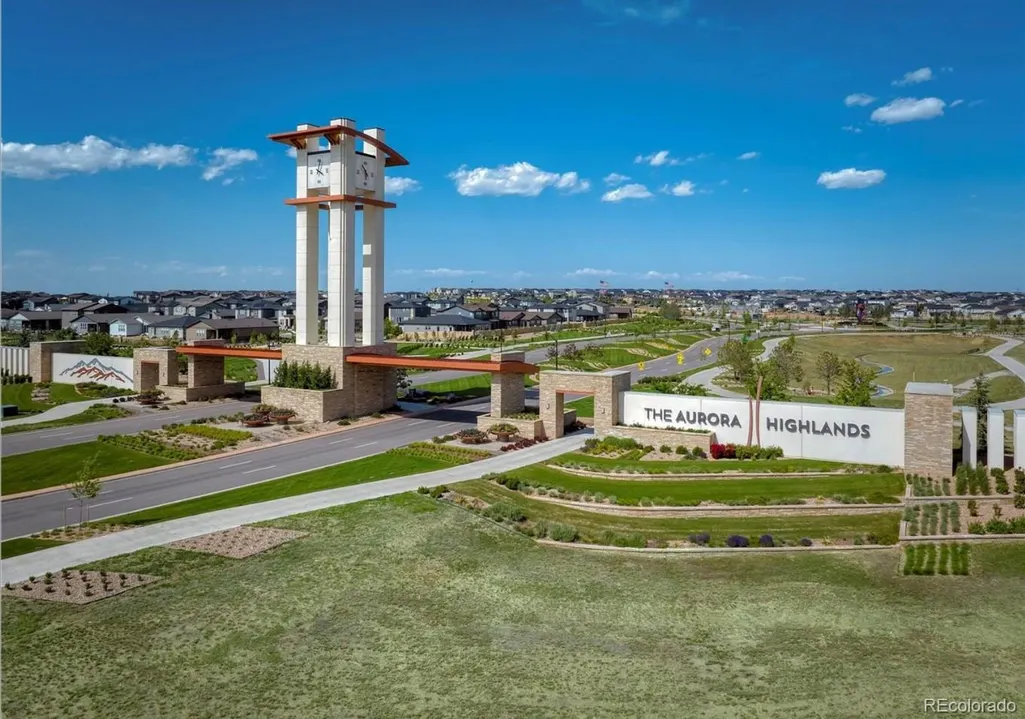
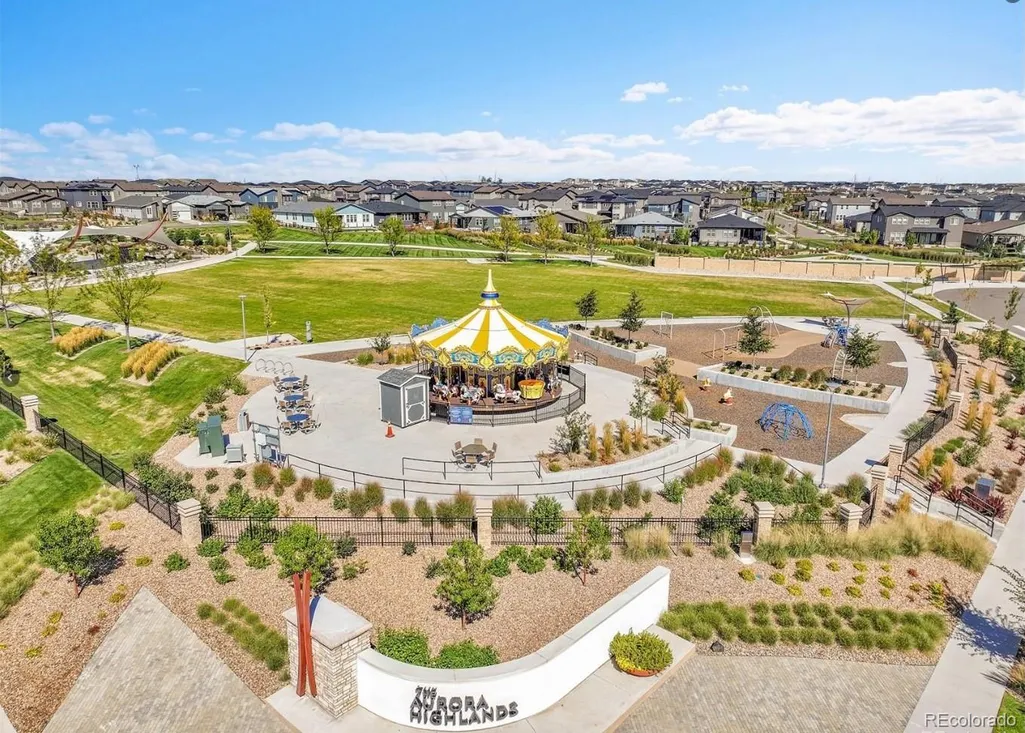
- NeighborhoodAurora Highlands
- Zip80019
- StyleTraditional
- Year Built2022
- Taxes$ 10176
- Price$ 799,000
- Bedrooms6
- Full Bathrooms3
- Half Bathrooms1
- Sqr Footage4086
- Lot Size0.28 Acres
Data Source:
REColorado (MTOMLS)
Property Description
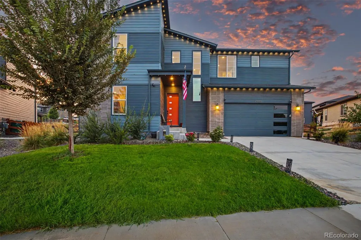
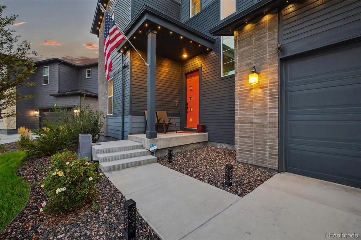
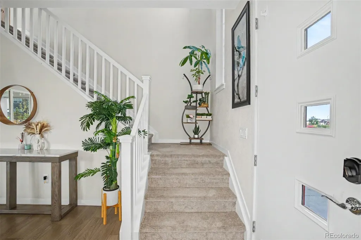
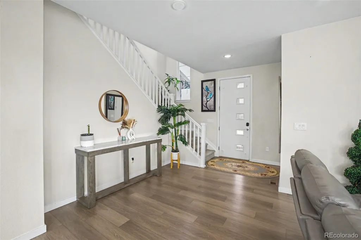
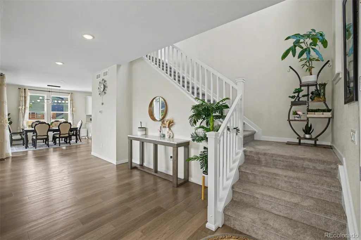
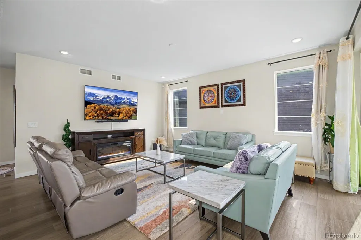
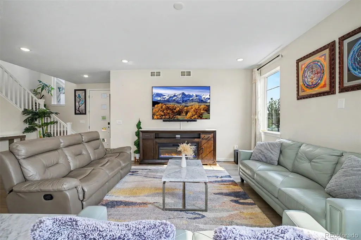
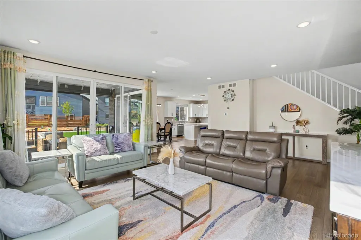
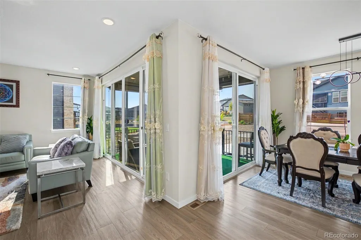
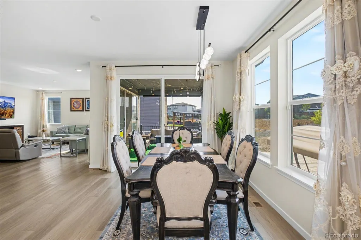
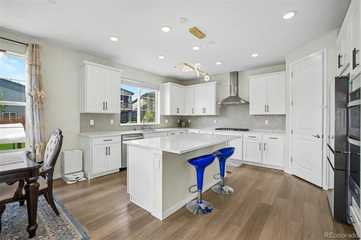
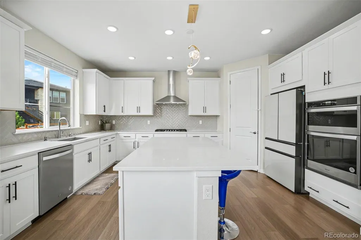
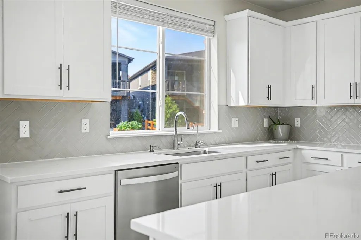
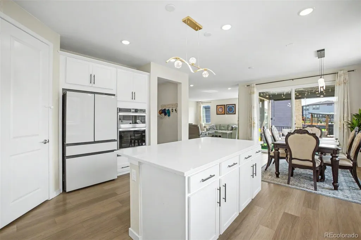
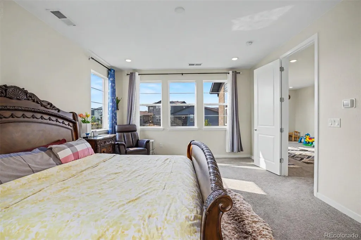
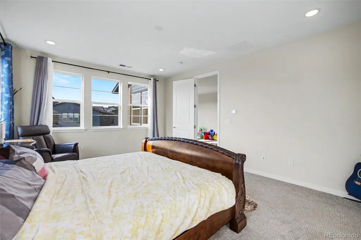
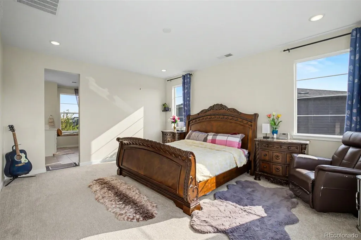
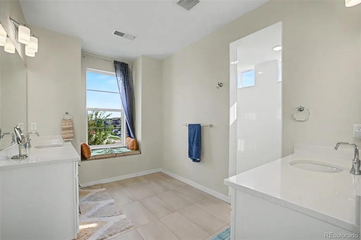
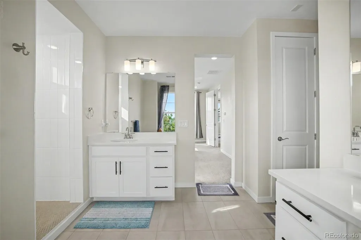
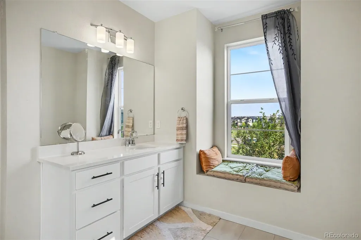
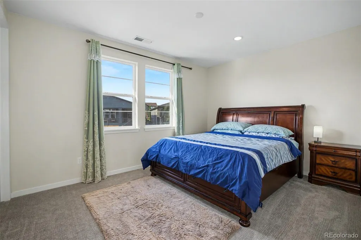
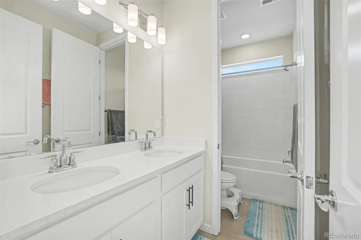
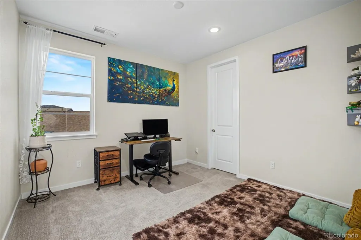
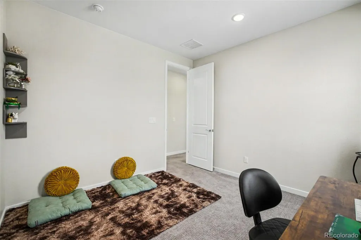
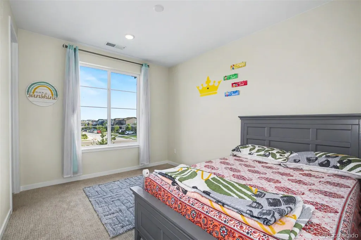
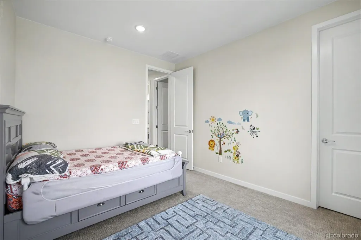
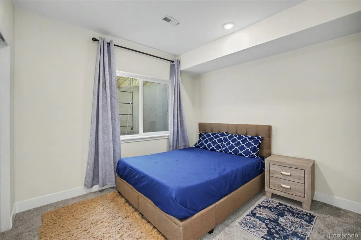
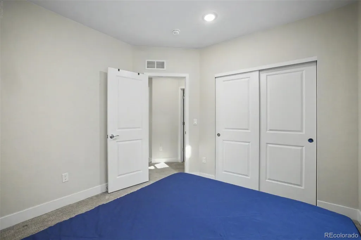
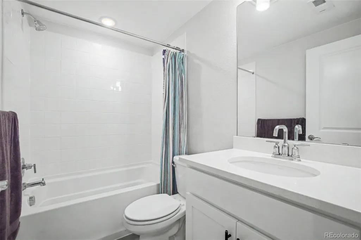
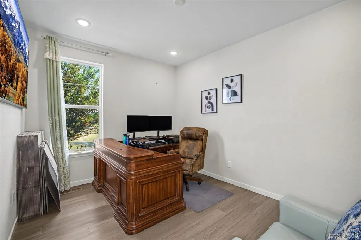
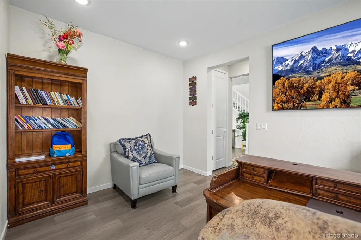
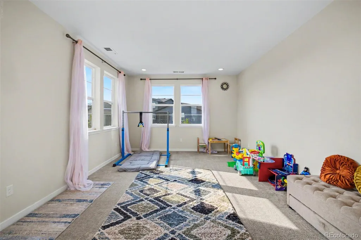
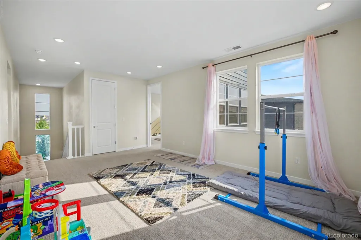
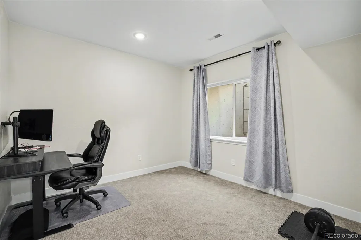
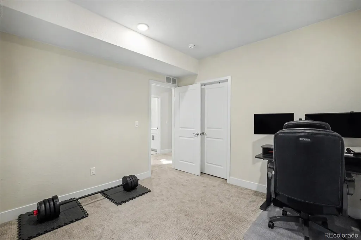
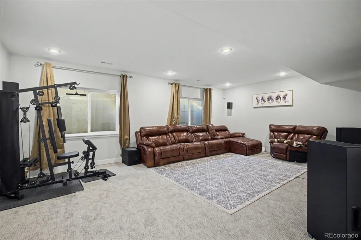
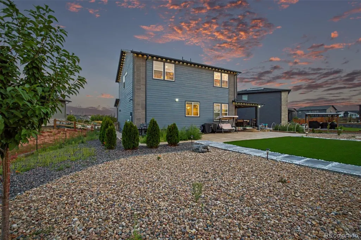
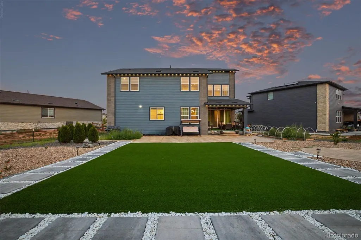
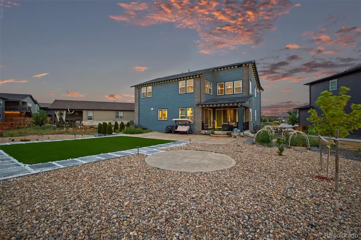
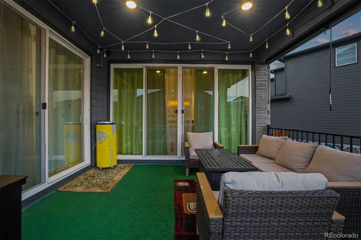
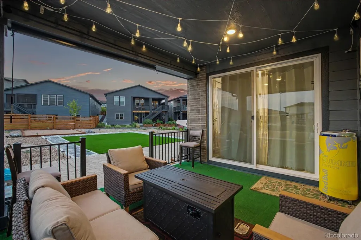
Prepare to be amazed and priced to sell! This fantastic 6 bed, 4 bath residence in Aurora Highlands has been significantly discounted, and the owner has invested $70,000+ in upgrades since purchasing from the builder. Tasteful brick veneers, a manicured landscape, and a 3 car tandem garage are just the beginning. Come inside to discover a spacious living area bathed in natural light, perfect for entertaining. Elegant wood-look flooring, recessed lighting, and a soothing palette throughout. The eat-in kitchen comes equipped w/everything you'll need for home cooking, ample cabinetry w/crown molding, a pantry, quartz counters, herringbone tile backsplash, stainless steel appliances such as a wall oven, and a center island w/a breakfast bar. Continue upstairs and into the cozy loft, where you can spend a relaxing Sunday afternoon. The grand primary suite showcases a walk-in closet and a pristine bath w/dual vanities for added comfort & convenience. Don't forget about the sizeable open den or the large basement family room! Lastly, the expansive backyard includes a covered patio, a lovely deck, artificial turf, a sandbox, several trees & berry shrubs, and raised garden beds! The home of your dreams is here, don't let it get away!
| Elementary School | Middle School | High School |
|---|---|---|
| Harmony Ridge P-8 Elementary School | Harmony Ridge P-8 Middle School | Vista Peak High School |
| Price History | |
|---|---|
| 8/11/2026 | Listed $813,000 |
| 9/1/2026 | 2$799,000 |
General Features
| Sewer | Public Sewer |
|---|---|
| Heating | Forced Air,Natural Gas |
| Cooling | Central Air |
| Utilities | Cable Available,Electricity Available,Internet Access (Wired),Natural Gas Available,Phone Available |
| Possession | Close Plus 5 to 30 Days |
| Roof | Composition |
| Appliances | Cooktop,Dishwasher,Disposal,Microwave,Range Hood |
| HOA Fee | 100 |
| Garage Spaces | 3 |
| Association Fee Includes | Trash |
| Patio/Porch Features | Covered,Deck,Patio |
| Architectural Style | Traditional |
| Security Features | Smoke Detector(s) |
| Construction Materials | Brick,Frame,Wood Siding |
| Exclusions | Sellers's personal property,curtains and rods,ring alarm system. |
| Year Built | 2022 |
| Levels | Two |
| Property Subtype | Single Family Residence |
| Tax Year | 2025 |
| Current Use | Live/Work |
| Ownership | Individual |
| Assoc Fee Paid Per | Monthly |
| County | Adams |
| Property Type | Residential |
| HOA | Yes |
| Attached Garage | Yes |
| Subdivision Name | Aurora Highlands |
| Facing Direction | Southeast |
| Full Baths | 2 |
| Status | Active |
| Directions | From The Aurora Highlands Pkwy & Main St. Head east on The Aurora Highlands Pkwy,At the traffic circle,take the 2nd exit onto Denali Blvd,Turn left onto 39th Ave. Property will be on the right. |
| High School | Vista Peak |
| City | Aurora |
| Association Name | Aurora Highlands CAB |
| Senior Community Y/N | No |
| High School District | Adams-Arapahoe 28J |
| Lot Size Units | Square Feet |
| Lot Size Square Feet | 12291 |
| Listing Terms | Cash,Conventional,FHA,VA Loan |
| Elementary School | Harmony Ridge P-8 |
| Tax Annual Amount | 10176 |
| Middle/Junior High School | Harmony Ridge P-8 |
| Virtual Tour | https://vimeo.com/1215774610?share=copy&fl=sv&fe=ci |
| Structure Type | House |
| Standard Status | Active |
| Occupancy Type | Owner |
| Middle/Junior School District | Adams-Arapahoe 28J |
| Elementary School District | Adams-Arapahoe 28J |
Interior Features
| Interior Amenities | Built-in Features,Eat-in Kitchen,High Speed Internet,Kitchen Island,Primary Suite,Quartz Counters,Walk-In Closet(s) |
|---|---|
| Basement | Finished |
| Flooring | Carpet,Tile,Vinyl |
| Basement (Y/N) | Yes |
| Window Features | Double Pane Windows |
| Above Grade Finished Area | 2907 |
| Half Baths | 1 |
| 3/4 Baths | 1 |
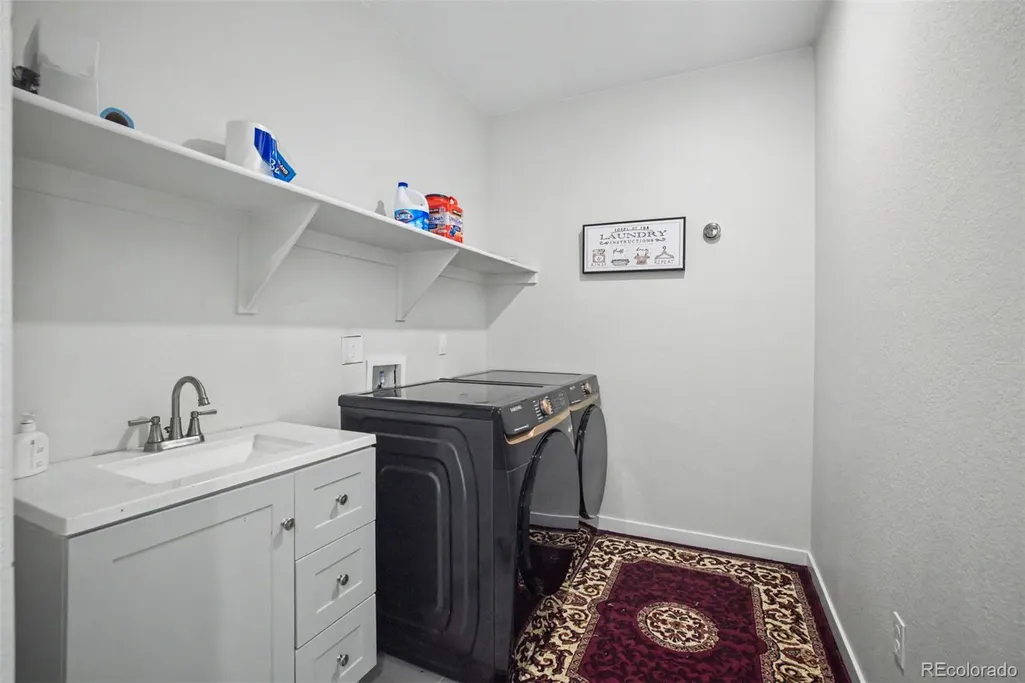
| Laundry Features | Sink,In Unit |
| Total Bedrooms | 6 |
| Below Grade Finished Area | 1084 |
| Main Level Bathrooms | 1 |
| Total Baths | 4 |
Exterior Features
| Exterior Amenities | Private Yard,Rain Gutters |
|---|---|
| Vegetation | Grassed |
| Fencing | Full |
| Parking Features | Tandem |
| Lot Features | Landscaped,Level |
| Water Source | Public |
| Total Parking | 3 |
| Lot Size Area | 12291 |
| Building Area Total | 4086 |
| Lot Size Acres | 0.28 |
| Road Surface Type | Paved |
| Road Frontage Type | Public |
| Road Responsibility | Public Maintained Road |
| Horse Y/N | No |
Amenities
- Foreclosure
- Views
- Short Sale
- New Construction
- Adult 55+
- Lease To Own
- No HOA Fees
- Furnished
- Primary On Main
- Air Conditioning
- Seller Finance
- Green
- Fixer Upper
- Horse
- Golf
- Fireplace
- Deck
- Garage
- Basement
- Pool
Property vs Single Family Average in 80019
Price
Taxes
Year Built
Visits
In The Neighborhood
Just Listed
Aurora
$ 429,000
- Type
- Single Family
- Size
- 1,911 SqFt
- Rooms
- 4 Beds + 2 Baths
 Bullock's Realty LLC #8308948
Just Listed
Aurora
$ 439,000
- Type
- Single Family
- Size
- 1,322 SqFt
- Rooms
- 3 Beds + 1.5 Baths
Sova Realty LLC #6806855
Just Listed
Aurora
$ 575,000
- Type
- Single Family
- Size
- 2,968 SqFt
- Rooms
- 4 Beds + 2.5 Baths
eXp Realty, LLC #3271449
Just Listed
Aurora
$ 469,900
- Type
- Single Family
- Size
- 2,526 SqFt
- Rooms
- 3 Beds + 3.5 Baths
RE/MAX Alliance #6929981
Open House
Aurora
$ 793,990
- Type
- Single Family
- Size
- 4,022 SqFt
- Rooms
- 4 Beds + 3.5 Baths
RE/MAX Professionals #8901487
Just Listed
Aurora
$ 420,000
- Type
- Single Family
- Size
- 1,296 SqFt
- Rooms
- 2 Beds + 1.5 Baths
The Agency - Denver #3320288
Open House
Aurora
$ 704,309
- Type
- Single Family
- Size
- 3,153 SqFt
- Rooms
- 5 Beds + 4 Baths
RE/MAX Professionals #3920477
Aurora
$ 535,000
- Type
- Single Family
- Size
- 2,665 SqFt
- Rooms
- 4 Beds + 3 Baths
MB Colorado Home Sales Inc #6868730
Aurora
$ 500,000
- Type
- Single Family
- Size
- 3,042 SqFt
- Rooms
- 3 Beds + 2.5 Baths
Keller Williams Realty Northern Colorado #9850986
Aurora
$ 657,099
- Type
- Single Family
- Size
- 3,145 SqFt
- Rooms
- 5 Beds + 4 Baths
RE/MAX Professionals #5789062
Aurora
$ 667,849
- Type
- Single Family
- Size
- 3,572 SqFt
- Rooms
- 4 Beds + 3 Baths
RE/MAX Professionals #3930866
Aurora
$ 799,900
- Type
- Single Family
- Size
- 3,713 SqFt
- Rooms
- 3 Beds + 0 Baths
RE/MAX Professionals #1807803
Aurora
$ 824,900
- Type
- Single Family
- Size
- 5,039 SqFt
- Rooms
- 2 Beds + 0 Baths
RE/MAX Professionals #8032290

