
Open House Fri, Oct 2nd 4:00 PM - 6:00 PM




Address
49 Elk Lane, Littleton, CO
Price
$ 1,495,000
Property Attributes
- MLS#1538331
- TypeSingle Family
- Listing Status Coming Soon
- CountyJEFFERSON
- CityLittleton
- NeighborhoodNorth Ranch
- Zip80127
- StyleTraditional
- Year Built1993
- Taxes$ 8310
- Price$ 1,495,000
- Bedrooms5
- Full Bathrooms4
- Half Bathrooms0
- Sqr Footage4368
- Lot Size0.41 Acres
Data Source:
REColorado (MTOMLS)
Property Description
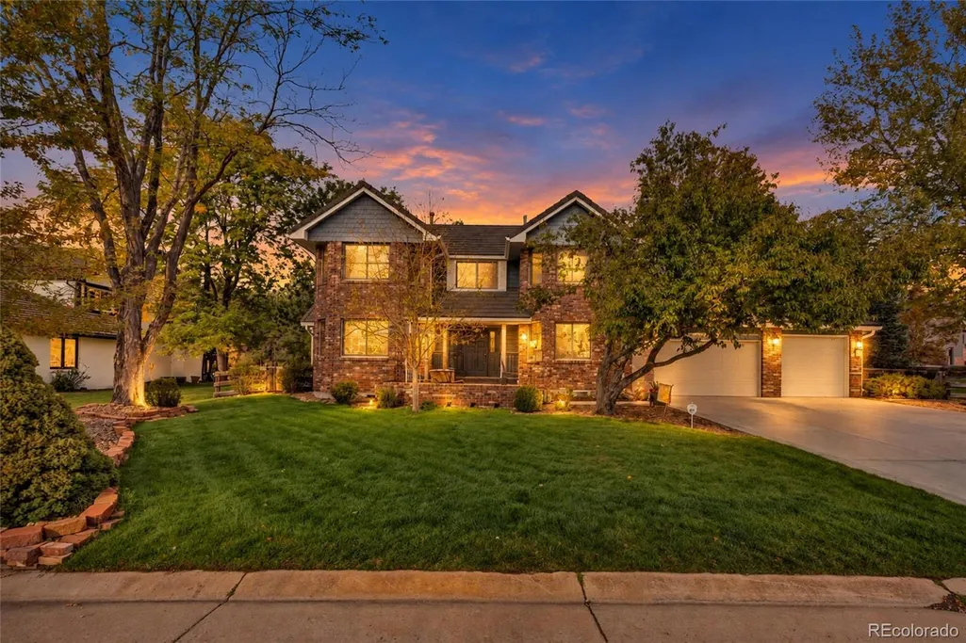
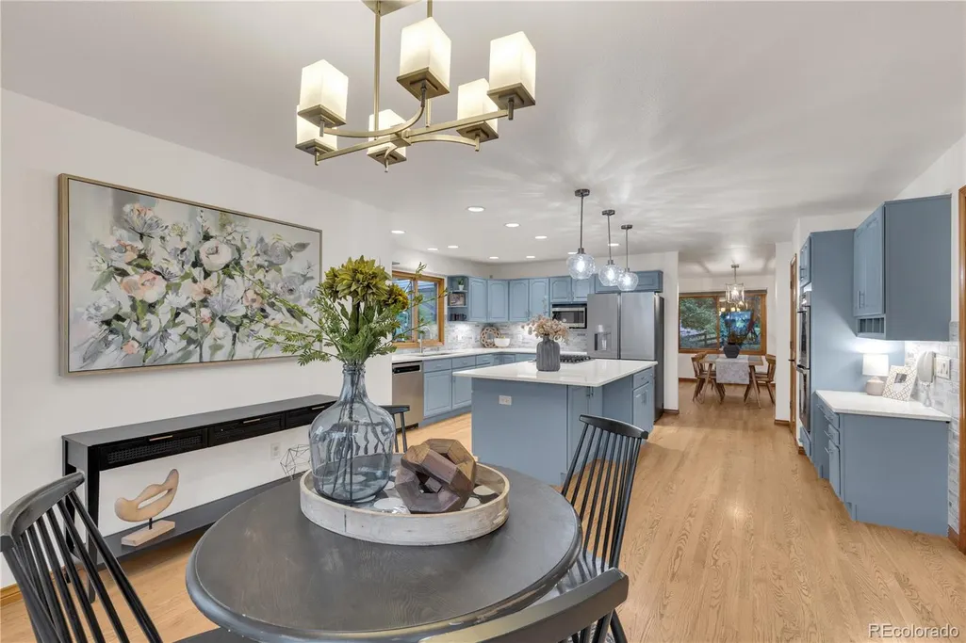
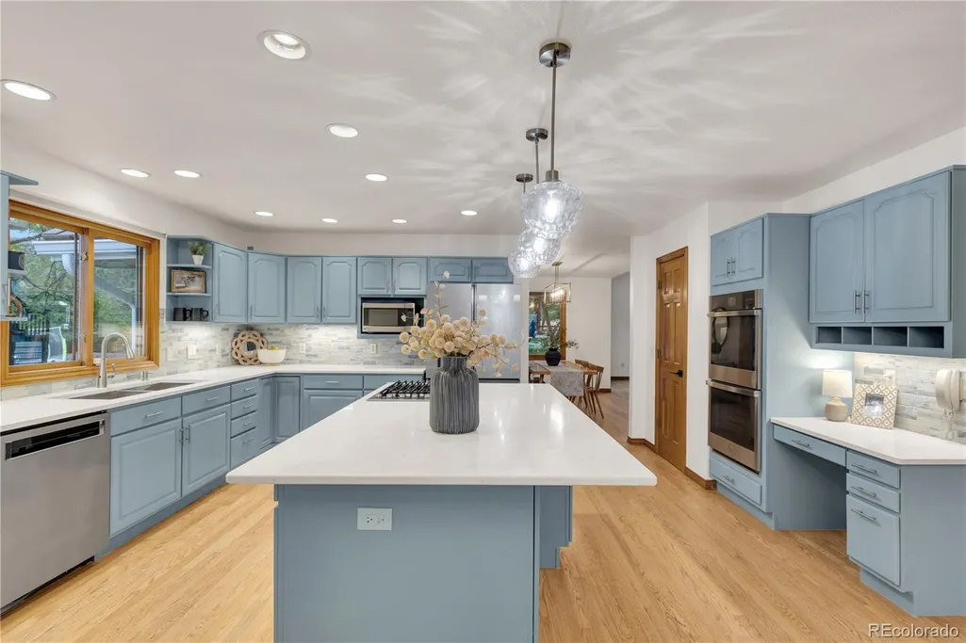
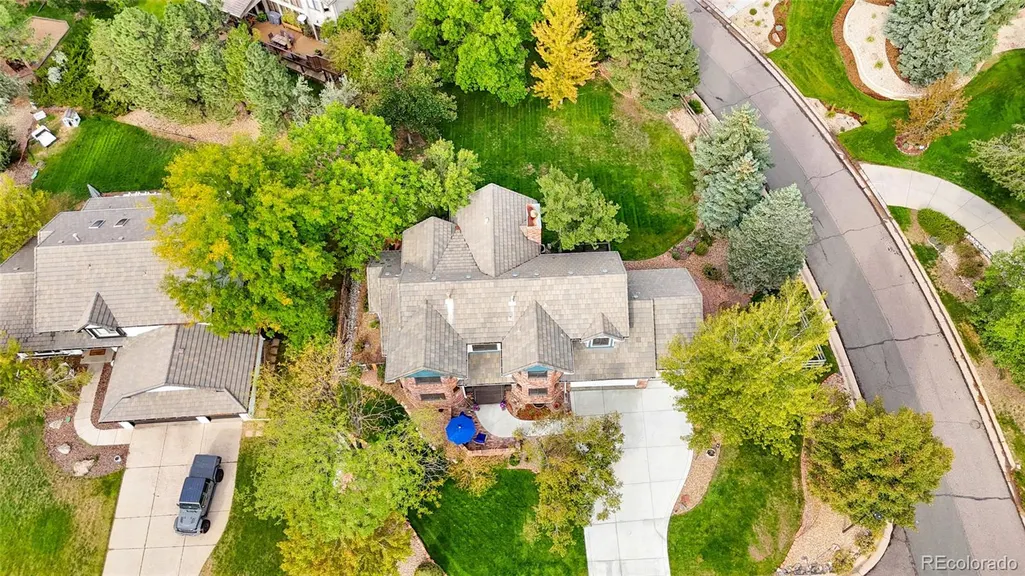
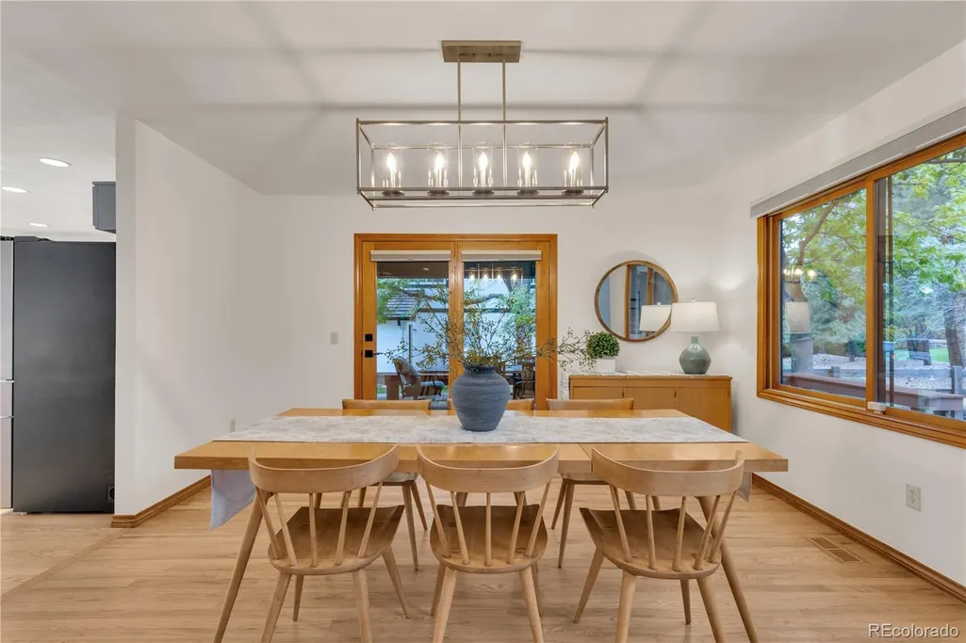
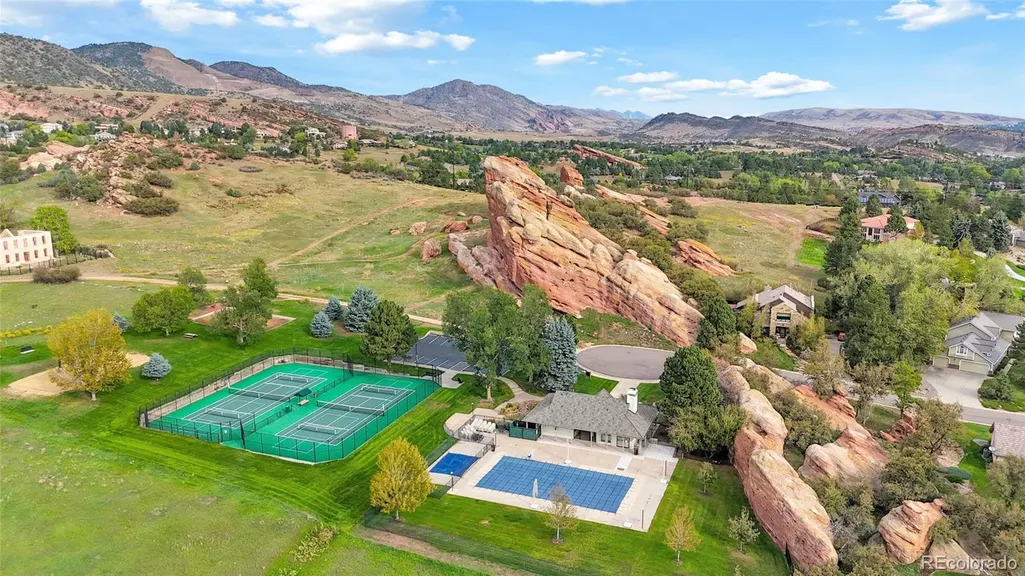
FOR THE FIRST TIME EVER, 49 ELK LANE IS READY FOR ITS NEXT CHAPTER. Lovingly owned by the same family since the beginning, this is one of those homes that simply hasn’t come along before—and now, for the first time, someone new gets the opportunity to call it home. Set on a large corner lot in Ken Caryl Valley- North Ranch neighborhood, this home immediately stands out with its freshly painted exterior, expansive yard and oversized three-car garage. Step inside and you'll find the same pride of ownership paired with thoughtful updates that make the home feel fresh, warm and move-in ready. The spacious floor plan was designed for real life, with generous gathering spaces, 4 large bedrooms upstairs, updated wood flooring and fresh interior paint creating a bright, cohesive feel throughout. The kitchen has also been refreshed, giving the heart of the home an updated look while maintaining a comfortable layout made for everyday living and entertaining. With five bedrooms and a finished basement, there is room for everyone and everything—home office, guests, a gym, playroom, movie nights or simply space to spread out. Upstairs, the primary suite offers a retreat of its own. The beautifully updated primary bathroom features heated floors, bringing a little everyday luxury to Colorado mornings. Outside, the oversized corner lot provides an incredible amount of usable yard space with room to play, entertain, garden or create your own outdoor oasis. And don't overlook the oversized three-car garage—ideal for vehicles, bikes, outdoor gear, a workshop and all the storage that comes with the Colorado lifestyle. Beyond the property, enjoy access to 3 neighborhood pools, miles of biking and hiking trails, equestrian center and community events. Come see why the original owners never wanted to leave. Open houses Friday Oct 2 from 4-6 and Sunday 11:00am-1:00pm
| Elementary School | Middle School | High School |
|---|---|---|
| Bradford Elementary School | Bradford Middle School | Chatfield High School |
| Price History | |
|---|---|
| 9/24/2026 | Listed $1,495,000 |
General Features
| Sewer | Public Sewer |
|---|---|
| Heating | Forced Air |
| Cooling | Central Air |
| Utilities | Cable Available,Electricity Connected,Internet Access (Wired),Natural Gas Connected |
| Possession | Closing/DOD,Negotiable |
| Roof | Spanish Tile |
| Appliances | Dishwasher,Disposal,Dryer,Microwave,Range,Range Hood,Refrigerator,Sump Pump,Washer |
| Zoning | P-D |
| HOA Fee | 83 |
| Garage Spaces | 3 |
| Association Fee Includes | Reserves,Maintenance Grounds,Maintenance Structure,Road Maintenance,Snow Removal,Trash |
| Patio/Porch Features | Covered,Deck,Front Porch |
| Architectural Style | Traditional |
| Security Features | Carbon Monoxide Detector(s),Smoke Detector(s) |
| Construction Materials | Wood Siding |
| Exclusions | Seller's Personal Property and Staging Items |
| Year Built | 1993 |
| View | Mountain(s) |
| Levels | Two |
| Property Subtype | Single Family Residence |
| Tax Year | 2025 |
| Ownership | Individual |
| Assoc Fee Paid Per | Monthly |
| County | Jefferson |
| Property Type | Residential |
| Association Amenities | Clubhouse,Park,Parking,Playground,Tennis Court(s),Trail(s) |
| HOA | Yes |
| Attached Garage | Yes |
| Subdivision Name | North Ranch |
| Full Baths | 3 |
| Status | Coming Soon |
| High School | Chatfield |
| City | Littleton |
| Association Name | Ken Caryl |
| Senior Community Y/N | No |
| High School District | Jefferson County R-1 |
| Lot Size Units | Acres |
| Lot Size Square Feet | 17859.6 |
| Listing Terms | Cash,Conventional,FHA,VA Loan |
| Elementary School | Bradford |
| Tax Annual Amount | 8310 |
| Home Warranty Y/N | No |
| Middle/Junior High School | Bradford |
| Structure Type | House |
| AssociationName2 | North Ranch |
| Standard Status | Coming Soon |
| Occupancy Type | Owner |
| Middle/Junior School District | Jefferson County R-1 |
| Elementary School District | Jefferson County R-1 |
Interior Features
| Interior Amenities | Breakfast Bar,Ceiling Fan(s),Eat-in Kitchen,Entrance Foyer,Five Piece Bath,High Ceilings,Kitchen Island |
|---|---|
| Basement | Finished |
| Flooring | Carpet,Wood |
| Furnished Y/N | Unfurnished |
| Fireplace Features | Family Room |
| Basement (Y/N) | Yes |
| Window Features | Double Pane Windows |
| Above Grade Finished Area | 2868 |
| 3/4 Baths | 1 |
| Total Bedrooms | 5 |
| Below Grade Finished Area | 1257 |
| Main Level Bathrooms | 1 |
| Total Baths | 4 |
Exterior Features
| Exterior Amenities | Balcony,Private Yard |
|---|---|
| Fencing | Full |
| Lot Features | Corner Lot |
| Water Source | Public |
| Total Parking | 3 |
| Lot Size Area | 0.41 |
| Building Area Total | 4368 |
| Lot Size Acres | 0.41 |
Amenities
- Foreclosure
- Views
- Short Sale
- New Construction
- Adult 55+
- Lease To Own
- No HOA Fees
- Furnished
- Primary On Main
- Air Conditioning
- Seller Finance
- Green
- Fixer Upper
- Horse
- Golf
- Fireplace
- Deck
- Garage
- Basement
- Pool
Property vs Single Family Average in 80127
Price
Taxes
Year Built
 The content relating to real estate for sale in this Web site comes in part from the Internet Data eXchange (IDX) program of METROLIST, INC., DBA RECOLORADO©. Real estate listings held by brokers other than Luxe Haven Realty LLC are marked with the IDX Logo. This information is being provided for the consumers' personal, non-commercial use and may not be used for any other purpose. All information subject to change and should be independently verified. September 25, 2026 9:56 PM UTCd

