

Address
329 Chapel Hill Drive, Brighton, CO
Price
$ 550,000
Property Attributes
- MLS#1517991
- TypeSingle Family
- Listing Status Pending
- CountyADAMS
- CityBrighton
- NeighborhoodThe Preserve
- Zip80601
- StyleHouse
- Year Built2014
- Taxes$ 4161
- Price$ 550,000
- Bedrooms4
- Full Bathrooms2
- Half Bathrooms1
- Sqr Footage3328
- Lot Size0.16 Acres
Data Source:
REColorado (MTOMLS)
Property Description
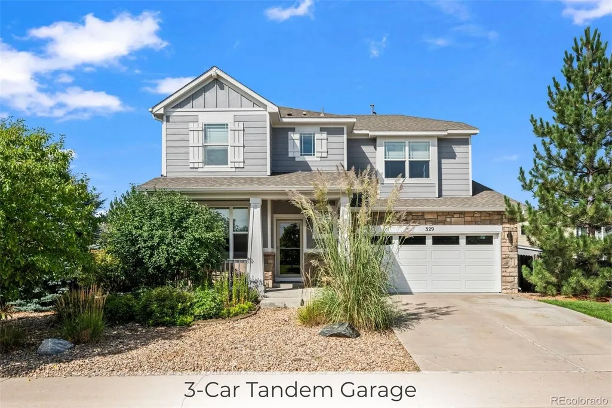
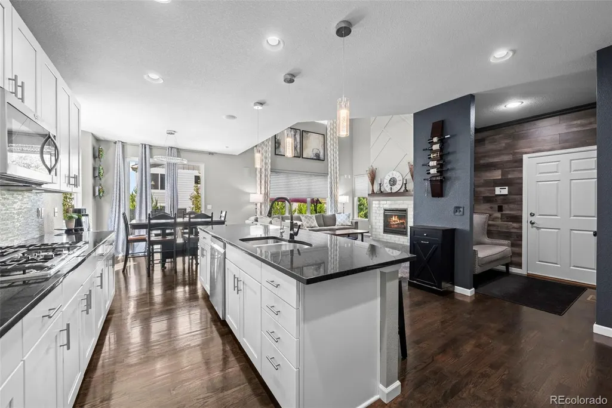
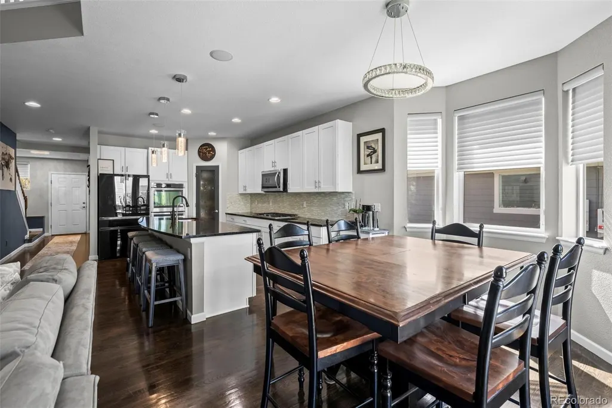
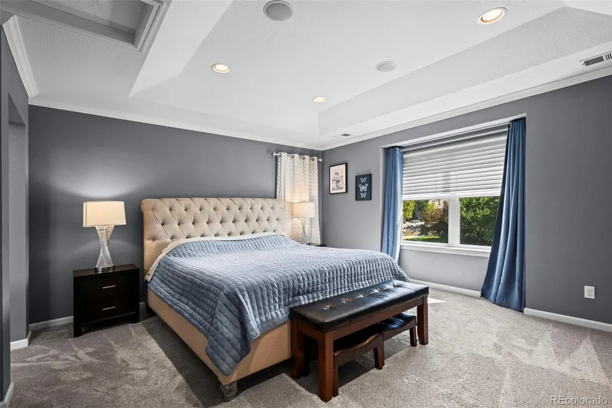
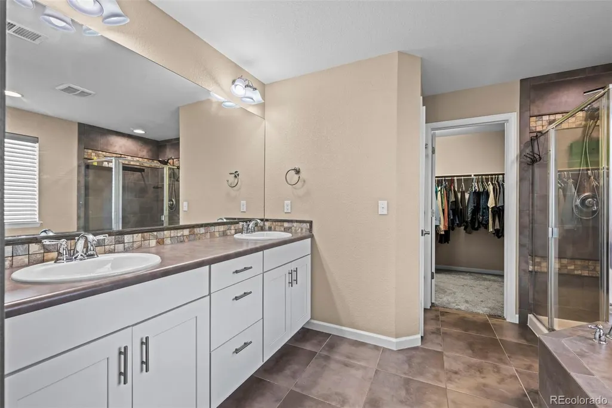
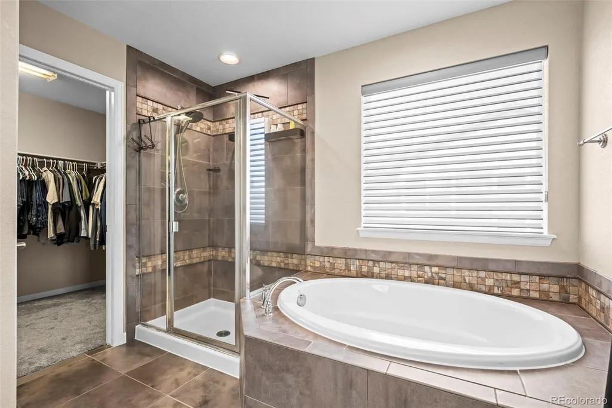
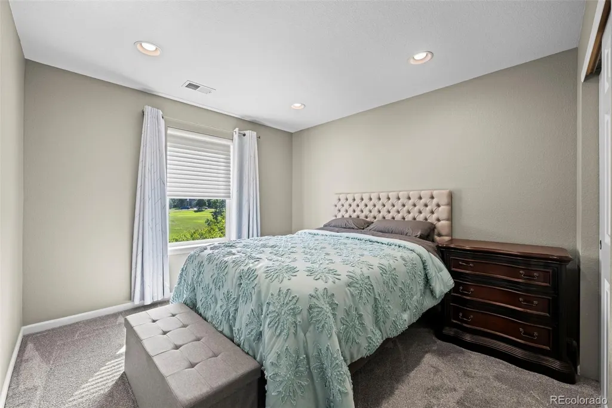
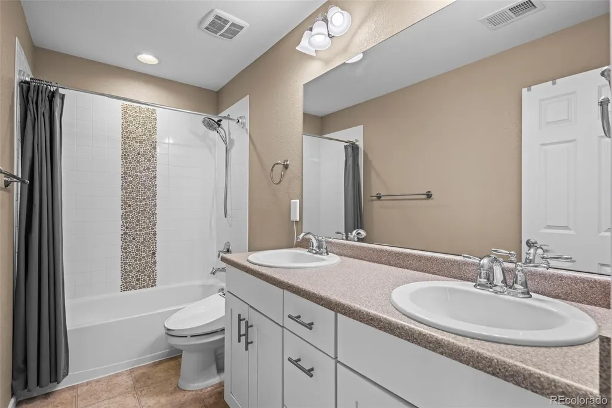
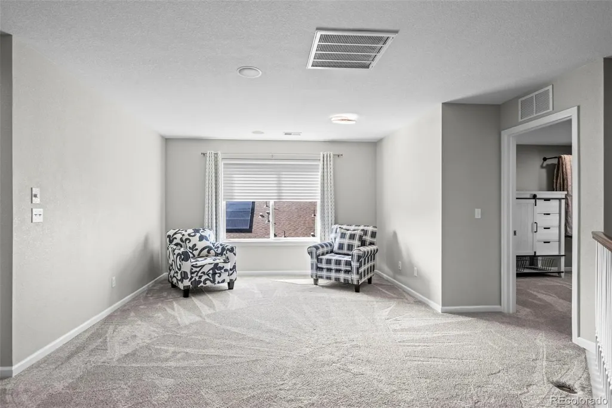
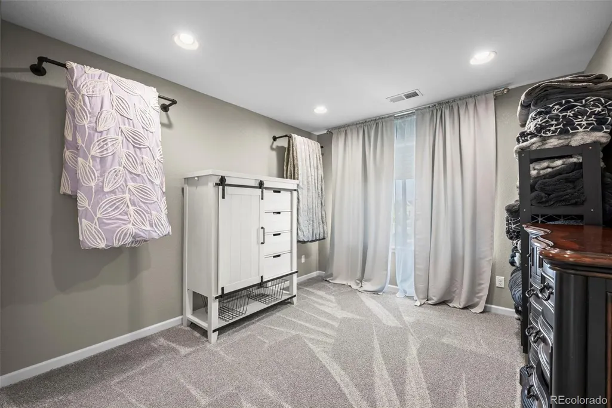
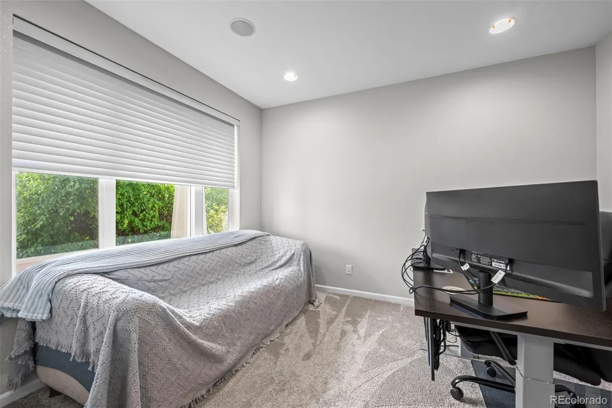
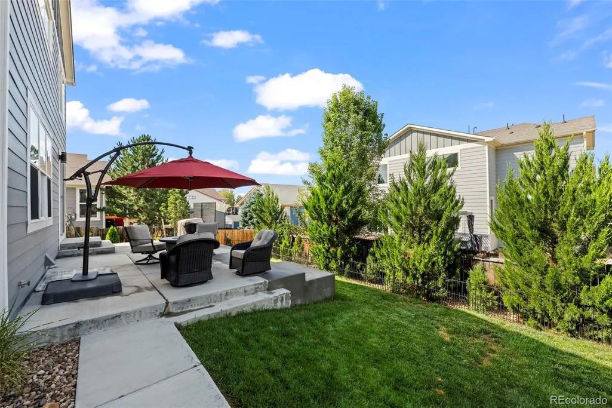
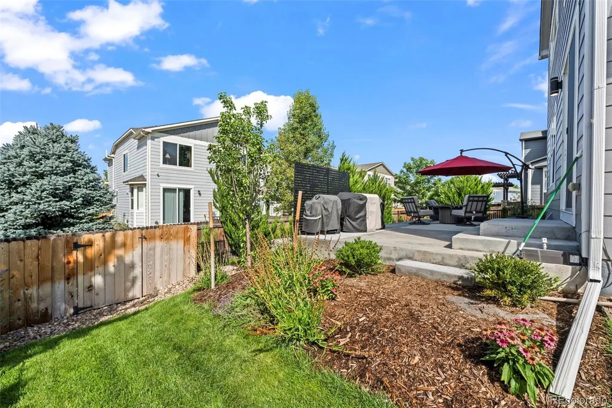
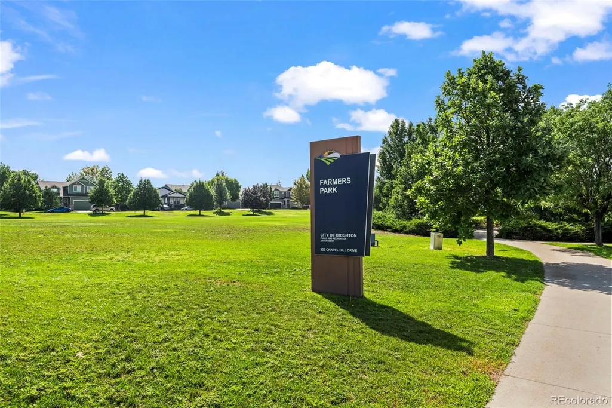
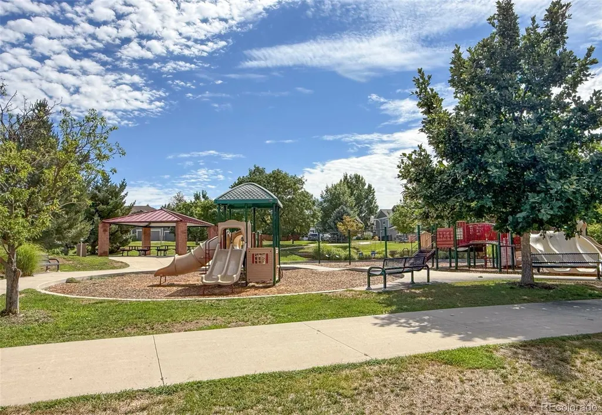
Welcome home to this thoroughly upgraded option across the street from a park - leaving nothing to be desired, this 2 story option is completely updated: new flooring, upgraded kitchen, finished, paint, amazing back yard landscaping with oversized extended patio that is your own private oasis, while you are steps out your front door from one of the community parks! This home centrally located close to all major routes, parks, new schools and a plethora of shopping options allows you to enjoy wonderful living with everything minutes away, while tucked away in your beautiful space. Upon entry you have a main floor office (or non-conforming 4th bedroom if needed), large kitchen area open to the family room for a great room concept allowing entertaining at it's finest. The upper level provides many private spaces for relaxation from the large primary with it's own bath, large walk in closet - the ease of upper level laundry, two additional bedrooms sharing another full bath - as well as a loft area that is great for an additional office space or your own private entertaining area. This home offers so much indoor and outdoor - giving a complete, finished and ready to move in home that doesn't spare any upgrade! Come check this home out and take advantage of this opportunity!
| Elementary School | Middle School | High School |
|---|---|---|
| Padilla Elementary School | Overland Trail Middle School | Brighton High School |
| Price History | |
|---|---|
| 9/8/2026 | Listed $550,000 |
General Features
| Sewer | Public Sewer |
|---|---|
| Heating | Forced Air |
| Cooling | Central Air |
| Roof | Composition |
| Appliances | Dishwasher,Disposal,Microwave,Oven,Range |
| HOA Fee | 69 |
| Garage Spaces | 3 |
| Association Fee Includes | Trash |
| Patio/Porch Features | Front Porch |
| Construction Materials | Brick,Frame,Vinyl Siding |
| Exclusions | Water softener and reverse osmosis system. WASHER,DRYER,KITCHEN REFRIGERATOR,GARAGE REFRIGERATOR |
| Year Built | 2014 |
| Levels | Two |
| Property Subtype | Single Family Residence |
| Tax Year | 2025 |
| Ownership | Individual |
| Assoc Fee Paid Per | Monthly |
| County | Adams |
| Property Type | Residential |
| HOA | Yes |
| Attached Garage | Yes |
| Contingency | None Known |
| Subdivision Name | The Preserve |
| Full Baths | 2 |
| Status | Pending |
| High School | Brighton |
| City | Brighton |
| Association Name | The preserve |
| Senior Community Y/N | No |
| High School District | School District 27-J |
| Lot Size Units | Square Feet |
| Lot Size Square Feet | 7000 |
| Listing Terms | Cash,Conventional,FHA,VA Loan |
| Elementary School | Padilla |
| Tax Annual Amount | 4161 |
| Middle/Junior High School | Overland Trail |
| Virtual Tour | https://metro-brokers-team-lassen.aryeo.com/sites/329-chapel-hill-dr-brighton-co-80601-5196786/branded |
| Structure Type | House |
| Standard Status | Pending |
| Occupancy Type | Owner |
| Elementary School District | School District 27-J |
Interior Features
| Interior Amenities | Ceiling Fan(s),Granite Counters,Sound System,Vaulted Ceiling(s) |
|---|---|
| Basement | Unfinished |
| Flooring | Carpet,Linoleum,Tile,Wood |
| Total Fireplaces | 1 |
| Fireplace Features | Family Room |
| Basement (Y/N) | Yes |
| Above Grade Finished Area | 2287 |
| Half Baths | 1 |
| Total Bedrooms | 4 |
| Main Level Bedrooms | 1 |
| Main Level Bathrooms | 1 |
| Total Baths | 3 |
Exterior Features
| Lot Features | Landscaped,Sprinklers In Front,Sprinklers In Rear |
|---|---|
| Water Source | Public |
| Total Parking | 3 |
| Lot Size Area | 7000 |
| Building Area Total | 3328 |
| Lot Size Acres | 0.16 |
Amenities
- Foreclosure
- Views
- Short Sale
- New Construction
- Adult 55+
- Lease To Own
- No HOA Fees
- Furnished
- Primary On Main
- Air Conditioning
- Seller Finance
- Green
- Fixer Upper
- Horse
- Golf
- Fireplace
- Deck
- Garage
- Basement
- Pool
Property vs Single Family Average in 80601
Price
Taxes
Year Built
Visits


