

Address
5700 Amber Ridge Drive, Castle Pines, CO
Price
$ 2,400,000
Property Attributes
- MLS#1517982
- TypeSingle Family
- Listing Status Pending
- CountyDOUGLAS
- CityCastle Pines
- NeighborhoodAmber Ridge
- Zip80108
- StyleHouse
- Year Built2007
- Taxes$ 15120
- Price$ 2,400,000
- Bedrooms6
- Full Bathrooms5
- Half Bathrooms1
- Sqr Footage8085
- Lot Size0.39 Acres
Data Source:
REColorado (MTOMLS)
Property Description
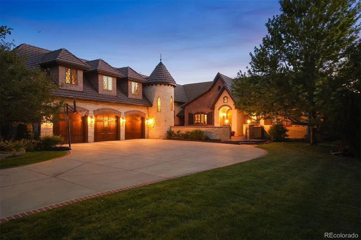
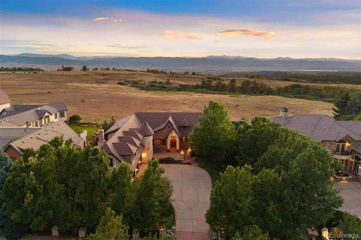
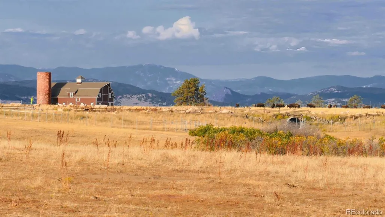
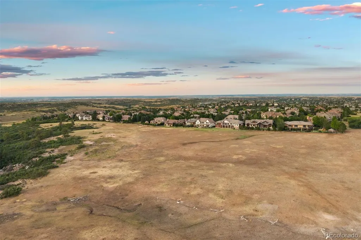
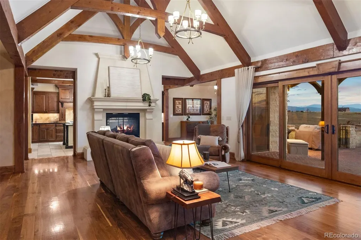
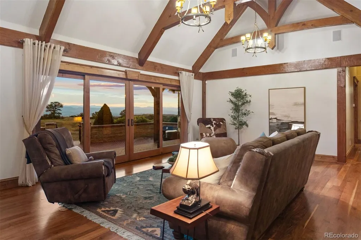
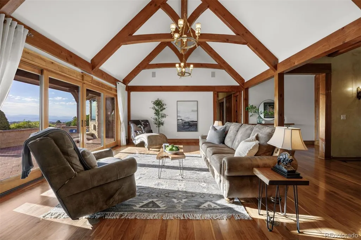
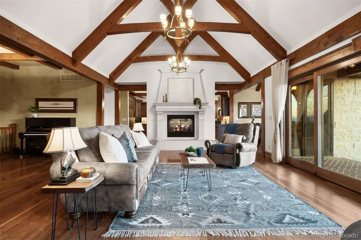
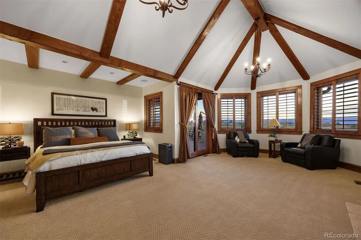
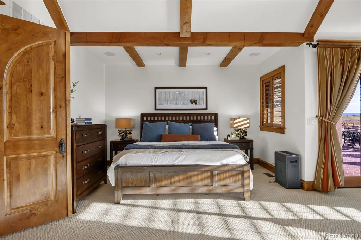
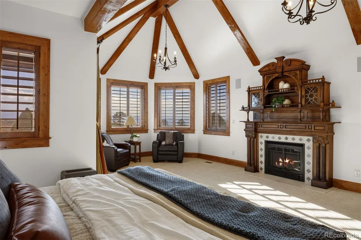
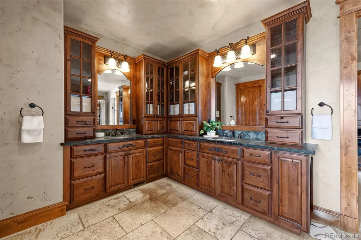
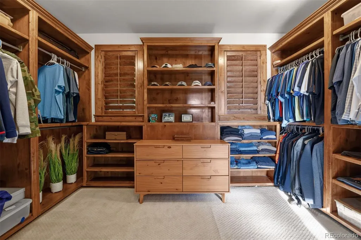
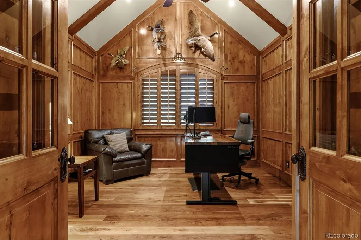
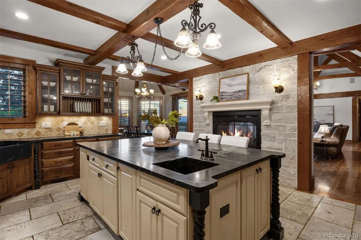
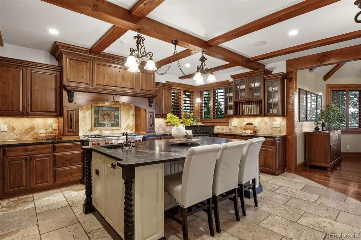
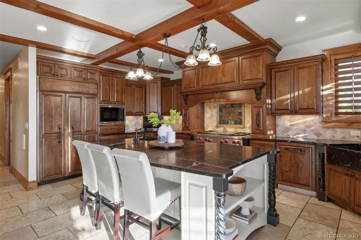
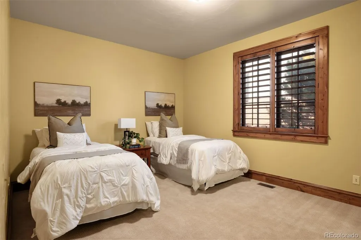
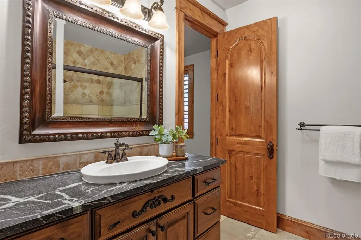
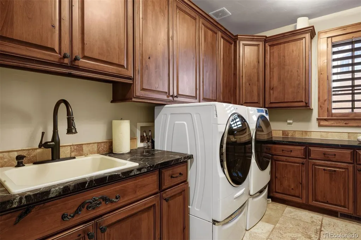
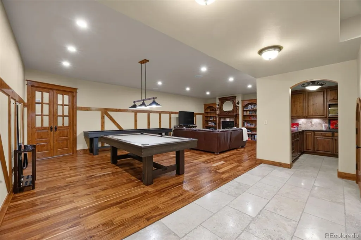
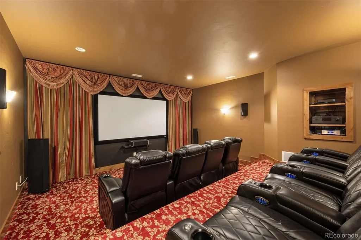
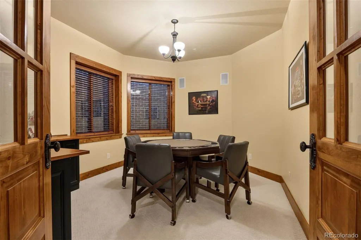
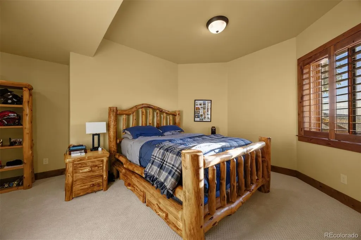
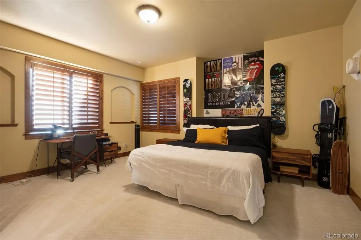
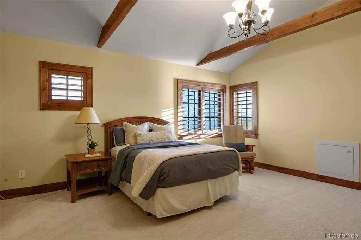
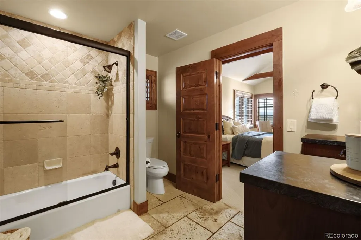
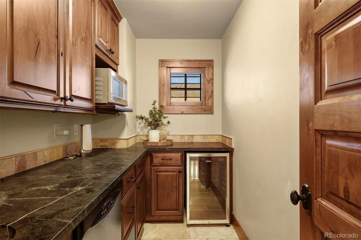
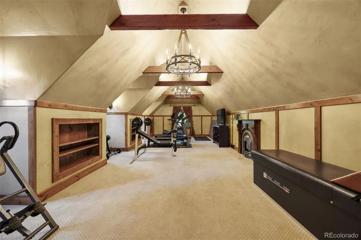
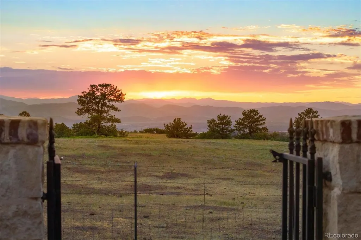
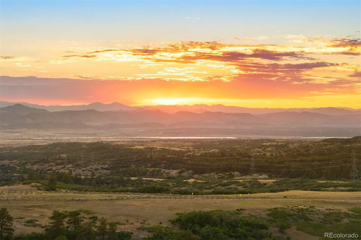
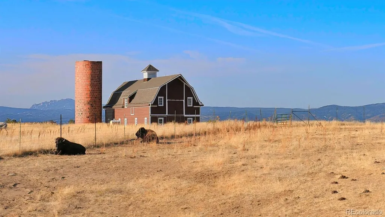
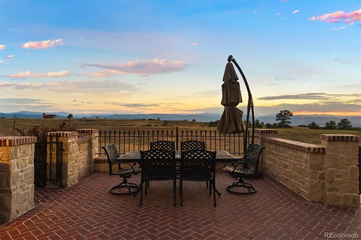
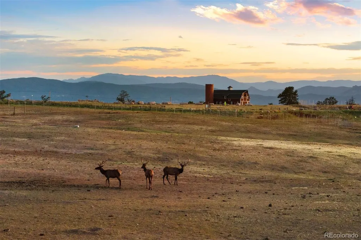
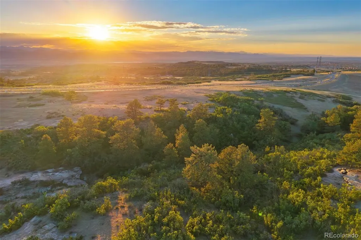
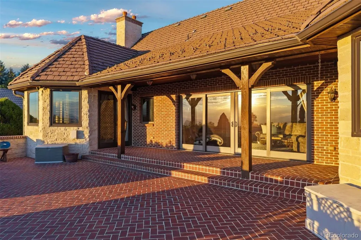
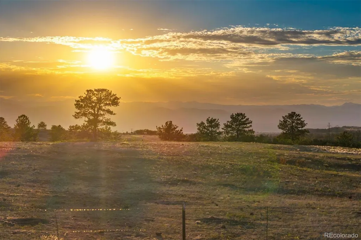
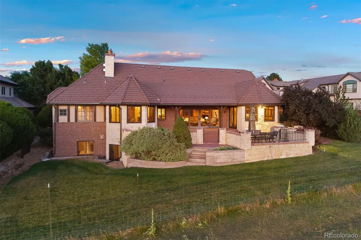
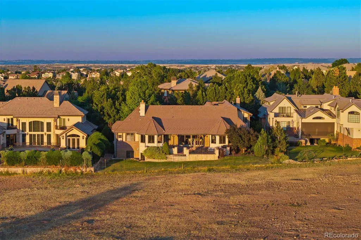
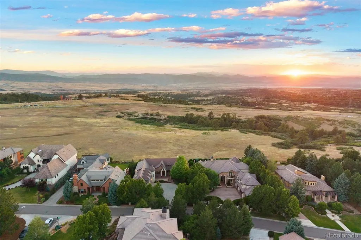
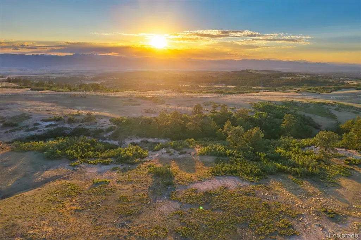
Assumable Loan available to qualified buyer with servicer approval. Welcome to 5700 Amber Ridge Dr, one of Castle Pines. Set against the protected open space of Daniels Park, this remarkable home offers a rare combination of privacy, wildlife, and panoramic mountain views. From the back deck, enjoy sweeping views from Pikes Peak to Longs Peak, with the historic Daniels Park red barn and surrounding open space creating an unforgettable backdrop. The setting feels private, peaceful, and truly irreplaceable, with the bison preserve and protected open space. The home’s main floor features the primary suite, laundry, and a secondary bedroom with ensuite bath. The spacious kitchen opens to the outdoor deck and includes a large pantry, generous workspace, and convenient access to the 3 car garage. The garden-level basement is built for gathering, relaxing, and hosting, with a large recreation room, kitchenette, 3 secondary bedrooms, craft room, poker/game room, home theater, and storage. Above the garage, a private living space offers exceptional versatility with a spacious bedroom, living area, kitchenette, and ensuite bath ideal for extended family or an au pair. Major mechanical upgrades include two new heat pumps and two new AC systems installed in 2026. In 2025, a new Navien whole-house, on-demand boiler was installed, providing both domestic hot water and efficient radiant floor heating for the basement and the primary bathroom. Amber Ridge is an intimate enclave of just 36 custom homes, with only a limited number enjoying this coveted west-facing open-space setting. Residents enjoy nearby hiking and biking trails, golf, the community pool, and convenient access to I70. Homes with this combination of unobstructed mountain views, flexible living areas, and a front-row seat to one of Castle Pines’ most treasured natural settings are exceptionally rare. This is Colorado living at its finest. Seller is a licensed real estate broker in the state of Colorado
| Elementary School | Middle School | High School |
|---|---|---|
| Timber Trail Elementary School | Rocky Heights Middle School | Rock Canyon High School |
| Price History | |
|---|---|
| 7/15/2026 | Listed $2,650,000 |
| 8/17/2026 | 4$2,550,000 |
| 8/28/2026 | 2$2,500,000 |
| 9/3/2026 | 4$2,400,000 |
General Features
| Sewer | Public Sewer |
|---|---|
| Heating | Heat Pump |
| Cooling | Central Air |
| Possession | Negotiable |
| Roof | Concrete |
| Appliances | Bar Fridge,Dishwasher,Microwave,Oven |
| HOA Fee | 125 |
| Garage Spaces | 3 |
| Association Fee Includes | Reserves,Maintenance Grounds,Snow Removal,Trash |
| Construction Materials | Brick,Stucco |
| Exclusions | Seller`s personal property and snowboards mounted to wall. |
| Year Built | 2007 |
| Levels | Two |
| Property Subtype | Single Family Residence |
| Tax Year | 2025 |
| Ownership | Individual |
| Assoc Fee Paid Per | Monthly |
| County | Douglas |
| Property Type | Residential |
| Association Amenities | Clubhouse,Gated,Pool |
| HOA | Yes |
| Attached Garage | Yes |
| Contingency | None Known |
| Subdivision Name | Amber Ridge |
| Full Baths | 5 |
| Status | Pending |
| High School | Rock Canyon |
| City | Castle Pines |
| Association Name | Ventana Amber Ridge Advance |
| Senior Community Y/N | No |
| High School District | Douglas RE-1 |
| Lot Size Units | Acres |
| Lot Size Square Feet | 16988.4 |
| Listing Terms | Cash,Conventional,FHA,VA Loan |
| Elementary School | Timber Trail |
| Tax Annual Amount | 15120 |
| Middle/Junior High School | Rocky Heights |
| Virtual Tour | https://u.listvt.com/mls/254636131 |
| Structure Type | House |
| AssociationName2 | HOA Romar Home Owners Association |
| Standard Status | Pending |
| Occupancy Type | Owner |
| Middle/Junior School District | Douglas RE-1 |
| Elementary School District | Douglas RE-1 |
Interior Features
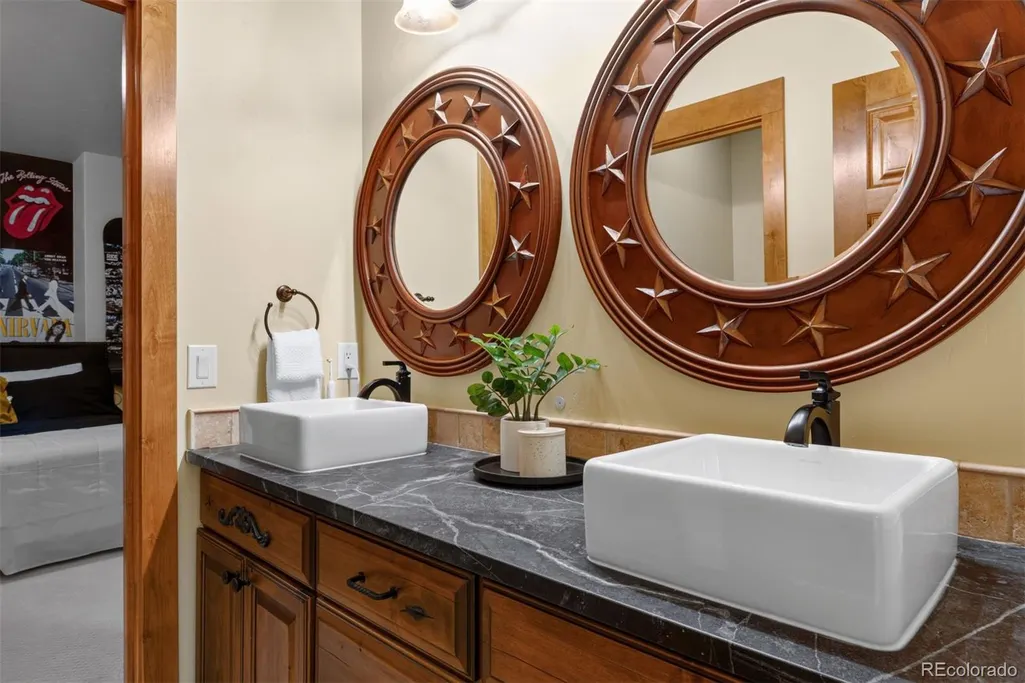
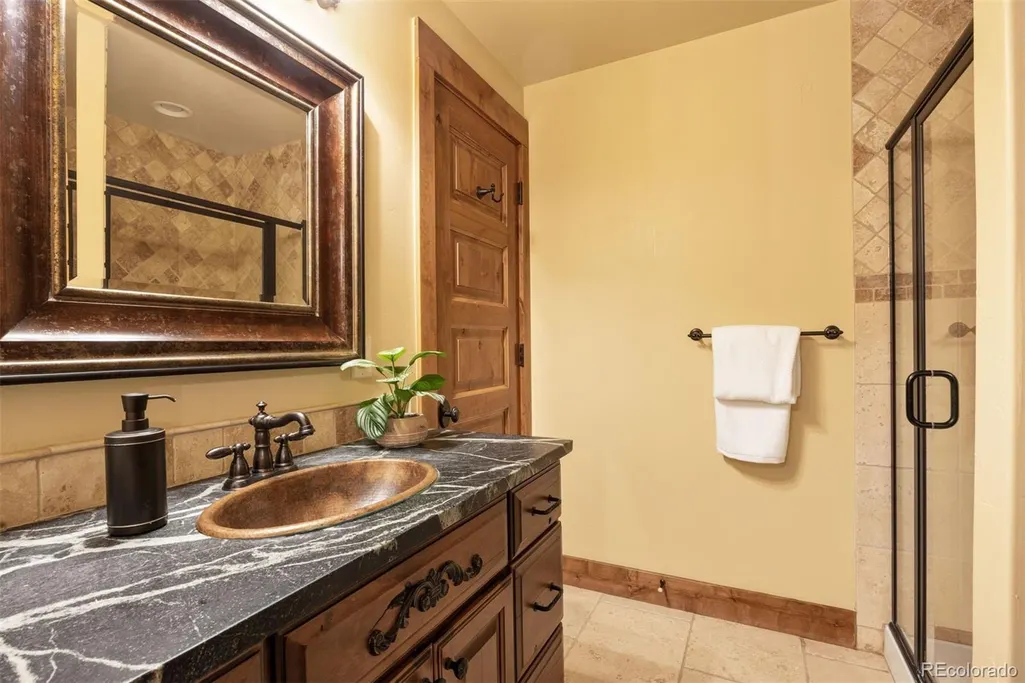
| Interior Amenities | Central Vacuum,Five Piece Bath,In-Law Floorplan,Jack & Jill Bathroom,Kitchen Island,Open Floorplan,Pantry,Radon Mitigation System,Smoke Free,Walk-In Closet(s),Wet Bar |
|---|---|
| Basement | Partial |
| Flooring | Carpet,Tile,Wood |
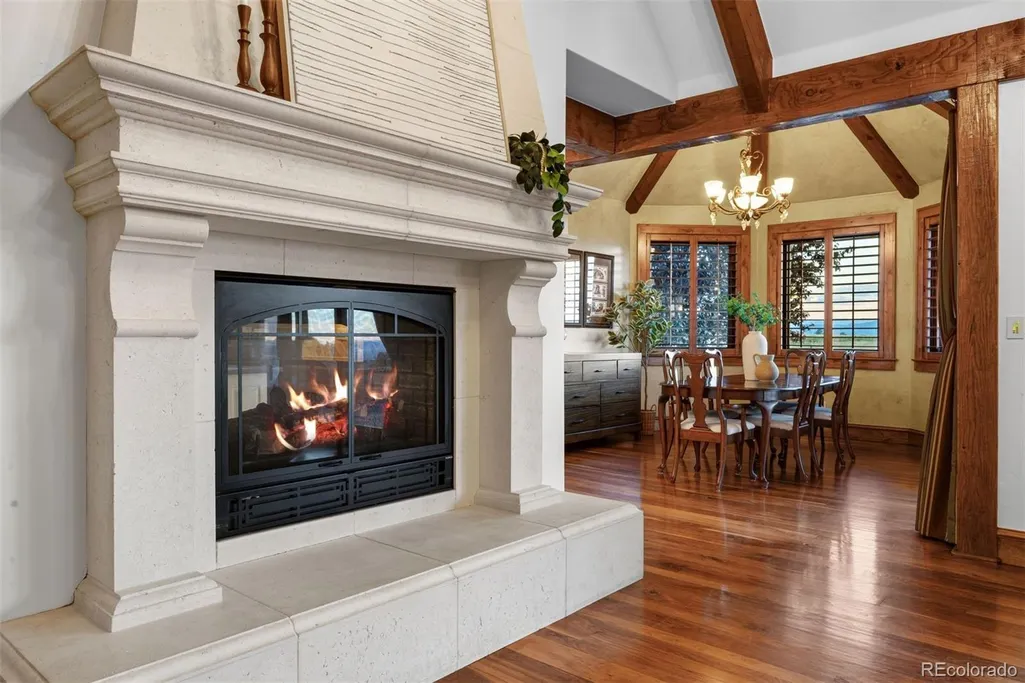
| Total Fireplaces | 4 |
| Fireplace Features | Basement,Bedroom,Kitchen,Recreation Room |
| Basement (Y/N) | Yes |
| Above Grade Finished Area | 4571 |
| Half Baths | 1 |
| Total Bedrooms | 6 |
| Below Grade Finished Area | 3253 |
| Main Level Bedrooms | 2 |
| Main Level Bathrooms | 3 |
| Total Baths | 6 |
Exterior Features
| Parking Features | Insulated Garage |
|---|---|
| Total Parking | 3 |
| Lot Size Area | 0.39 |
| Building Area Total | 8085 |
| Lot Size Acres | 0.39 |
Amenities
- Foreclosure
- Views
- Short Sale
- New Construction
- Adult 55+
- Lease To Own
- No HOA Fees
- Furnished
- Primary On Main
- Air Conditioning
- Seller Finance
- Green
- Fixer Upper
- Horse
- Golf
- Fireplace
- Deck
- Garage
- Basement
- Pool
Property vs Single Family Average in 80108
Price
Taxes
Year Built
Visits
 The content relating to real estate for sale in this Web site comes in part from the Internet Data eXchange (IDX) program of METROLIST, INC., DBA RECOLORADO©. Real estate listings held by brokers other than Luxe Haven Realty LLC are marked with the IDX Logo. This information is being provided for the consumers' personal, non-commercial use and may not be used for any other purpose. All information subject to change and should be independently verified. September 25, 2026 9:56 PM UTCd

