


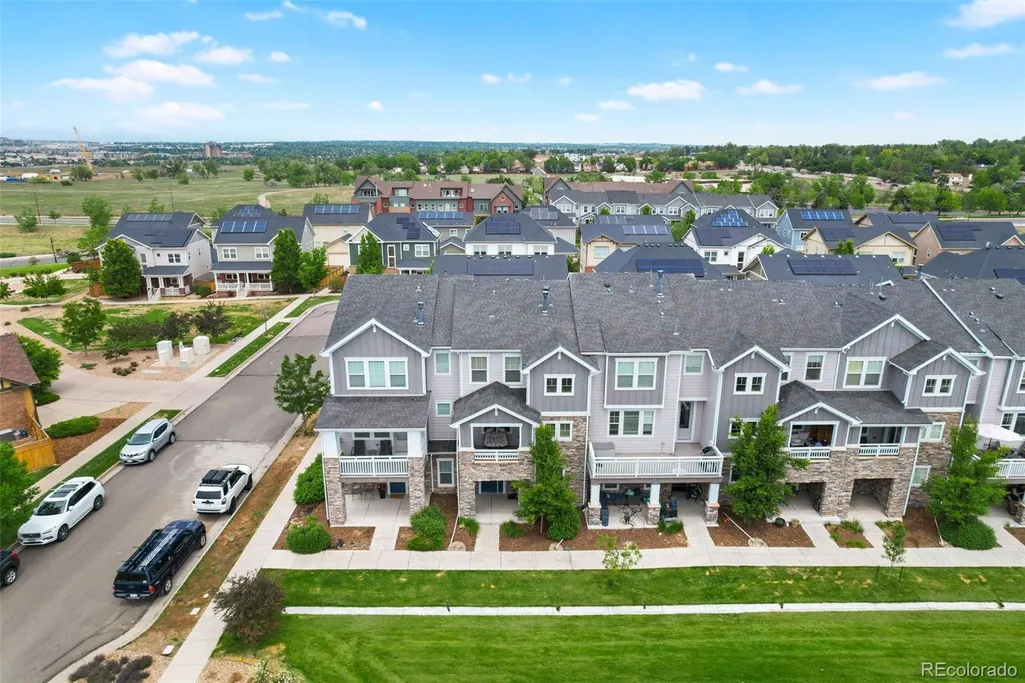
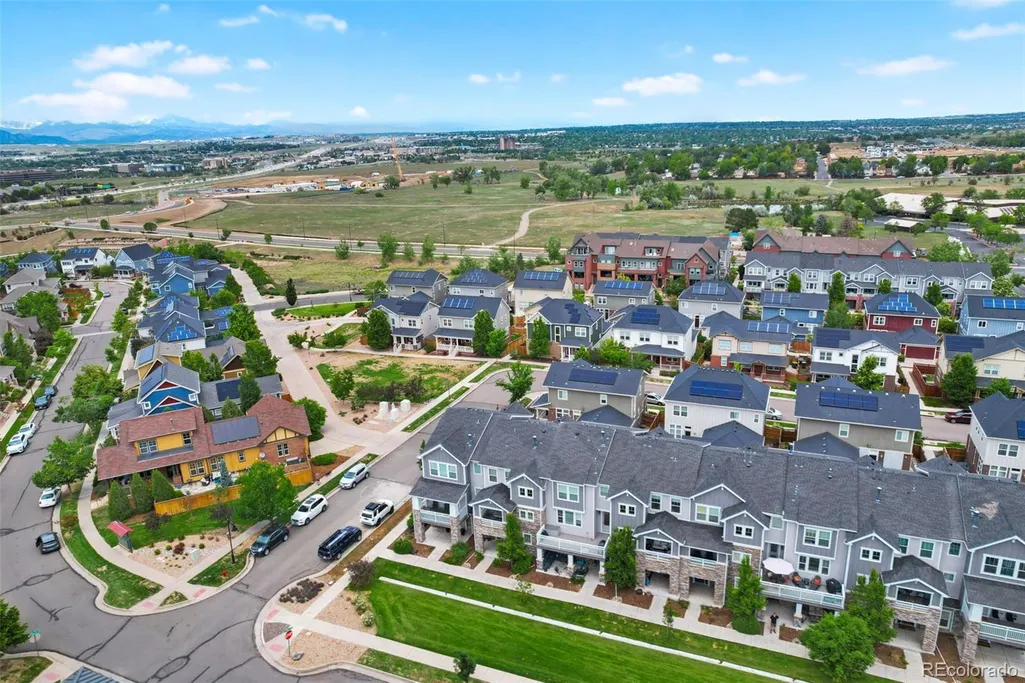
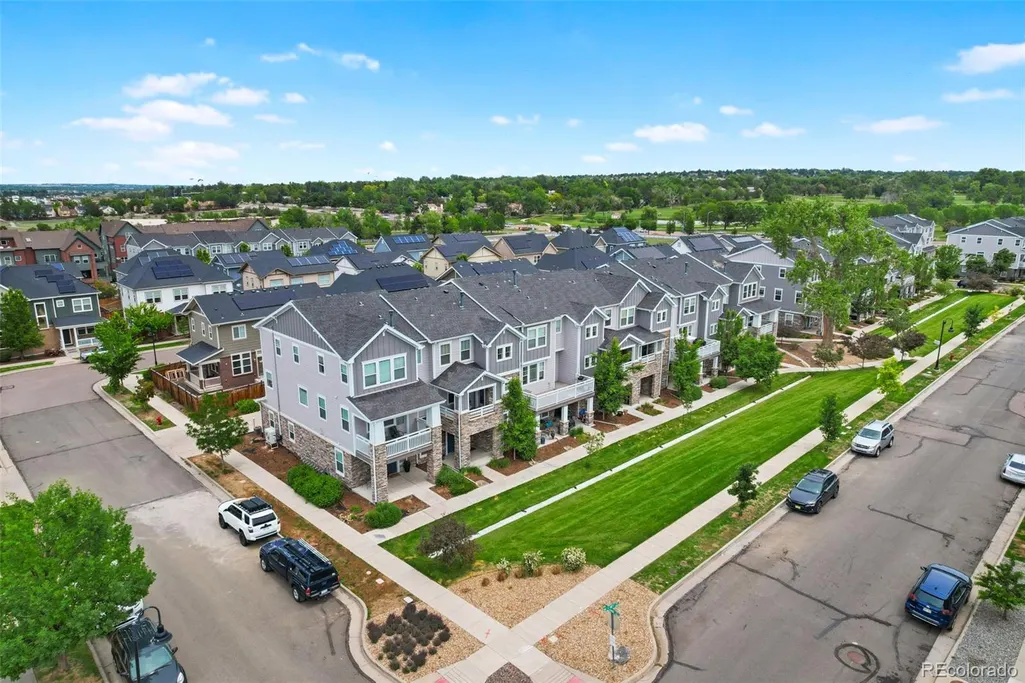
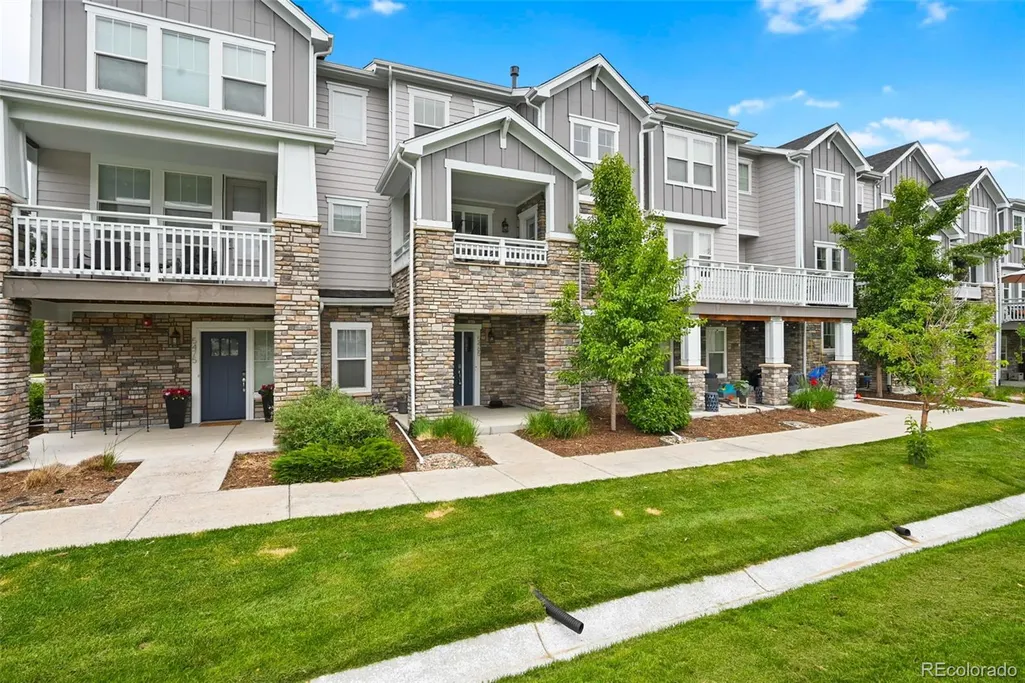
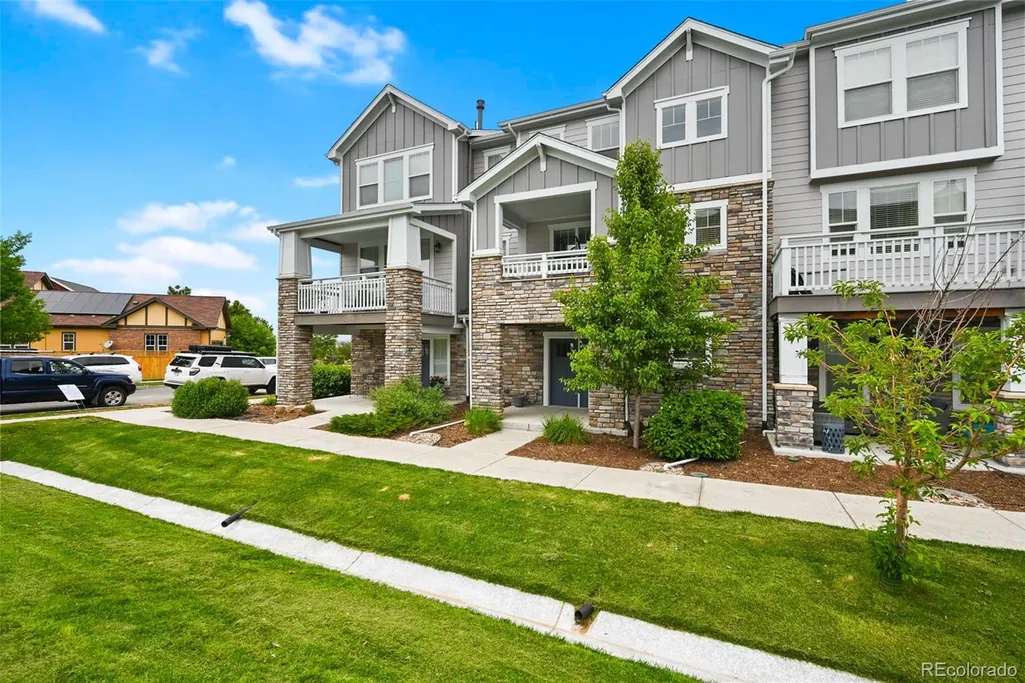
Address
5465 W 97th Avenue, Westminster, CO
Price
$ 515,000
Property Attributes
- MLS#1503567
- TypeTownhouse
- Listing Status Active
- CountyJEFFERSON
- CityWestminster
- NeighborhoodHyland Village
- Zip80020
- StyleTownhouse
- Year Built2019
- Taxes$ 4139
- Price$ 515,000
- Bedrooms2
- Full Bathrooms2
- Half Bathrooms1
- Sqr Footage1983
- Lot Size0.03 Acres
Data Source:
REColorado (MTOMLS)
Property Description
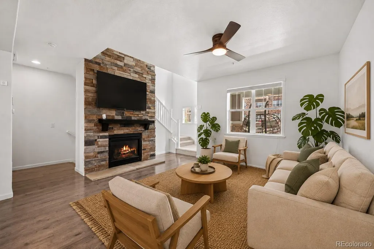
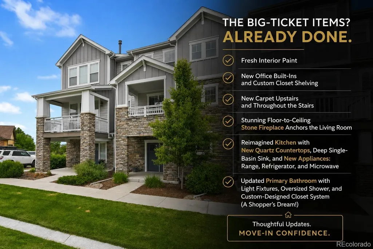
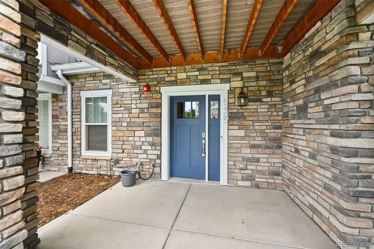
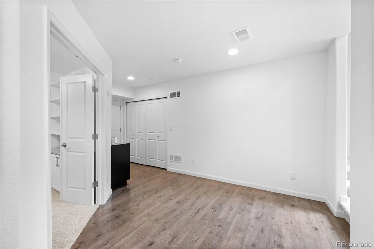
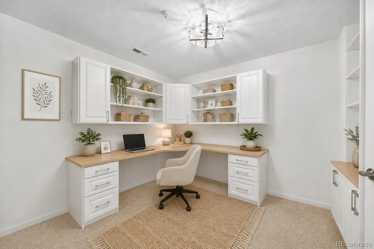
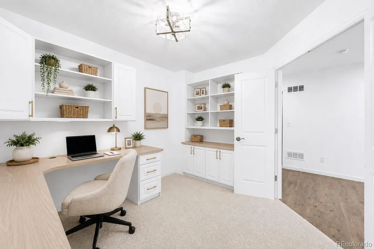
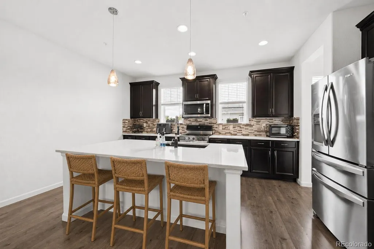
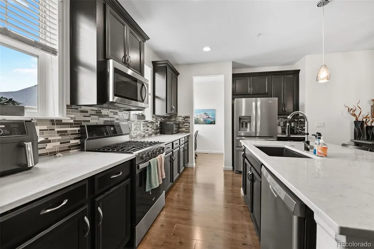
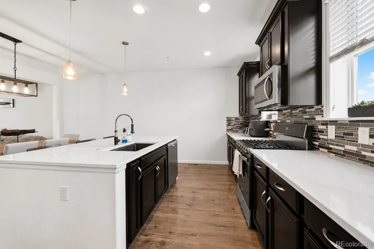
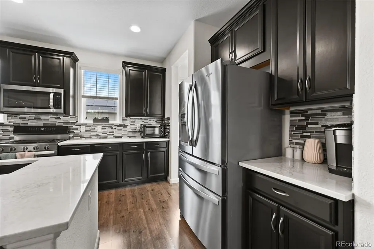
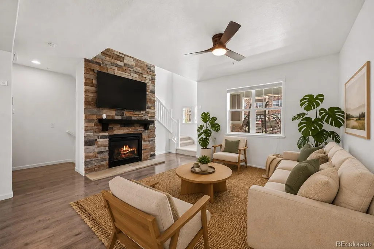
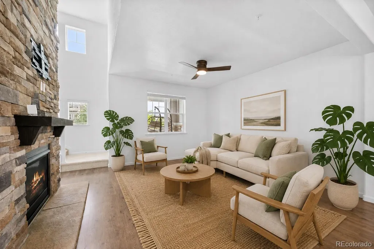
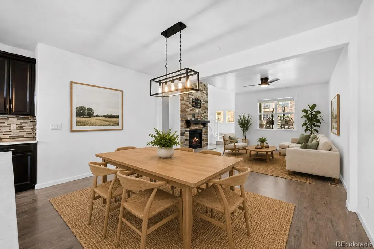
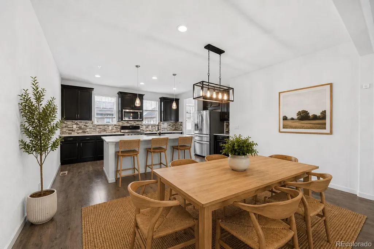
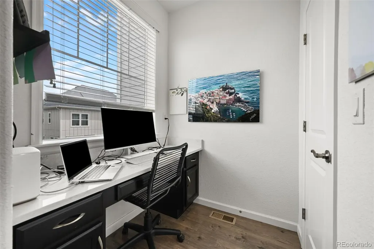
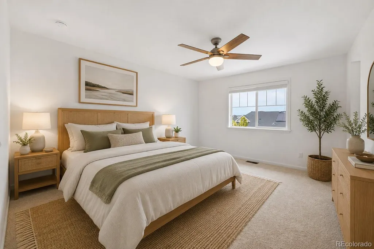
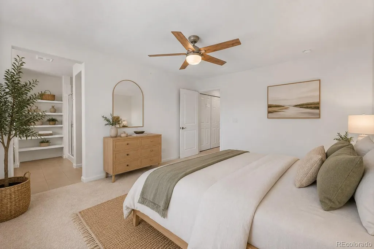
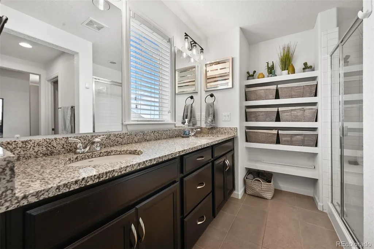
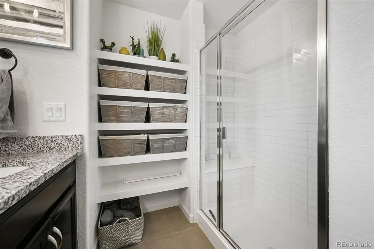
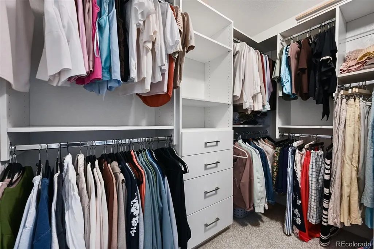
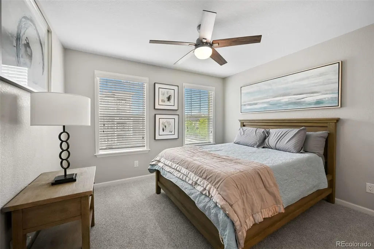
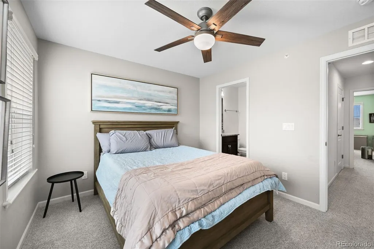
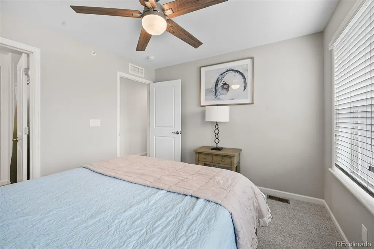
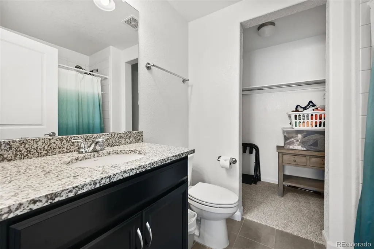
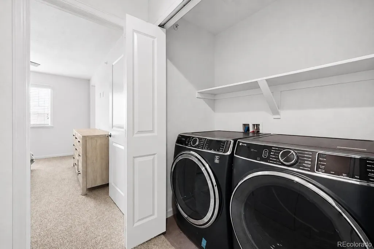
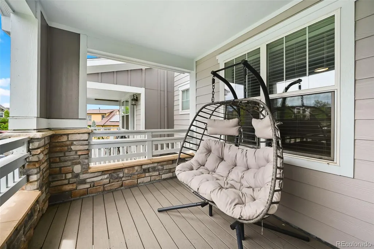
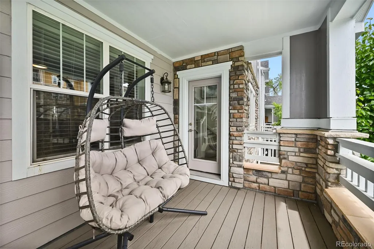
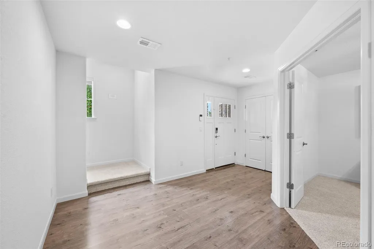
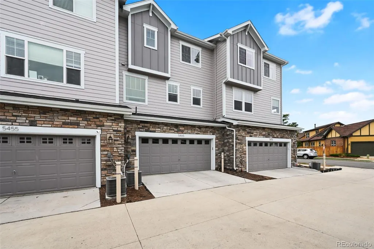
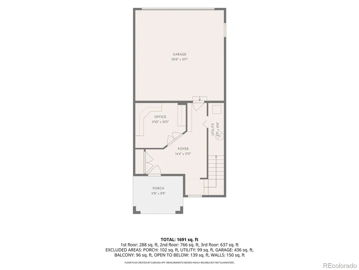
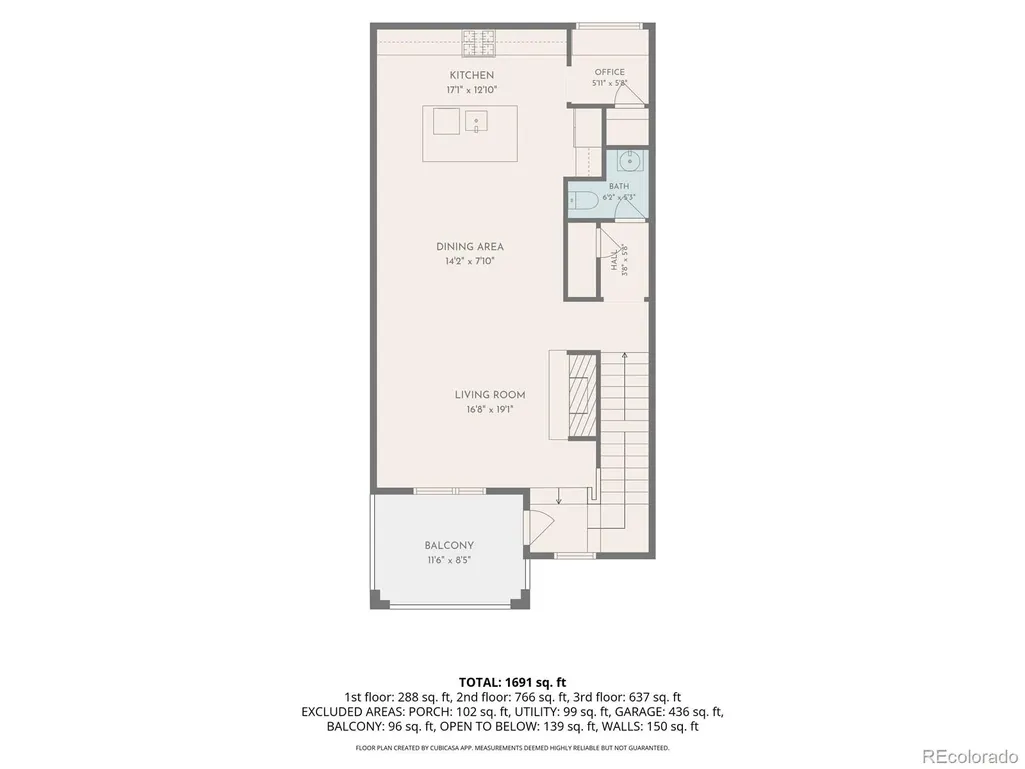
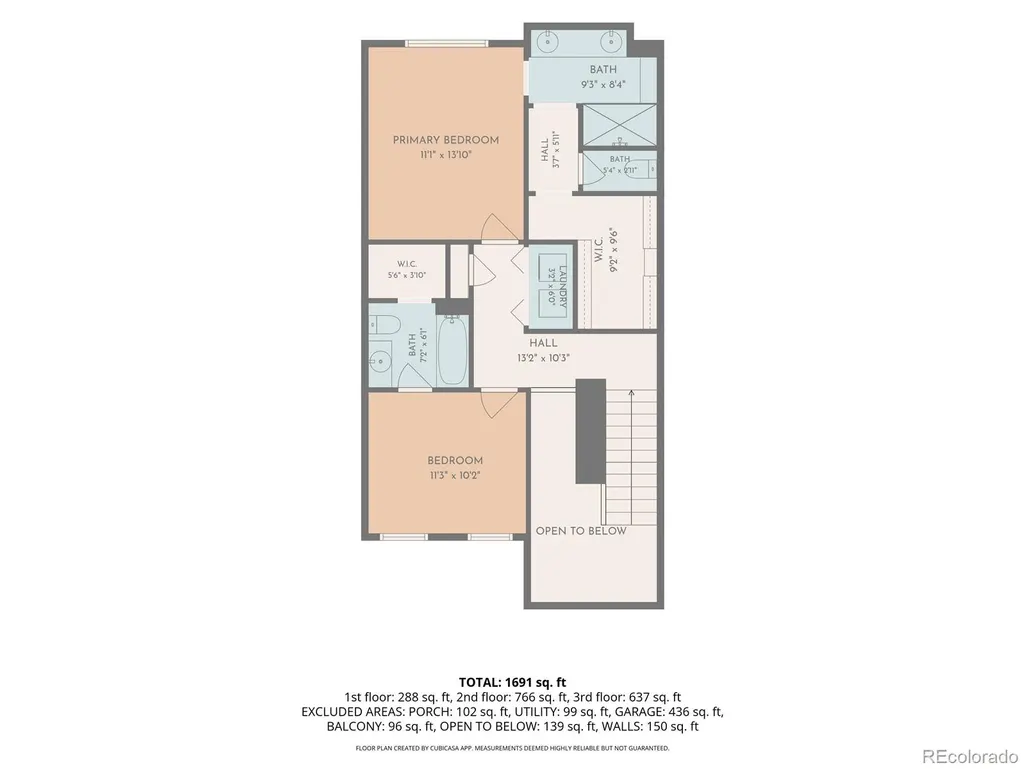
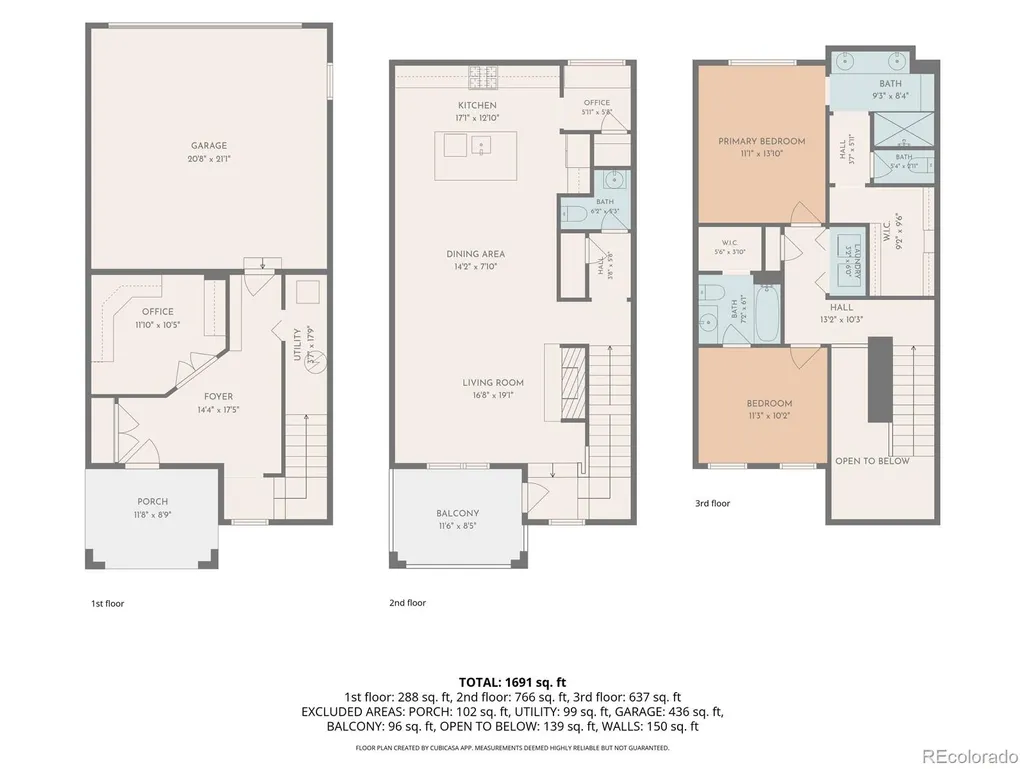
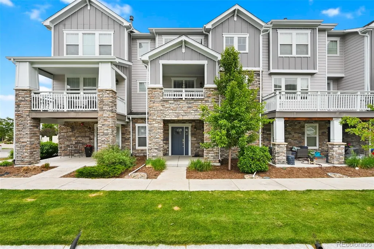
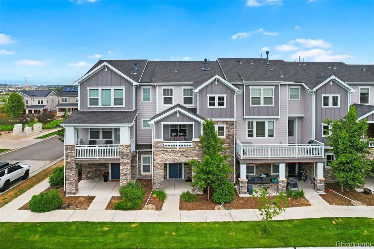
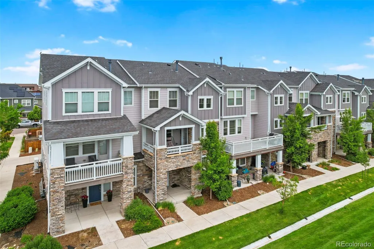
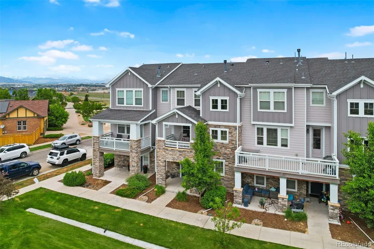
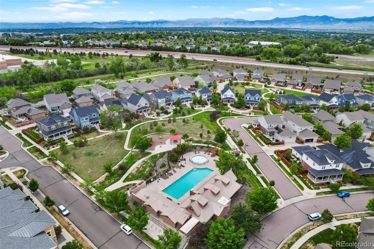
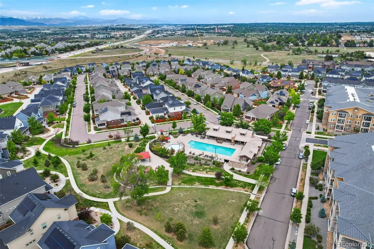
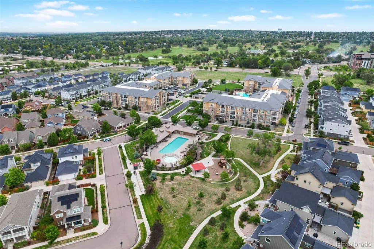
Welcome to this 2019 townhome in the heart of Westminster, offering 2,000 sq ft of thoughtfully updated living space across three levels. Featuring fresh interior paint, 2 bedrooms, 3 bathrooms, a dedicated office, and an oversized two-car garage, this residence combines low-maintenance living with exceptional functionality and high-end finishes. // The bright, open main level includes a mudroom, storage, and a private office and is highlighted by new office built-ins and custom closet shelving. Moving up to the 2nd level, you'll immediately notice new carpet on the stairs and durable luxury vinyl plank flooring throughout, along with the stunning floor-to-ceiling stone fireplace that anchors the living room and staircase. The kitchen was recently reimagined with new quartz countertops, a deep single-basin sink, and a new range, refrigerator, and microwave. Adjacent to the kitchen is a built-in desk and generous pantry. Before heading upstairs, don't miss the covered southwest-facing patio with views across the community. // Continuing upstairs, new carpet carries throughout and you'll find a well-sized 2nd bedroom with an ensuite bath and large closet. A laundry closet with brand-new washer and dryer, along with additional storage, completes the hallway. Stepping into the primary suite, your eyes are drawn to the dual-sink vanity, updated light fixture, oversized shower, and custom-designed closet system (a shopper's dream!). // Located just minutes from Westminster's vibrant City Center shopping district, you'll enjoy convenient access to shopping, dining, entertainment, parks, and major commuter routes. Residents of Hyland Village benefit from a well-managed HOA that handles exterior and grounds maintenance, roof care, and more, allowing for true lock-and-leave convenience. The community also features a clubhouse, outdoor pool, and additional amenities that foster a welcoming neighborhood atmosphere and active lifestyle. Don't miss this terrific townhome!
| Elementary School | Middle School | High School |
|---|---|---|
| Adams Elementary School | Mandalay Middle School | Standley Lake High School |
| Price History | |
|---|---|
| 6/4/2026 | Listed $535,000 |
| 7/15/2026 | 2$525,000 |
| 9/9/2026 | 2$515,000 |
General Features
| Sewer | Public Sewer |
|---|---|
| Heating | Forced Air,Natural Gas |
| Cooling | Central Air |
| Possession | Closing/DOD |
| Roof | Composition |
| Appliances | Dishwasher,Dryer,Microwave,Oven,Refrigerator,Washer |
| HOA Fee | 275 |
| Garage Spaces | 2 |
| Association Fee Includes | Maintenance Grounds,Recycling,Snow Removal,Trash |
| Patio/Porch Features | Deck |
| Construction Materials | Frame,Vinyl Siding |
| Exclusions | Seller`s personal property |
| Year Built | 2019 |
| Levels | Three Or More |
| Property Subtype | Townhouse |
| Tax Year | 2025 |
| Ownership | Individual |
| Assoc Fee Paid Per | Monthly |
| County | Jefferson |
| Property Type | Residential |
| Association Amenities | Clubhouse,Park,Playground,Pool |
| HOA | Yes |
| Attached Garage | Yes |
| Subdivision Name | Hyland Village |
| Full Baths | 1 |
| Status | Active |
| High School | Standley Lake |
| City | Westminster |
| Association Name | Hyland Village Townhome HOA |
| Senior Community Y/N | No |
| High School District | Jefferson County R-1 |
| Lot Size Units | Square Feet |
| Lot Size Square Feet | 1437 |
| Listing Terms | Cash,Conventional,FHA,VA Loan |
| Elementary School | Adams |
| Tax Annual Amount | 4139 |
| Home Warranty Y/N | No |
| Middle/Junior High School | Mandalay |
| Virtual Tour | https://www.zillow.com/view-imx/afe9347e-ad57-4dc6-ac59-aa55a0b5b9b3?setAttribution=mls&wl=true&initialViewType=pano |
| Structure Type | Townhouse |
| AssociationName2 | Hyland Village Master Association |
| Standard Status | Active |
| Occupancy Type | Owner |
| Middle/Junior School District | Jefferson County R-1 |
| Elementary School District | Jefferson County R-1 |
Interior Features
| Total Fireplaces | 1 |
|---|---|
| Basement (Y/N) | No |
| Above Grade Finished Area | 1983 |
| Half Baths | 1 |
| 3/4 Baths | 1 |
| Total Bedrooms | 2 |
| Main Level Bathrooms | 1 |
| Total Baths | 3 |
Exterior Features
| Parking Features | Concrete,Dry Walled |
|---|---|
| Water Source | Public |
| Total Parking | 2 |
| Lot Size Area | 1437 |
| Building Area Total | 1983 |
| Lot Size Acres | 0.03 |
Amenities
- Foreclosure
- Views
- Short Sale
- New Construction
- Adult 55+
- Lease To Own
- No HOA Fees
- Furnished
- Pets
- Primary On Main
- Air Conditioning
- Seller Finance
- Green
- Fixer Upper
- Horse
- Golf
- Fireplace
- Deck
- Garage
- Basement
- Pool
Property vs Townhouse Average in 80020
Price
Taxes
Year Built
Visits
Walkscore


